

223 Ragged Point Road Saint John, New Brunswick E2K 5B5

$625,000
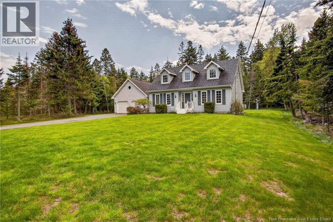
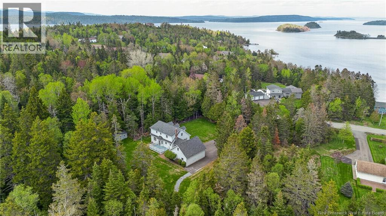
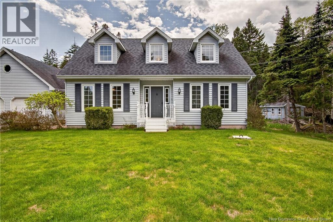
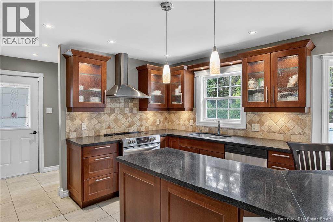
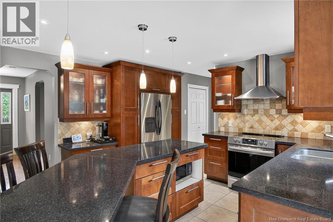
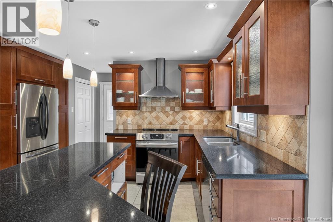
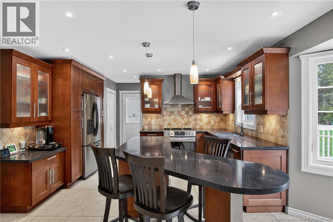
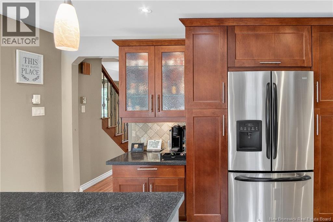
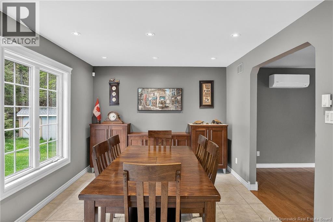
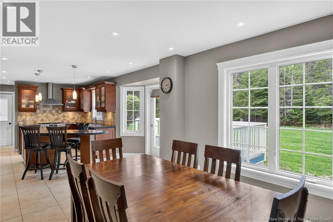
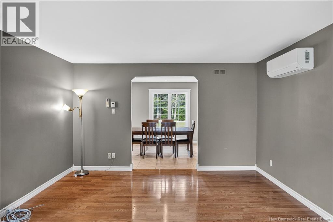
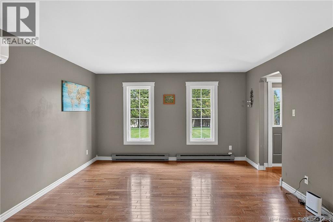
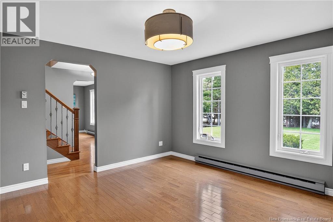
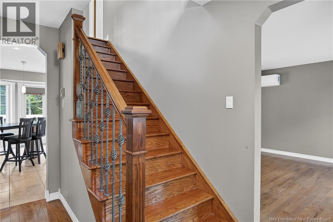
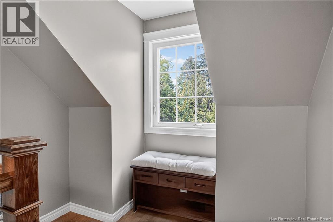
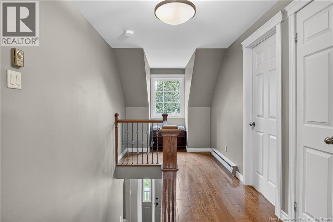
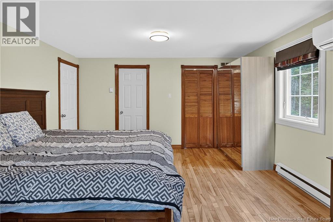
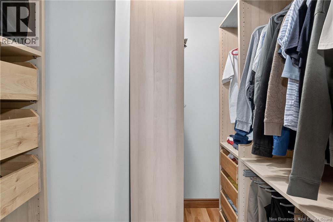
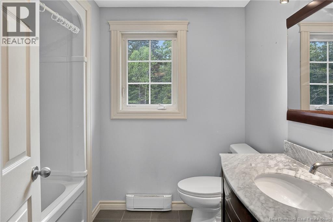
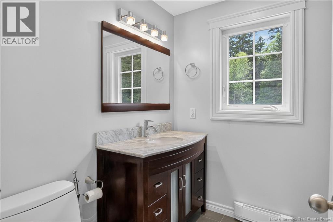
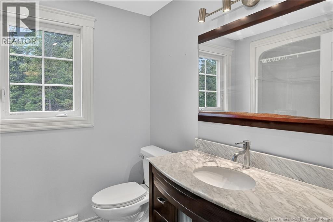
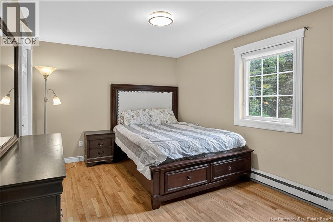
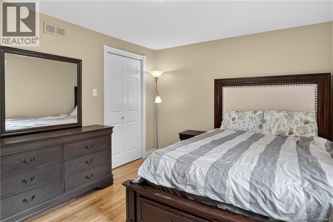
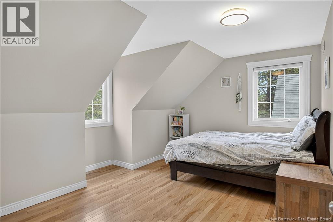
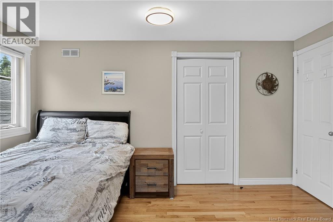
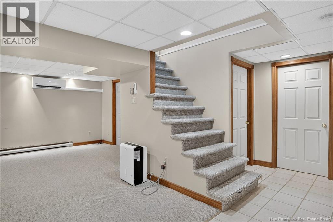
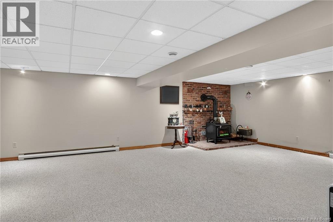
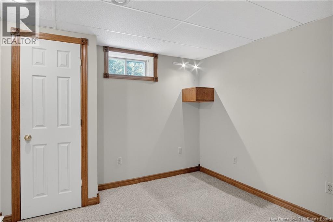
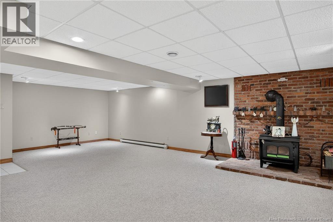
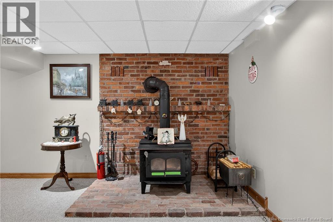
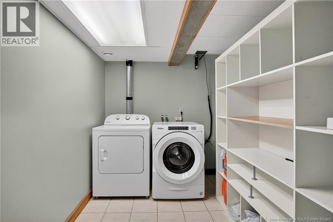
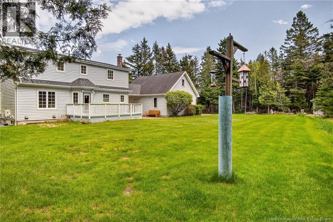
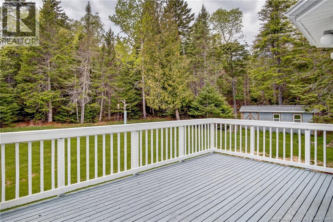
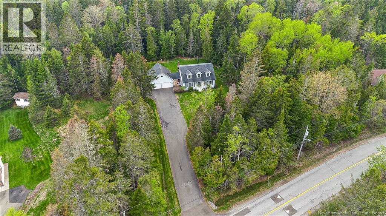
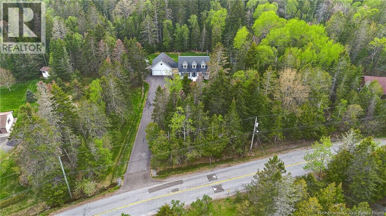
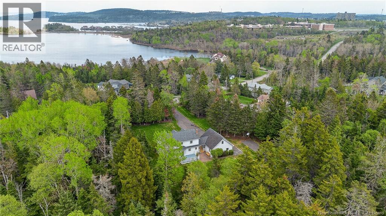
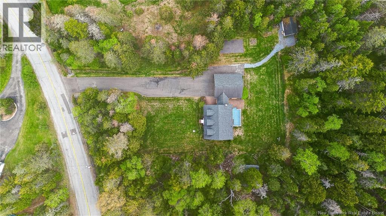
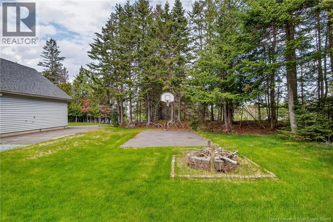
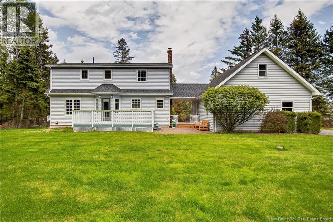
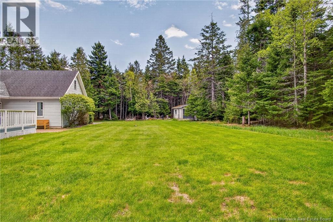
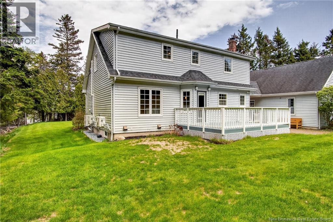
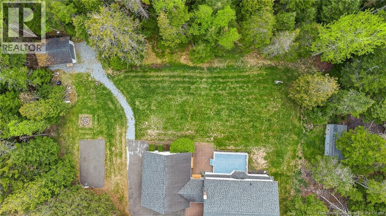
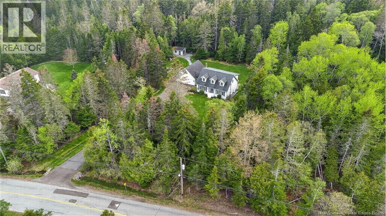
Privacy, sunshine, and space in the city are becoming harder to find..and this property delivers all three in a big way. Set on a remarkable 1.6 acre lot with approximately 400 feet of depth, this Cape Cod home offers the kind of backyard most buyers only dream about. Afternoon sunshine pours across the property while the untouched forest of the Boars Head Nature Preserve creates a breathtaking natural backdrop as your rear neighbour. Quiet..Peaceful..Private. Inside, the layout is a longtime favourite for good reason. Large windows fill the home with natural light while the oversized maritime kitchen becomes the true heart of the home. Designed with gathering in mind, the custom cherry cabinetry, quartz surfaces, stainless appliances, and vented range hood create a space equally suited for entertaining or serious cooking. Easy access to the private back deck makes summer grilling and outdoor dining effortless. Upstairs, the primary suite offers a warm retreat complete with ensuite bath and walk-in closet, while hardwood floors carry throughout the upper level alongside two additional spacious bedrooms and full bath. The finished basement adds incredible flexibility with a cozy wood stove, oversized family room ideal for movie nights, den, workshop, and laundry area. Outside, the impressive detached 24x24 garage with breezeway features steel beam construction and large loft above. Beautiful landscaping, wide paved driveway, stone walkway, powered mini garage, and even a dog kennel complete this one-of-a-kind property. A rare combination of nature, privacy, and lifestyle living all within the city limits. (id:27750)
Property Details
| MLS® Number | NB139999 |
| Property Type | Single Family |
| Amenities Near By | Recreation Nearby |
| Features | Balcony/deck/patio |
| Structure | Shed |
Building
| Bathroom Total | 3 |
| Bedrooms Above Ground | 3 |
| Bedrooms Total | 3 |
| Architectural Style | Cape Cod |
| Basement Development | Finished |
| Basement Type | Full (finished) |
| Constructed Date | 1990 |
| Cooling Type | Heat Pump |
| Exterior Finish | Vinyl |
| Flooring Type | Carpeted, Tile, Hardwood |
| Foundation Type | Concrete |
| Half Bath Total | 1 |
| Heating Fuel | Electric, Wood |
| Heating Type | Baseboard Heaters, Heat Pump, Stove |
| Stories Total | 2 |
| Size Interior | 2,600 Ft2 |
| Total Finished Area | 2600 Sqft |
| Type | House |
| Utility Water | Drilled Well, Well |
Parking
| Detached Garage | |
| Garage |
Land
| Access Type | Year-round Access, Public Road |
| Acreage | Yes |
| Land Amenities | Recreation Nearby |
| Landscape Features | Landscaped |
| Size Irregular | 1.65 |
| Size Total | 1.65 Ac |
| Size Total Text | 1.65 Ac |
Rooms
| Level | Type | Length | Width | Dimensions |
|---|---|---|---|---|
| Second Level | Foyer | 15'9'' x 3'10'' | ||
| Second Level | Bedroom | 13'5'' x 10' | ||
| Second Level | Bedroom | 13'2'' x 10' | ||
| Second Level | Bath (# Pieces 1-6) | 6'7'' x 7'10'' | ||
| Second Level | Other | 6'10'' x 7' | ||
| Second Level | Ensuite | 6'7'' x 8' | ||
| Second Level | Primary Bedroom | 15'10'' x 13'6'' | ||
| Basement | Utility Room | 13'6'' x 9'4'' | ||
| Basement | Laundry Room | 12'8'' x 6' | ||
| Basement | Office | 12' x 9'8'' | ||
| Basement | Family Room | 20'5'' x 25'5'' | ||
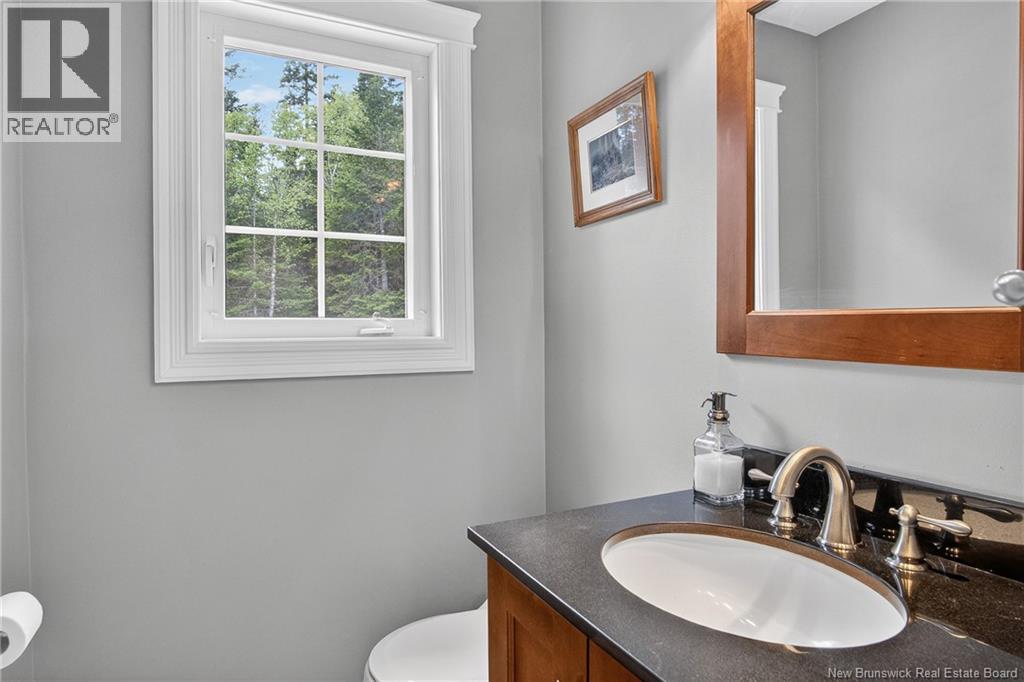
| Main Level | Bath (# Pieces 1-6) | 5' x 4'5'' | ||
| Main Level | Mud Room | 5'1'' x 4'8'' | ||
| Main Level | Family Room | 13'6'' x 13'4'' | ||
| Main Level | Foyer | 11'3'' x 7'2'' | ||
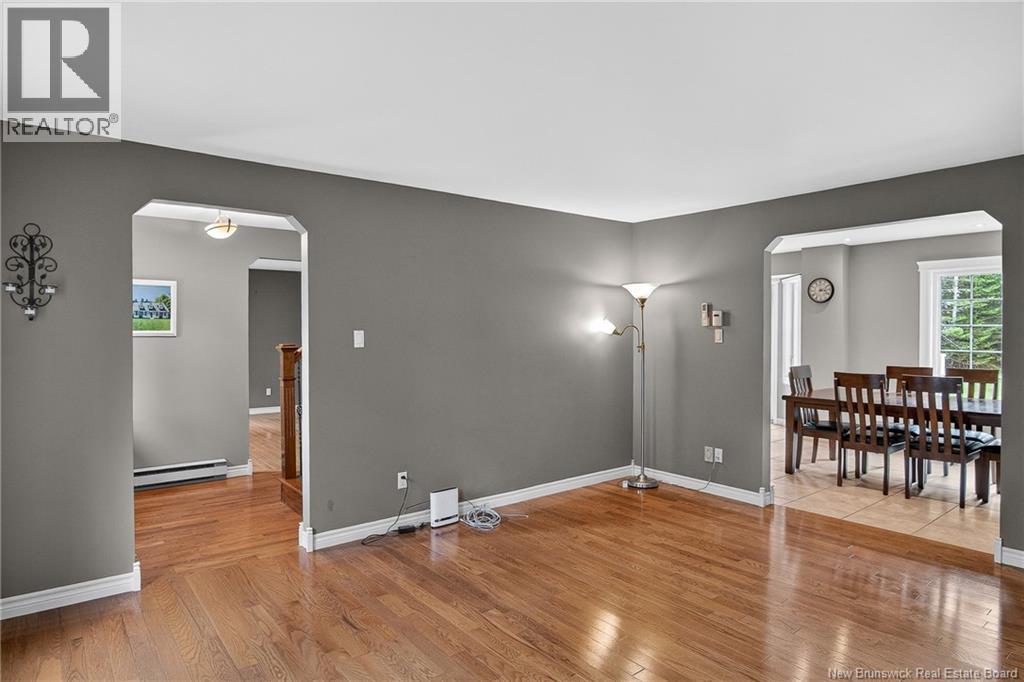
| Main Level | Living Room | 16'2'' x 13'6'' | ||
| Main Level | Dining Room | 12'8'' x 10'5'' | ||
| Main Level | Kitchen | 16'4'' x 13'2'' |
https://www.realtor.ca/real-estate/29804477/223-ragged-point-road-saint-john
Contact Us
Contact us for more information

The trademarks REALTOR®, REALTORS®, and the REALTOR® logo are controlled by The Canadian Real Estate Association (CREA) and identify real estate professionals who are members of CREA. The trademarks MLS®, Multiple Listing Service® and the associated logos are owned by The Canadian Real Estate Association (CREA) and identify the quality of services provided by real estate professionals who are members of CREA. The trademark DDF® is owned by The Canadian Real Estate Association (CREA) and identifies CREA's Data Distribution Facility (DDF®)
May 26 2026 12:29:40
New Brunswick Real Estate Board
RE/MAX Professionals