

22 Coachmen Street Riverview, New Brunswick E1B 0J7

$379,000
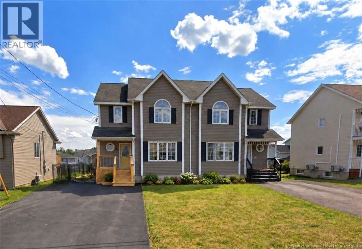
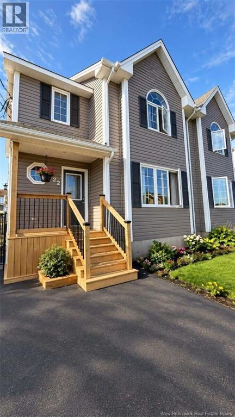
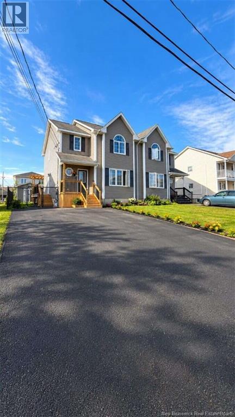
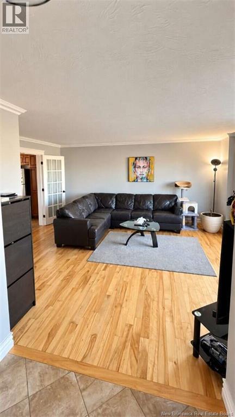
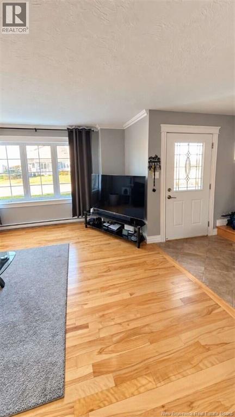
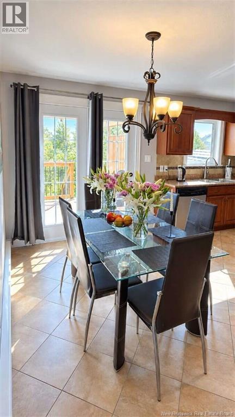
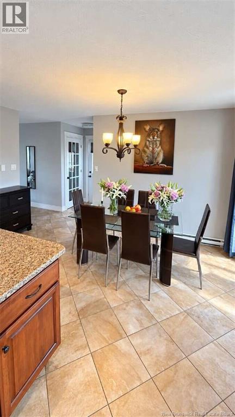
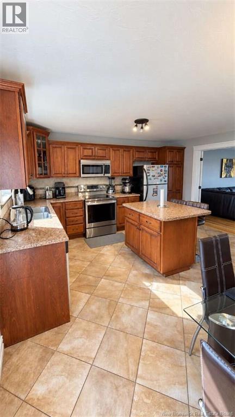
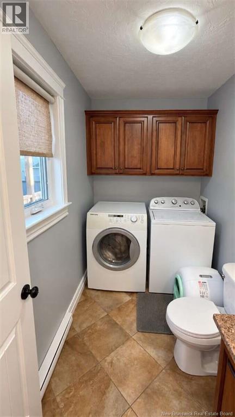
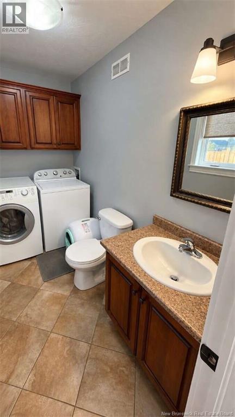
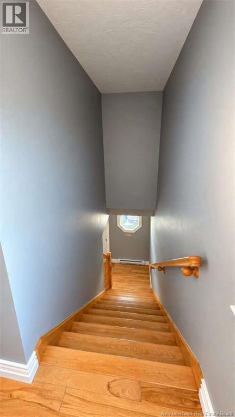
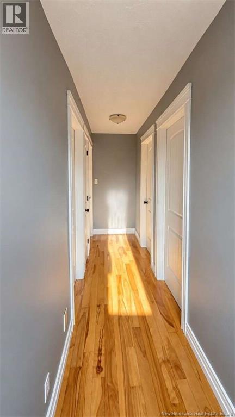
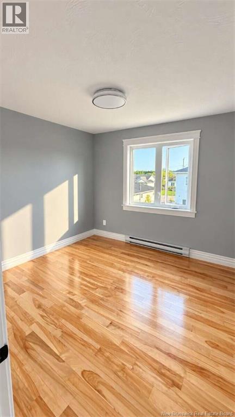
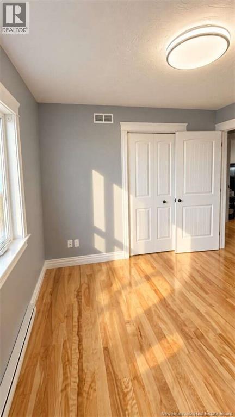
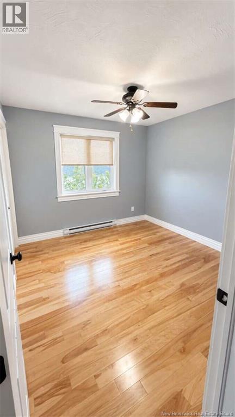
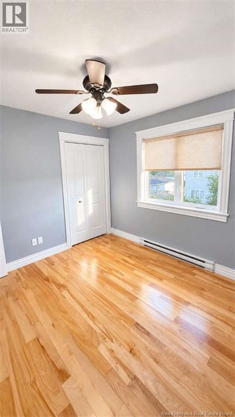
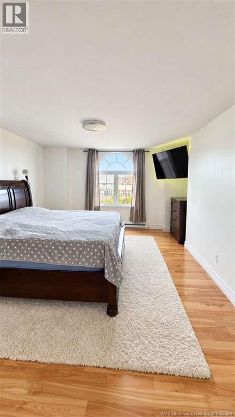
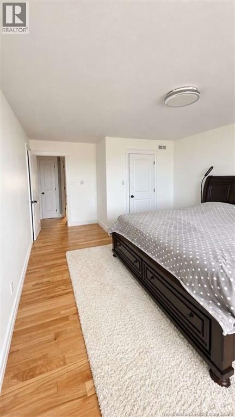
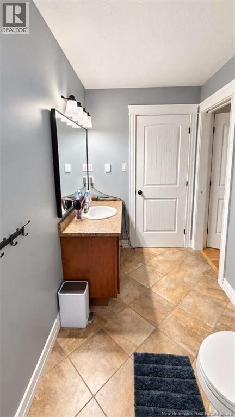
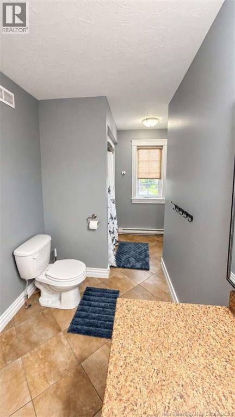
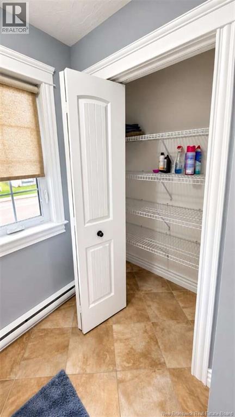
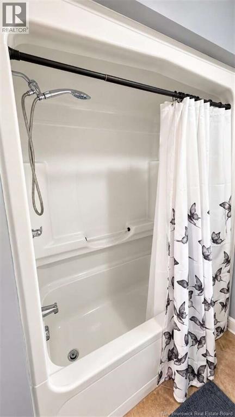
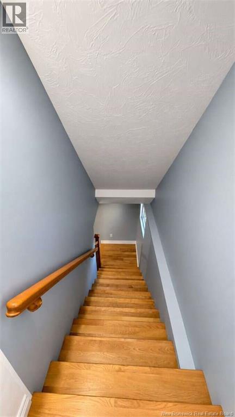
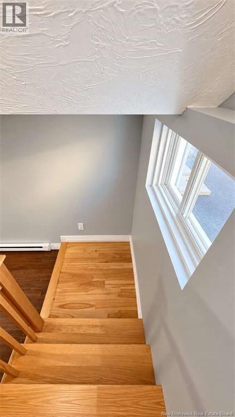
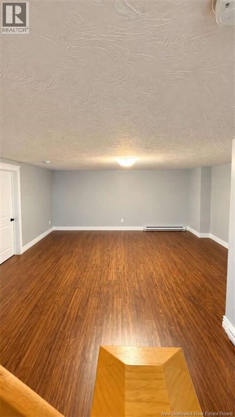
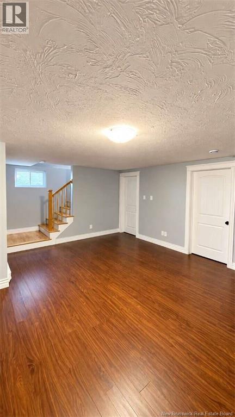
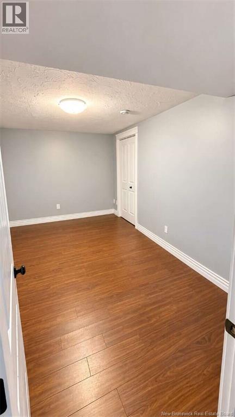
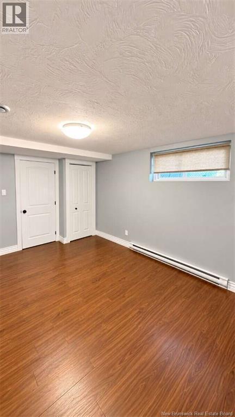
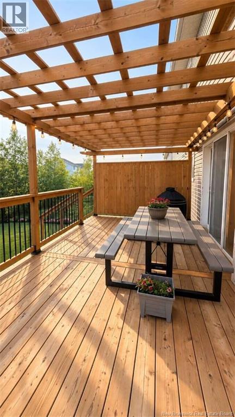
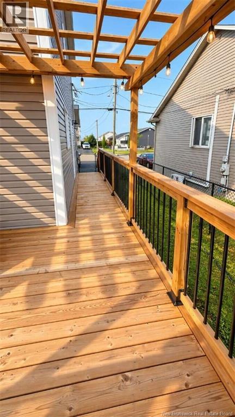
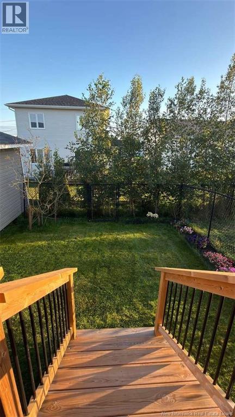
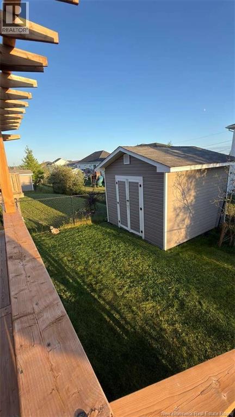
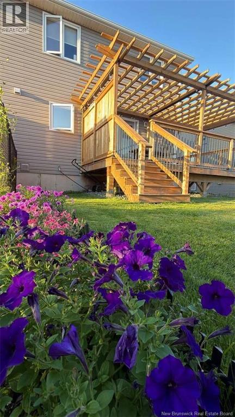
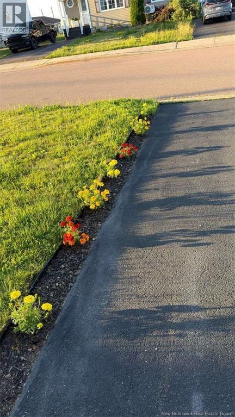
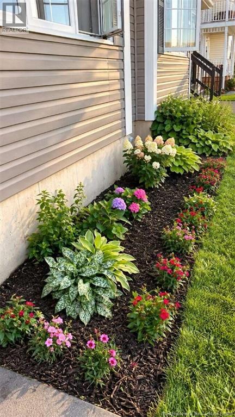
*** For more information, please click Brochure button. *** 2-storey semi-detached home in Riverview. Property details: 3 bedrooms upstairs + 1 finished bedroom in basement Approx. 1,440 sq. ft. above grade Approx. 2,160 sq. ft. total finished living space including basement 1 full bathroom upstairs 1 half bathroom with laundry on main level Finished basement with family/living room and additional finished bedroom Separate unfinished storage/future development room Potential for future secondary living space or rental suite, subject to municipal approvals and applicable building requirements Electric baseboard heating Concrete foundation Municipal water Laminate and hardwood flooring Vinyl siding Asphalt shingle roof Driveway parking for up to 4 vehicles. Outdoor details: Fully fenced backyard Landscaped yard with lawn and flower bed Rebuilt rear deck Rebuilt front porch Large storage shed. Recent Updates: Freshly painted throughout Interior cosmetic updates completed Rear deck and front porch rebuilt Roof inspected and maintained in 2026. Location. Central Riverview location Approx. 10 min walk to an entrance of Mill Creek Nature Park Quick access to walking and multi-use trails and outdoor recreation Coverdale Centre nearby Approx. 10-minute drive to Downtown Moncton New Riverview Recreation Complex currently under construction nearby, planned to include indoor swimming pools, indoor sports facilities, walking track, community/activity spaces and outdoor recreation facilities. (id:27750)
Property Details
| MLS® Number | NB148784 |
| Property Type | Single Family |
| Amenities Near By | Recreation Nearby, Park, Shopping |
| Equipment Type | None |
| Features | Golf Course/parkland, Balcony/deck/patio |
| Rental Equipment Type | None |
Building
| Bathroom Total | 2 |
| Bedrooms Above Ground | 3 |
| Bedrooms Below Ground | 1 |
| Bedrooms Total | 4 |
| Constructed Date | 2010 |
| Construction Style Attachment | Semi-detached |
| Exterior Finish | Vinyl |
| Flooring Type | Laminate, Hardwood |
| Foundation Type | Concrete |
| Half Bath Total | 1 |
| Heating Fuel | Electric |
| Heating Type | Baseboard Heaters |
| Stories Total | 2 |
| Size Interior | 2,160 Ft2 |
| Total Finished Area | 2160 Sqft |
| Utility Water | Municipal Water |
Land
| Access Type | Year-round Access, Public Road |
| Acreage | No |
| Land Amenities | Recreation Nearby, Park, Shopping |
| Sewer | Municipal Sewage System |
| Size Irregular | 3500 |
| Size Total | 3500 Sqft |
| Size Total Text | 3500 Sqft |
Rooms
| Level | Type | Length | Width | Dimensions |
|---|---|---|---|---|
| Second Level | 4pc Bathroom | 13'5'' x 5'6'' | ||
| Second Level | Primary Bedroom | 18'0'' x 12'1'' | ||
| Second Level | Bedroom | 9'8'' x 9'8'' | ||
| Second Level | Bedroom | 9'8'' x 9'8'' | ||
| Basement | Bedroom | 13' x 10'2'' | ||
| Basement | Living Room | 18'0'' x 16'4'' | ||
| Main Level | 3pc Bathroom | 8'9'' x 5'1'' | ||
| Main Level | Kitchen/dining Room | 16'4'' x 14'1'' | ||
| Main Level | Living Room | 17'0'' x 14' |
https://www.realtor.ca/real-estate/30342873/22-coachmen-street-riverview
Contact Us
Contact us for more information

The trademarks REALTOR®, REALTORS®, and the REALTOR® logo are controlled by The Canadian Real Estate Association (CREA) and identify real estate professionals who are members of CREA. The trademarks MLS®, Multiple Listing Service® and the associated logos are owned by The Canadian Real Estate Association (CREA) and identify the quality of services provided by real estate professionals who are members of CREA. The trademark DDF® is owned by The Canadian Real Estate Association (CREA) and identifies CREA's Data Distribution Facility (DDF®)
September 29 2026 11:11:23
New Brunswick Real Estate Board
Easy List Realty