

2086 Route 102 Gagetown, New Brunswick E5M 1L2

$229,900
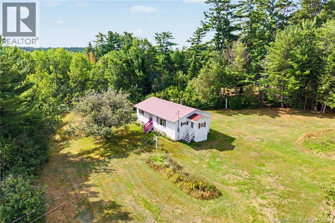
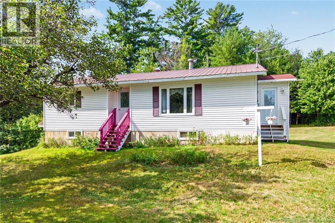
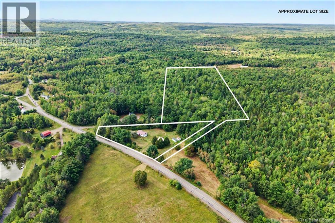
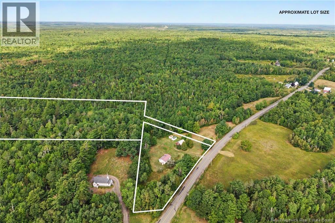
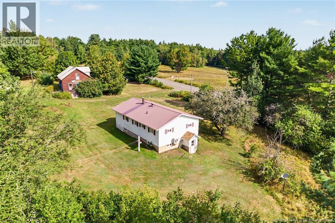
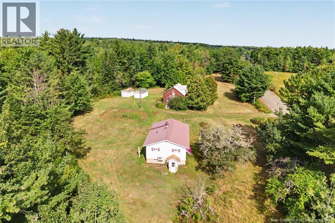
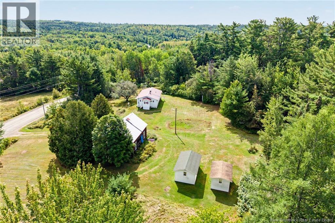
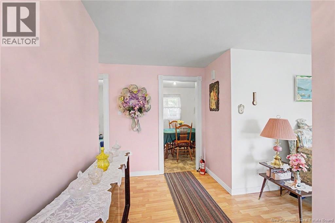
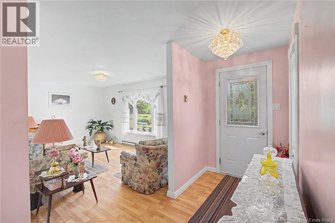
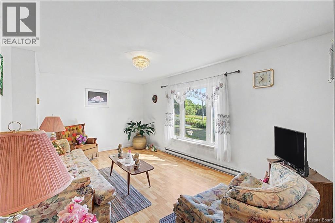
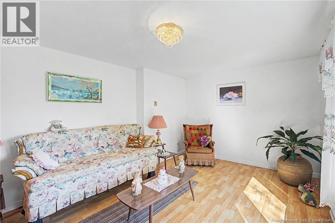
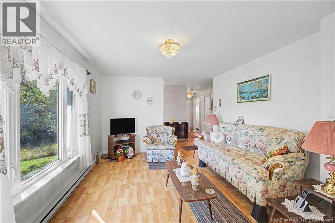
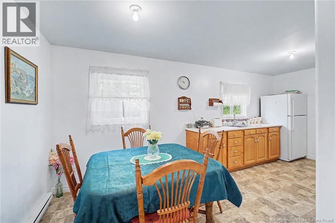
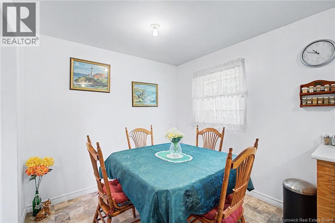
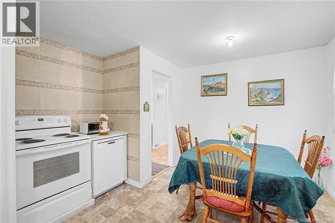
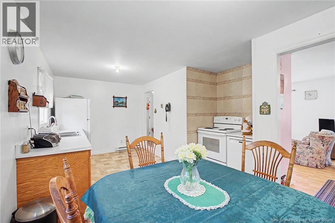
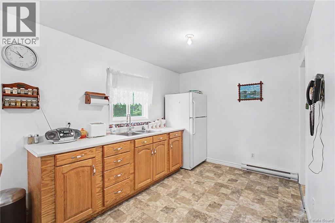
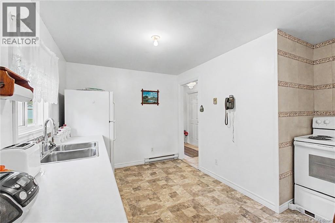
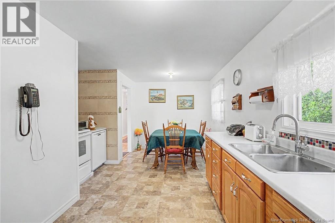
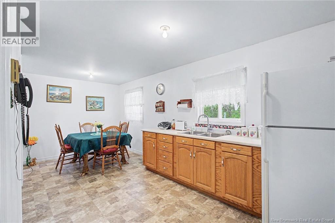
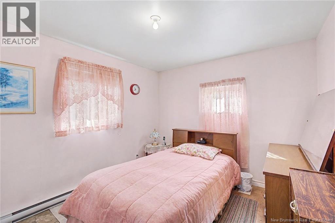
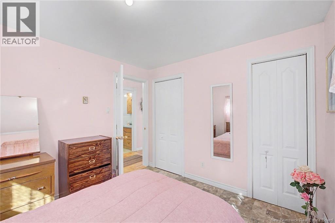
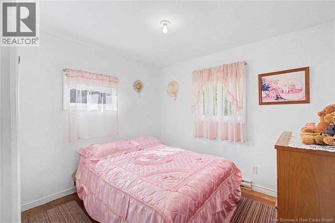
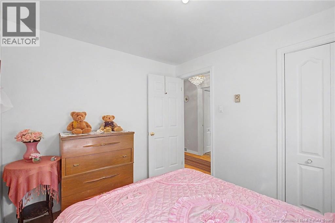
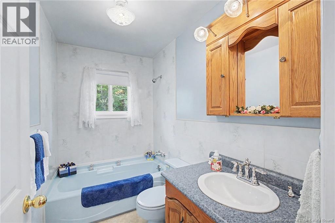
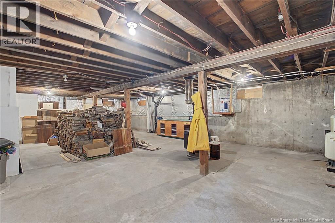
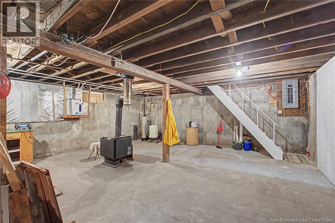
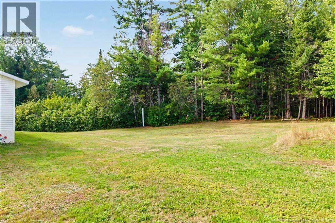
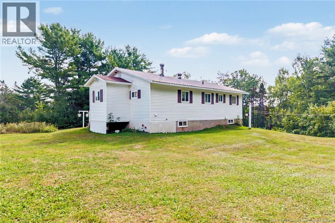
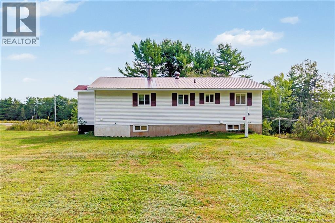
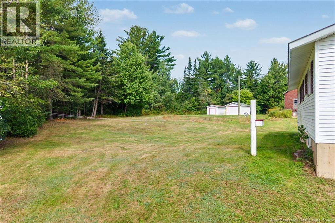
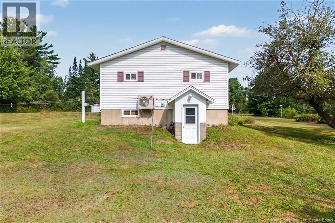
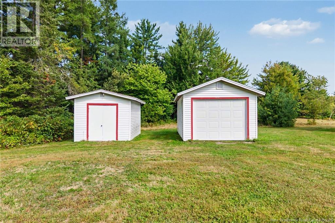
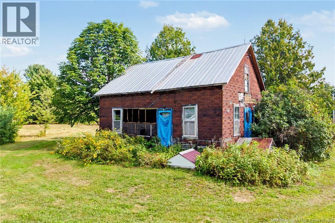
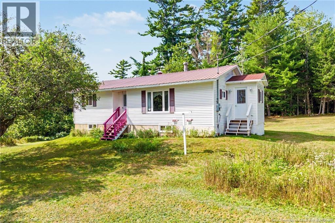
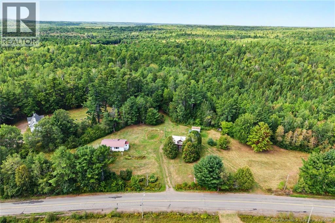
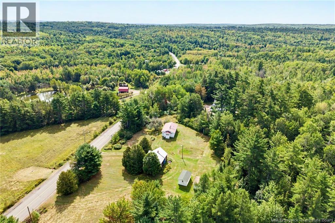
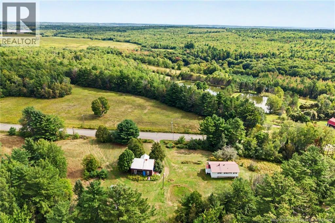
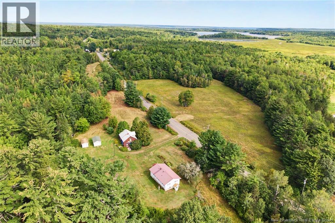
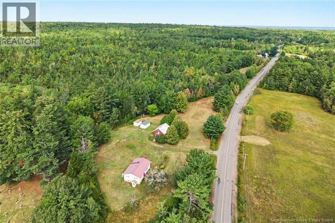
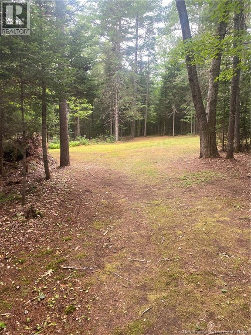
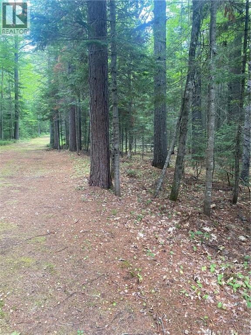
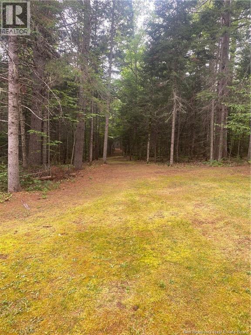
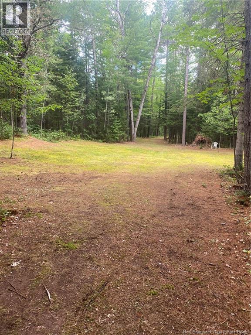
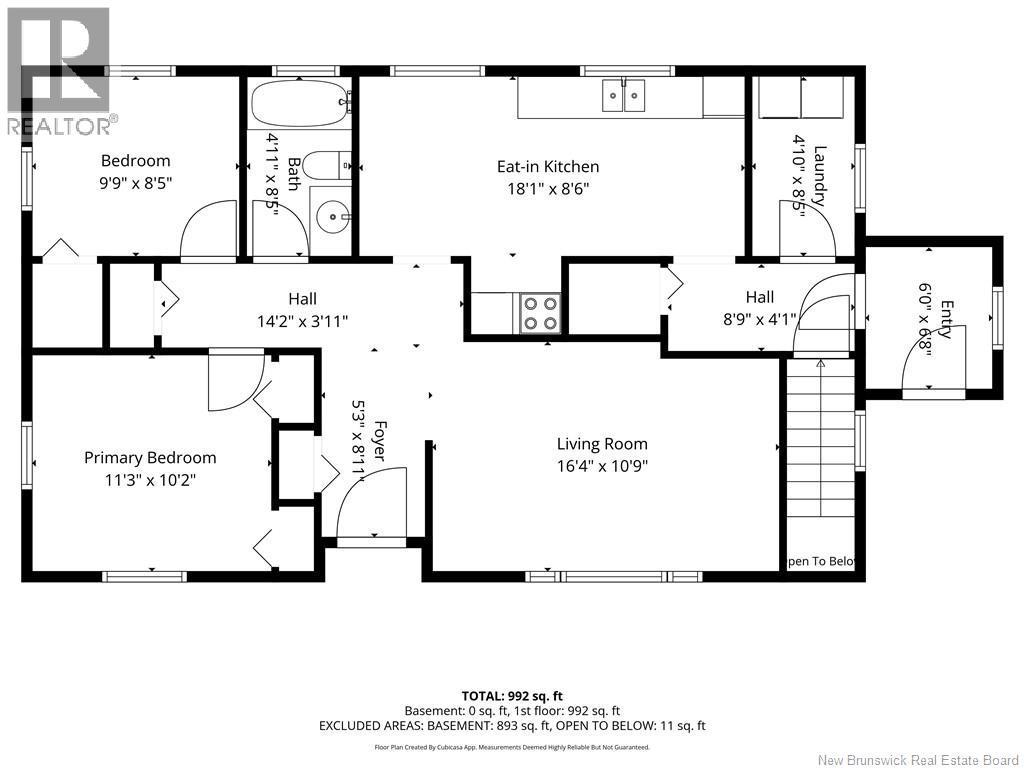
Looking for an affordable starter home or a place to downsize with room to roam? This 992 sq. ft. bungalow sits on approximately 12 acres, just three minutes to the Village of Gagetown. This home offers two bedrooms, one bathroom, good sized living room and eat in kitchen. A ductless heat pump keeps you comfortable all year round. Basement is unfinished with tons of potential, and has a walkout! You'll also find a wood stove in basement. Outside, youll find a 12' x 20' detached garage and a separate storage shed. The home has its own well and septic system, along with a metal roof. All appliances are included as is. Enjoy a rural setting close to Gagetowns riverside marina, local shops, galleries and restaurants. The Shell station and Trans-Canada Highway are just five minutes away, and Oromocto is approximately 25 minutes away. Book your viewing today! (id:27750)
Property Details
| MLS® Number | NB148672 |
| Property Type | Single Family |
| Structure | Shed |
Building
| Bathroom Total | 1 |
| Bedrooms Above Ground | 2 |
| Bedrooms Total | 2 |
| Architectural Style | Raised Bungalow |
| Basement Development | Unfinished |
| Basement Features | Walk Out |
| Basement Type | Full (unfinished) |
| Constructed Date | 1985 |
| Construction Style Attachment | Detached |
| Cooling Type | Heat Pump |
| Exterior Finish | Vinyl |
| Flooring Type | Laminate, Linoleum |
| Foundation Type | Concrete |
| Heating Fuel | Wood |
| Heating Type | Baseboard Heaters, Heat Pump, Stove |
| Stories Total | 1 |
| Size Interior | 992 Ft2 |
| Total Finished Area | 992 Sqft |
| Type | House |
| Utility Water | Drilled Well, Well |
Parking
| Detached Garage | |
| Garage |
Land
| Acreage | Yes |
| Sewer | Septic System |
| Size Irregular | 12 |
| Size Total | 12 Ac |
| Size Total Text | 12 Ac |
Rooms
| Level | Type | Length | Width | Dimensions |
|---|---|---|---|---|
| Main Level | Living Room | 16'4'' x 10'9'' | ||
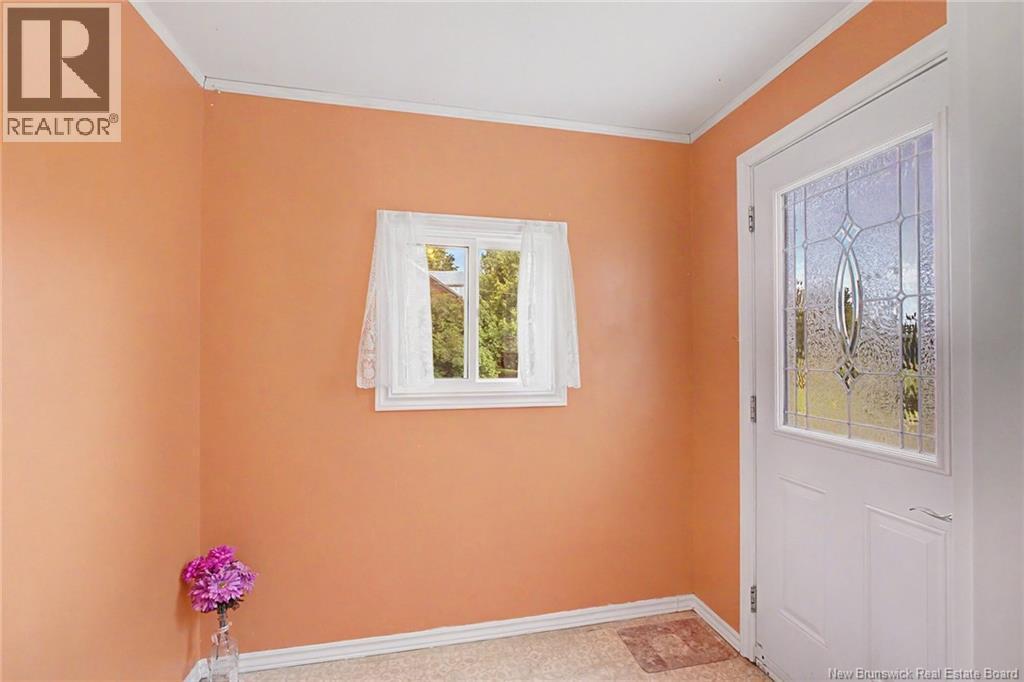
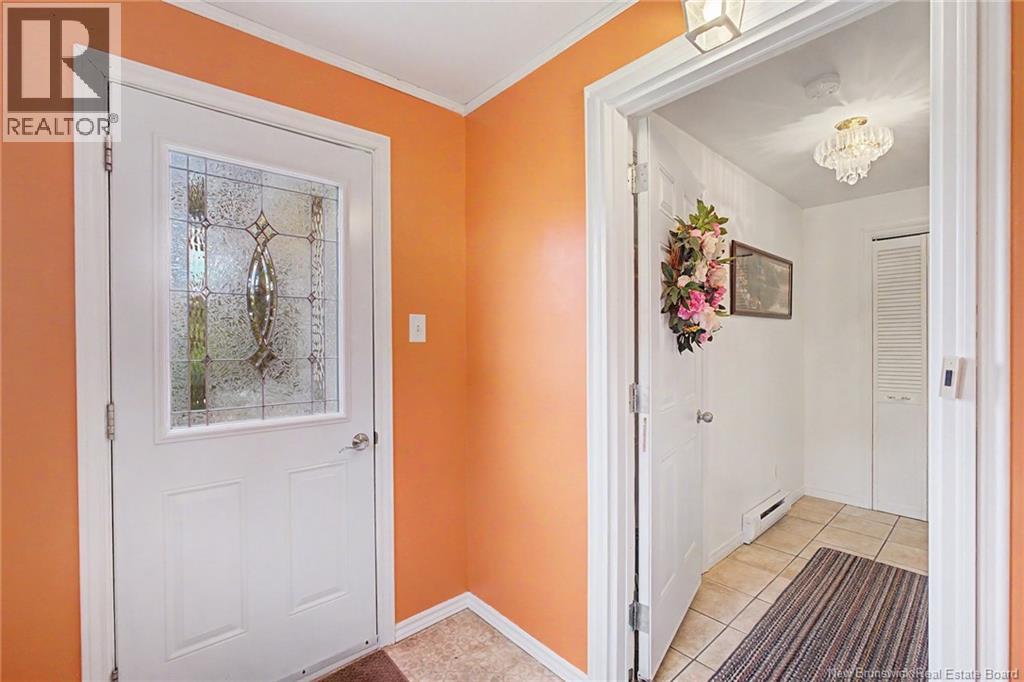
| Main Level | Foyer | 5'3'' x 8'11'' | ||
| Main Level | Primary Bedroom | 11'3'' x 10'2'' | ||
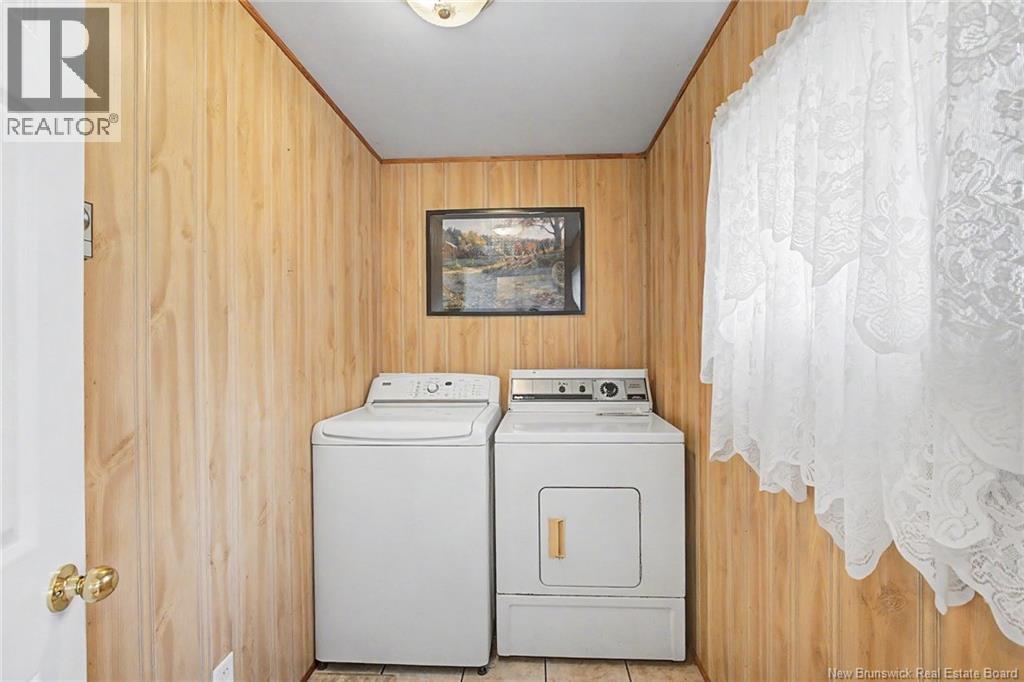
| Main Level | Laundry Room | 4'10'' x 8'5'' | ||
| Main Level | Kitchen | 18'1'' x 8'6'' | ||
| Main Level | Bath (# Pieces 1-6) | 4'11'' x 8'5'' | ||
| Main Level | Bedroom | 9'9'' x 8'5'' |
https://www.realtor.ca/real-estate/30336486/2086-route-102-gagetown
Contact Us
Contact us for more information

The trademarks REALTOR®, REALTORS®, and the REALTOR® logo are controlled by The Canadian Real Estate Association (CREA) and identify real estate professionals who are members of CREA. The trademarks MLS®, Multiple Listing Service® and the associated logos are owned by The Canadian Real Estate Association (CREA) and identify the quality of services provided by real estate professionals who are members of CREA. The trademark DDF® is owned by The Canadian Real Estate Association (CREA) and identifies CREA's Data Distribution Facility (DDF®)
September 28 2026 07:12:42
New Brunswick Real Estate Board
Keller Williams Capital Realty