

2 Sunrise Ridge Sackville, New Brunswick E4L 4S5

$599,000
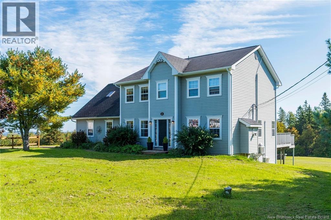
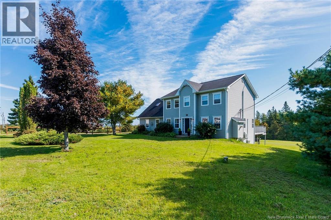
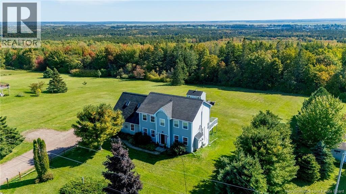
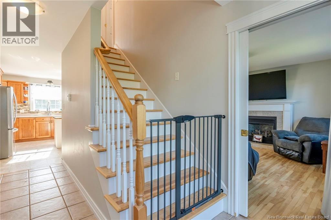
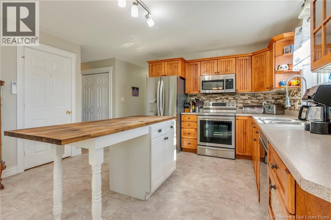
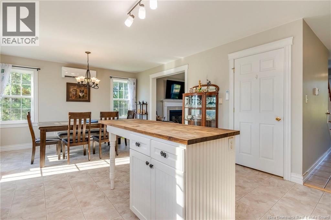
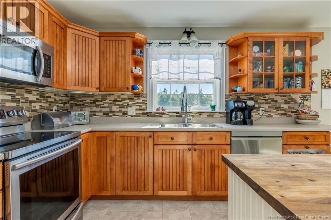
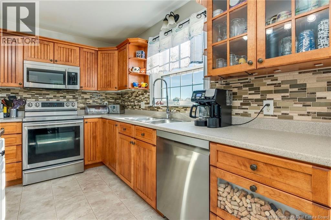
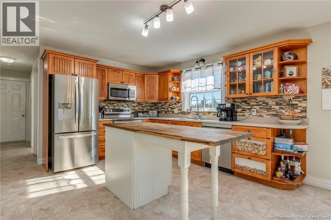
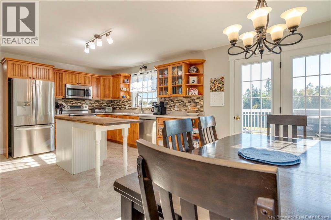
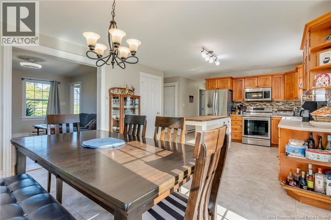
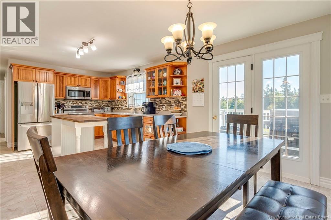
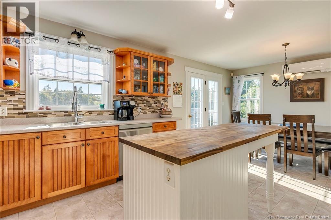
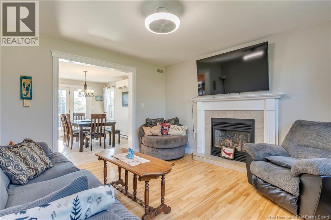
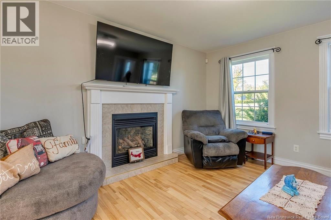
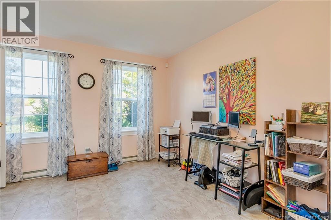
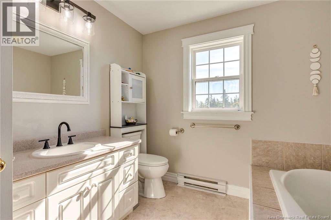
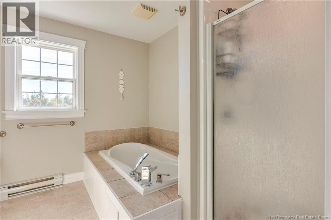
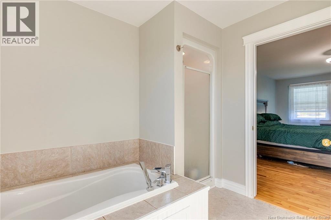
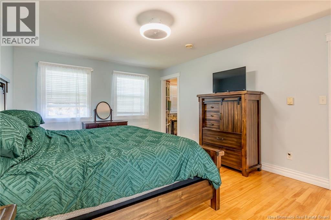
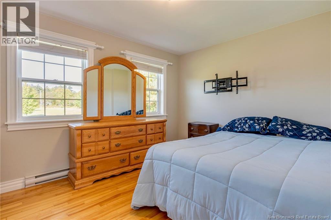
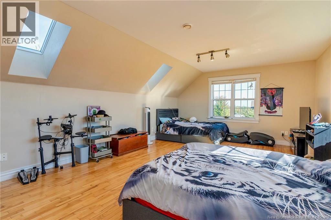
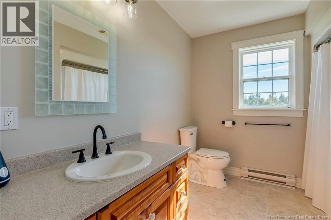
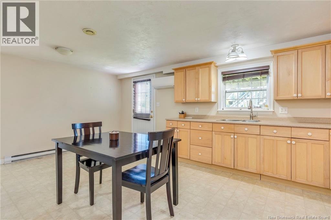
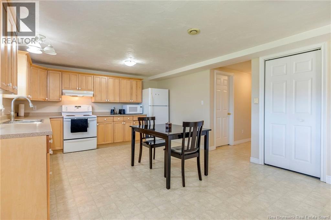
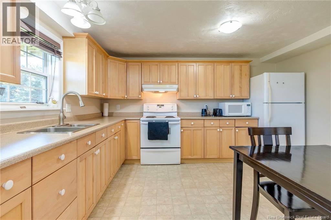
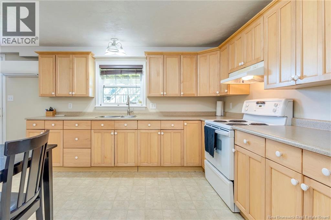
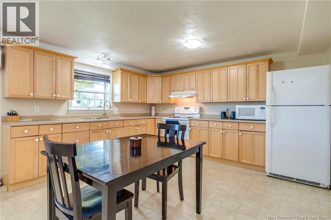
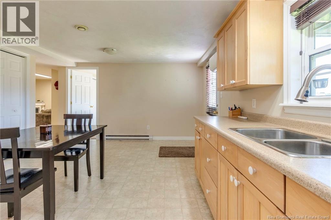
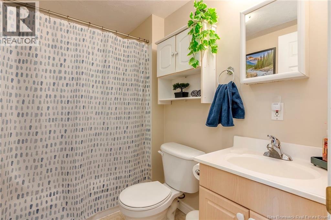
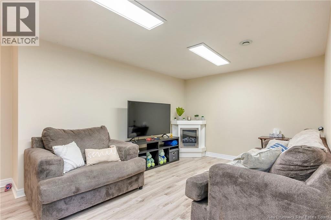
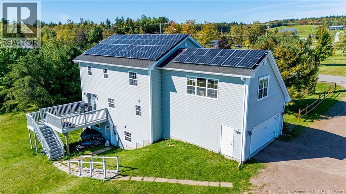
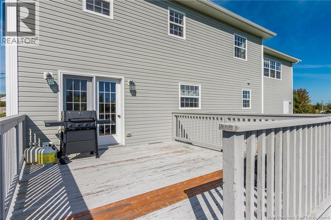
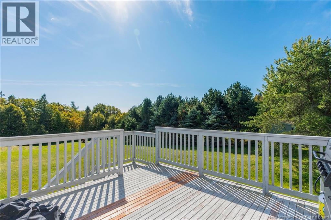
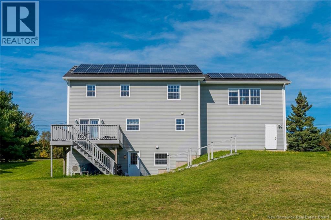
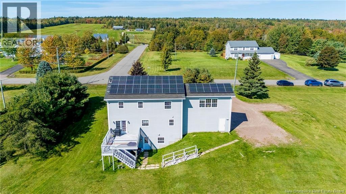
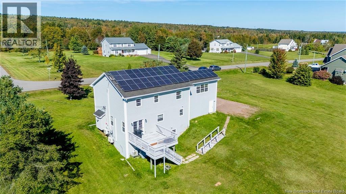
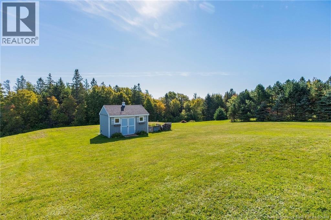
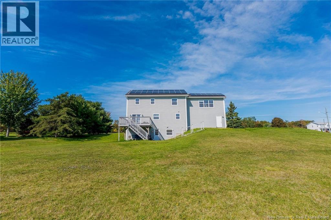
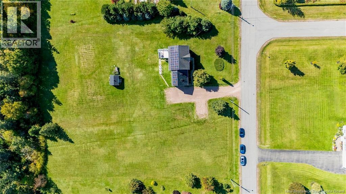
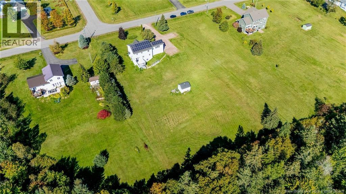
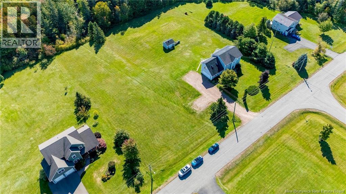
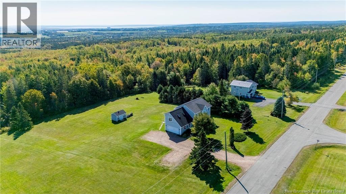
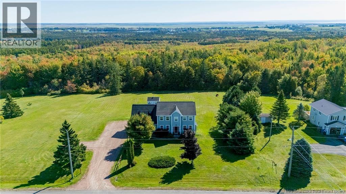
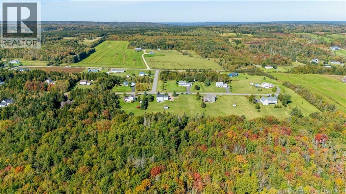
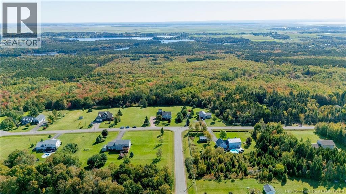
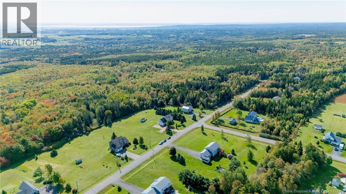
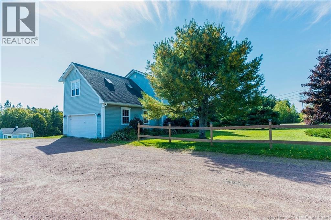
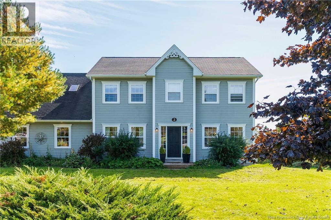
Welcome to this impessive, one of a kind home nestled on a private 2 acre lot in the vibrant university town of Sackville. Located just 30 minutes from Moncton and near the beautiful trails at Beech Hill Park, this rare property offers the perfect balance of a peaceful country retreat and local convenience. From the moment you arrive, you will love the panoramic views and the beautiful sloping backyard that leads into mature trees. The main floor features a bright, functional layout designed for real life. It includes a spacious eat in kitchen with large island, a separate home office perfect for remote work, and a convenient half bath with main level laundry. Upstairs, you will find three well appointed bedrooms, including a generous primary suite complete with a walk in closet and its own private ensuite bath. A massive bonus room sits over the double attached garage, providing excellent flexibility as a family room, secondary workspace, or a huge fourth bedroom. The lower level serves as a fully self contained, bright 1 bedroom in law suite. Boasting its own private walk out entrance, an oversized kitchen, a comfortable living area, a full 4 piece bath, and dedicated secondary laundry, this level offers massive potential for multi generational living or an ideal setup for university student rentals near Mount Allison University. This property is packed with major practical and energy efficient upgrades to keep your living costs low. It features premium solar panels to generate your own electricity and slash your power bills, three mini split heat pumps for energy efficient year round heating and air conditioning, a generator hook up for total peace of mind, and a large driveway with a convenient vehicle turnaround for plenty of extra parking. Spacious, flexible, and completely unique, this home is a must see. (id:27750)
Property Details
| MLS® Number | NB148653 |
| Property Type | Single Family |
| Amenities Near By | Golf Course, Recreation Nearby, Hospital |
| Community Features | Fishing |
| Features | Golf Course/parkland, Balcony/deck/patio |
Building
| Bathroom Total | 4 |
| Bedrooms Above Ground | 4 |
| Bedrooms Below Ground | 1 |
| Bedrooms Total | 5 |
| Architectural Style | 2 Level |
| Basement Development | Finished |
| Basement Features | Walk Out |
| Basement Type | Full (finished) |
| Construction Style Attachment | Detached |
| Cooling Type | Heat Pump |
| Exterior Finish | Vinyl |
| Flooring Type | Carpeted, Ceramic, Vinyl, Hardwood |
| Foundation Type | Concrete |
| Half Bath Total | 1 |
| Heating Fuel | Electric |
| Heating Type | Baseboard Heaters, Heat Pump, See Remarks |
| Size Interior | 2,995 Ft2 |
| Total Finished Area | 2995 Sqft |
| Type | House |
| Utility Water | Well |
Parking
| Attached Garage | |
| Garage |
Land
| Access Type | Year-round Access, Public Road |
| Acreage | Yes |
| Land Amenities | Golf Course, Recreation Nearby, Hospital |
| Landscape Features | Landscaped |
| Sewer | Septic System |
| Size Irregular | 2 |
| Size Total | 2 Ac |
| Size Total Text | 2 Ac |
Rooms
| Level | Type | Length | Width | Dimensions |
|---|---|---|---|---|
| Second Level | 4pc Bathroom | 9'5'' x 9'4'' | ||
| Second Level | 4pc Bathroom | 9'5'' x 8'4'' | ||
| Second Level | Bedroom | 10'5'' x 12'5'' | ||
| Second Level | Bedroom | 12'5'' x 12'5'' | ||
| Second Level | Bedroom | 14'1'' x 23'6'' | ||
| Second Level | Primary Bedroom | 17'4'' x 12'5'' | ||
| Basement | Utility Room | 7'11'' x 6'10'' | ||
| Basement | 4pc Bathroom | 7'11'' x 5'7'' | ||
| Basement | Family Room | 19'8'' x 14'8'' | ||
| Basement | Bedroom | 11'7'' x 12'9'' | ||
| Basement | Other | 7'8'' x 3'10'' | ||
| Basement | Kitchen | 13'3'' x 11'10'' | ||
| Main Level | Foyer | 15'9'' x 7'7'' | ||
| Main Level | 2pc Bathroom | 9'6'' x 7'1'' | ||
| Main Level | Living Room | 13'3'' x 12'5'' | ||
| Main Level | Family Room | 13'3'' x 12'5'' | ||
| Main Level | Dining Room | 13'3'' x 9'10'' | ||
| Main Level | Kitchen | 13'3'' x 12'5'' |
https://www.realtor.ca/real-estate/30338675/2-sunrise-ridge-sackville
Contact Us
Contact us for more information

The trademarks REALTOR®, REALTORS®, and the REALTOR® logo are controlled by The Canadian Real Estate Association (CREA) and identify real estate professionals who are members of CREA. The trademarks MLS®, Multiple Listing Service® and the associated logos are owned by The Canadian Real Estate Association (CREA) and identify the quality of services provided by real estate professionals who are members of CREA. The trademark DDF® is owned by The Canadian Real Estate Association (CREA) and identifies CREA's Data Distribution Facility (DDF®)
September 29 2026 12:55:01
New Brunswick Real Estate Board
Royal LePage Atlantic