

1991 121 Route Norton, New Brunswick E5T 1E7

$750,000
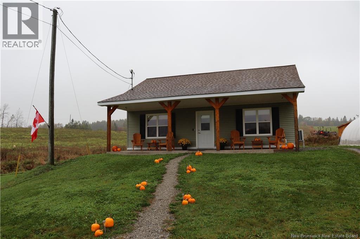
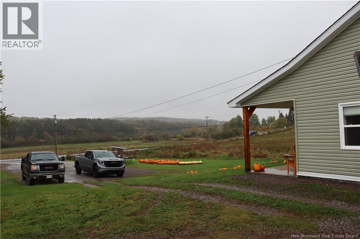
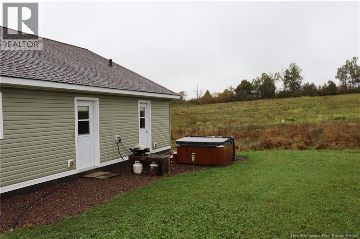
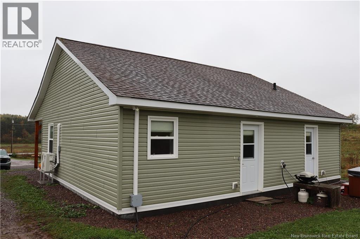
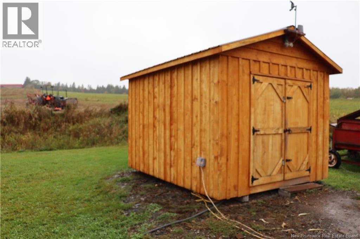
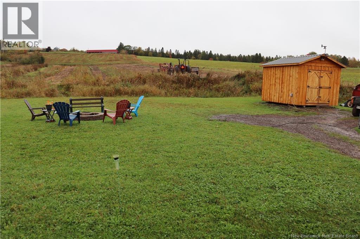
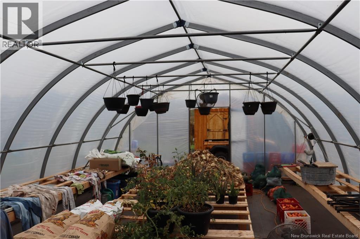
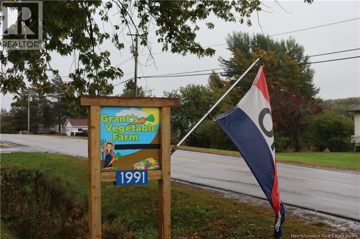
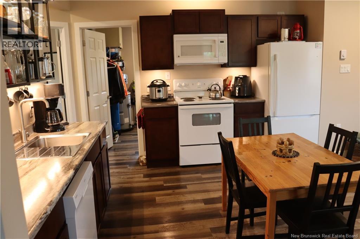
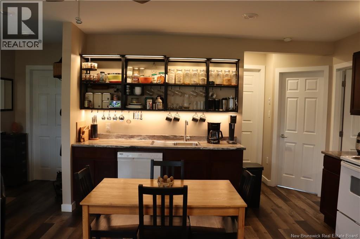
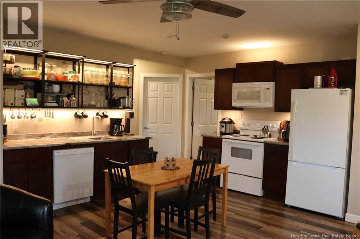
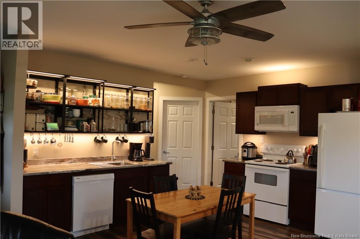
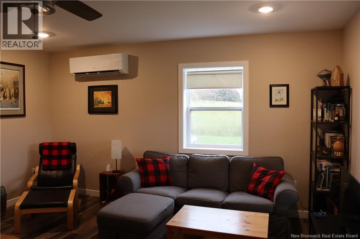
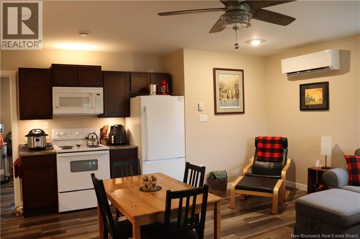
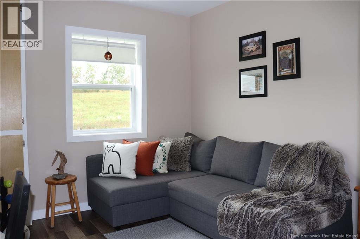
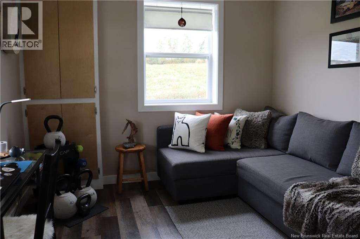
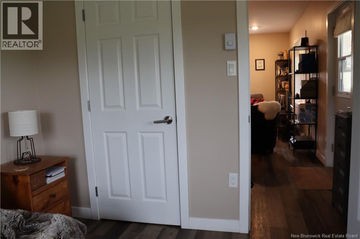
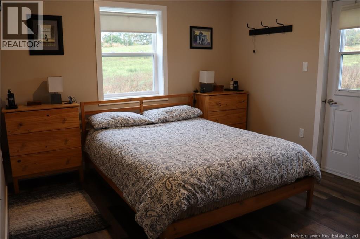
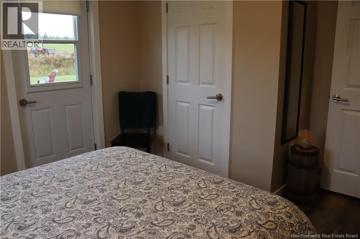
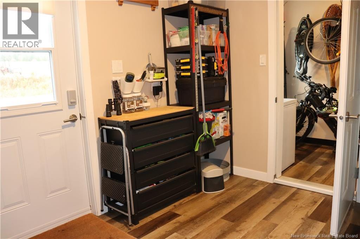
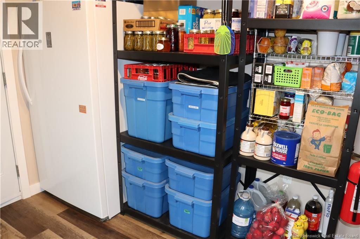
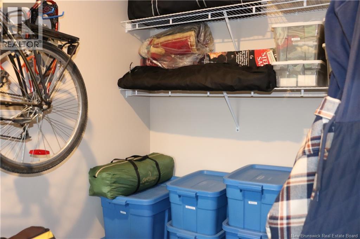
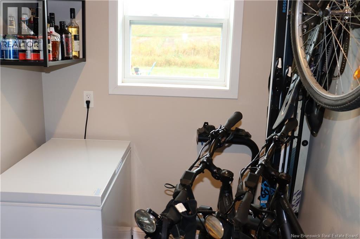
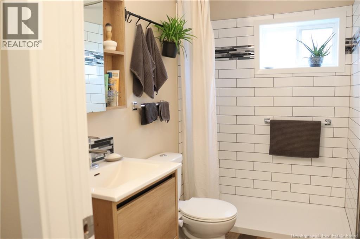
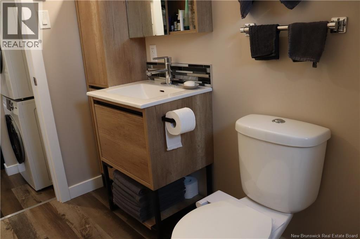
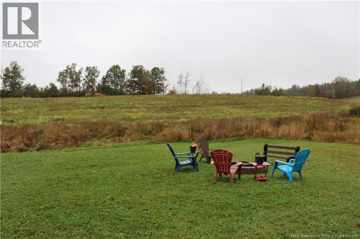
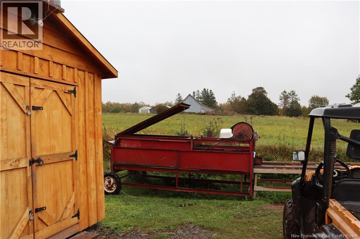
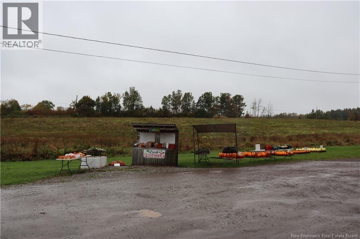
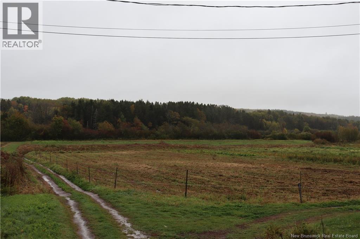
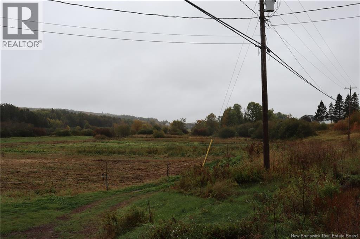
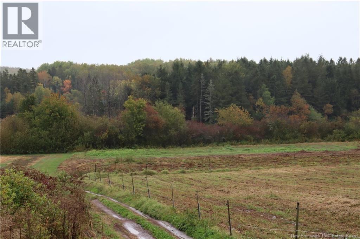
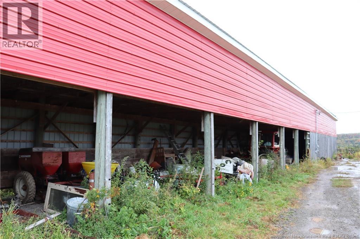
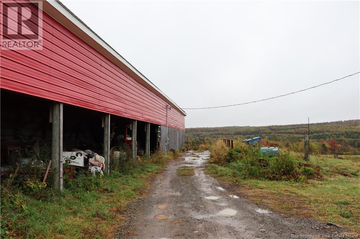
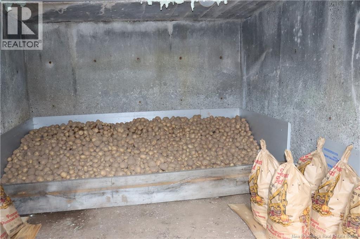
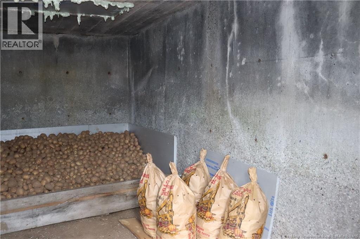
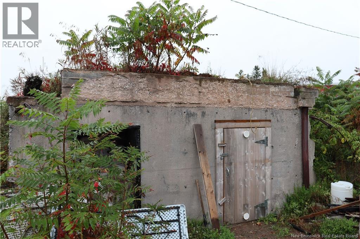
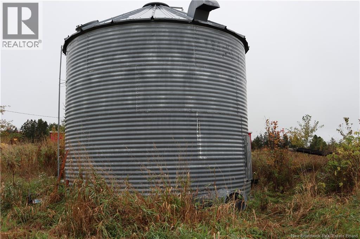
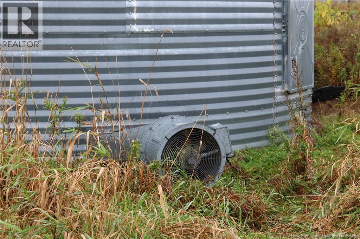
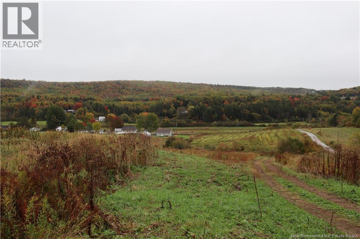
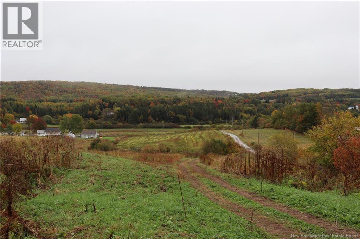
Wow 105 acre Hobby Farm / Vegetable Farm with newly renovated 2 bed one level Home, a Open Front Heifer Barn, Cold Storage Bunker, Green House and a New Baby Barn. This property is currently operating as a Vegetable Farm with drive in Vegetable Stand in front of the House. There are roughly 45 Acres of clear workable ground with the rest being woods. Currently the back section has cows on pasture and the front portion and the riverside land is currently used to grow vegtables. Inside the Home we have a nicely blended together living room, dining and kitchen area. The two bedrooms are on one end of the house with the bathroom with walk in ceramic shower between them. There is a nice Mudroom with a storage room off of it. The front covered porch is lovely for relaxing under. There are 3 ponds on the property, a drilled well and a spring at the house. The house has a UV lite and filter on it to keep the water pure and clean. This would be an ideal property for anyone who loves Farming or having some land around them. There is a list of equipment that comes with the farm. Call your favorite REALTOR® for your private viewing. (id:27750)
Property Details
| MLS® Number | NB149025 |
| Property Type | Agriculture |
| Equipment Type | Water Heater |
| Farm Type | Other |
| Features | Sloping |
| Rental Equipment Type | Water Heater |
| View Type | River View |
| Water Front Type | Waterfront |
Building
| Bathroom Total | 1 |
| Bedrooms Above Ground | 2 |
| Bedrooms Total | 2 |
| Architectural Style | Bungalow |
| Constructed Date | 2022 |
| Construction Style Attachment | Detached |
| Cooling Type | Heat Pump |
| Exterior Finish | Vinyl |
| Flooring Type | Laminate |
| Foundation Type | Slab |
| Heating Type | Baseboard Heaters, Heat Pump |
| Stories Total | 1 |
| Size Interior | 896 Ft2 |
| Total Finished Area | 896 Sqft |
| Type | House |
| Utility Water | Drilled Well, Spring |
Land
| Access Type | Year-round Access, Public Road |
| Acreage | Yes |
| Sewer | Municipal Sewage System |
| Size Irregular | 104 |
| Size Total | 104 Ac |
| Size Total Text | 104 Ac |
Rooms
| Level | Type | Length | Width | Dimensions |
|---|---|---|---|---|
| Main Level | Storage | 5'9'' x 11'4'' | ||
| Main Level | Mud Room | 11'6'' x 8'11'' | ||
| Main Level | 3pc Bathroom | 5'0'' x 9'0'' | ||
| Main Level | Primary Bedroom | 12'4'' x 12'10'' | ||
| Main Level | Bedroom | 10'6'' | ||
| Main Level | Kitchen/dining Room | 18'6'' x 15'5'' | ||
| Main Level | Living Room/dining Room | 18'6'' x 15'5'' |
https://www.realtor.ca/real-estate/30357427/1991-121-route-norton
Contact Us
Contact us for more information

The trademarks REALTOR®, REALTORS®, and the REALTOR® logo are controlled by The Canadian Real Estate Association (CREA) and identify real estate professionals who are members of CREA. The trademarks MLS®, Multiple Listing Service® and the associated logos are owned by The Canadian Real Estate Association (CREA) and identify the quality of services provided by real estate professionals who are members of CREA. The trademark DDF® is owned by The Canadian Real Estate Association (CREA) and identifies CREA's Data Distribution Facility (DDF®)
October 02 2026 06:01:21
New Brunswick Real Estate Board
RE/MAX Quality Real Estate Inc.