

190 Salisbury Back Road Colpitts Settlement, New Brunswick E4J 1L2

$699,900
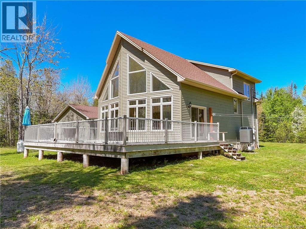
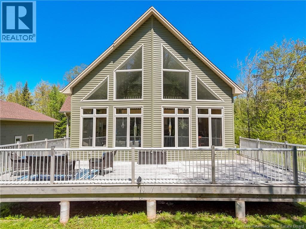
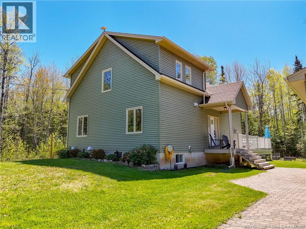
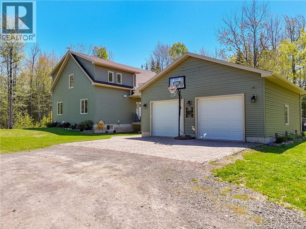
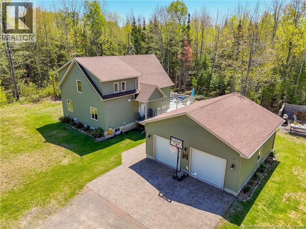
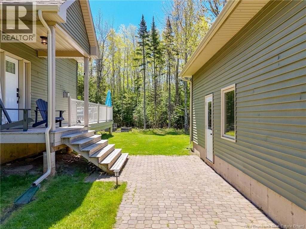
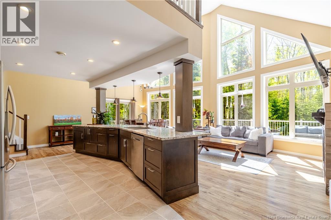
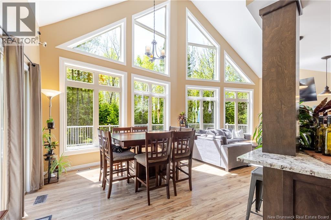
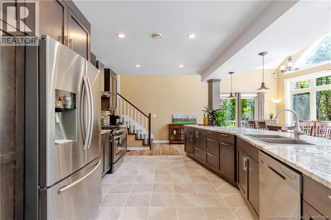
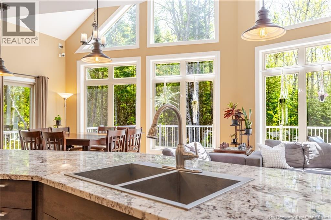
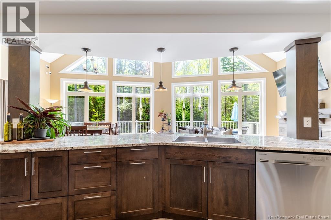
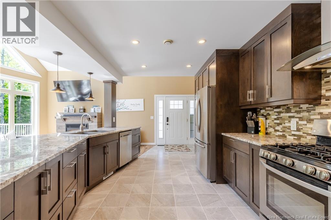
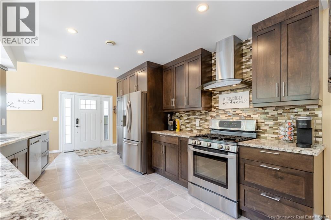
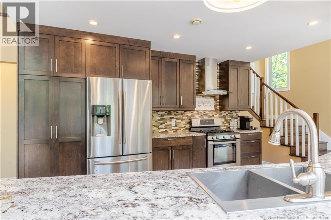
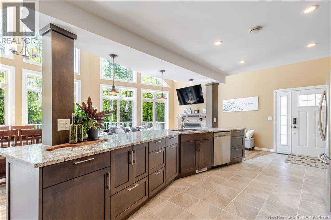
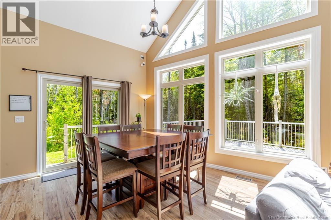
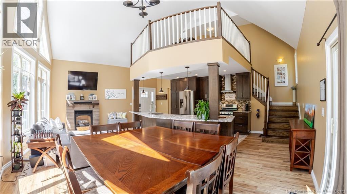
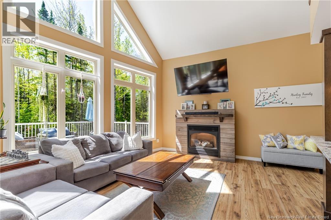
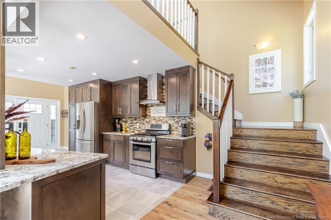
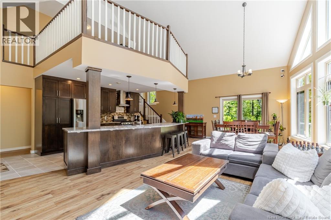
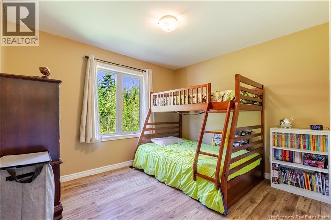
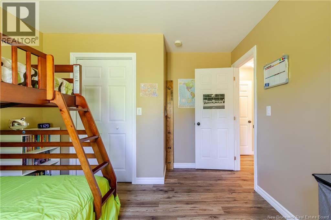
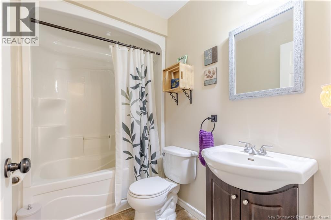
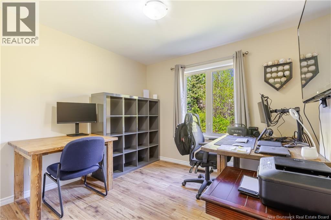
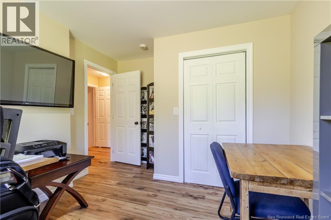
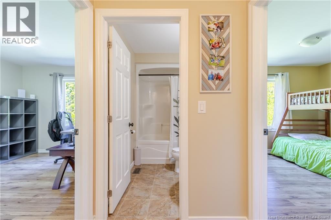
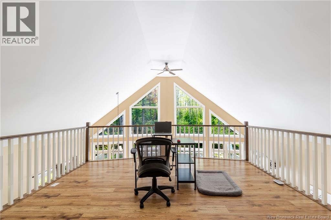
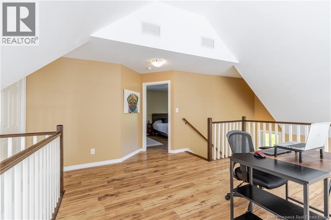
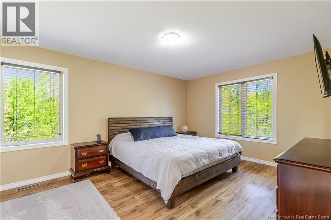
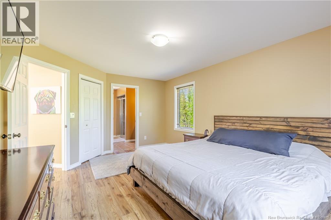
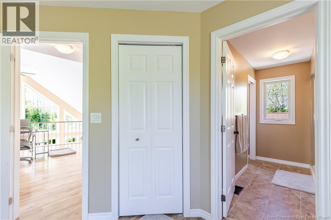
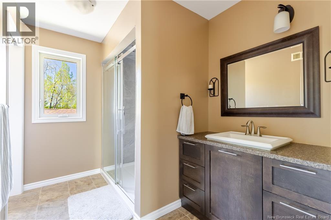
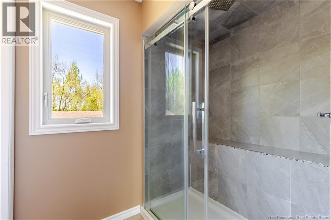
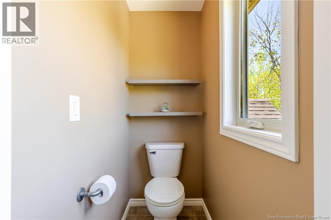
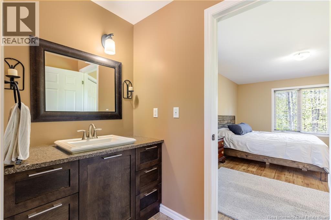
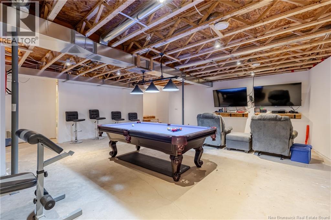
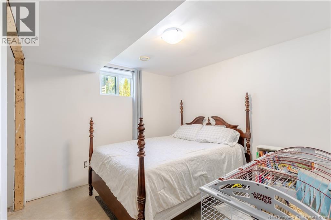
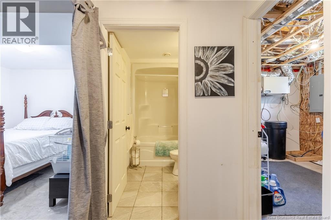
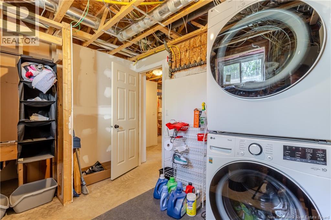
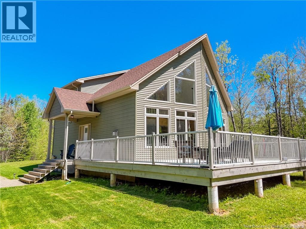
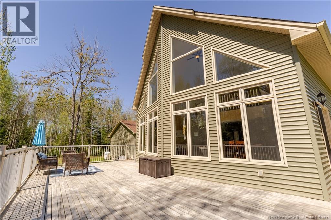
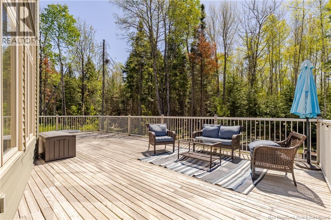
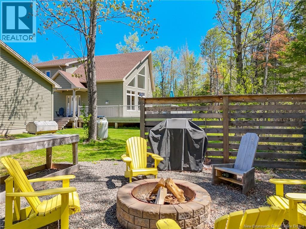
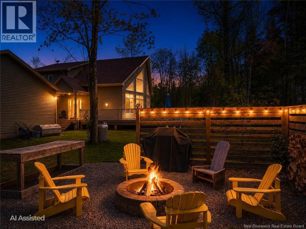
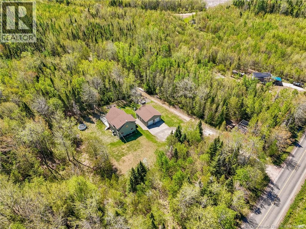
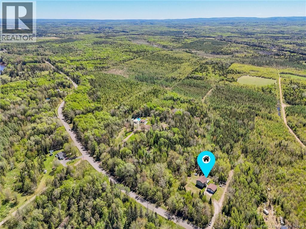
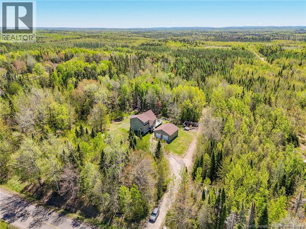
Welcome to 190 Salisbury Back Road. Escape to your own private retreat just minutes from Salisbury. This custom-built home offers a warm chalet-inspired feel with exceptional privacy. Step inside and fall in love with the stunning cathedral ceiling and impressive wall of windows overlooking a peaceful backyard and oversized deck. The room includes a propane fireplace that adds warmth and charm. The kitchen is designed for both function and style, featuring granite countertops, a large island, abundant cabinetry and stainless steel appliances including a gas range. The main floor also includes 2 bedrooms and a full bath. Upstairs, you'll discover a dreamy primary retreat complete with a loft that overlooks the main living area, a walk-in closet, custom ensuite and large bedroom. Downstairs offers more potential with a third full bath, guest room, large laundry area, and plenty of space for future family room or recreation area. Come see what this incredible home has to offer. Some firepit photos have been AI Generated. (id:27750)
Property Details
| MLS® Number | NB139876 |
| Property Type | Single Family |
| Equipment Type | Propane Tank |
| Features | Treed, Balcony/deck/patio |
| Rental Equipment Type | Propane Tank |
Building
| Bathroom Total | 3 |
| Bedrooms Above Ground | 3 |
| Bedrooms Total | 3 |
| Architectural Style | Chalet, 3 Level |
| Constructed Date | 2016 |
| Cooling Type | Central Air Conditioning, Heat Pump |
| Exterior Finish | Vinyl |
| Flooring Type | Porcelain Tile, Hardwood |
| Foundation Type | Concrete |
| Heating Fuel | Propane |
| Heating Type | Forced Air, Heat Pump |
| Size Interior | 1,846 Ft2 |
| Total Finished Area | 1846 Sqft |
| Type | House |
| Utility Water | Drilled Well, Well |
Parking
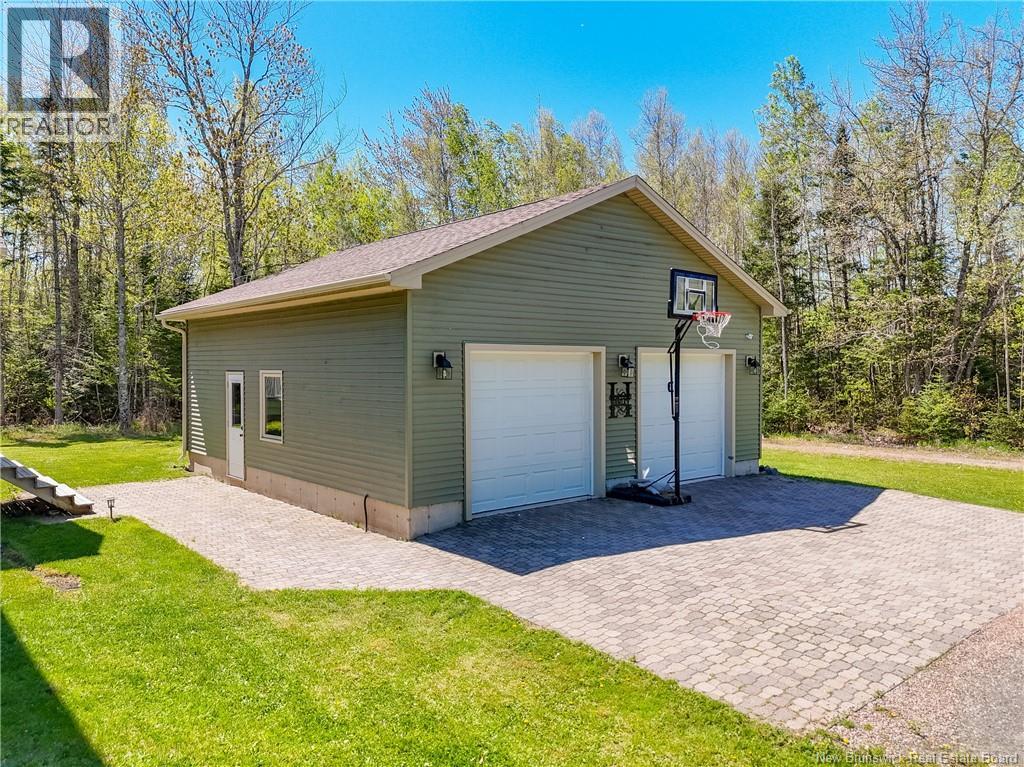
| Detached Garage | |
| Garage | |
| Garage | |
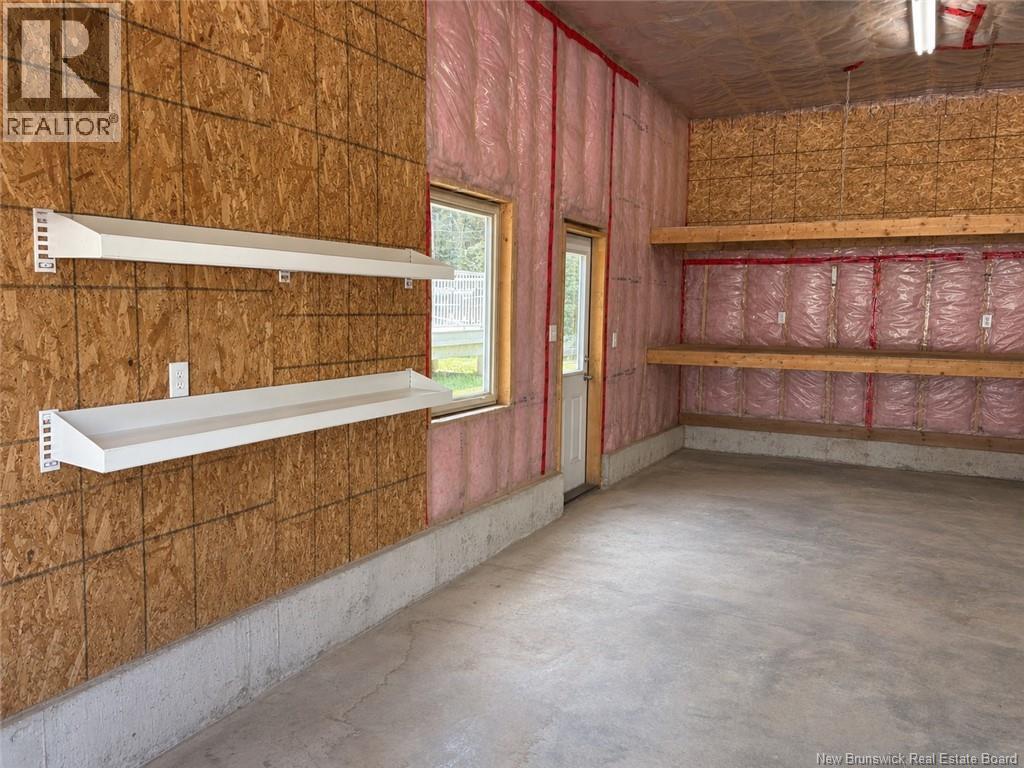
| Heated Garage |
Land
| Access Type | Year-round Access, Public Road |
| Acreage | Yes |
| Landscape Features | Landscaped |
| Sewer | Septic System |
| Size Irregular | 9.893 |
| Size Total | 9.893 Ac |
| Size Total Text | 9.893 Ac |
Rooms
| Level | Type | Length | Width | Dimensions |
|---|---|---|---|---|
| Second Level | Loft | 16'4'' x 8'2'' | ||
| Second Level | 3pc Bathroom | 9'8'' x 12'5'' | ||
| Second Level | Primary Bedroom | 17'0'' x 12'5'' | ||
| Basement | Bedroom | 10'7'' x 11'10'' | ||
| Basement | Utility Room | 5'5'' x 10'11'' | ||
| Basement | Laundry Room | 9'6'' x 11'7'' | ||
| Basement | 4pc Bathroom | 5'0'' x 8'0'' | ||
| Basement | Family Room | 26'2'' x 24'2'' | ||
| Main Level | Bedroom | 10'8'' x 12'4'' | ||
| Main Level | Bedroom | 10'1'' x 12'6'' | ||
| Main Level | Bath (# Pieces 1-6) | 4'2'' x 8'7'' | ||
| Main Level | Living Room | 16'1'' x 17'7'' | ||
| Main Level | Dining Room | 10'1'' x 10'2'' | ||
| Main Level | Kitchen | 17'5'' x 13'6'' |
https://www.realtor.ca/real-estate/29800228/190-salisbury-back-road-colpitts-settlement
Contact Us
Contact us for more information

The trademarks REALTOR®, REALTORS®, and the REALTOR® logo are controlled by The Canadian Real Estate Association (CREA) and identify real estate professionals who are members of CREA. The trademarks MLS®, Multiple Listing Service® and the associated logos are owned by The Canadian Real Estate Association (CREA) and identify the quality of services provided by real estate professionals who are members of CREA. The trademark DDF® is owned by The Canadian Real Estate Association (CREA) and identifies CREA's Data Distribution Facility (DDF®)
May 25 2026 04:43:04
New Brunswick Real Estate Board
Exit Realty Advantage