

19 Shepody Crescent Florenceville-Bristol, New Brunswick E7L 2X5

$379,900
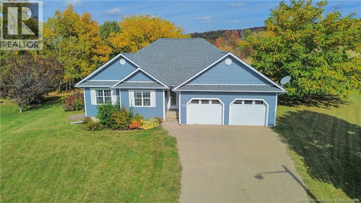
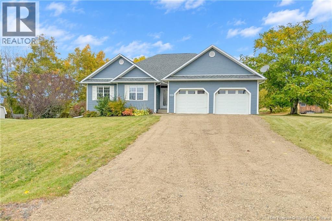
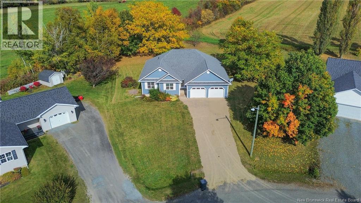
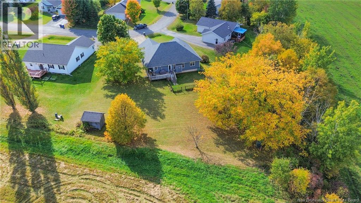
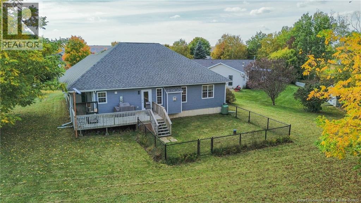
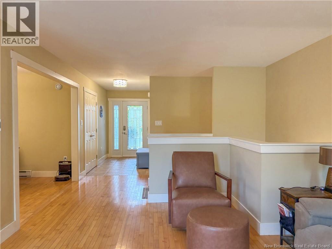
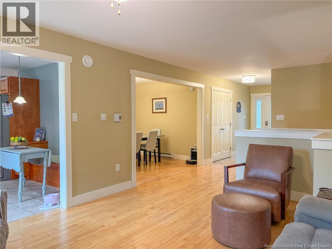
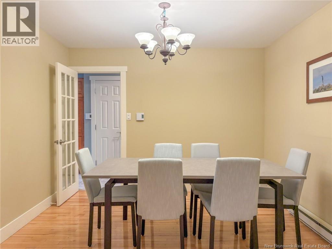
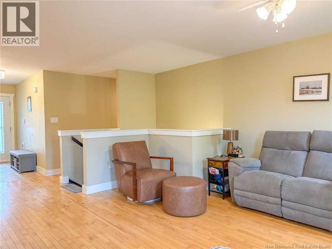
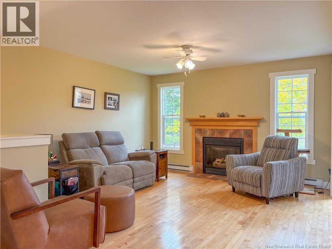
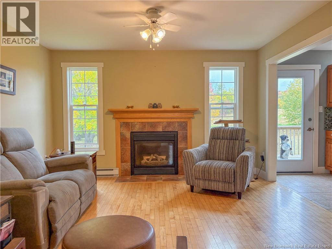
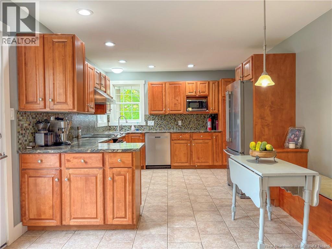
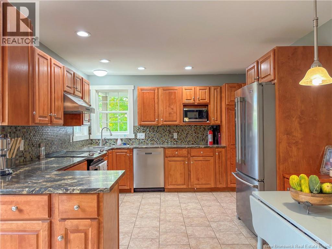
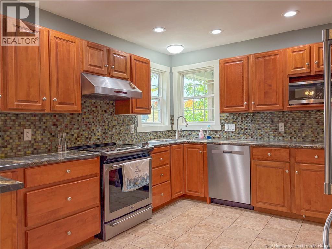
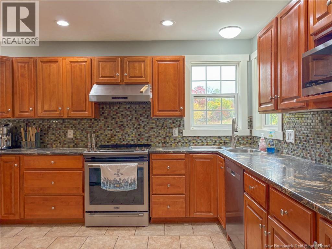
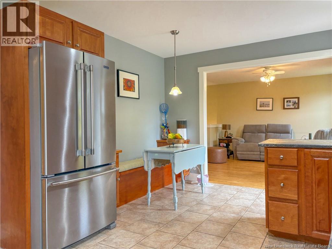
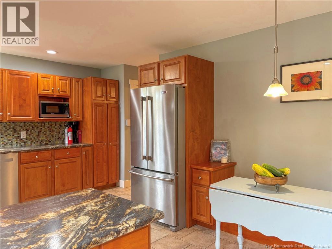
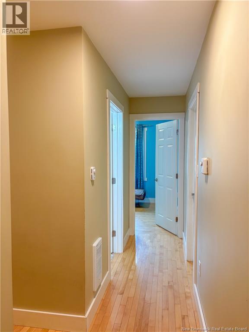
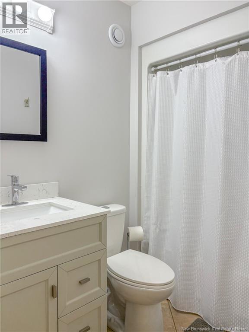
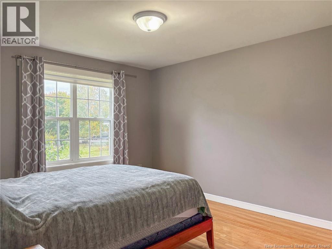
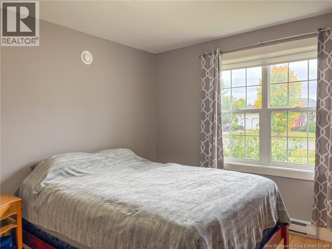
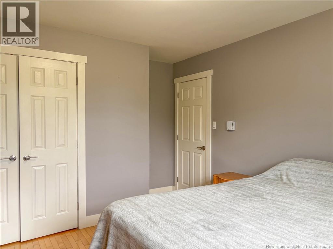
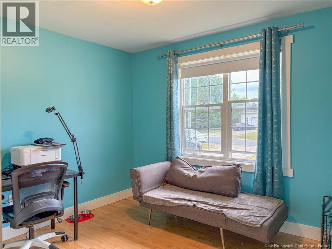
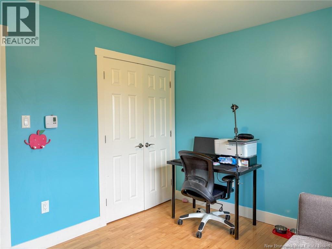
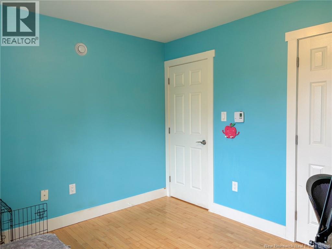
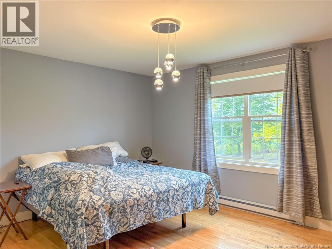
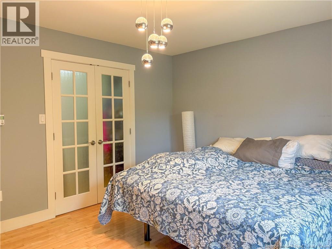
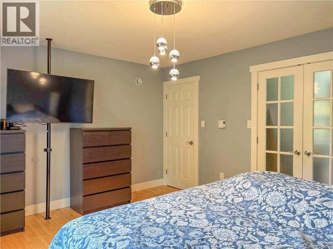
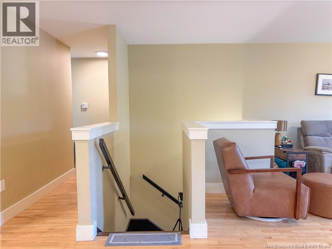
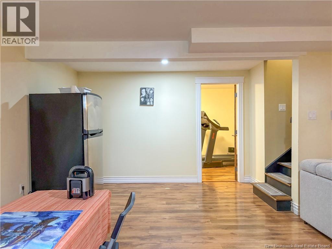
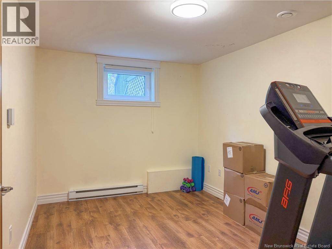
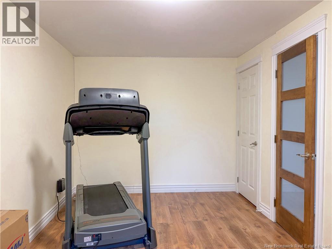
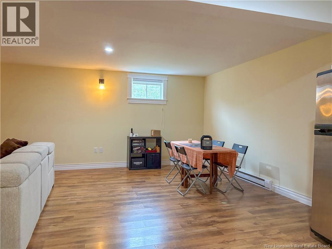
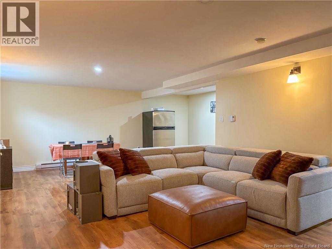
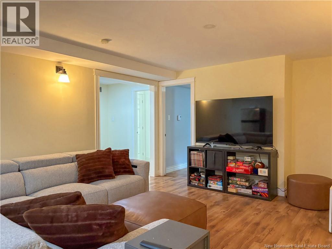
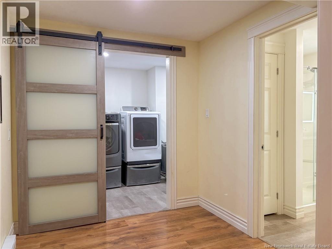
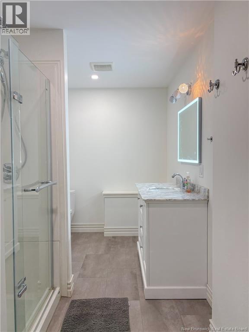
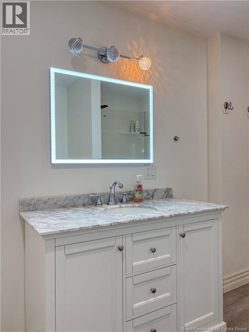
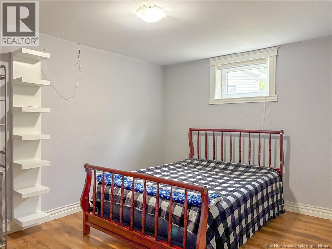
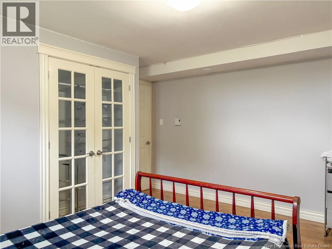
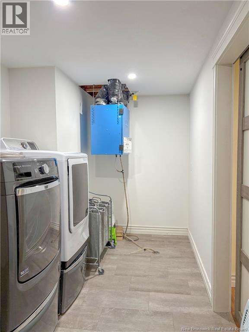
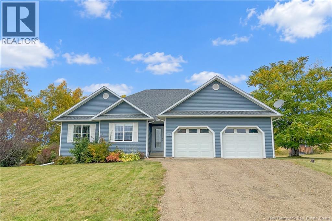
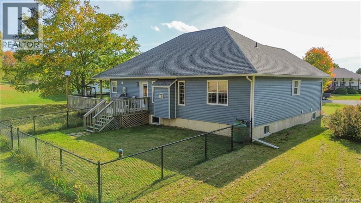
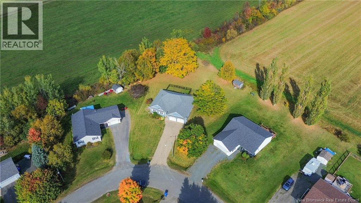
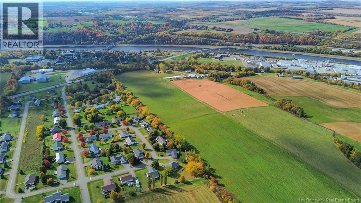
This spacious 5 bedroom, 3 bathroom home in one of Florenceville-Bristol's most desirable subdivisions is now ready for its new owners! Situated on a large lot, this property offers a fully fenced-in areaperfect for pets and peace of mindalong with additional open yard space for kids to play or to enjoy added outdoor privacy. Parking and storage are top-notch with a 2-car attached garage as well as a separate, detached storage building for all your extra gear and tools. Inside, you will love the thoughtful layout that flows beautifully, nicely separating the main-floor bedrooms from the primary kitchen and living spaces. The main living area features a cozy propane fireplace in the living room that creates a lovely warm glow for cool evenings. For outdoor living, you can walk out from the kitchen onto a large back deck that is perfect for relaxing after work or hosting family and friends. The finished basement houses a tremendous amount of additional living space, including a massive lower-level living room, 2 additional bedrooms, a full bathroom, a dedicated laundry room, and a separate storage room. Space will never be an issue inside or out with this incredible property! It is located just minutes from the McCain Foods Global Headquarters, close to local walking trails, the Northern Carleton Civic Centre, fine dining, and the local art gallery, with a short, convenient drive to the Trans-Canada Highway and surrounding communities. Florenceville-Bristol is truly a quaint, picturesque community along the Saint John River, making this home an exceptional opportunity! (id:27750)
Property Details
| MLS® Number | NB148502 |
| Property Type | Single Family |
| Amenities Near By | Recreation Nearby, Shopping |
| Equipment Type | Propane Tank |
| Features | Level Lot, Balcony/deck/patio |
| Rental Equipment Type | Propane Tank |
Building
| Bathroom Total | 3 |
| Bedrooms Above Ground | 3 |
| Bedrooms Below Ground | 2 |
| Bedrooms Total | 5 |
| Amenities | Fireplace(s) |
| Architectural Style | Bungalow |
| Constructed Date | 2001 |
| Construction Style Attachment | Detached |
| Cooling Type | Air Exchanger |
| Exterior Finish | Vinyl |
| Fireplace Fuel | Gas |
| Fireplace Present | Yes |
| Fireplace Type | Conventional |
| Flooring Type | Ceramic, Laminate, Vinyl, Wood |
| Foundation Type | Concrete |
| Heating Fuel | Electric, Propane |
| Heating Type | Baseboard Heaters |
| Stories Total | 1 |
| Size Interior | 2,380 Ft2 |
| Total Finished Area | 2380 Sqft |
| Type | House |
| Utility Water | Drilled Well, Well |
Parking
| Attached Garage | |
| Garage | |
| Inside Entry |
Land
| Access Type | Year-round Access, Public Road |
| Acreage | No |
| Land Amenities | Recreation Nearby, Shopping |
| Landscape Features | Landscaped |
| Sewer | Municipal Sewage System |
| Size Irregular | 2222 |
| Size Total | 2222 M2 |
| Size Total Text | 2222 M2 |
Rooms
| Level | Type | Length | Width | Dimensions |
|---|---|---|---|---|
| Basement | Utility Room | 21'11'' x 15'4'' | ||
| Basement | Laundry Room | 16'4'' x 7'1'' | ||
| Basement | 3pc Bathroom | 12'11'' x 7'0'' | ||
| Basement | Bedroom | 13'7'' x 12'2'' | ||
| Basement | Family Room | 27'7'' x 19'11'' | ||
| Basement | Bedroom | 15'5'' x 9'1'' | ||
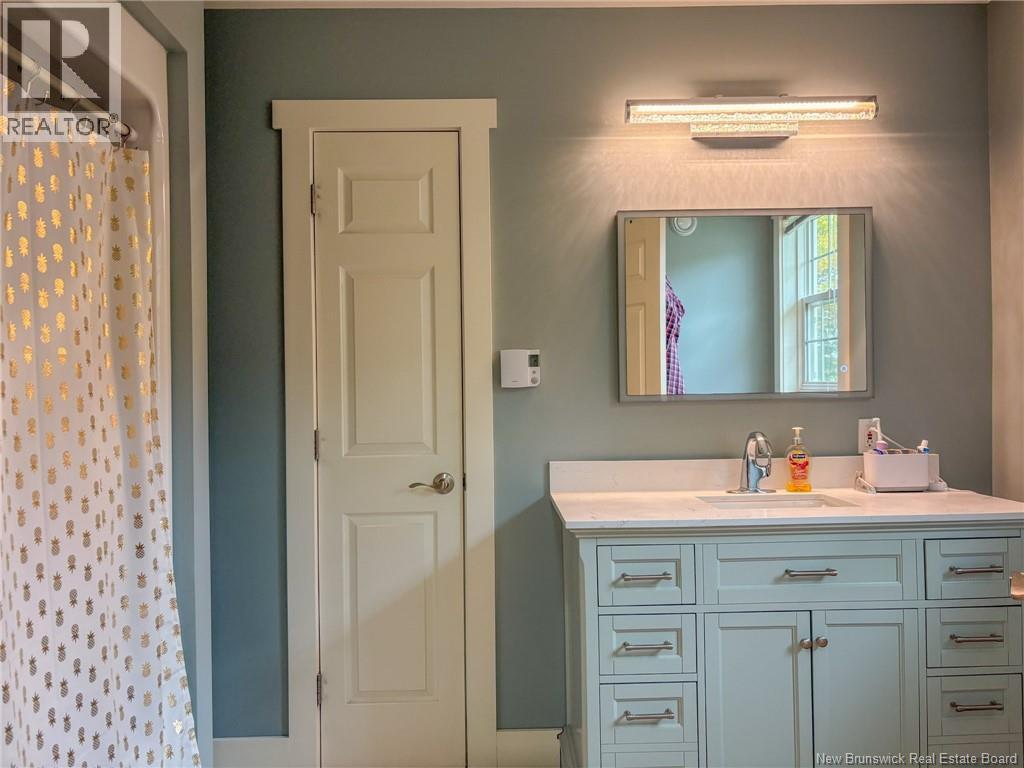
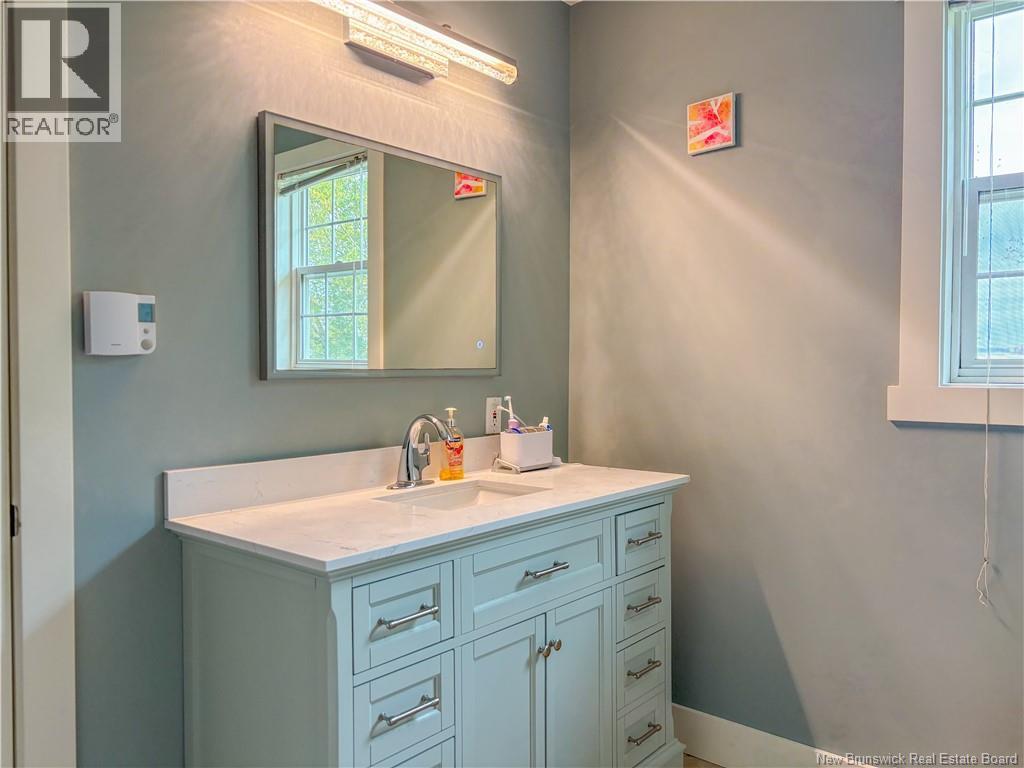
| Main Level | 3pc Ensuite Bath | 10'9'' x 6'8'' | ||
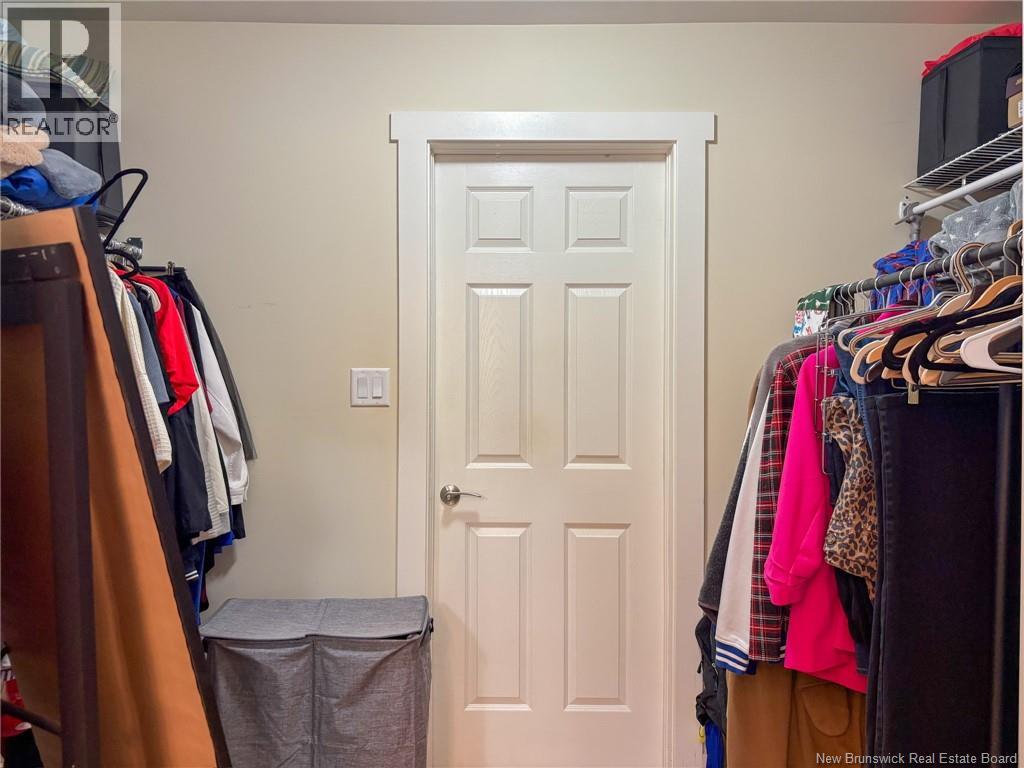
| Main Level | Other | 10'9'' x 5'0'' | ||
| Main Level | Bedroom | 14'3'' x 11'11'' | ||
| Main Level | 3pc Bathroom | 7'4'' x 5'5'' | ||
| Main Level | Bedroom | 14'1'' x 10'9'' | ||
| Main Level | Bedroom | 10'11'' x 9'6'' | ||
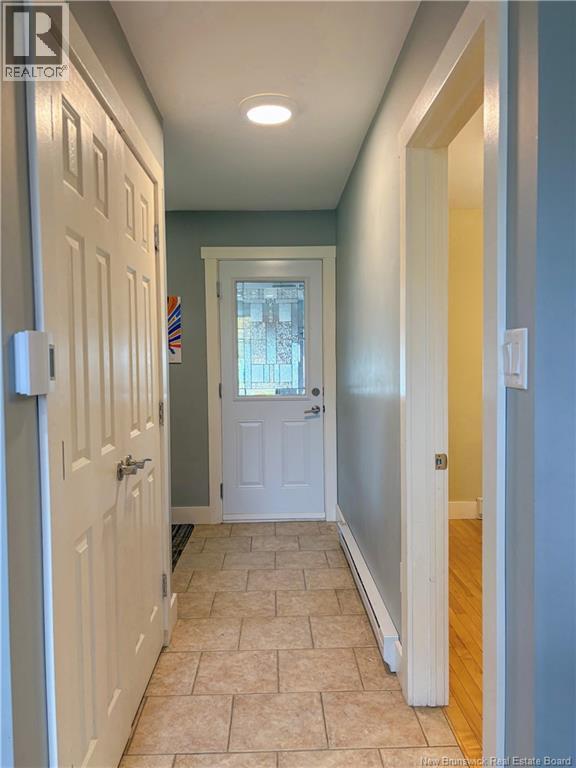
| Main Level | Mud Room | 11'5'' x 5'10'' | ||
| Main Level | Kitchen | 17'5'' x 11'3'' | ||
| Main Level | Living Room | 19'4'' x 13'0'' | ||
| Main Level | Dining Room | 10'11'' x 10'8'' | ||
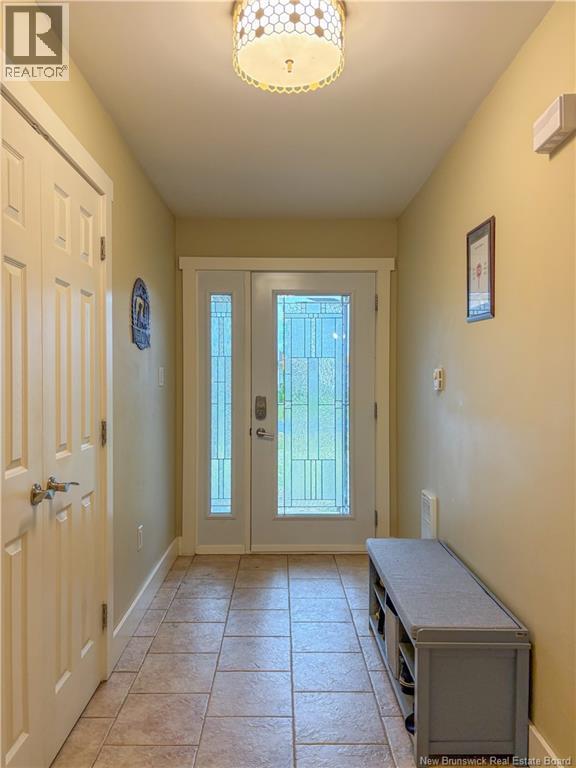
| Main Level | Foyer | 10'4'' x 5'2'' |
https://www.realtor.ca/real-estate/30355150/19-shepody-crescent-florenceville-bristol
Contact Us
Contact us for more information

The trademarks REALTOR®, REALTORS®, and the REALTOR® logo are controlled by The Canadian Real Estate Association (CREA) and identify real estate professionals who are members of CREA. The trademarks MLS®, Multiple Listing Service® and the associated logos are owned by The Canadian Real Estate Association (CREA) and identify the quality of services provided by real estate professionals who are members of CREA. The trademark DDF® is owned by The Canadian Real Estate Association (CREA) and identifies CREA's Data Distribution Facility (DDF®)
October 08 2026 04:34:41
New Brunswick Real Estate Board
Exit Realty Platinum