

19 Doyle Street Nackawic, New Brunswick E6G 1E4

$524,900
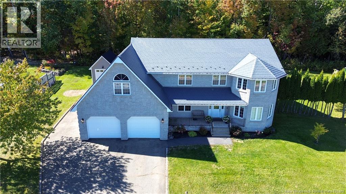
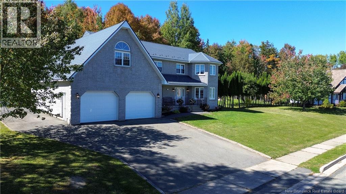
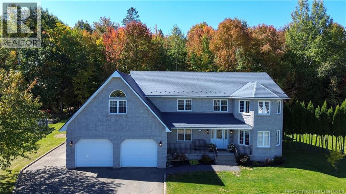
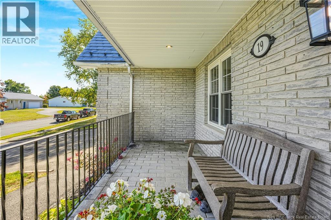
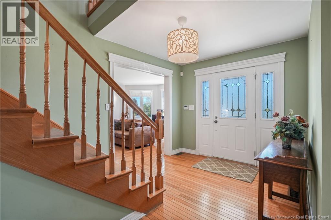
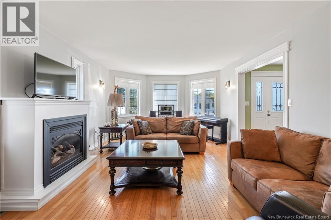
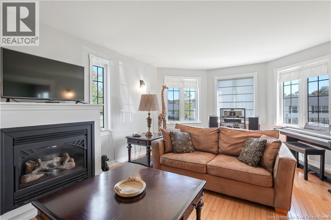
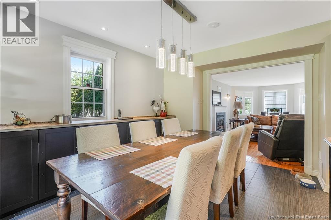
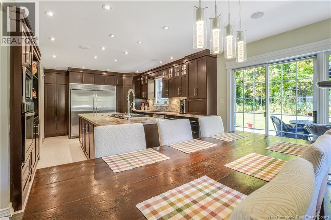
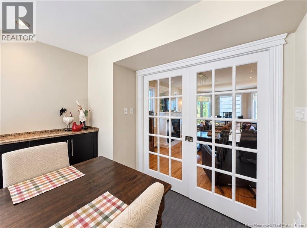
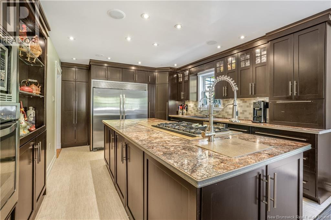
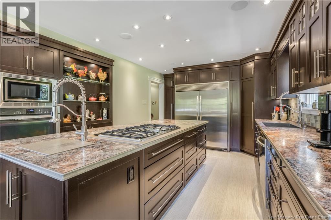
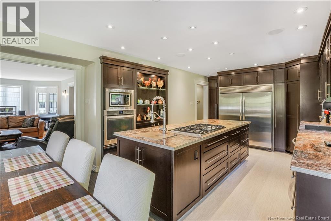
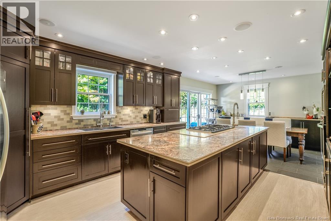
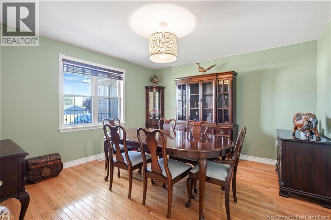
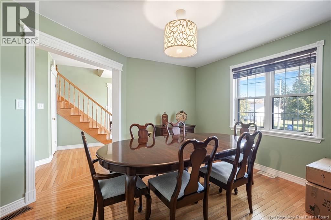
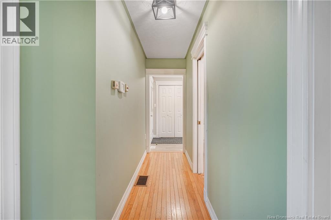
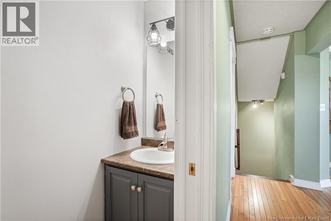
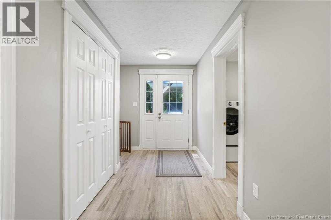
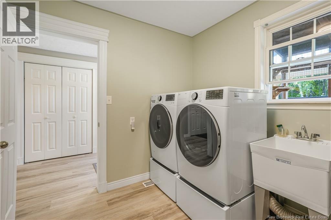
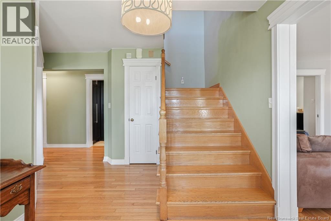
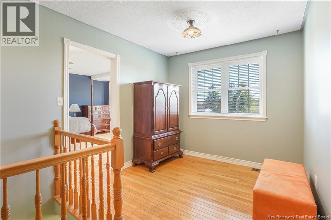
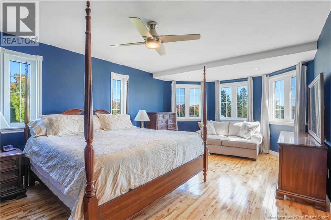
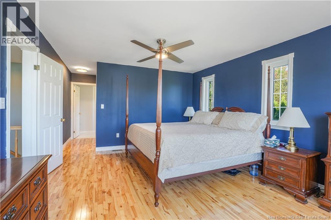
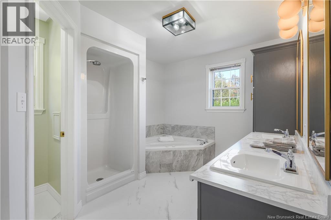
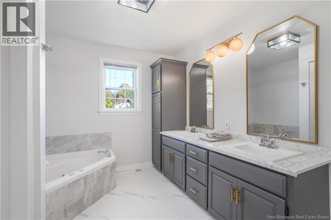
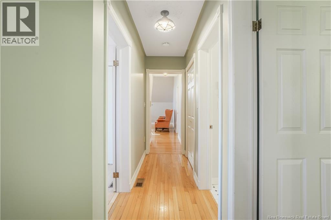
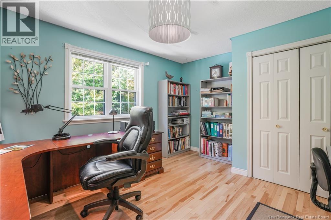
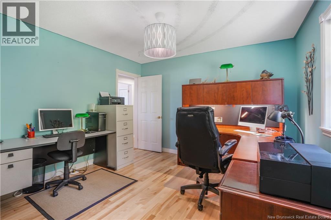
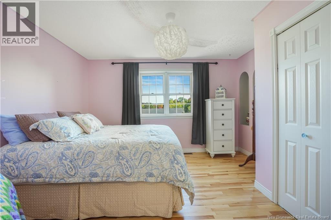
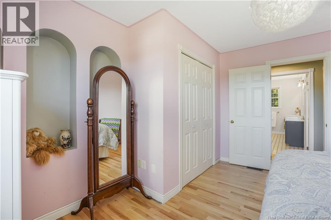
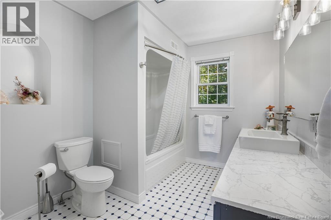
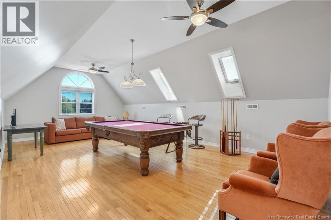
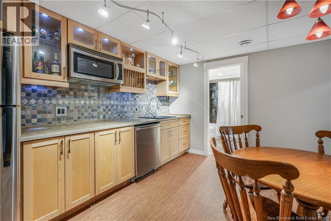
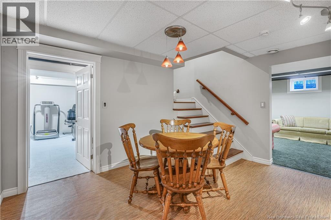
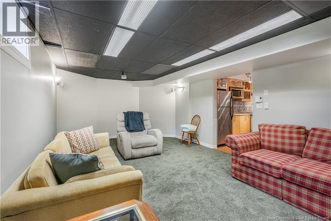
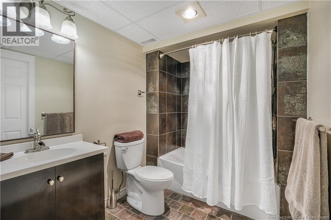
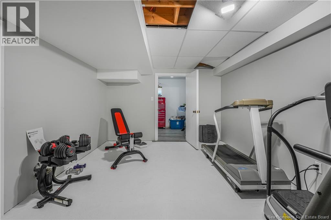
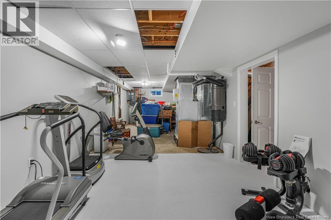
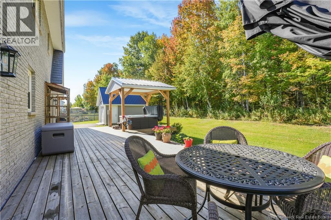
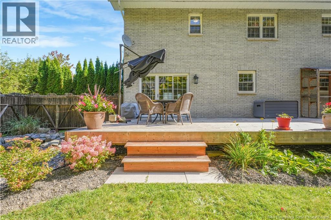
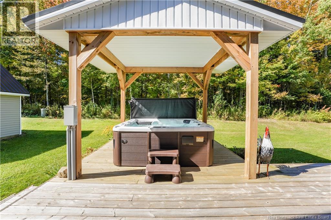
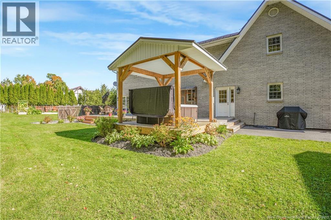
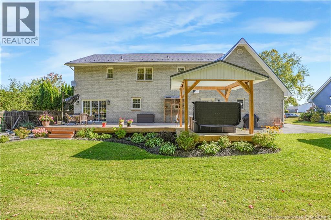
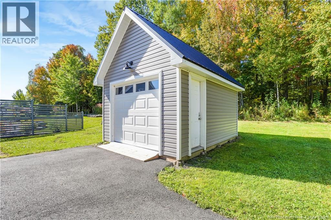
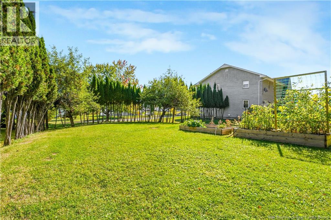
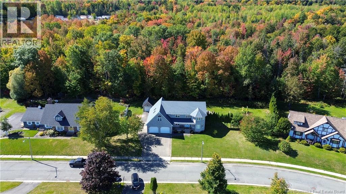
Set in the heart of Nackawic, 19 Doyle Street is a spacious home with a layout designed to offer both comfortable everyday living and plenty of room to entertain. The home has seen many upgrades and improvements over the years, adding to its comfort, style and functionality. The main floor features a formal dining room, a bright living room with French pocket doors and a striking gas fireplace, and a well-appointed kitchen with built-in appliances, a large centre island, abundant cabinetry and a walk-in pantry. Main-floor laundry, a powder room, workshop space and access to the attached double garage complete this level. Upstairs, the primary suite includes a walk-in closet and private ensuite. Two more bedrooms, another full bathroom with in-floor heating, and a large bonus room over the garage provide excellent flexibility for families, guests or anyone needing additional work or recreation space. Downstairs, the finished lower level includes a large theatre room with in-floor heating, a kitchenette, full bathroom with in-floor heating and storage. Outside, the home offers plenty of character with stone detailing, a turret-style feature and paved driveway. The large backyard provides lots of room to enjoy the outdoors along with a nice sense of privacy, and the hot tub gives you a great place to relax at the end of the day. With schools, the arena, golf course, marina, restaurants, shopping and other amenities nearby, this home offers a great mix of space, privacy, function and location (id:27750)
Property Details
| MLS® Number | NB148618 |
| Property Type | Single Family |
| Equipment Type | None |
| Rental Equipment Type | None |
Building
| Bathroom Total | 3 |
| Bedrooms Above Ground | 3 |
| Bedrooms Total | 3 |
| Basement Development | Partially Finished |
| Basement Type | Full (partially Finished) |
| Constructed Date | 1993 |
| Construction Style Attachment | Detached |
| Cooling Type | Air Conditioned, Heat Pump, Air Exchanger |
| Exterior Finish | Stone |
| Flooring Type | Ceramic, Wood |
| Foundation Type | Concrete |
| Half Bath Total | 1 |
| Heating Fuel | Propane, Geo Thermal |
| Heating Type | Forced Air, Heat Pump |
| Stories Total | 2 |
| Size Interior | 4,555 Ft2 |
| Total Finished Area | 4555 Sqft |
| Type | House |
| Utility Water | Municipal Water |
Parking
| Attached Garage | |
| Garage |
Land
| Acreage | No |
| Sewer | Municipal Sewage System |
| Size Irregular | 4028 |
| Size Total | 4028 Sqft |
| Size Total Text | 4028 Sqft |
Rooms
| Level | Type | Length | Width | Dimensions |
|---|---|---|---|---|
| Second Level | Recreation Room | 20'0'' x 26'10'' | ||
| Second Level | Bedroom | 12'8'' x 13'0'' | ||
| Second Level | Ensuite | 12'0'' x 9'9'' | ||
| Second Level | Other | 9'0'' x 5'5'' | ||
| Second Level | Primary Bedroom | 12'0'' x 23'2'' | ||
| Second Level | Bath (# Pieces 1-6) | 8'0'' x 11'11'' | ||
| Second Level | Office | 14'2'' x 11'11'' | ||
| Basement | Bath (# Pieces 1-6) | 8'7'' x 6'0'' | ||
| Basement | Family Room | 12'0'' x 22'2'' | ||
| Basement | Kitchen | 13'0'' x 12'5'' | ||
| Basement | Utility Room | 3'6'' x 12'6'' | ||
| Basement | Storage | 8'9'' x 16'1'' | ||
| Main Level | Bath (# Pieces 1-6) | 8'6'' x 2'8'' | ||
| Main Level | Laundry Room | 10'0'' x 8'7'' | ||
| Main Level | Living Room | 12'4'' x 20'11'' | ||
| Main Level | Dining Nook | 24'6'' x 13'9'' | ||
| Main Level | Dining Room | 13'3'' x 13'1'' |
https://www.realtor.ca/real-estate/30335822/19-doyle-street-nackawic
Contact Us
Contact us for more information

The trademarks REALTOR®, REALTORS®, and the REALTOR® logo are controlled by The Canadian Real Estate Association (CREA) and identify real estate professionals who are members of CREA. The trademarks MLS®, Multiple Listing Service® and the associated logos are owned by The Canadian Real Estate Association (CREA) and identify the quality of services provided by real estate professionals who are members of CREA. The trademark DDF® is owned by The Canadian Real Estate Association (CREA) and identifies CREA's Data Distribution Facility (DDF®)
September 29 2026 05:11:45
New Brunswick Real Estate Board
Exp Realty