

181 Mccarthy's Point Road Pocologan, New Brunswick E5J 1A5

$849,900
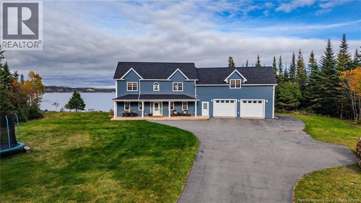
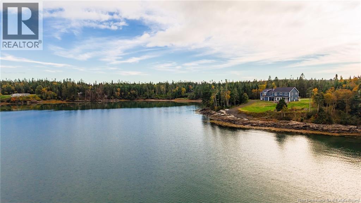
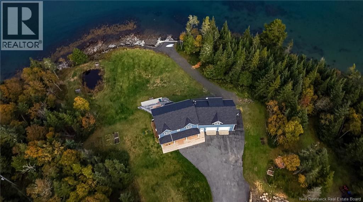
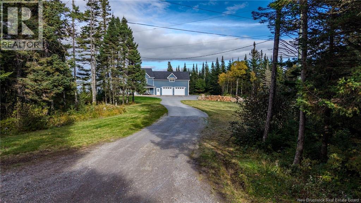
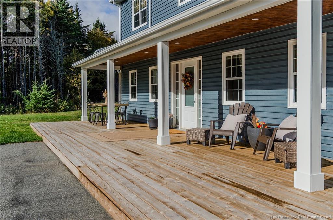
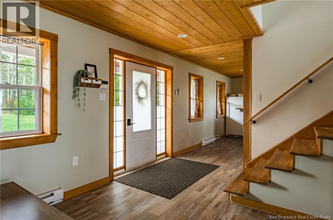
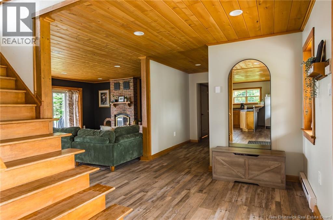
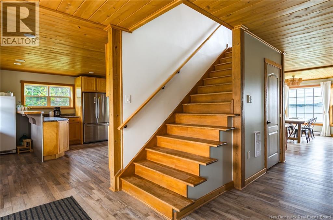
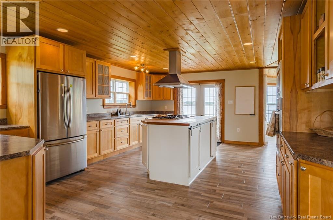
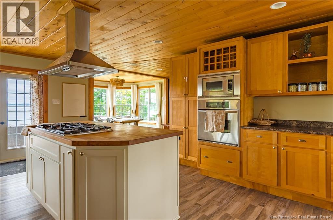
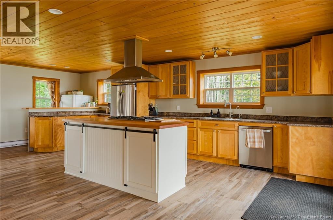
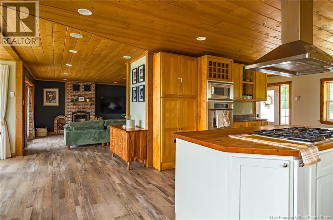
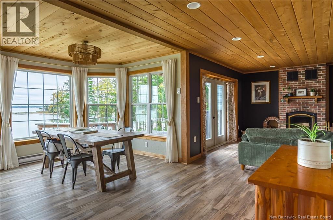
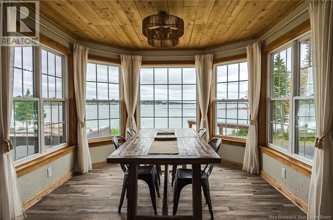
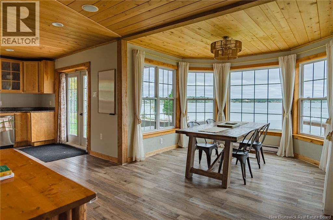
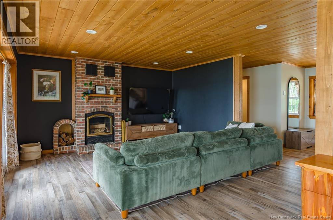
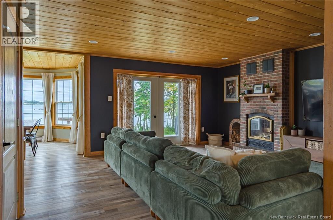
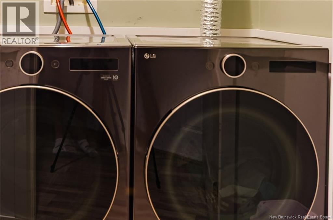
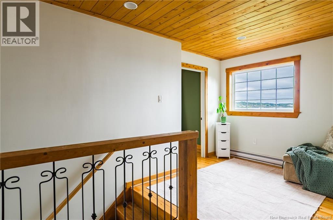
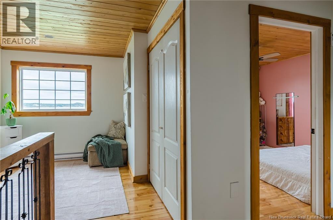
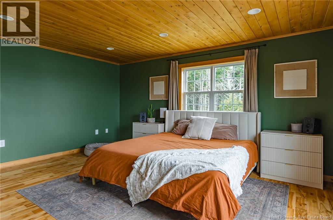
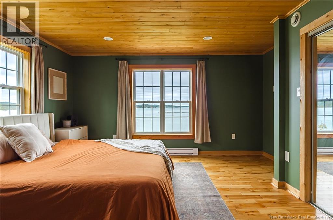
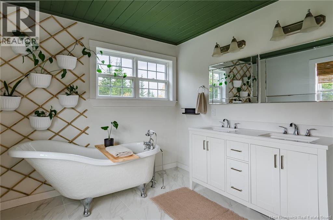
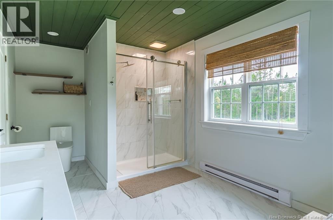
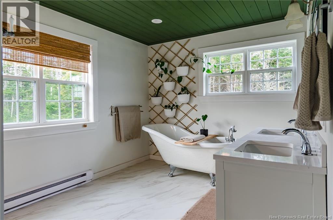
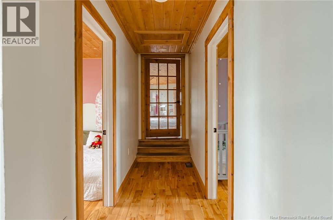
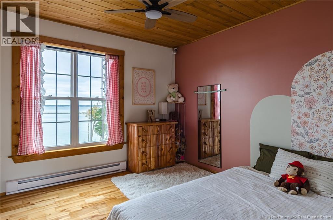
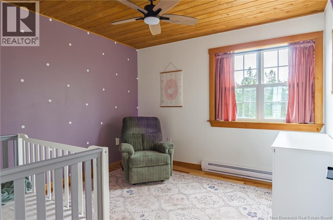
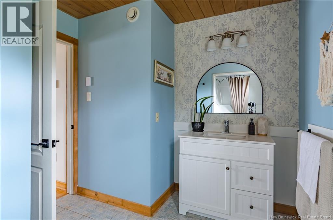
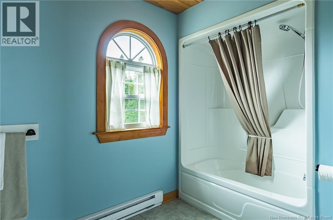
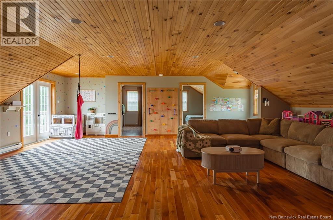
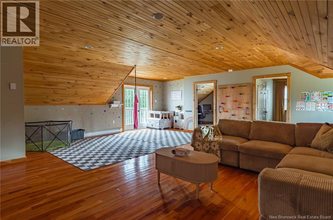
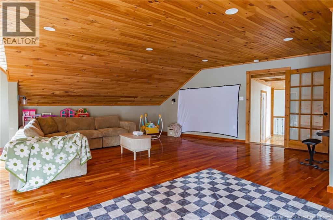
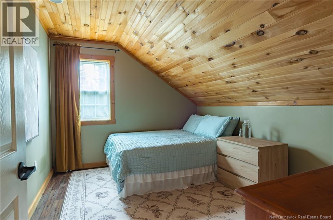
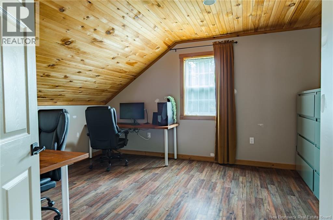
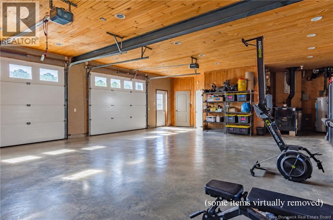
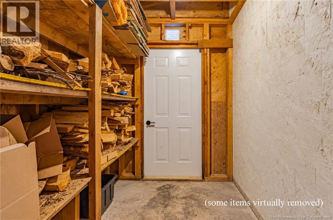
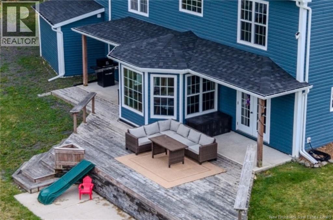
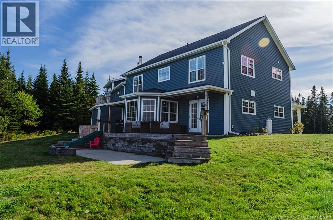
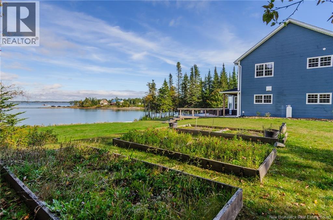
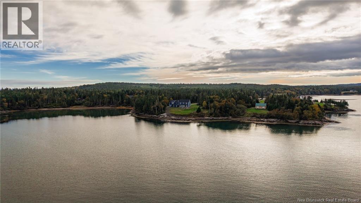
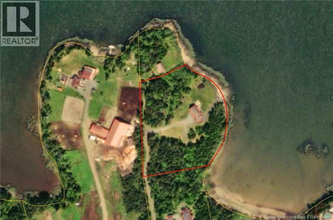
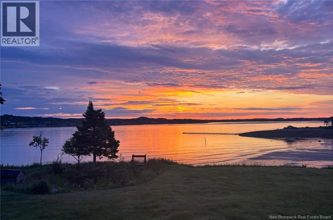
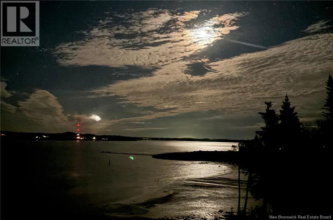
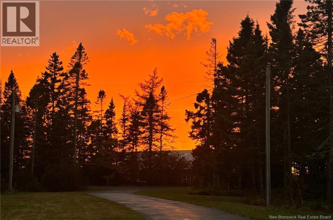
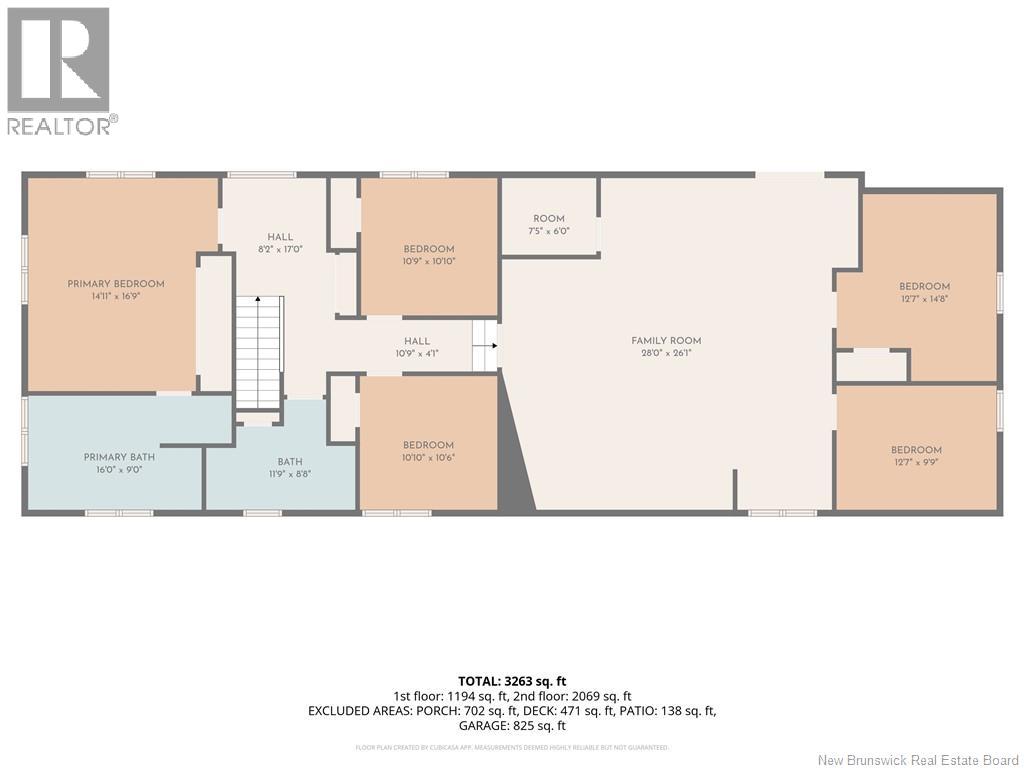
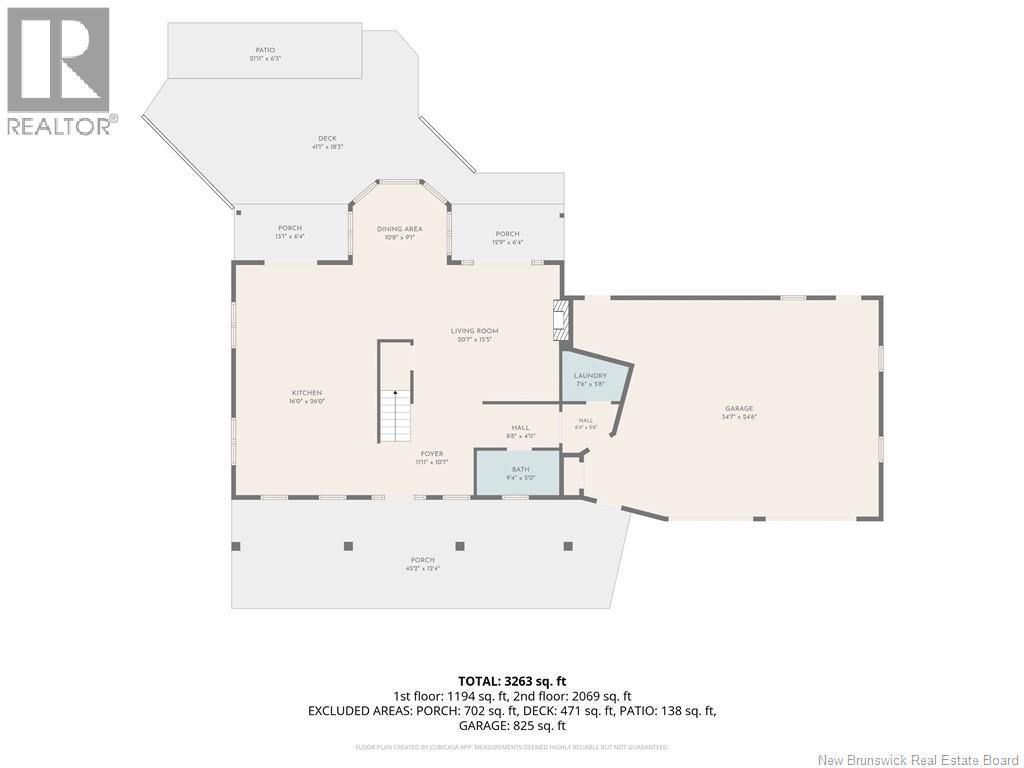
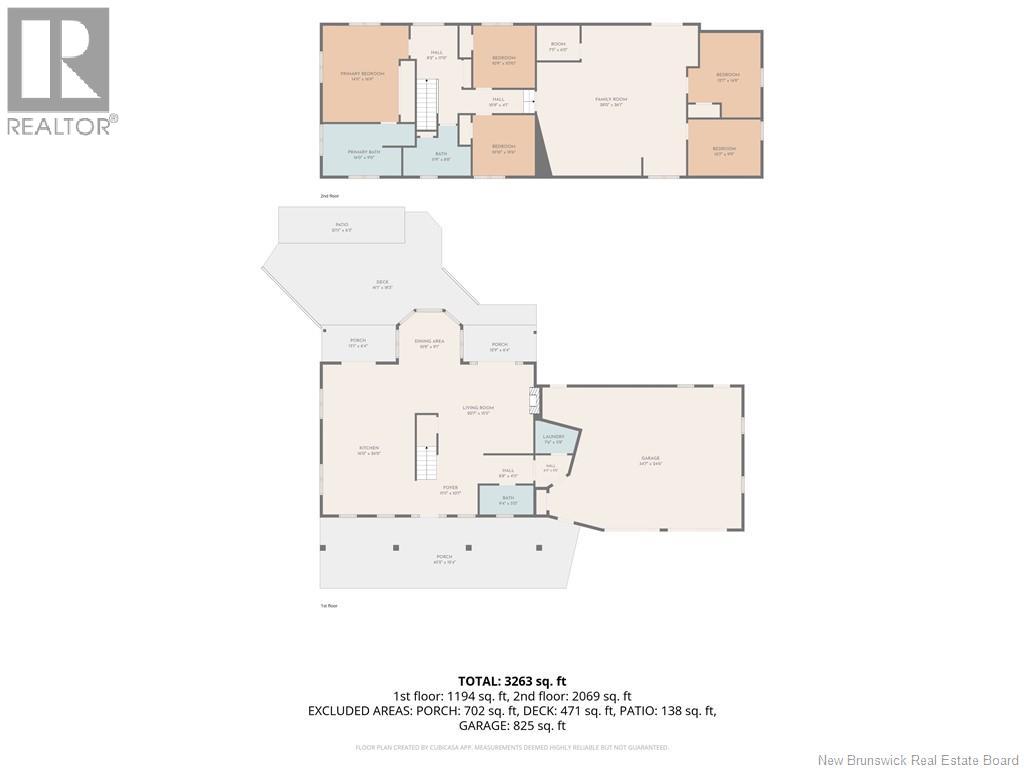
What if your oceanfront home came with its own trails, room for every hobby, and 4.5 acres to explore? Set on 600 ft of oceanfront along the Bay of Fundy, this 5 bedroom, 3 bathroom home offers 3,263 sq. ft. of finished living space, with the ocean becoming part of everyday life from sunrise to sunset. From the backyard, watch the tides roll in and out, spot seals playing in the water, and take in the ever-changing wildlife and scenery of the Bay. Natural wood ceilings and trim throughout bring warmth, character and a beautiful coastal feel to the spacious home, creating that rare balance of feeling both expansive and inviting. Outside, the property invites you to slow down or head out and explore. Follow the walking trails and ATV loop, gather around the fire pit, enjoy the gardens, or make your way down to the rocky shoreline. With farm animals just a short walk away, the setting offers a rare blend of oceanfront and country living. And while the property feels tucked away, adventure is never far. New River Beach, Lepreau Falls and other coastal trails, beaches and waterfalls are nearby, while Saint John and Saint Andrews by-the-Sea are both within an easy drive for shopping, dining, entertainment and day trips. The generous two-car attached garage provides an extra 848 sqft of space for vehicles, toys, equipment and hobbies, along with an additional storage room and a convenient pass-through to the living room fireplace area. Updates over the last year include: new roof, eavestroughs, hot water tank, water purification system, dishwasher, washer and dryer, septic work, new front deck and posts, window screens, fresh paint throughout and smart thermostats. A home with room to grow, space to breathe, and a little adventure waiting just outside the door. Seller is a licensed real estate Salesperson in the Province of New Brunswick. (id:27750)
Property Details
| MLS® Number | NB148281 |
| Property Type | Single Family |
| Equipment Type | None |
| Features | Balcony/deck/patio |
| Rental Equipment Type | None |
| Structure | Shed |
| View Type | Ocean View |
| Water Front Type | Waterfront On Ocean |
Building
| Bathroom Total | 3 |
| Bedrooms Above Ground | 5 |
| Bedrooms Total | 5 |
| Basement Development | Not Applicable |
| Basement Features | Slab |
| Basement Type | None (not Applicable) |
| Constructed Date | 2005 |
| Construction Style Attachment | Detached |
| Exterior Finish | Vinyl |
| Fireplace Fuel | Wood |
| Fireplace Present | Yes |
| Fireplace Type | Conventional |
| Flooring Type | Tile, Vinyl, Hardwood, Wood |
| Foundation Type | Concrete, Slab |
| Half Bath Total | 1 |
| Heating Fuel | Electric, Wood |
| Heating Type | Baseboard Heaters, See Remarks, Stove |
| Stories Total | 2 |
| Size Interior | 3,263 Ft2 |
| Total Finished Area | 3263 Sqft |
| Type | House |
| Utility Water | Drilled Well, Well |
Parking
| Attached Garage | |
| Garage | |
| Garage |
Land
| Acreage | Yes |
| Size Irregular | 4.5 |
| Size Total | 4.5 Ac |
| Size Total Text | 4.5 Ac |
Rooms
| Level | Type | Length | Width | Dimensions |
|---|---|---|---|---|
| Second Level | Bedroom | 12'7'' x 9'9'' | ||
| Second Level | Bedroom | 12'7'' x 14'8'' | ||
| Second Level | Storage | 7'5'' x 6'0'' | ||
| Second Level | Family Room | 28'0'' x 26'1'' | ||
| Second Level | Bedroom | 10'10'' x 10'6'' | ||
| Second Level | Bedroom | 10'9'' x 10'10'' | ||
| Second Level | 4pc Bathroom | 11'9'' x 8'8'' | ||
| Second Level | 5pc Ensuite Bath | 16'0'' x 9'0'' | ||
| Second Level | Primary Bedroom | 14'11'' x 16'9'' | ||
| Second Level | Sitting Room | 8'2'' x 17'0'' | ||
| Main Level | Laundry Room | 7'6'' x 5'8'' | ||
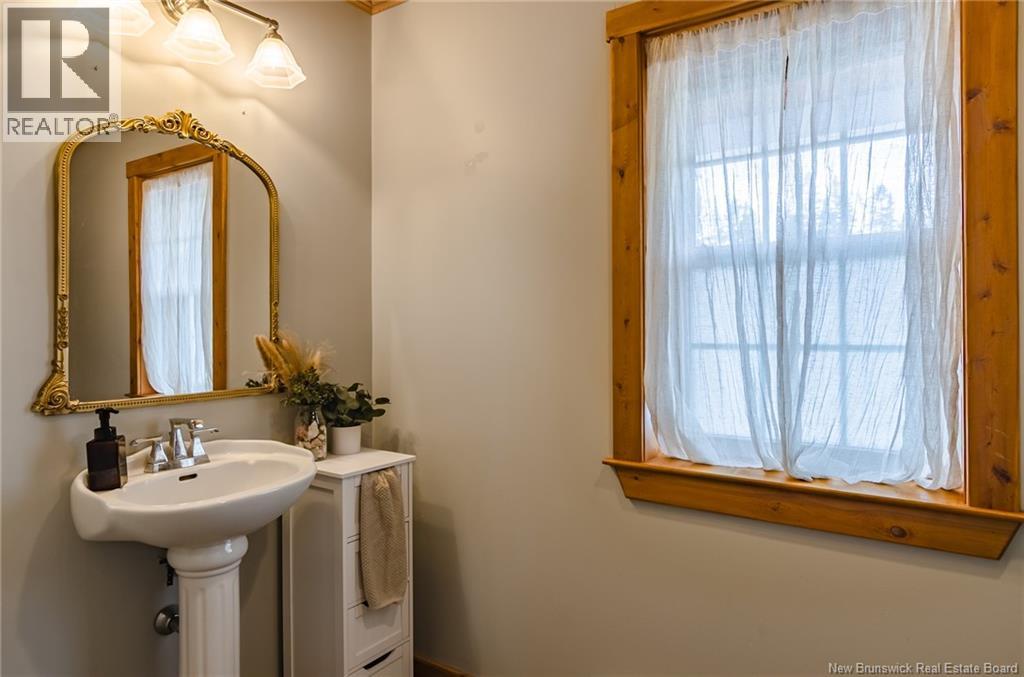
| Main Level | 2pc Bathroom | 9'4'' x 5'0'' | ||
| Main Level | Kitchen | 16'0'' x 26'0'' | ||
| Main Level | Dining Room | 10'8'' x 9'1'' | ||
| Main Level | Living Room | 20'7'' x 15'5'' | ||
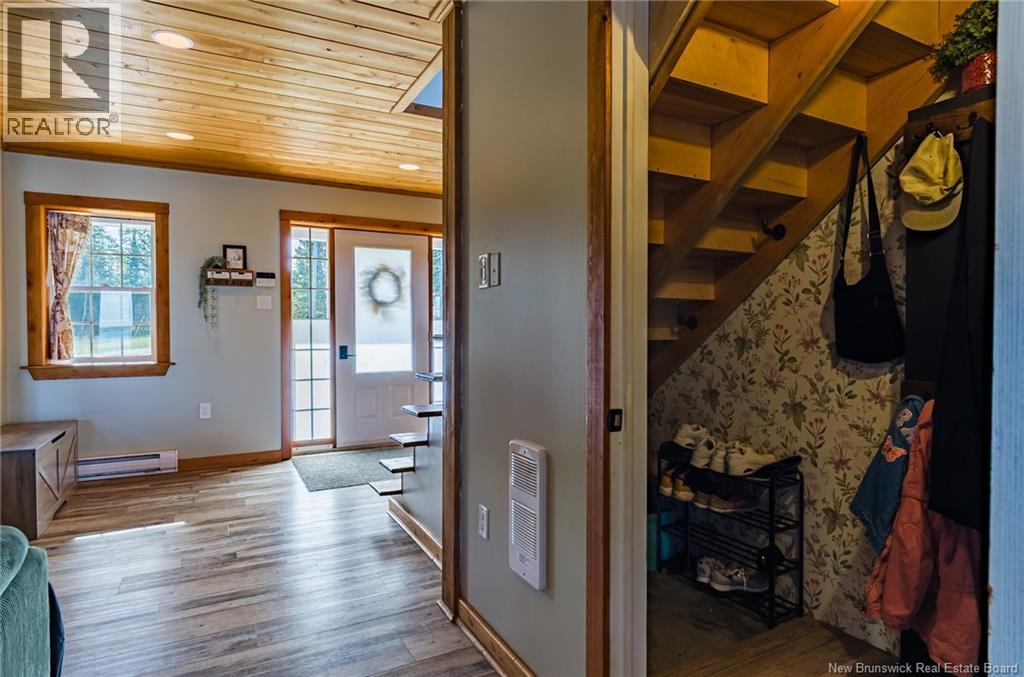
| Main Level | Foyer | 11'11'' x 10'7'' |
https://www.realtor.ca/real-estate/30379213/181-mccarthys-point-road-pocologan
Contact Us
Contact us for more information

The trademarks REALTOR®, REALTORS®, and the REALTOR® logo are controlled by The Canadian Real Estate Association (CREA) and identify real estate professionals who are members of CREA. The trademarks MLS®, Multiple Listing Service® and the associated logos are owned by The Canadian Real Estate Association (CREA) and identify the quality of services provided by real estate professionals who are members of CREA. The trademark DDF® is owned by The Canadian Real Estate Association (CREA) and identifies CREA's Data Distribution Facility (DDF®)
October 08 2026 03:50:01
New Brunswick Real Estate Board
Exp Realty