

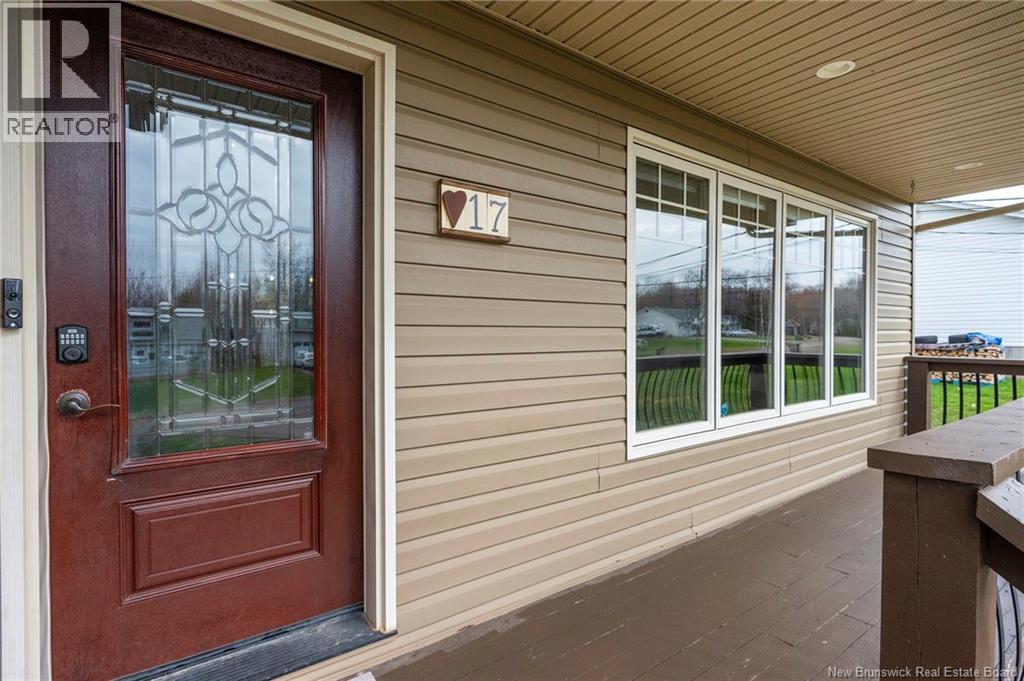
17 Morgan Drive Salisbury, New Brunswick E4J 2N2

$459,900
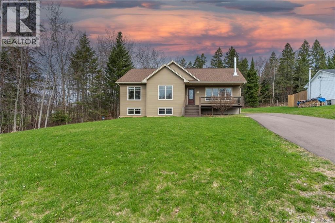
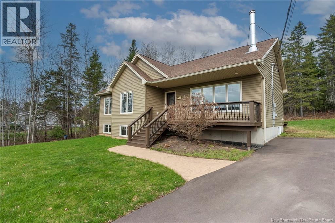
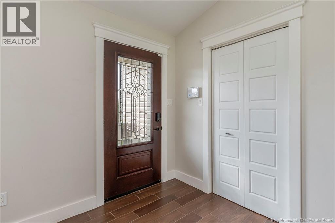
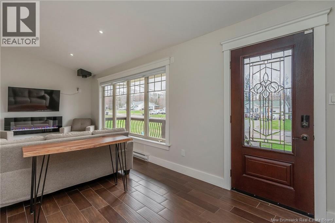
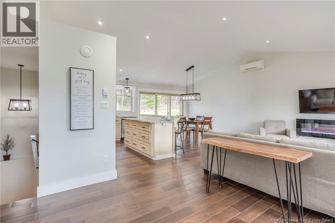
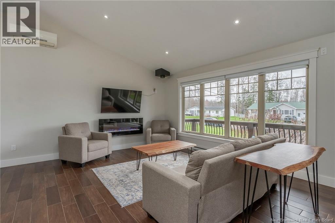
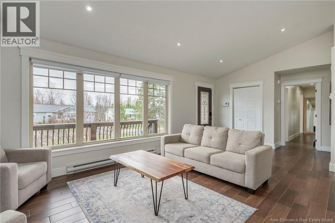
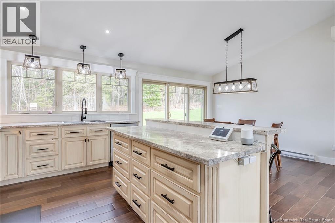
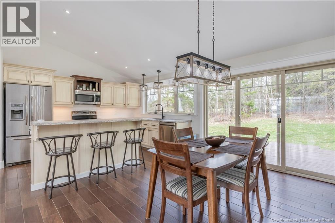
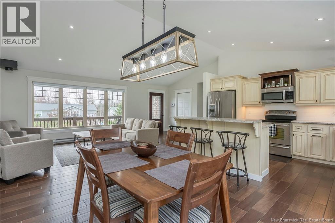
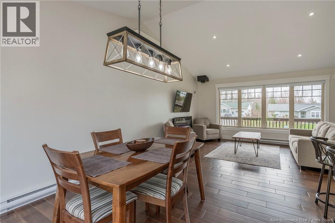
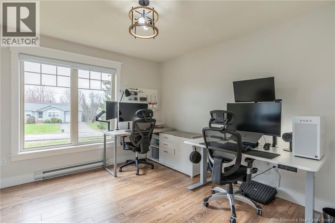
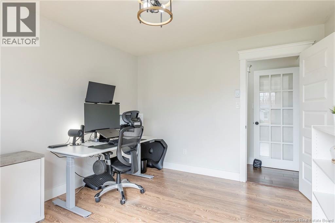
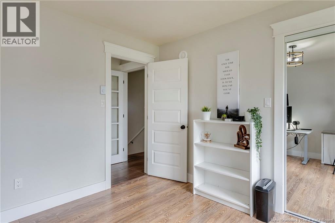
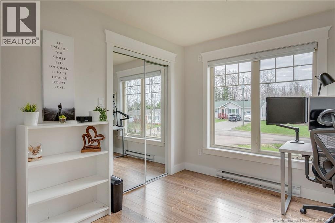
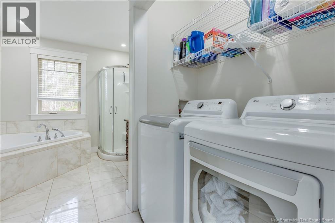
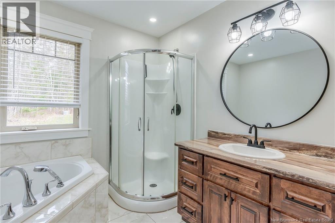
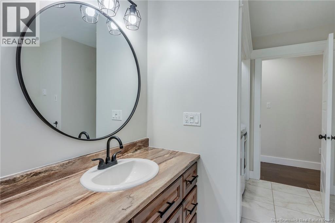
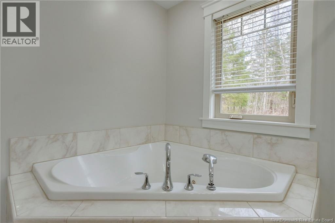
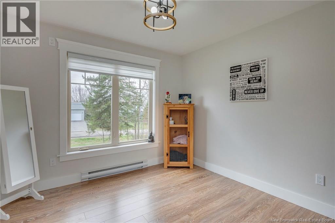
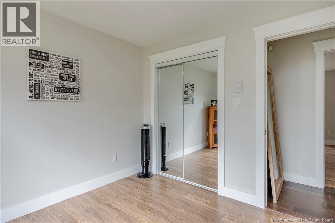
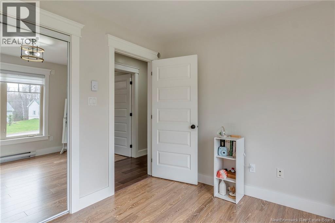
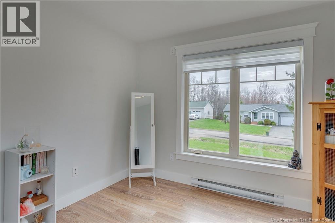
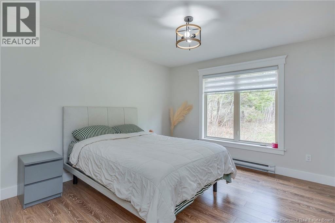
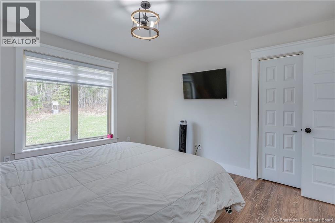
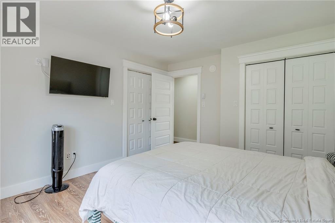
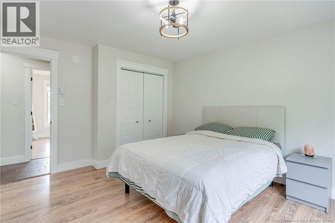
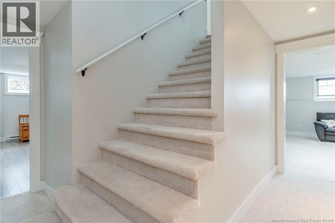
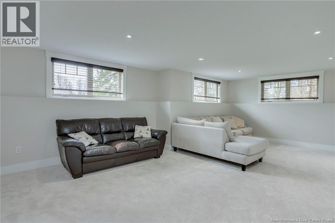
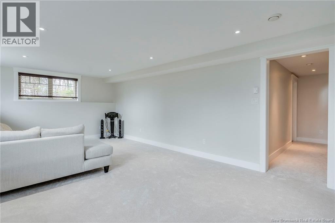
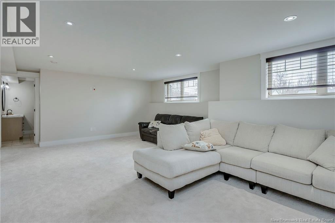
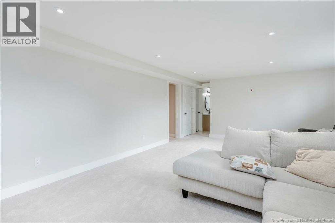
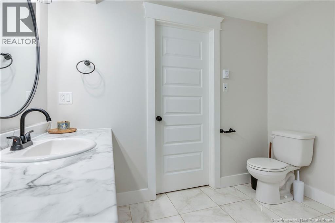
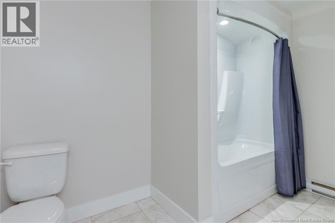
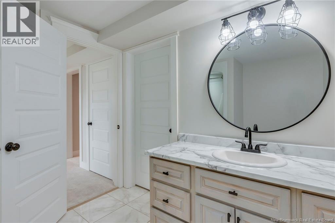
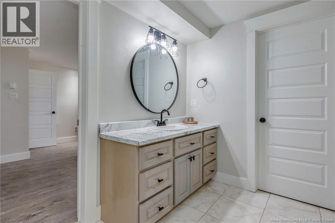
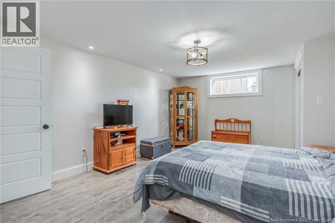
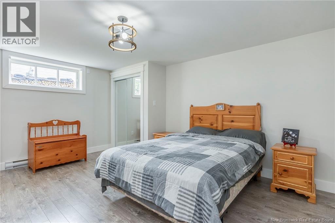
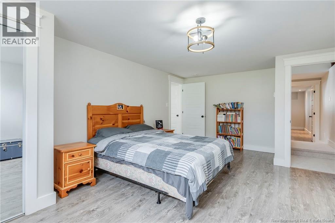
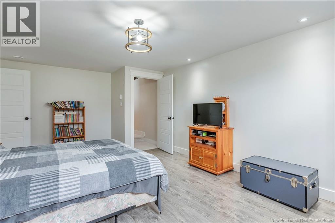
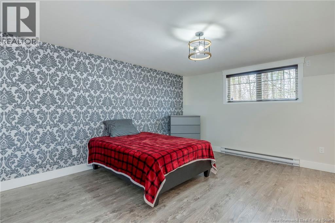
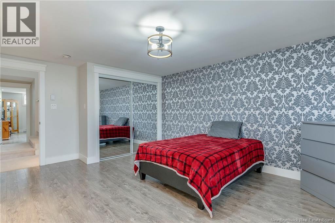
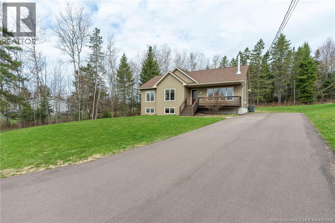
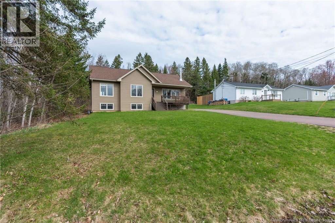
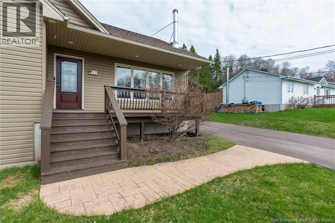
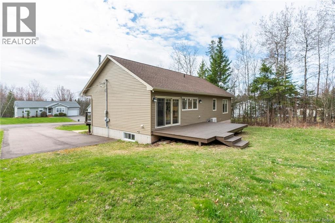
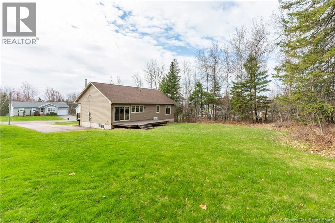
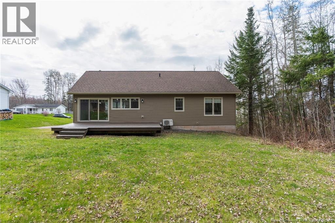
Welcome to 17 Morgan Street in Salisbury, tucked away on a quiet cul-de-sacperfect for families seeking both comfort and privacy. This spacious 5-bedroom, 2-bath home offers a bright, open-concept main level designed for everyday living and effortless entertaining, A fully Finished basement and double wide paved driveway. From the moment you step inside, youll appreciate the seamless flow between the inviting living room (with ready to install wood stove), well-appointed kitchen, and dining area, complete with patio doors leading to the backyardideal for summer gatherings. Down the hall, youll find a 4-piece bathroom featuring a relaxing soaker tub, along with three generously sized bedrooms. The fully finished lower level adds even more living space, offering two additional bedrooms, a large family room perfect for kids or movie nights, and another 4-piece bathroom. A fantastic opportunity to settle into a welcoming neighborhoodschedule your private showing today! (id:27750)
Property Details
| MLS® Number | NB138341 |
| Property Type | Single Family |
| Features | Balcony/deck/patio |
Building
| Bathroom Total | 2 |
| Bedrooms Above Ground | 3 |
| Bedrooms Below Ground | 2 |
| Bedrooms Total | 5 |
| Architectural Style | Bungalow, Raised Bungalow |
| Basement Development | Finished |
| Basement Type | Full (finished) |
| Constructed Date | 2014 |
| Cooling Type | Heat Pump |
| Exterior Finish | Vinyl |
| Flooring Type | Carpeted, Vinyl, Porcelain Tile |
| Foundation Type | Concrete |
| Heating Fuel | Electric |
| Heating Type | Baseboard Heaters, Heat Pump |
| Stories Total | 1 |
| Size Interior | 2,440 Ft2 |
| Total Finished Area | 2440 Sqft |
| Type | House |
| Utility Water | Well |
Land
| Access Type | Year-round Access, Public Road |
| Acreage | No |
| Sewer | Municipal Sewage System |
| Size Irregular | 1228 |
| Size Total | 1228 M2 |
| Size Total Text | 1228 M2 |
Rooms
| Level | Type | Length | Width | Dimensions |
|---|---|---|---|---|
| Basement | Utility Room | 10'11'' x 9'1'' | ||
| Basement | Bedroom | 16'9'' x 13'0'' | ||
| Basement | 3pc Bathroom | 9'0'' x 10'0'' | ||
| Basement | Family Room | 15'0'' x 22'10'' | ||
| Basement | Bedroom | 13'1'' x 19'8'' | ||
| Main Level | Bedroom | 13'8'' x 12'0'' | ||
| Main Level | Bedroom | 10'4'' x 10'7'' | ||
| Main Level | 4pc Bathroom | 13'8'' x 9' | ||
| Main Level | Bedroom | 12'4'' x 10'9'' | ||
| Main Level | Living Room | 12'1'' x 15'0'' | ||
| Main Level | Dining Nook | 10'10'' x 11'11'' | ||
| Main Level | Kitchen | 13'0'' x 9'11'' |
https://www.realtor.ca/real-estate/29693734/17-morgan-drive-salisbury
Contact Us
Contact us for more information

The trademarks REALTOR®, REALTORS®, and the REALTOR® logo are controlled by The Canadian Real Estate Association (CREA) and identify real estate professionals who are members of CREA. The trademarks MLS®, Multiple Listing Service® and the associated logos are owned by The Canadian Real Estate Association (CREA) and identify the quality of services provided by real estate professionals who are members of CREA. The trademark DDF® is owned by The Canadian Real Estate Association (CREA) and identifies CREA's Data Distribution Facility (DDF®)
May 14 2026 03:42:39
New Brunswick Real Estate Board
Royal LePage Atlantic