

166 Mount View Road Sackville, New Brunswick E4L 1N4

$379,500
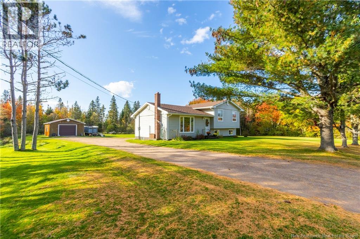
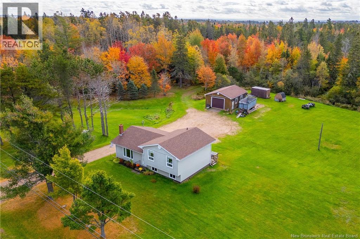
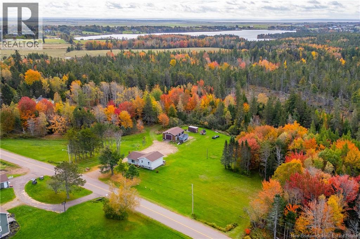
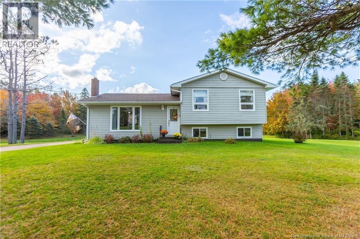
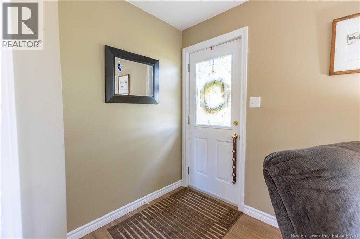
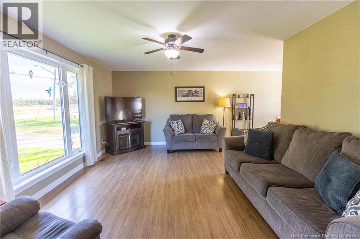
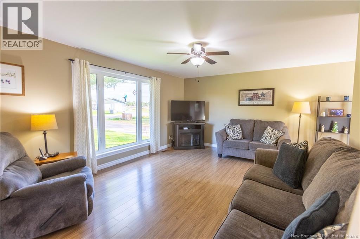
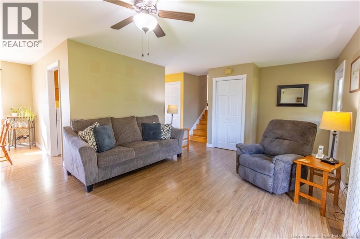
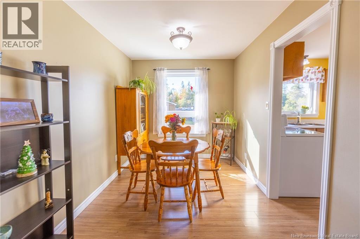
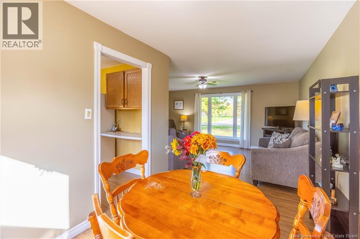
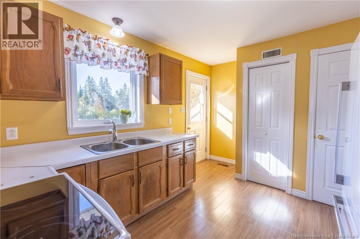
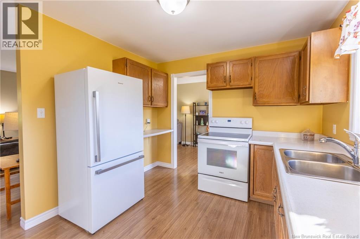
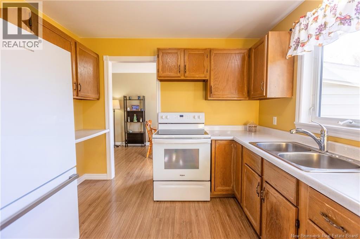
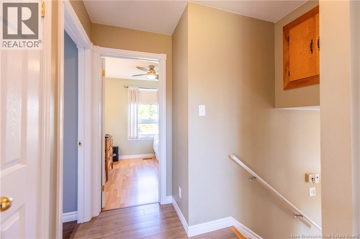
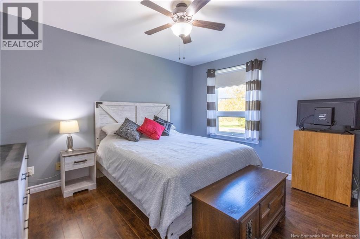
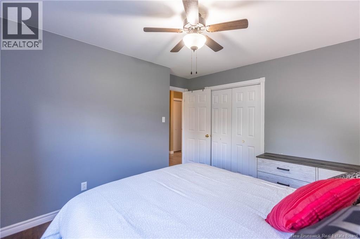
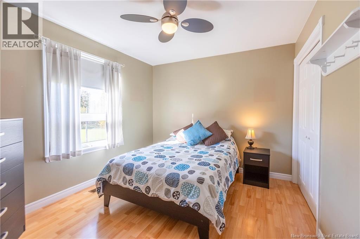
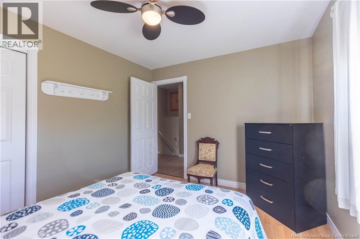
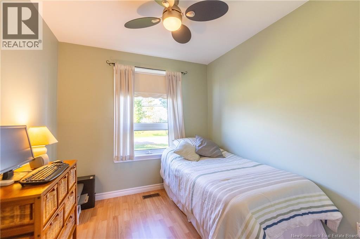
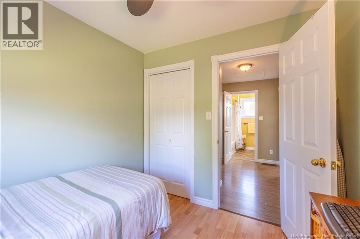
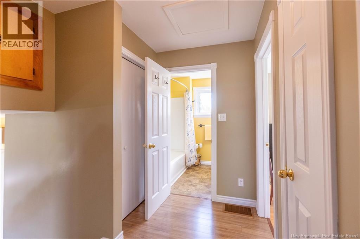
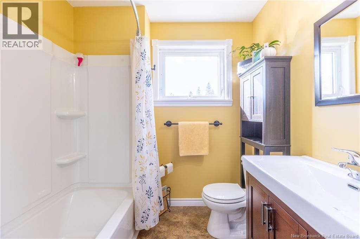
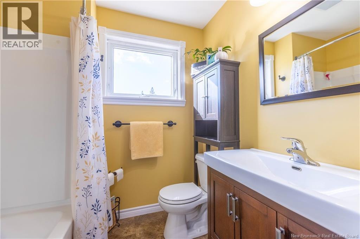
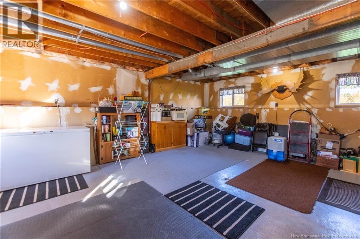
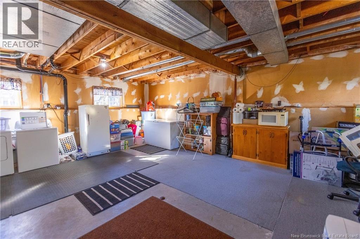
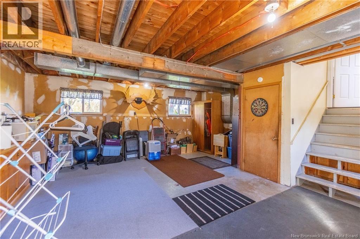
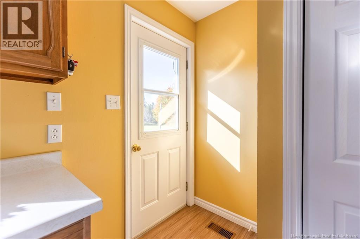
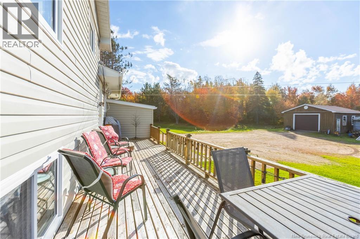
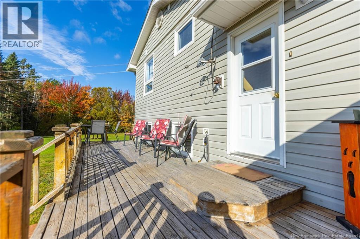
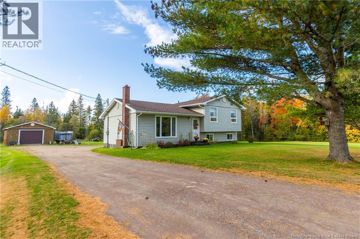
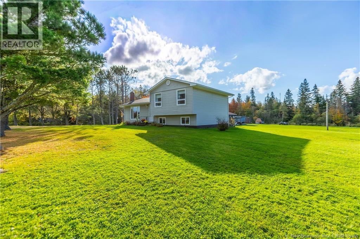
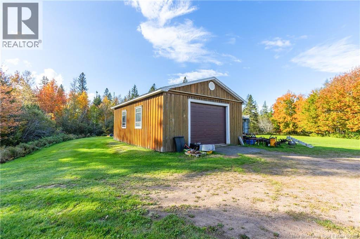
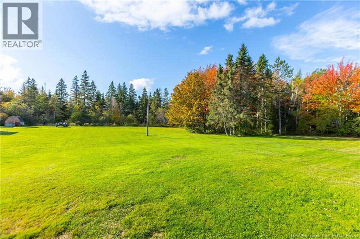
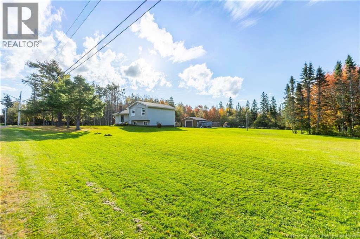
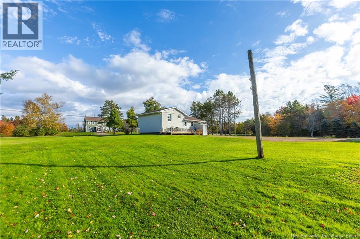
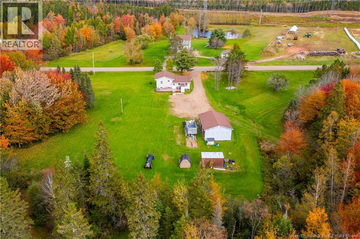
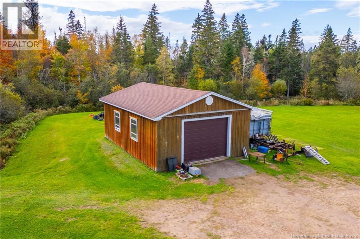
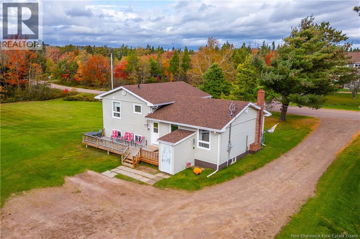
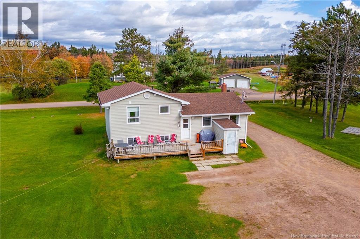
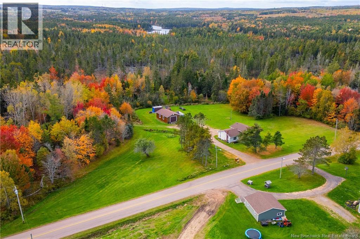
IMMACULATELY KEPT 4-LEVEL SIDE SPLIT TUCKED INTO A BEAUTIFUL 3 ACRE LOT! This home sits just minutes to downtown Sackville, and with easy highway access just 15 minutes to Amherst and 30 minutes to Moncton. Located close to ATV and snowmobile trails, and in an excellent part of Sackville. Through the front door is a spacious living room and dining room, a kitchen at the back with space for stools and a pantry closet, as well as access to the back deck. Upstairs you will find three good sized bedrooms and a fully renovated full 4pc bathroom. There is a lower level which is gyproced and could easily be finished into a rec room/bedroom, and there is a basement level with a separate entrance to the backyard. There is a large detached workshop garage with extra high ceilings - perfect for parking vehicles/toys or as an at-home mechanic workshop. The back deck overlooks the backyard, which is private and surrounded in the back by mature trees. Updates to the home include: roof shingles (2021), 200 amp electrical panel (2026), bathroom gutted and redone (2017), main floor flooring (2017), oil tank (2019), fridge/stove (2024). (id:27750)
Property Details
| MLS® Number | NB149464 |
| Property Type | Single Family |
| Features | Balcony/deck/patio |
Building
| Bathroom Total | 1 |
| Bedrooms Above Ground | 3 |
| Bedrooms Total | 3 |
| Architectural Style | 4 Level |
| Basement Development | Partially Finished |
| Basement Features | Walk Out |
| Basement Type | Full (partially Finished) |
| Construction Style Attachment | Detached |
| Exterior Finish | Vinyl |
| Flooring Type | Laminate, Vinyl |
| Foundation Type | Concrete |
| Heating Fuel | Oil |
| Heating Type | Forced Air |
| Size Interior | 1,082 Ft2 |
| Total Finished Area | 1082 Sqft |
| Type | House |
| Utility Water | Drilled Well, Well |
Parking
| Detached Garage |
Land
| Acreage | Yes |
| Size Irregular | 3.08 |
| Size Total | 3.08 Ac |
| Size Total Text | 3.08 Ac |
Rooms
| Level | Type | Length | Width | Dimensions |
|---|---|---|---|---|
| Second Level | 4pc Bathroom | 7'2'' x 5'11'' | ||
| Second Level | Bedroom | 8'8'' x 8'11'' | ||
| Second Level | Bedroom | 11'8'' x 9'11'' | ||
| Second Level | Primary Bedroom | 11'8'' x 12'8'' | ||
| Basement | Utility Room | 21'0'' x 22'4'' | ||
| Basement | Storage | 18'2'' x 22'4'' | ||
| Main Level | Kitchen | 13'2'' x 9'10'' | ||
| Main Level | Dining Room | 9'10'' x 8'3'' | ||
| Main Level | Living Room | 21'8'' x 12'10'' |
https://www.realtor.ca/real-estate/30393261/166-mount-view-road-sackville
Contact Us
Contact us for more information

The trademarks REALTOR®, REALTORS®, and the REALTOR® logo are controlled by The Canadian Real Estate Association (CREA) and identify real estate professionals who are members of CREA. The trademarks MLS®, Multiple Listing Service® and the associated logos are owned by The Canadian Real Estate Association (CREA) and identify the quality of services provided by real estate professionals who are members of CREA. The trademark DDF® is owned by The Canadian Real Estate Association (CREA) and identifies CREA's Data Distribution Facility (DDF®)
October 13 2026 01:25:38
New Brunswick Real Estate Board
RE/MAX Sackville Realty