

165 West Lane Moncton, New Brunswick E1C 6V1

$374,900
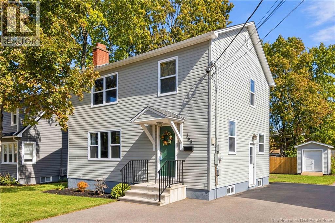
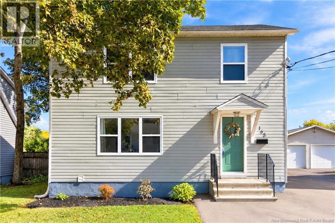
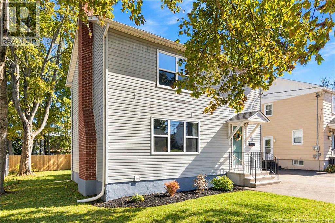
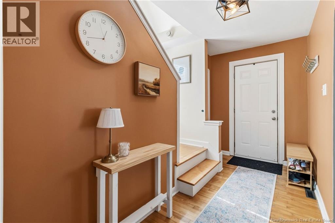
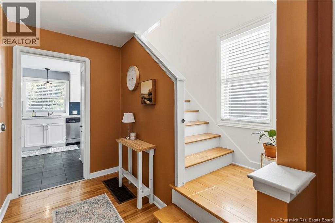
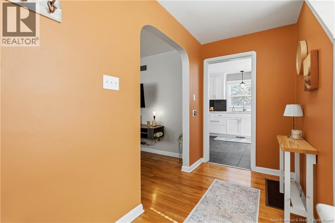
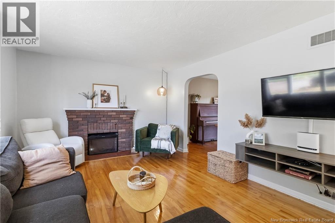
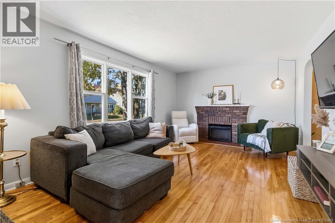
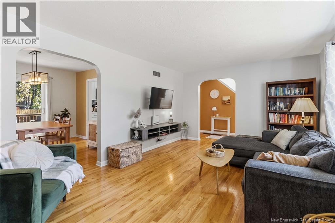
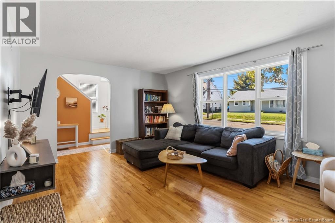
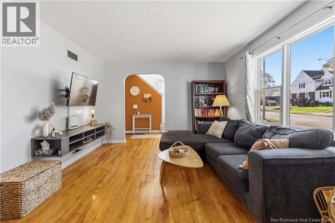
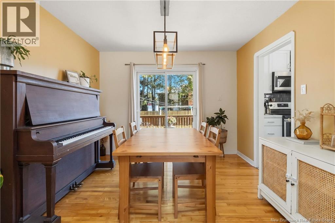
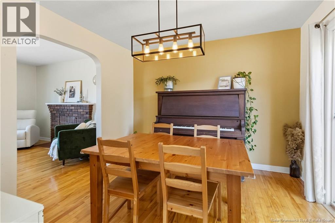
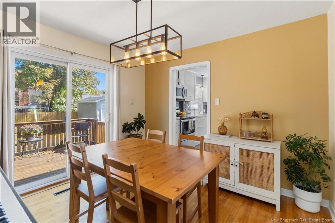
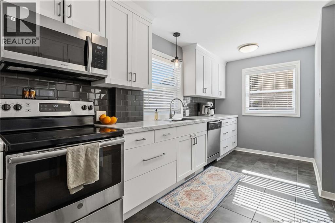
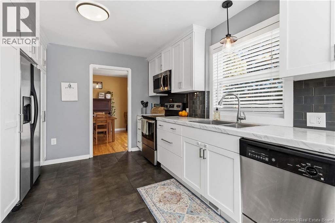
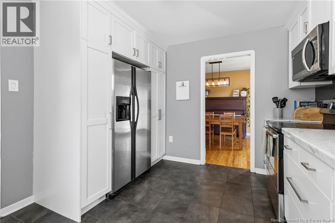
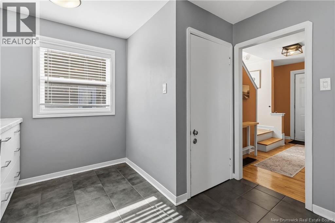
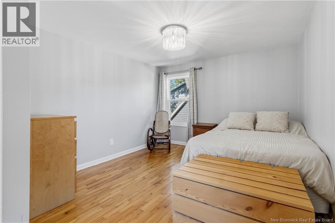
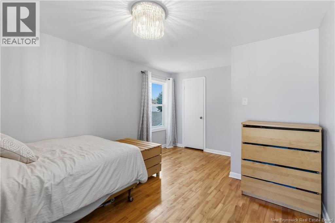
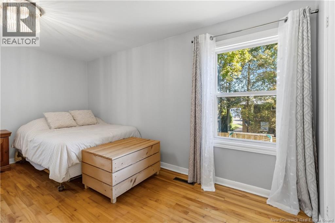
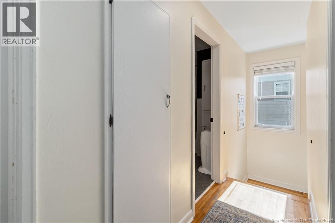
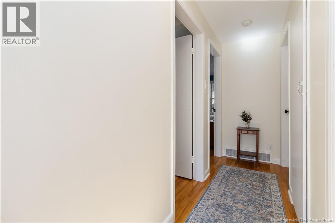
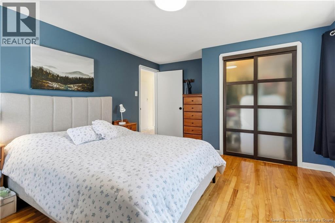
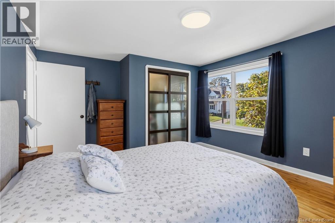
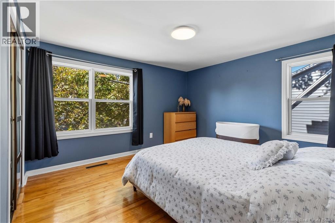
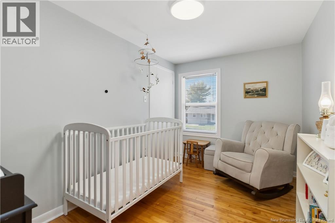
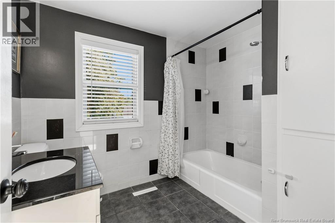
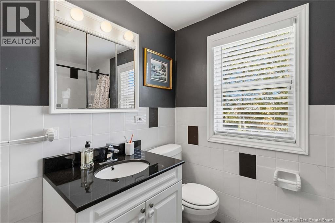
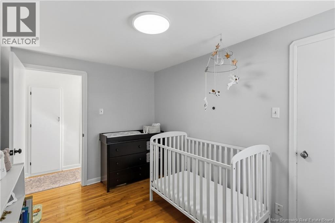
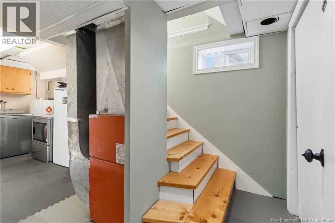
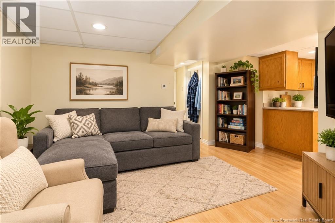
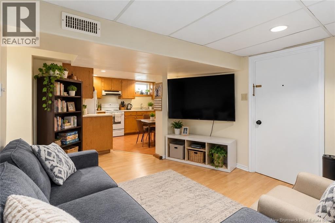
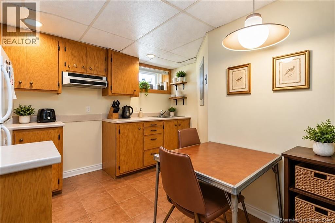
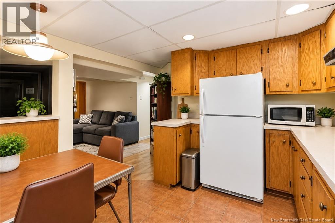
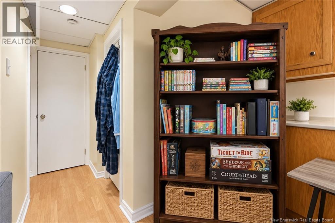
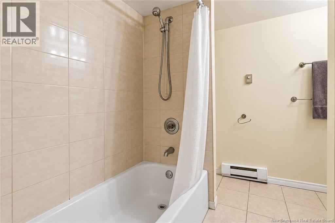
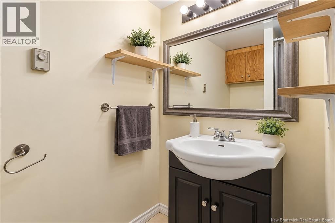
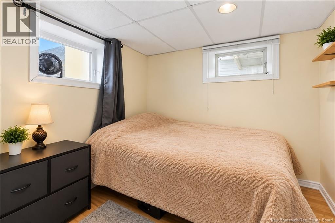
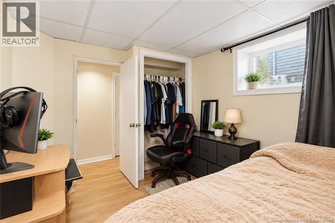
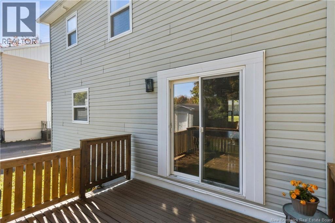
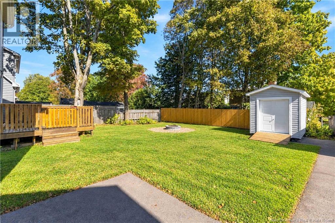
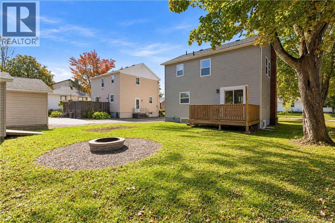
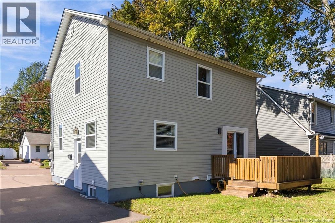
Welcome to 165 West Lane! This well-maintained two-storey detached home offering a versatile layout, newer windows, plenty of living space, and a fantastic location close to the hospital. The main floor features a large living room with fireplace, a separate dining room, and a newer kitchen with plenty of functionality. Beautiful hardwood floors throughout add warmth and character to the home. Upstairs, you'll find three bedrooms and a full bathroom, including a generous primary bedroom with plenty of space. The basement offers a valuable in-law suite, complete with kitchenette, living area, a private bedroom and full bathroomideal for additional income, extended family, guests, or additional living space. Outside, enjoy a nice backyard with a privacy fence, fire pit, and baby barn, providing a great setting for relaxing, entertaining, and enjoying the outdoors. Located close to the hospital and walking trails this home is a great opportunity for families, multi-generational living, or anyone looking for extra space. (id:27750)
Property Details
| MLS® Number | NB148985 |
| Property Type | Single Family |
| Features | Balcony/deck/patio |
Building
| Bathroom Total | 2 |
| Bedrooms Above Ground | 3 |
| Bedrooms Below Ground | 1 |
| Bedrooms Total | 4 |
| Basement Development | Finished |
| Basement Type | Full (finished) |
| Construction Style Attachment | Detached |
| Exterior Finish | Vinyl |
| Flooring Type | Ceramic, Laminate, Hardwood |
| Foundation Type | Concrete |
| Heating Fuel | Electric |
| Stories Total | 2 |
| Size Interior | 1,886 Ft2 |
| Total Finished Area | 1886 Sqft |
| Type | House |
| Utility Water | Municipal Water |
Land
| Access Type | Year-round Access, Public Road |
| Acreage | No |
| Sewer | Municipal Sewage System |
| Size Irregular | 465 |
| Size Total | 465 M2 |
| Size Total Text | 465 M2 |
Rooms
| Level | Type | Length | Width | Dimensions |
|---|---|---|---|---|
| Second Level | 4pc Bathroom | 7'0'' x 8'6'' | ||
| Second Level | Bedroom | 14'8'' x 12'1'' | ||
| Second Level | Bedroom | 14'10'' x 10'8'' | ||
| Second Level | Bedroom | 12'1'' x 7'11'' | ||
| Basement | Bedroom | 9'11'' x 8'3'' | ||
| Basement | 4pc Bathroom | 7'11'' x 6'9'' | ||
| Basement | Kitchen | 8'5'' x 11'6'' | ||
| Basement | Family Room | 10'4'' x 10'6'' | ||
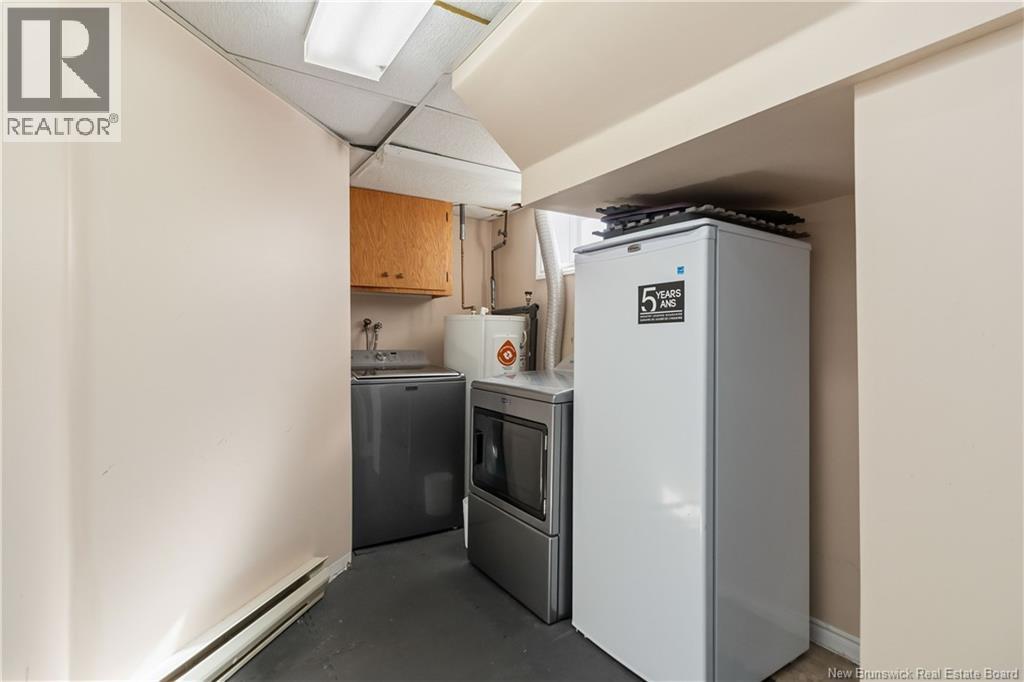
| Basement | Laundry Room | 7'3'' x 9'10'' | ||
| Main Level | Kitchen | 15'8'' x 10'7'' | ||
| Main Level | Dining Room | 10'9'' x 10'8'' | ||
| Main Level | Living Room | 17'9'' x 12'1'' |
https://www.realtor.ca/real-estate/30357432/165-west-lane-moncton
Contact Us
Contact us for more information

The trademarks REALTOR®, REALTORS®, and the REALTOR® logo are controlled by The Canadian Real Estate Association (CREA) and identify real estate professionals who are members of CREA. The trademarks MLS®, Multiple Listing Service® and the associated logos are owned by The Canadian Real Estate Association (CREA) and identify the quality of services provided by real estate professionals who are members of CREA. The trademark DDF® is owned by The Canadian Real Estate Association (CREA) and identifies CREA's Data Distribution Facility (DDF®)
October 02 2026 07:12:02
New Brunswick Real Estate Board
Exit Realty Associates