

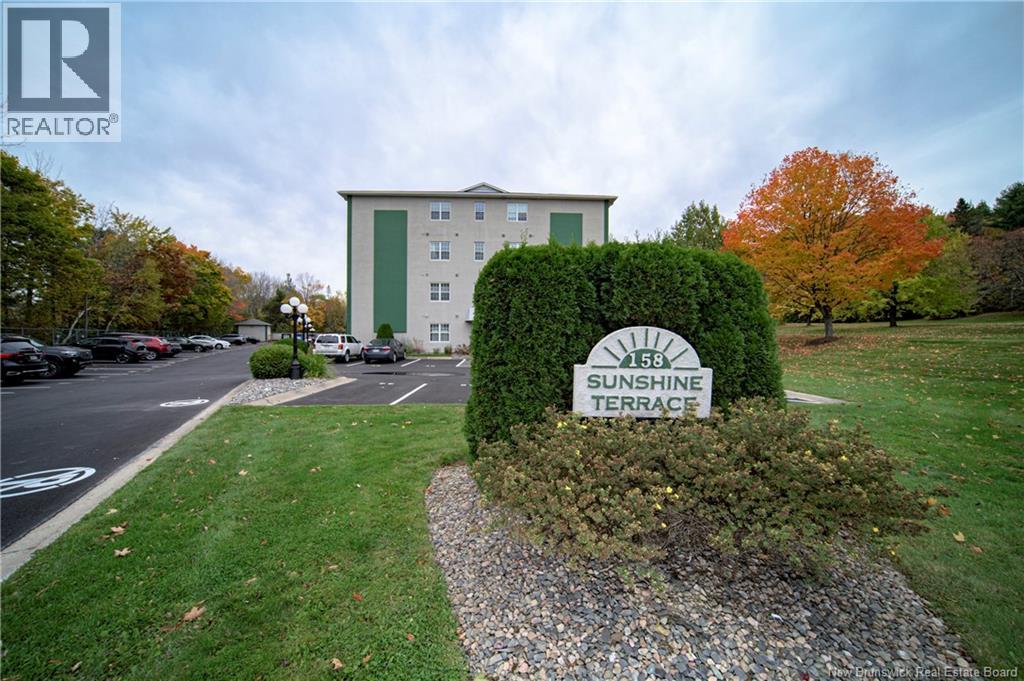
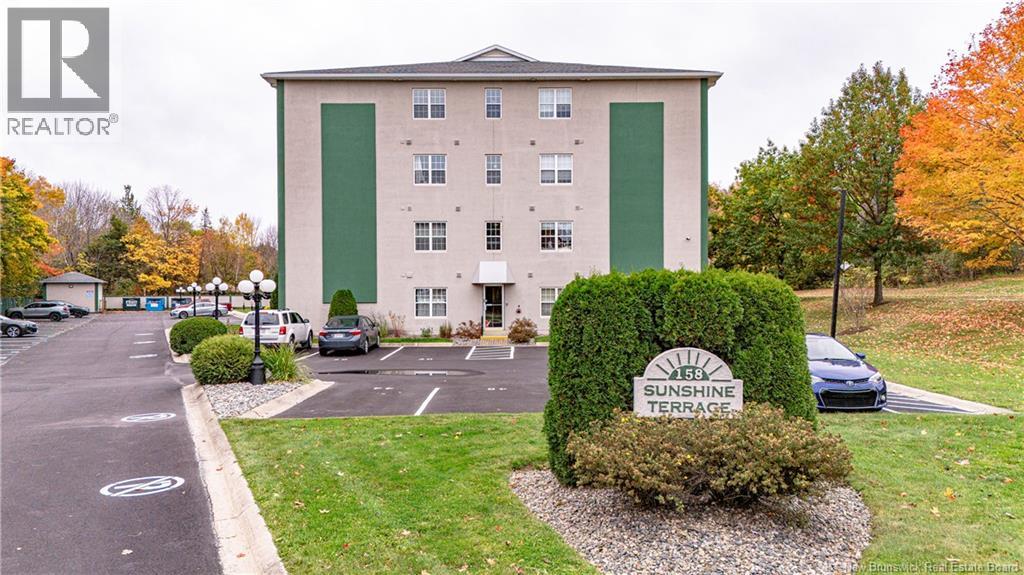
158 Hanwell Road Unit# 211 Fredericton, New Brunswick E3B 9K7

$269,900Maintenance,
$465 Monthly
Maintenance,
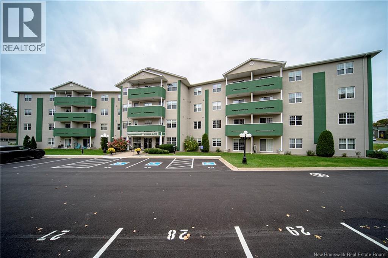
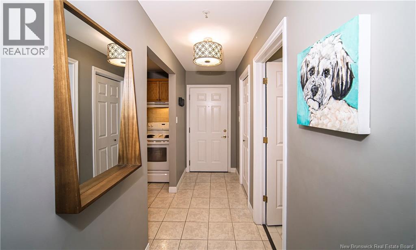
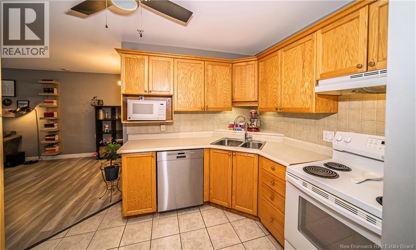
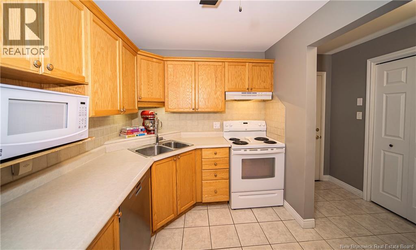
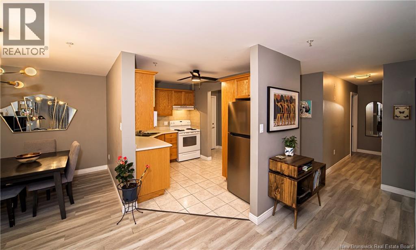
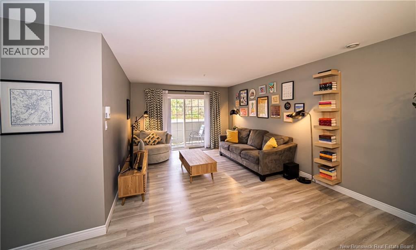
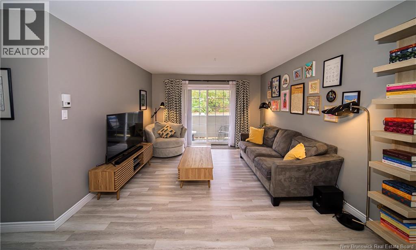
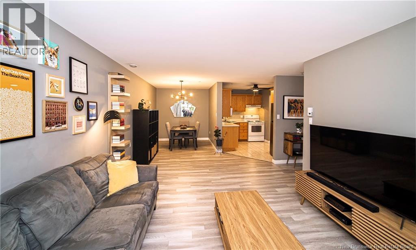
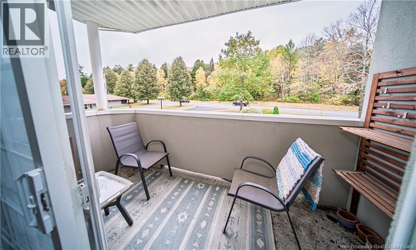
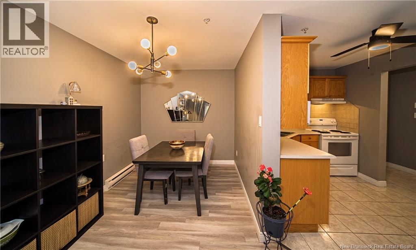
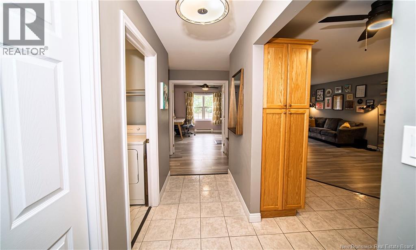
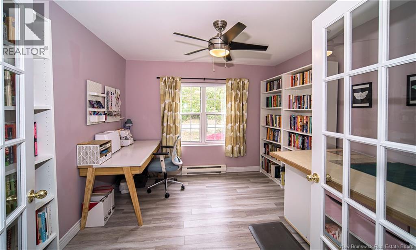
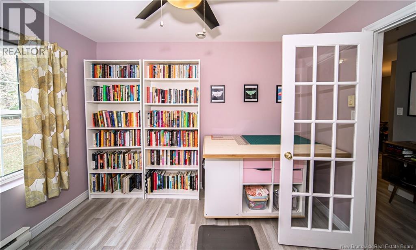
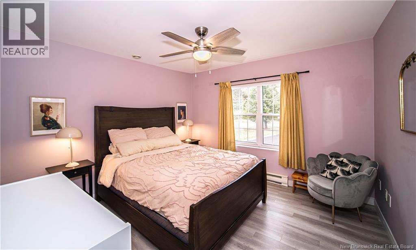
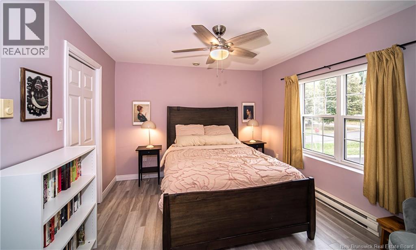
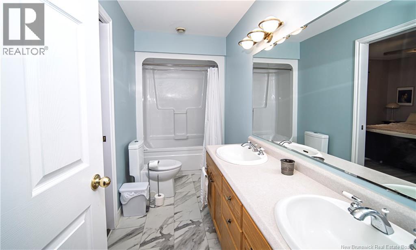
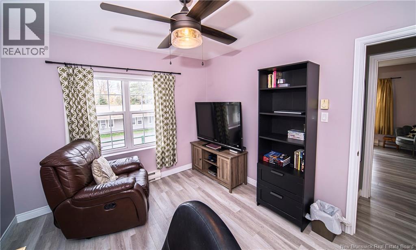
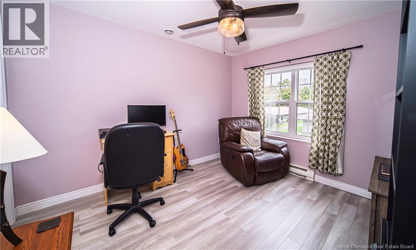
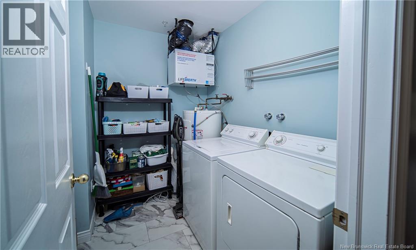
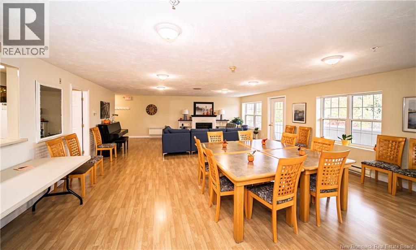
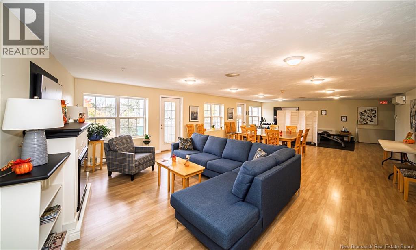
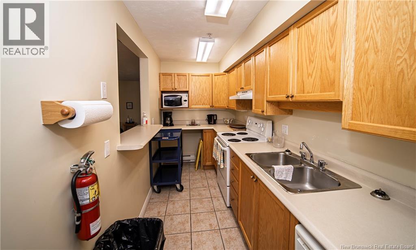
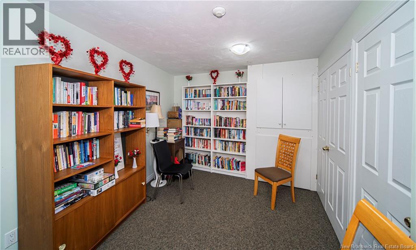
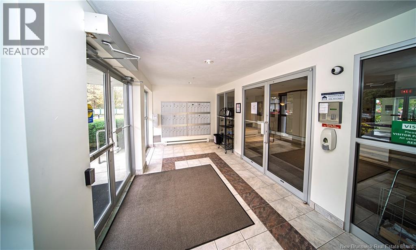
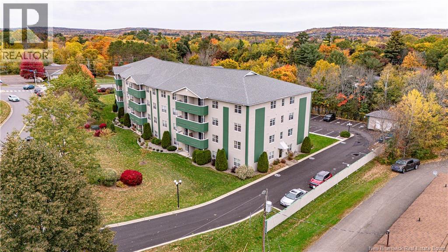
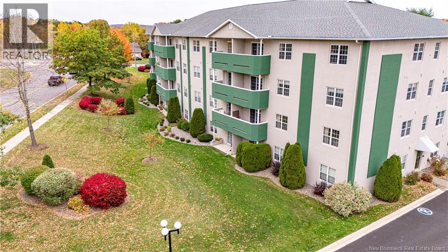
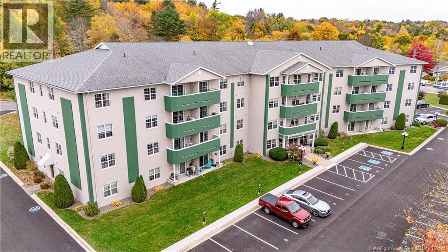
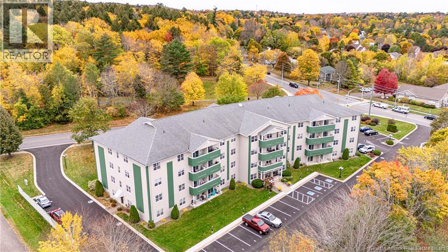
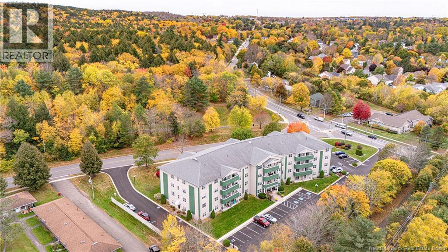
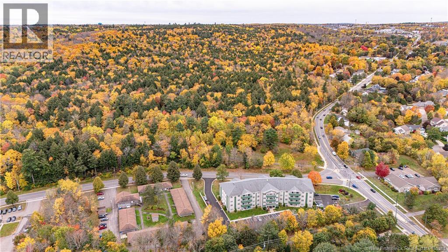
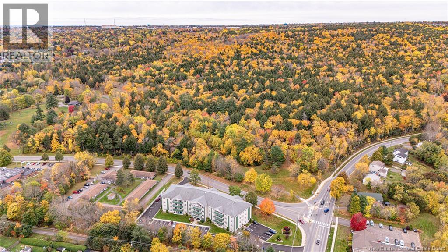
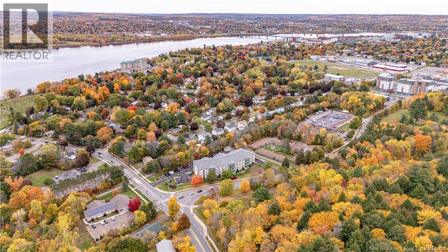
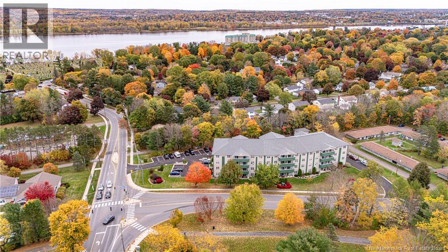
$465 MonthlyExceptional Downtown Fredericton Condominium overlooking O'Dell Park! Discover the perfect blend of comfort, style, & convenience in one of the finest buildings. This beautiful 2 bedroom condo offers a bright open concept layout with a lovely kitchen with abundance of cupboard space. Kitchen flows into open livingroom & diningroom area. Patio doors lead to a private balcony overlooking Park. Perfectly positioned on the sunny side of the building! Double glass french doors lead to a bonus den area. Spacious primary bedroom has a cheater door to main full bathroom. 2nd bedroom is also good size. Separate laundryroom/storage room. You can also enjoy the buildings wonderful amenities including social room compete with a separate kitchen, bathroom, and separate library. Perfect for entertaining or enjoying friends for a quiet afternoon. This building will offer you a wonder lifestyle close to shopping, restaurants, walking trails, parks, tennis courts, and so much more! New light fixtures and flooring throughout. Dogs up to 25lbs are welcome into this building. Make this one yours today! (id:27750)
Property Details
| MLS® Number | NB149576 |
| Property Type | Single Family |
| Amenities Near By | Recreation Nearby, Shopping |
| Equipment Type | Water Heater |
| Features | Corner Site |
| Rental Equipment Type | Water Heater |
Building
| Bathroom Total | 1 |
| Bedrooms Above Ground | 2 |
| Bedrooms Total | 2 |
| Constructed Date | 2007 |
| Construction Style Attachment | Attached |
| Exterior Finish | Other |
| Flooring Type | Ceramic, Laminate |
| Foundation Type | Concrete, Slab |
| Heating Fuel | Electric |
| Heating Type | Baseboard Heaters |
| Size Interior | 1,160 Ft2 |
| Total Finished Area | 1160 Sqft |
| Type | Apartment |
| Utility Water | Municipal Water |
Land
| Access Type | Year-round Access, Public Road |
| Acreage | No |
| Land Amenities | Recreation Nearby, Shopping |
| Landscape Features | Landscaped |
| Sewer | Municipal Sewage System |
Rooms
| Level | Type | Length | Width | Dimensions |
|---|---|---|---|---|
| Main Level | Bath (# Pieces 1-6) | 12'6'' x 5' | ||
| Main Level | Office | 11' x 10'8'' | ||
| Main Level | Bedroom | 10'7'' x 11'9'' | ||
| Main Level | Primary Bedroom | 12'3'' x 11'9'' | ||
| Main Level | Living Room | 15'5'' x 11'9'' | ||
| Main Level | Dining Room | 12' x 7'8'' | ||
| Main Level | Kitchen | 11'7'' x 8' |
https://www.realtor.ca/real-estate/30401186/158-hanwell-road-unit-211-fredericton
Contact Us
Contact us for more information

The trademarks REALTOR®, REALTORS®, and the REALTOR® logo are controlled by The Canadian Real Estate Association (CREA) and identify real estate professionals who are members of CREA. The trademarks MLS®, Multiple Listing Service® and the associated logos are owned by The Canadian Real Estate Association (CREA) and identify the quality of services provided by real estate professionals who are members of CREA. The trademark DDF® is owned by The Canadian Real Estate Association (CREA) and identifies CREA's Data Distribution Facility (DDF®)
October 14 2026 07:58:54
New Brunswick Real Estate Board
RE/MAX East Coast Elite Realty