

156 Houlahan Street Dieppe, New Brunswick E1A 4X6

$359,900
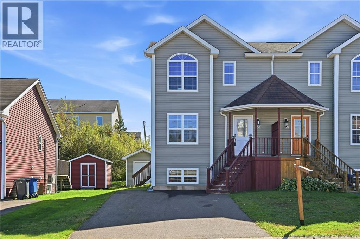
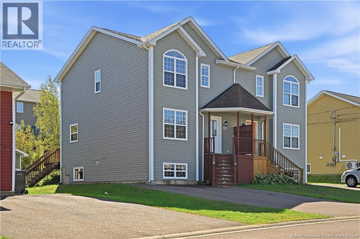
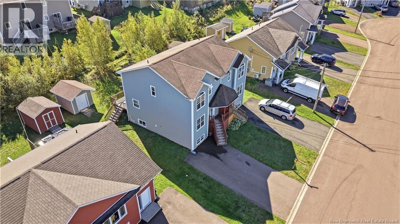
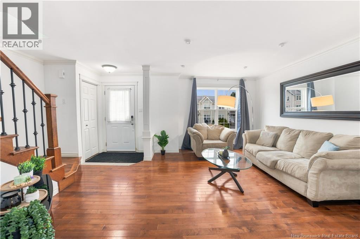
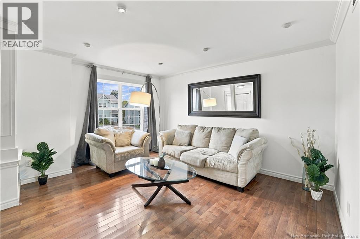
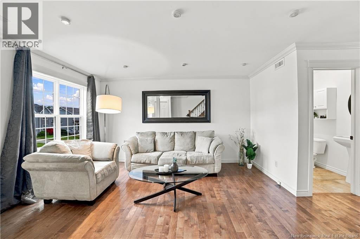
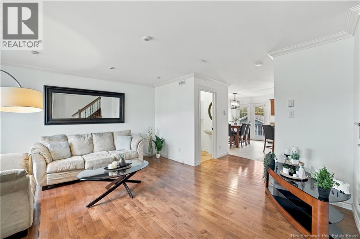
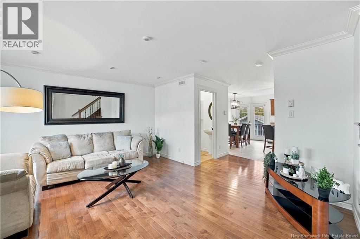
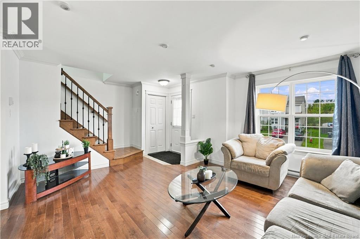
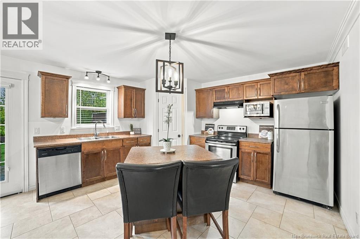
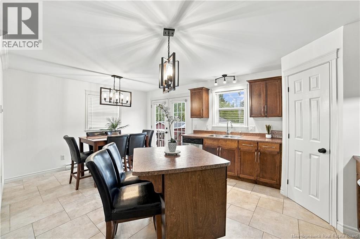
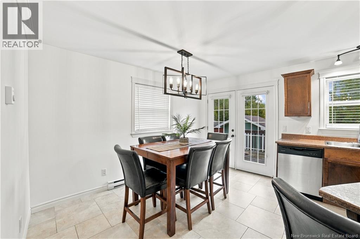
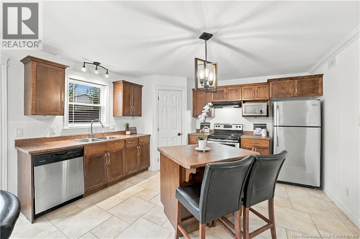
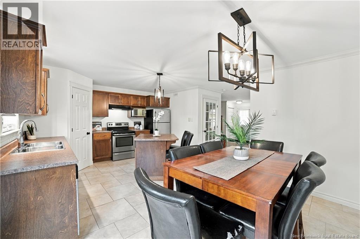
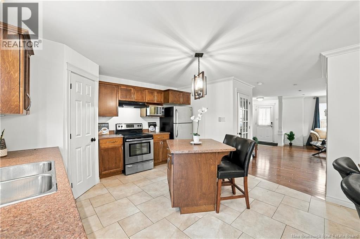
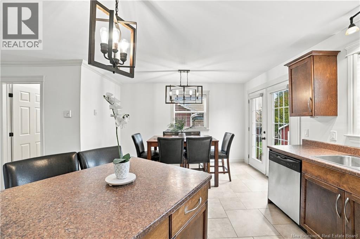
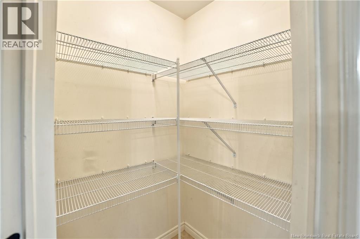
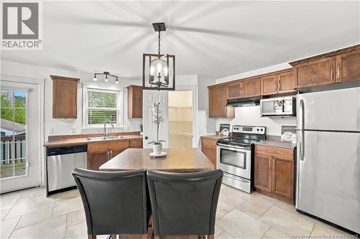
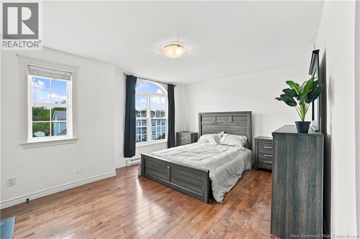
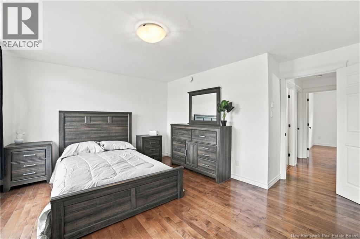
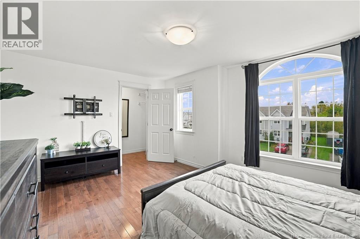
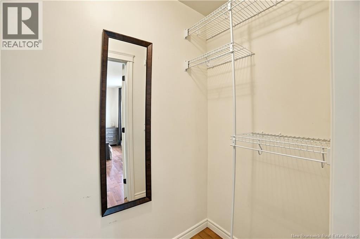
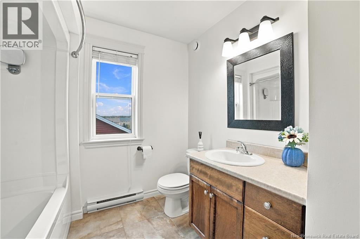
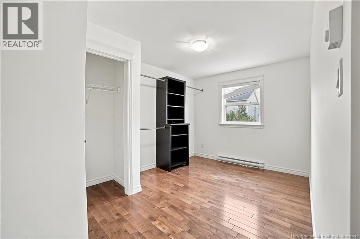
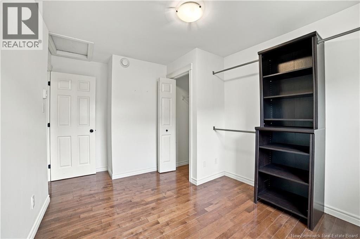
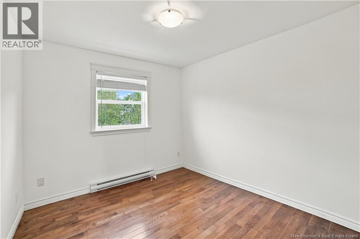
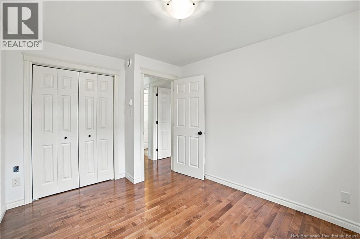
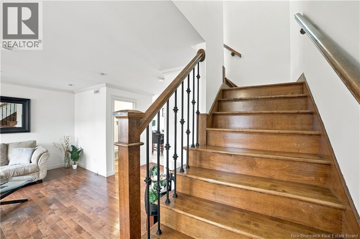
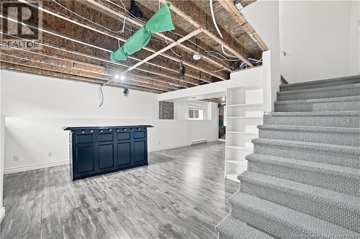
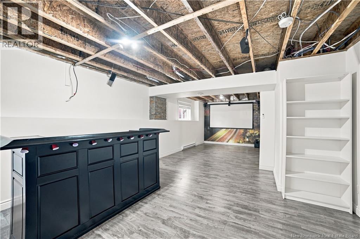
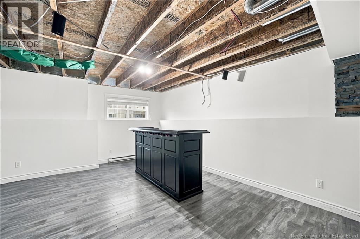
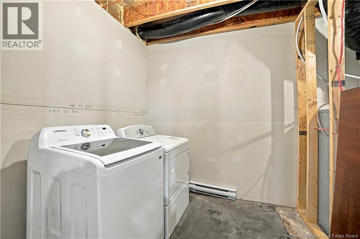
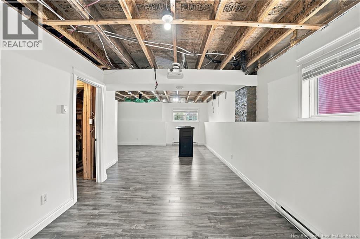
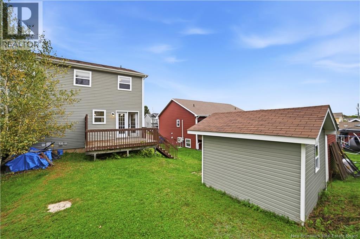
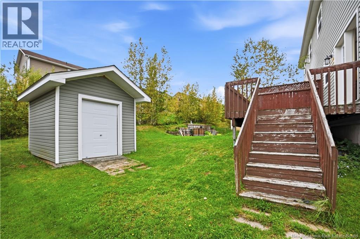
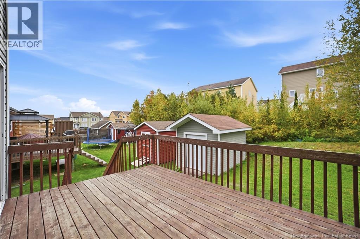
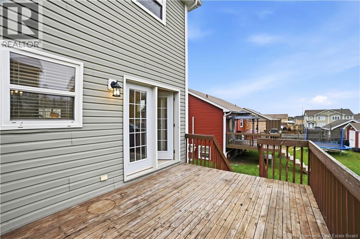
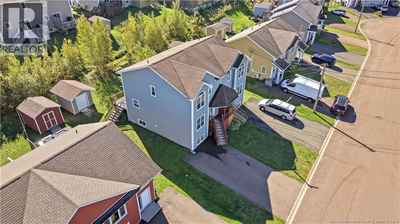
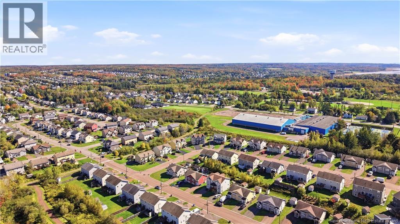
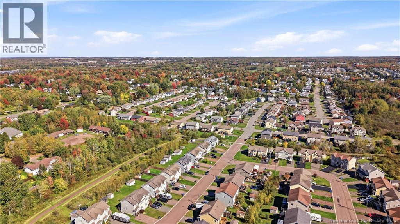
QUICK CLOSING AVAILABLE! LOCATION, LOCATION! Welcome to this move-in ready semi-detached home tucked away on a quiet cul-de-sac in a family-friendly neighbourhood, just minutes from some of Dieppes most convenient amenities. Inside, the main level offers a bright, open-concept layout with plenty of lighting and beautiful hardwood floors, creating a comfortable space for everyday living and entertaining. The kitchen features a pantry for added storage and connects nicely with the dining and living areas. Upstairs, youll find three bedrooms, including a spacious primary bedroom with a walk-in closet, along with the main bathroom. The semi-finished basement gives you even more room to work with and can easily adapt to your needs, whether that means a home office, playroom, gym, additional living space or simply a dedicated space to relax and unwind. Just minutes from Rotary Park, Place 104, the Dieppe Farmers Market, restaurants, shopping and all the everyday amenities that make Dieppe such a convenient place to call home. A great opportunity for anyone looking for a comfortable home in a quiet setting without giving up convenience. Contact your favourite REALTOR® to book your showing today! (id:27750)
Property Details
| MLS® Number | NB148597 |
| Property Type | Single Family |
| Features | Balcony/deck/patio |
Building
| Bathroom Total | 2 |
| Bedrooms Above Ground | 3 |
| Bedrooms Total | 3 |
| Constructed Date | 2011 |
| Construction Style Attachment | Semi-detached |
| Exterior Finish | Vinyl |
| Flooring Type | Ceramic, Laminate, Hardwood |
| Foundation Type | Concrete |
| Half Bath Total | 1 |
| Heating Fuel | Electric |
| Heating Type | Baseboard Heaters |
| Stories Total | 2 |
| Size Interior | 1,774 Ft2 |
| Total Finished Area | 1774 Sqft |
| Utility Water | Municipal Water |
Land
| Acreage | No |
| Sewer | Municipal Sewage System |
| Size Irregular | 339 |
| Size Total | 339 M2 |
| Size Total Text | 339 M2 |
Rooms
| Level | Type | Length | Width | Dimensions |
|---|---|---|---|---|
| Second Level | 4pc Bathroom | 9'8'' x 5'3'' | ||
| Second Level | Bedroom | 11'5'' x 9'4'' | ||
| Second Level | Bedroom | 9'3'' x 10'0'' | ||
| Second Level | Bedroom | 12'2'' x 15'2'' | ||
| Basement | Living Room | 18'0'' x 28'5'' | ||
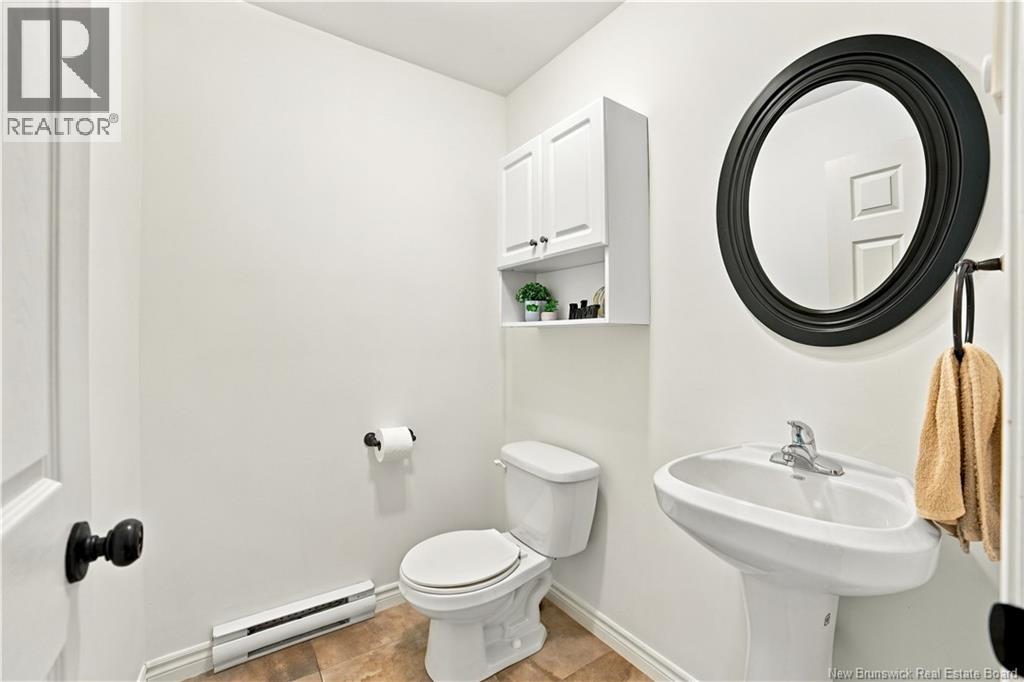
| Main Level | 2pc Bathroom | 5'7'' x 4'9'' | ||
| Main Level | Living Room | 15'2'' x 14'2'' | ||
| Main Level | Kitchen/dining Room | 19'1'' x 13'7'' |
https://www.realtor.ca/real-estate/30352179/156-houlahan-street-dieppe
Contact Us
Contact us for more information

The trademarks REALTOR®, REALTORS®, and the REALTOR® logo are controlled by The Canadian Real Estate Association (CREA) and identify real estate professionals who are members of CREA. The trademarks MLS®, Multiple Listing Service® and the associated logos are owned by The Canadian Real Estate Association (CREA) and identify the quality of services provided by real estate professionals who are members of CREA. The trademark DDF® is owned by The Canadian Real Estate Association (CREA) and identifies CREA's Data Distribution Facility (DDF®)
October 04 2026 07:10:16
New Brunswick Real Estate Board
Exp Realty