

155 Kettle Creek Court Riverview, New Brunswick E1B 0A8

$279,900Maintenance,
$325 Monthly
Maintenance,
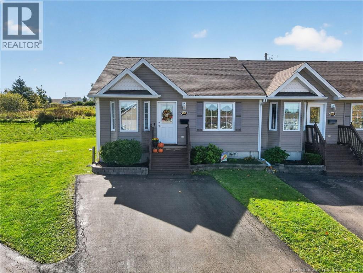
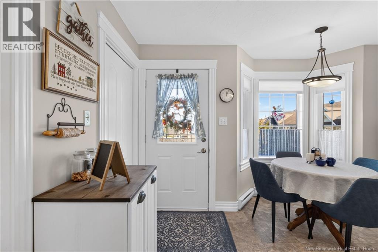
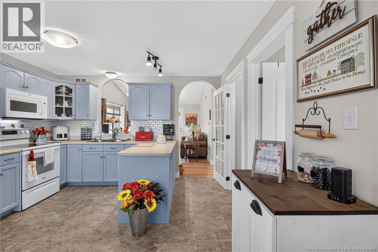
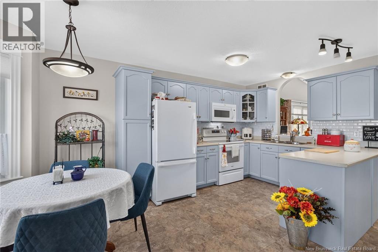
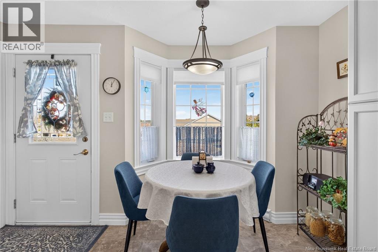
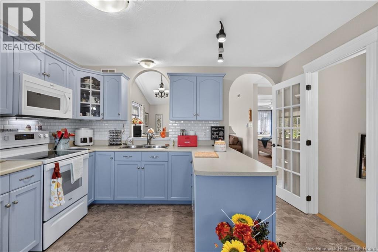
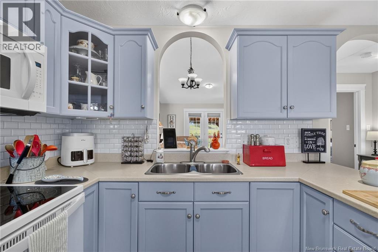
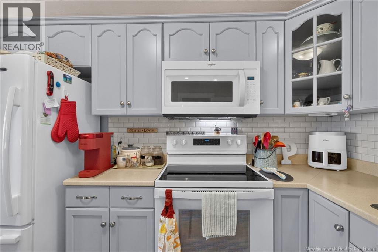
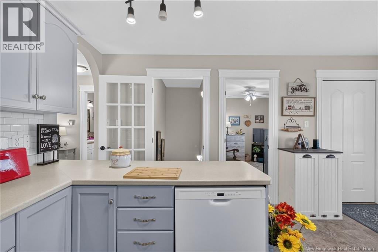
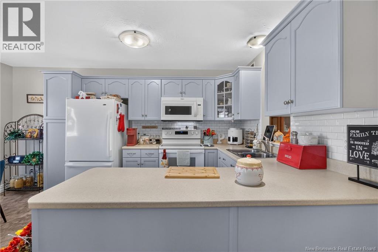
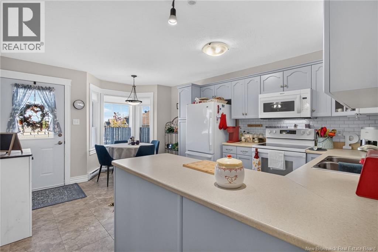
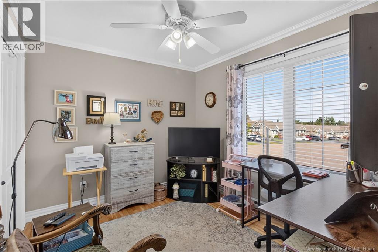
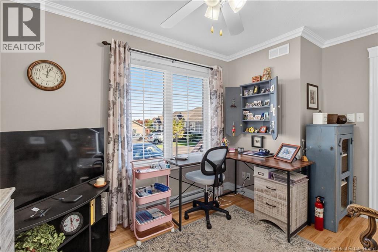
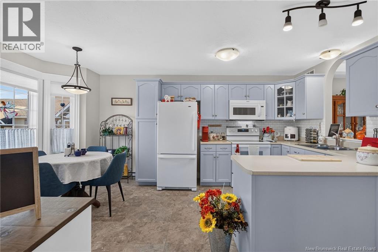
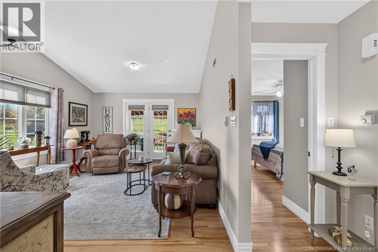
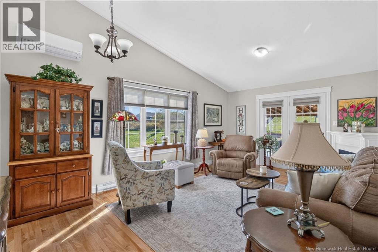
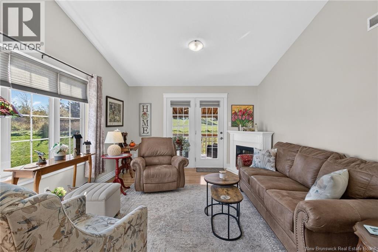
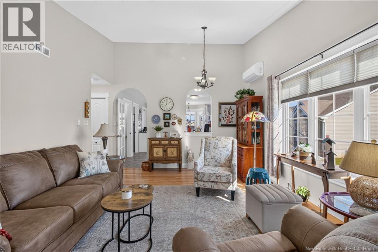
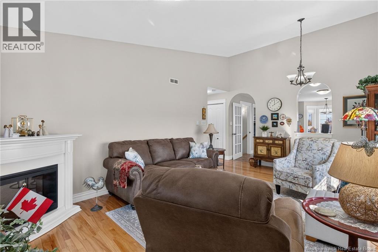
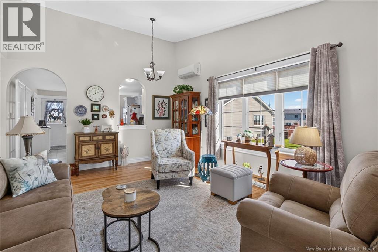
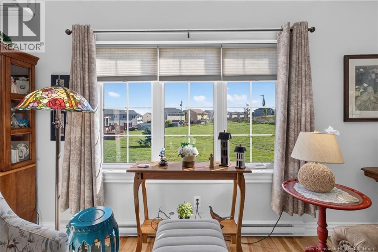
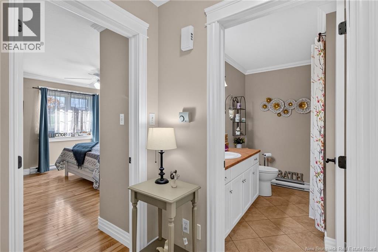
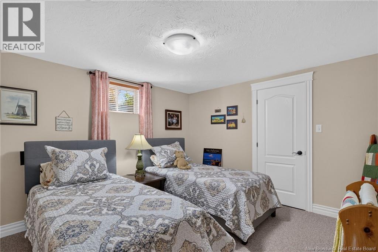
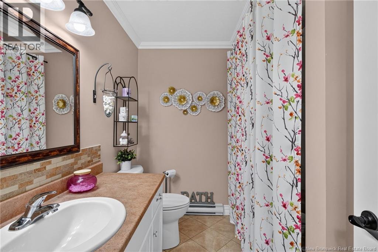
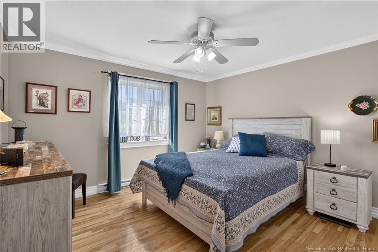
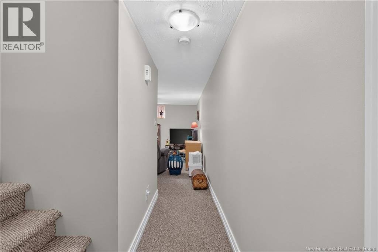
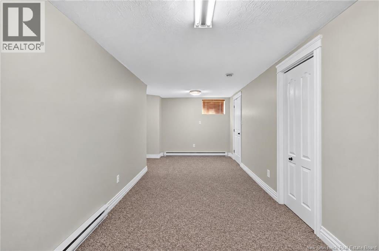
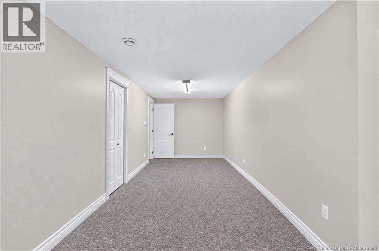
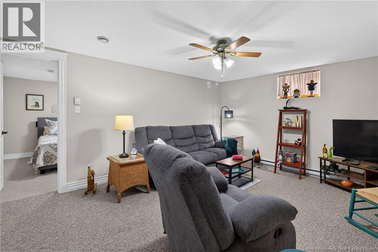
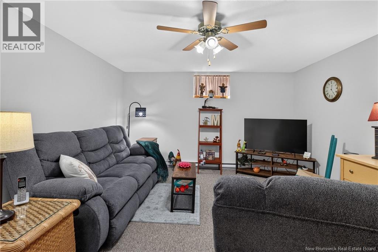
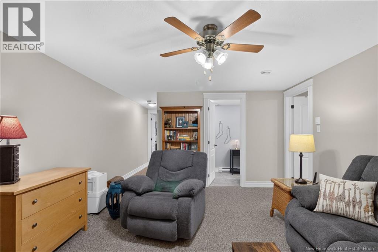
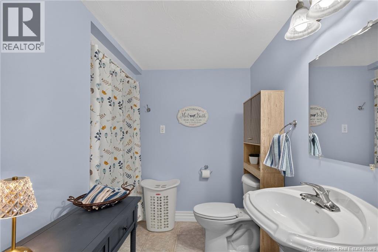
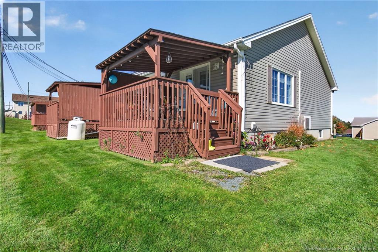
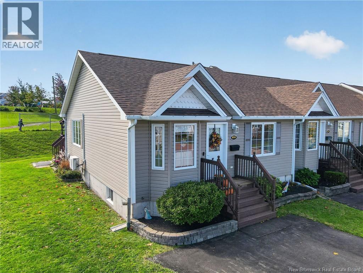
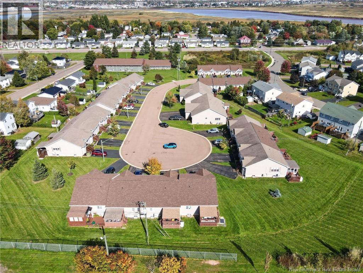
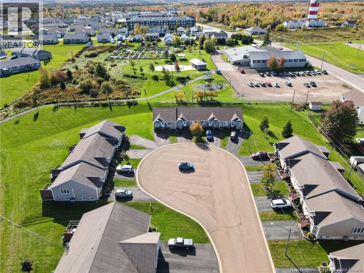
$325 MonthlyWelcome to 155 Kettle Creek Court! This bright, move-in ready condo offers flexibility and comfort in desirable Riverview East! This thoughtfully designed home features 2 bedrooms on the main level plus a bonus non-conforming bedroom in the finished lower level, adapting perfectly to your lifestyle - extra sleeping space, a home office, or a guest retreat. The main level welcomes you with vaulted ceilings that create an airy, spacious feel throughout the living area. The dining nook features a charming bay window flooding the space with natural light, perfect for morning coffee or evening gatherings. The living area flows seamlessly, providing a comfortable retreat for everyday living and entertaining. Two full bathrooms offer convenience and functionality. A mini-split heat pump provides efficient climate control year-round, keeping your home comfortable in every season. The finished lower level expands your options with a bonus bedroom and additional living space, allowing you to customize the home to your unique needs. Low condo fees of $325 per month help keep your housing costs predictable and manageable. Move-in ready and waiting for you! Located in the heart of Riverview, this condo offers the perfect blend of comfort, flexibility, and value. (id:27750)
Property Details
| MLS® Number | NB149237 |
| Property Type | Single Family |
| Equipment Type | Water Heater |
| Rental Equipment Type | Water Heater |
Building
| Bathroom Total | 2 |
| Bedrooms Above Ground | 2 |
| Bedrooms Below Ground | 1 |
| Bedrooms Total | 3 |
| Architectural Style | Bungalow |
| Basement Development | Partially Finished |
| Basement Type | Full (partially Finished) |
| Constructed Date | 2006 |
| Construction Style Attachment | Attached |
| Cooling Type | Heat Pump |
| Exterior Finish | Vinyl |
| Flooring Type | Carpeted, Ceramic, Hardwood |
| Foundation Type | Concrete |
| Heating Fuel | Electric |
| Heating Type | Baseboard Heaters, Heat Pump |
| Stories Total | 1 |
| Size Interior | 1,817 Ft2 |
| Total Finished Area | 1817 Sqft |
| Type | House |
| Utility Water | Municipal Water |
Land
| Acreage | No |
| Sewer | Municipal Sewage System |
Rooms
| Level | Type | Length | Width | Dimensions |
|---|---|---|---|---|
| Basement | Storage | X | ||
| Basement | Storage | X | ||
| Basement | Bedroom | 12'9'' x 11'4'' | ||
| Basement | 4pc Bathroom | 8'2'' x 12'7'' | ||
| Basement | Family Room | 25'2'' x 12'10'' | ||
| Basement | Recreation Room | 10'2'' x 24'6'' | ||
| Main Level | Bedroom | 8'11'' x 12'4'' | ||
| Main Level | 4pc Bathroom | 7'5'' x 8'4'' | ||
| Main Level | Primary Bedroom | 14'2'' x 12'4'' | ||
| Main Level | Living Room | 19'7'' x 16'6'' | ||
| Main Level | Kitchen | 10'1'' x 12'6'' | ||
| Main Level | Dining Nook | 6'9'' x 7'10'' | ||
| Main Level | Foyer | X |
https://www.realtor.ca/real-estate/30381890/155-kettle-creek-court-riverview
Contact Us
Contact us for more information

The trademarks REALTOR®, REALTORS®, and the REALTOR® logo are controlled by The Canadian Real Estate Association (CREA) and identify real estate professionals who are members of CREA. The trademarks MLS®, Multiple Listing Service® and the associated logos are owned by The Canadian Real Estate Association (CREA) and identify the quality of services provided by real estate professionals who are members of CREA. The trademark DDF® is owned by The Canadian Real Estate Association (CREA) and identifies CREA's Data Distribution Facility (DDF®)
October 08 2026 06:35:25
New Brunswick Real Estate Board
Keller Williams Capital Realty