

152 Duke Street Saint John, New Brunswick E2L 1N6

$369,900
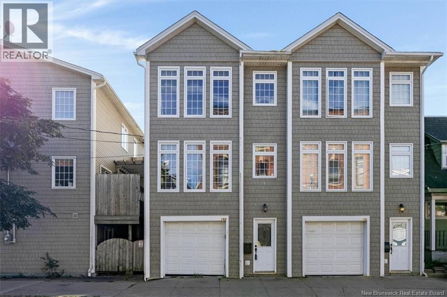
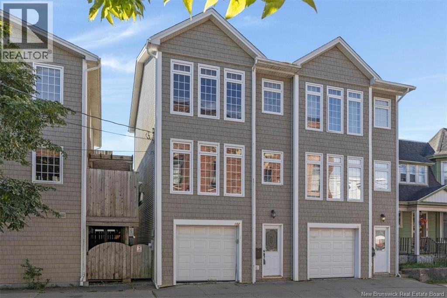
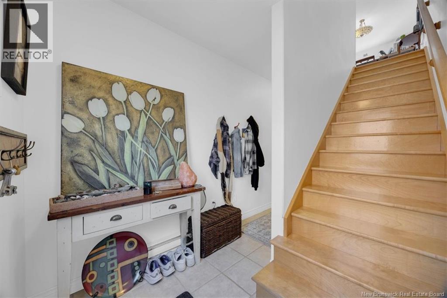
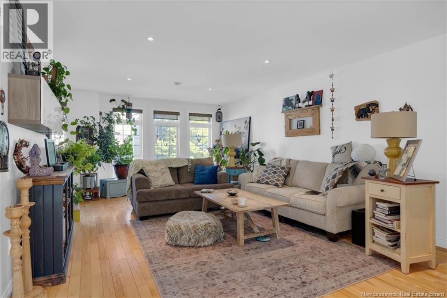
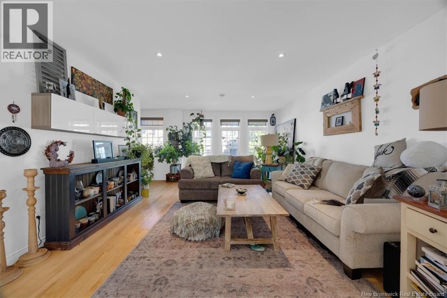
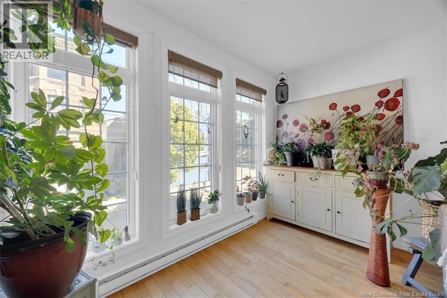
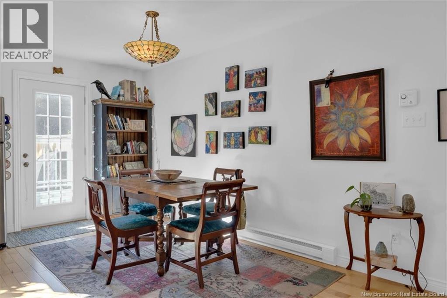
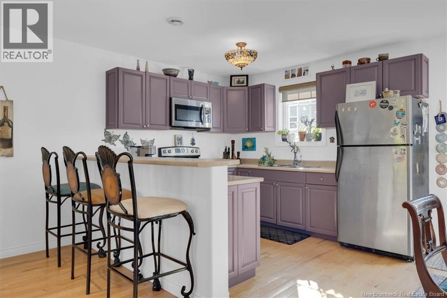
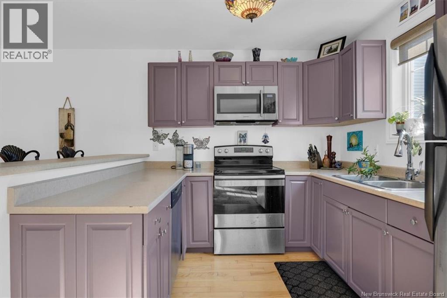
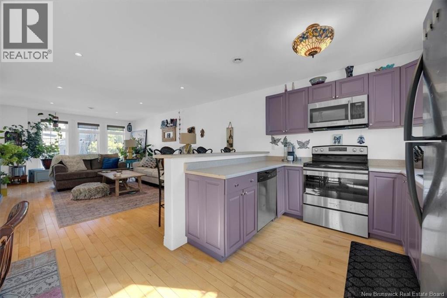
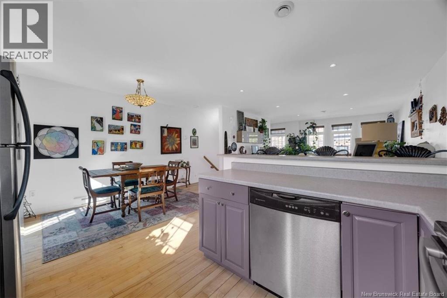
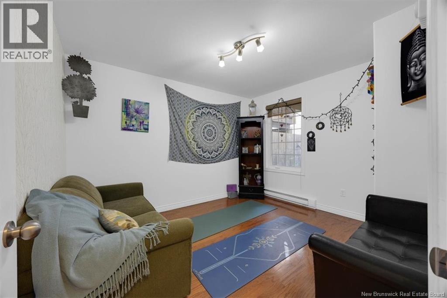
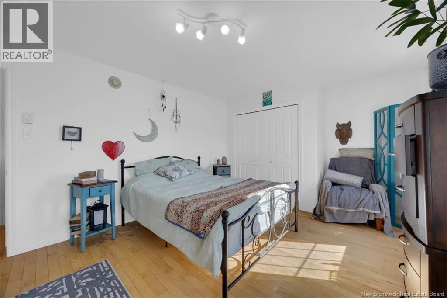
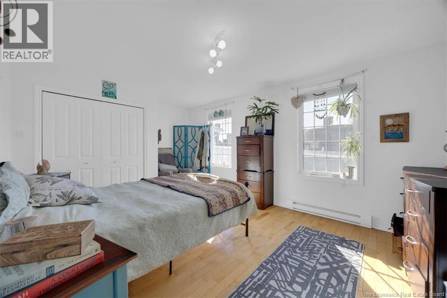
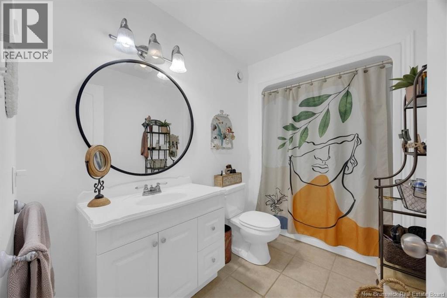
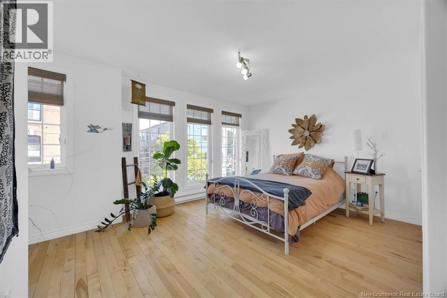
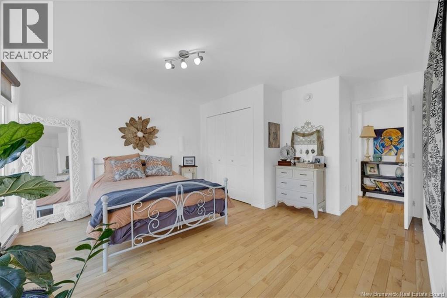
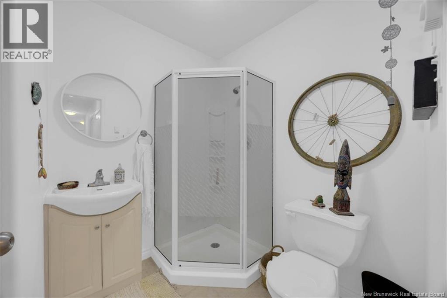
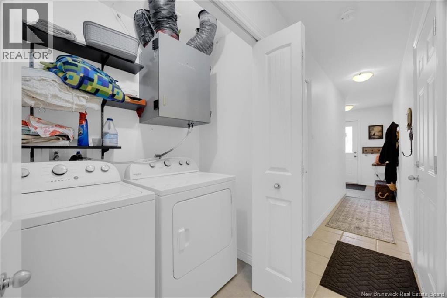
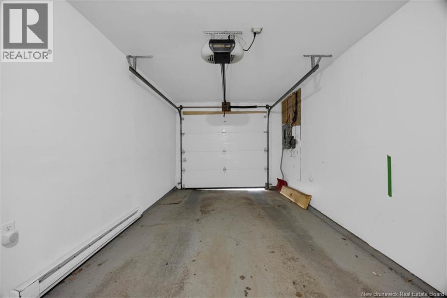
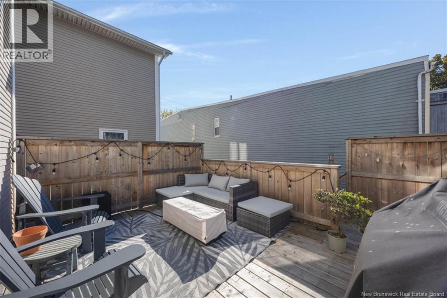
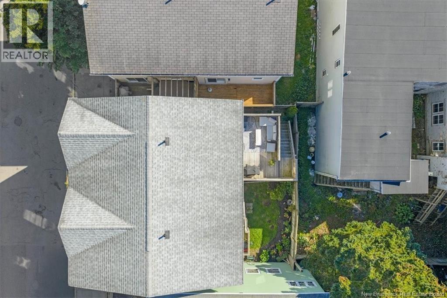
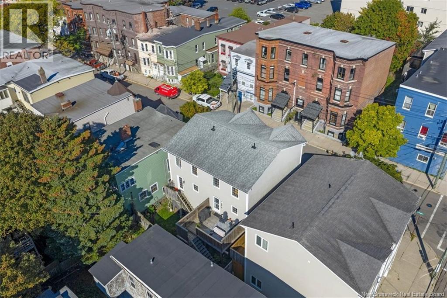
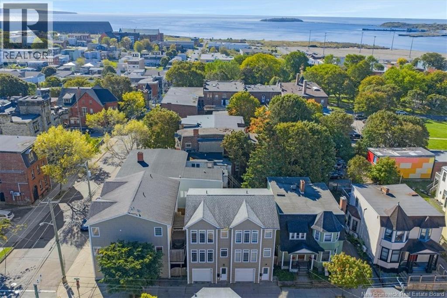
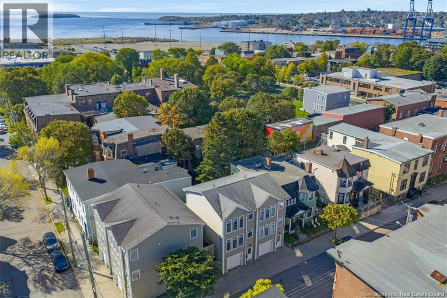
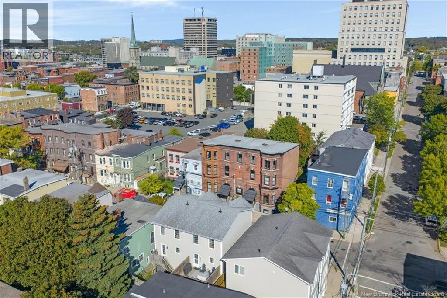
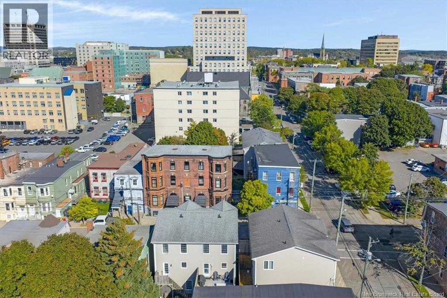
Welcome to 152 Duke Street, a spacious three-level townhome ideally located in Uptown Saint John, offering comfortable living, great versatility, and a convenient layout close to the many amenities, shops, restaurants, and attractions the Uptown area has to offer. The main level is designed with entertaining in mind, featuring an open-concept living room, dining area, and kitchen with hardwood flooring throughout. The bright, welcoming space provides an easy flow for everyday living and gatherings, with patio doors leading to a large private patio, an ideal spot for outdoor dining, relaxing, or enjoying your morning coffee. Upstairs, youll find two generously sized bedrooms, each filled with natural light and featuring hardwood flooring, along with a well-appointed four-piece bathroom. The lower level adds even more flexibility with a third bedroom, a three-piece bathroom, and a dedicated laundry area. This level also provides convenient access to the single attached garage at ground level, making everyday arrivals and departures a breeze. With three levels of thoughtfully arranged living space, hardwood floors, multiple bathrooms, a large patio, and an attached garage, 152 Duke Street offers a practical and inviting home in the heart of Uptown Saint John, an excellent opportunity to enjoy the convenience and character of this sought-after urban location. (id:27750)
Property Details
| MLS® Number | NB148481 |
| Property Type | Single Family |
| Equipment Type | Water Heater |
| Rental Equipment Type | Water Heater |
Building
| Bathroom Total | 2 |
| Bedrooms Above Ground | 3 |
| Bedrooms Total | 3 |
| Architectural Style | 3 Level |
| Construction Style Attachment | Semi-detached |
| Exterior Finish | Vinyl |
| Flooring Type | Ceramic, Wood |
| Foundation Type | Slab |
| Heating Fuel | Electric |
| Heating Type | Baseboard Heaters |
| Size Interior | 1,535 Ft2 |
| Total Finished Area | 1535 Sqft |
| Type | Row / Townhouse |
| Utility Water | Municipal Water |
Parking
| Integrated Garage | |
| Garage |
Land
| Access Type | Year-round Access, Public Road |
| Acreage | No |
| Landscape Features | Landscaped |
| Sewer | Municipal Sewage System |
| Size Irregular | 1001 |
| Size Total | 1001 Sqft |
| Size Total Text | 1001 Sqft |
Rooms
| Level | Type | Length | Width | Dimensions |
|---|---|---|---|---|
| Second Level | 4pc Bathroom | X | ||
| Second Level | Bedroom | 17'10'' x 9'10'' | ||
| Second Level | Primary Bedroom | 14'5'' x 13'0'' | ||
| Basement | Laundry Room | X | ||
| Basement | 3pc Bathroom | X | ||
| Basement | Bedroom | 10'0'' x 8'0'' | ||
| Main Level | Kitchen | 10'10'' x 8'5'' | ||
| Main Level | Dining Room | 9'9'' x 7'0'' | ||
| Main Level | Living Room | 21'6'' x 12'9'' |
https://www.realtor.ca/real-estate/30338773/152-duke-street-saint-john
Contact Us
Contact us for more information

The trademarks REALTOR®, REALTORS®, and the REALTOR® logo are controlled by The Canadian Real Estate Association (CREA) and identify real estate professionals who are members of CREA. The trademarks MLS®, Multiple Listing Service® and the associated logos are owned by The Canadian Real Estate Association (CREA) and identify the quality of services provided by real estate professionals who are members of CREA. The trademark DDF® is owned by The Canadian Real Estate Association (CREA) and identifies CREA's Data Distribution Facility (DDF®)
September 29 2026 01:01:08
New Brunswick Real Estate Board
Keller Williams Capital Realty