

15 Willett Street Moncton, New Brunswick E1C 8A2

$219,900
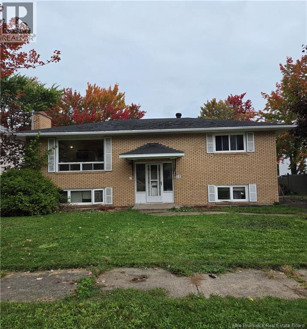
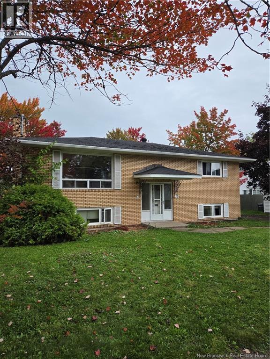
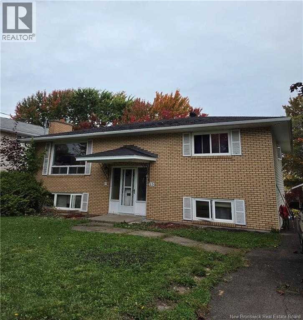
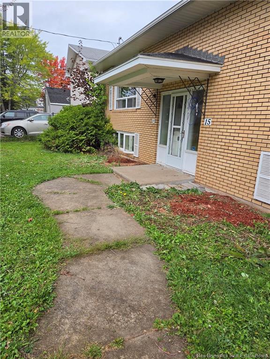
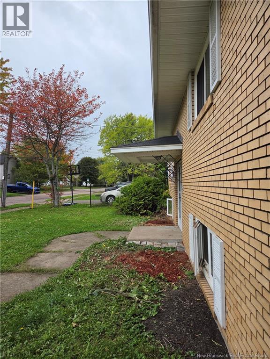
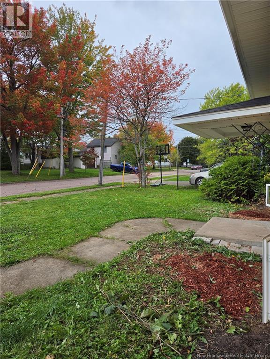
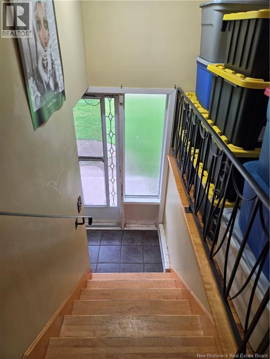
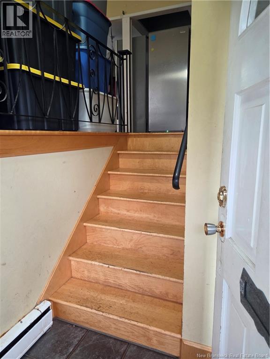
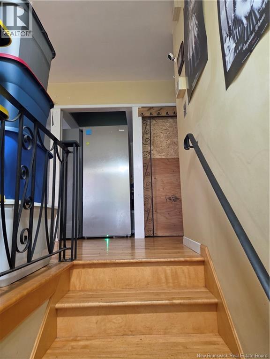
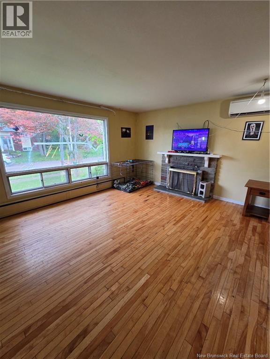
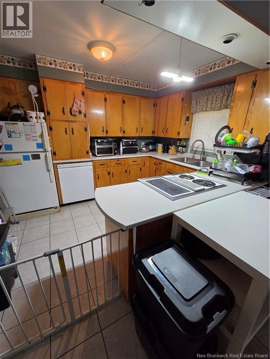
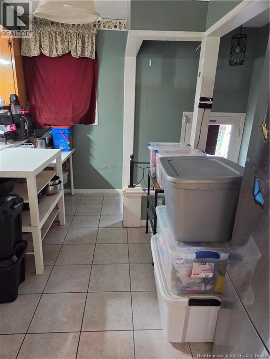
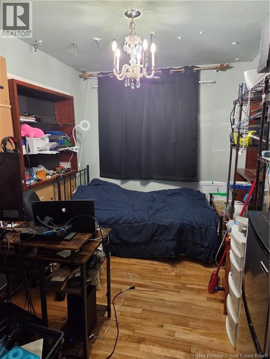
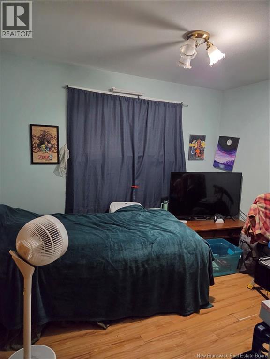
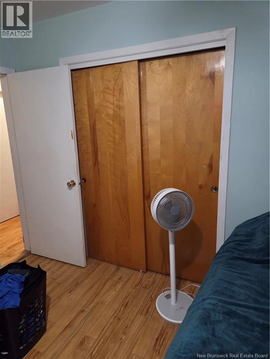
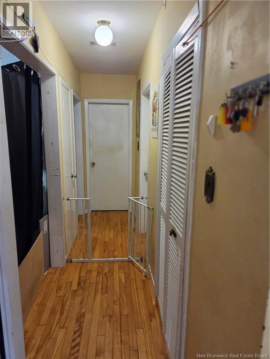
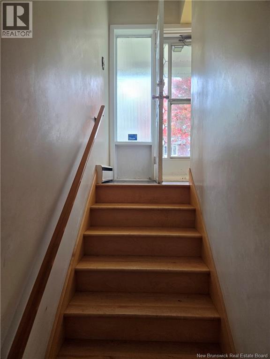
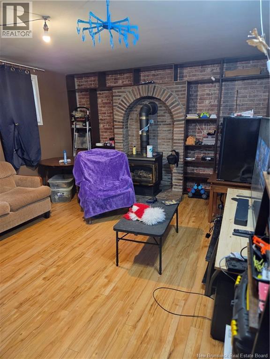
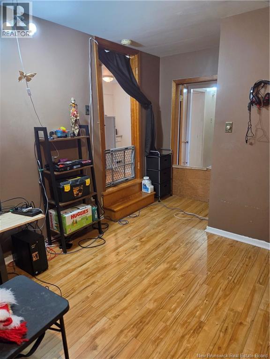
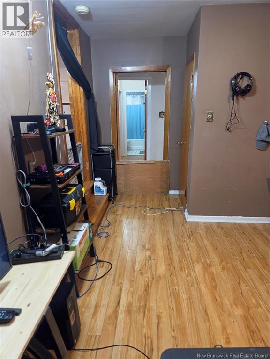
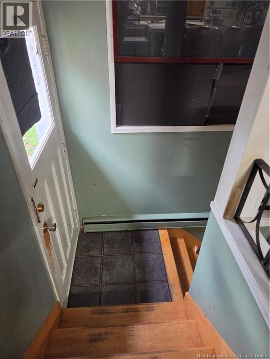
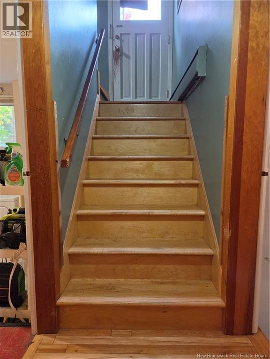
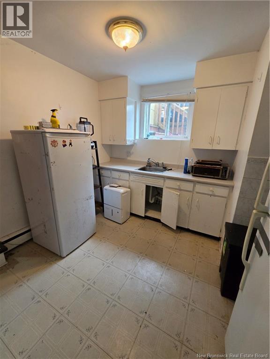
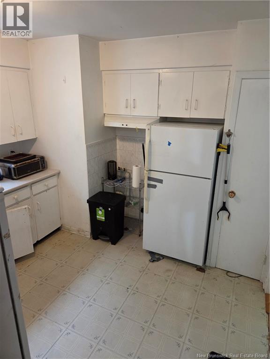
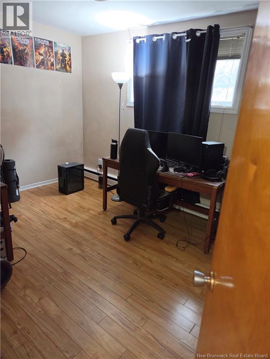
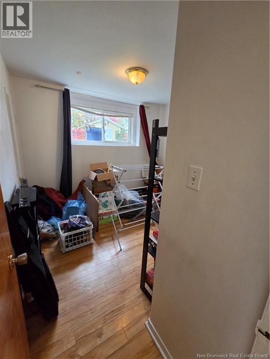
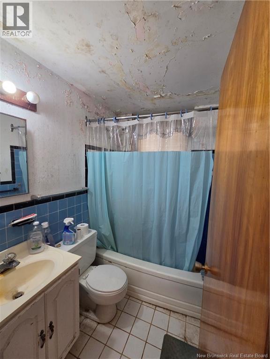
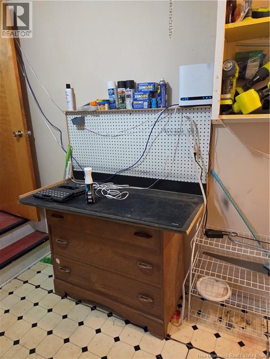
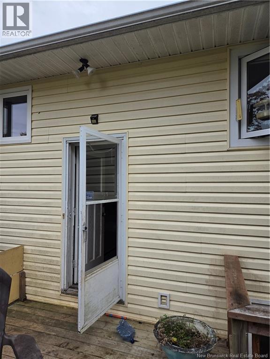
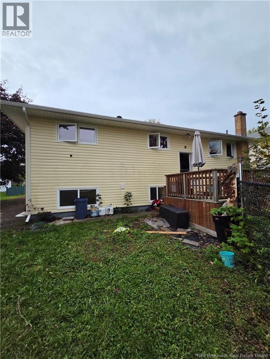
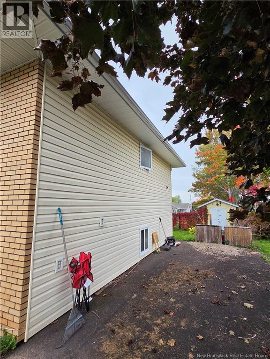
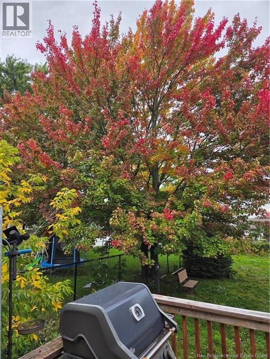
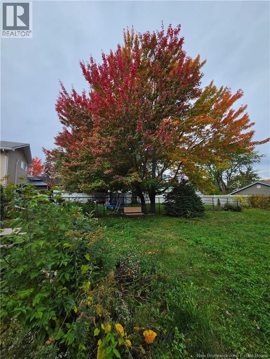
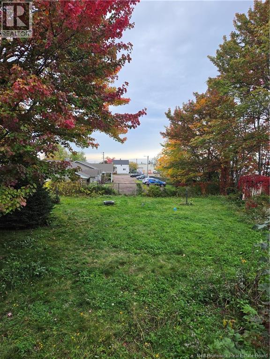
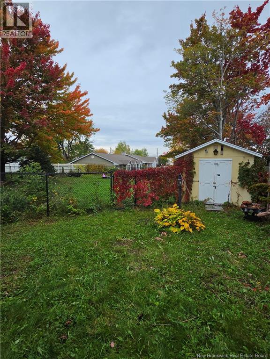
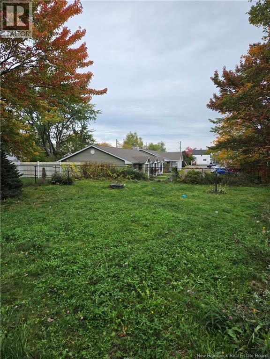
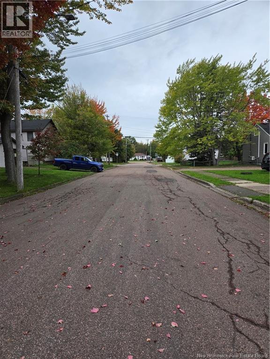
Welcome to 15 Willett Street! Centrally located on a quiet cul-de-sac in the heart of Moncton, this property offers plenty of potential for buyers looking for a project, first-time homeowners, investors, or those seeking a mortgage helper. Priced below assessment, this home needs TLC but offers a great opportunity to add value and make it your own. The main level features a bright and spacious front living room, an eat-in kitchen, and a separate dining room currently being used as a third bedroom. Down the hall are two additional good-sized bedrooms and a functional 4-piece bathroom. The lower level includes a spacious family room with a propane stove, perfect for cozy evenings. The in-law suite provides additional flexibility and income potential, with its own eat-in kitchen, living room currently used as a bedroom, second bedroom, and 4-piece bathroom. Outside, enjoy an oversized, fully fenced backyard with plenty of room for children to play, pets to roam, gardening, or future outdoor projects. Conveniently located close to schools, shopping, amenities, and everything Moncton has to offer. A great opportunity for someone looking for a renovation project with potential to build equity and generate additional income. Call or text today for more information or to arrange a private showing. (id:27750)
Property Details
| MLS® Number | NB149024 |
| Property Type | Single Family |
| Amenities Near By | Shopping |
| Features | Balcony/deck/patio |
| Structure | Shed |
Building
| Bathroom Total | 2 |
| Bedrooms Above Ground | 2 |
| Bedrooms Below Ground | 2 |
| Bedrooms Total | 4 |
| Amenities | Fireplace(s) |
| Architectural Style | 2 Level |
| Construction Style Attachment | Detached |
| Cooling Type | Heat Pump |
| Exterior Finish | Brick, Vinyl |
| Flooring Type | Ceramic, Laminate, Hardwood |
| Foundation Type | Concrete |
| Heating Fuel | Electric |
| Heating Type | Heat Pump, Hot Water |
| Size Interior | 2,240 Ft2 |
| Total Finished Area | 2240 Sqft |
| Type | House |
| Utility Water | Municipal Water |
Land
| Access Type | Year-round Access, Public Road |
| Acreage | No |
| Land Amenities | Shopping |
| Sewer | Municipal Sewage System |
| Size Irregular | 127 |
| Size Total | 127 M2 |
| Size Total Text | 127 M2 |
Rooms
| Level | Type | Length | Width | Dimensions |
|---|---|---|---|---|
| Basement | 4pc Bathroom | X | ||
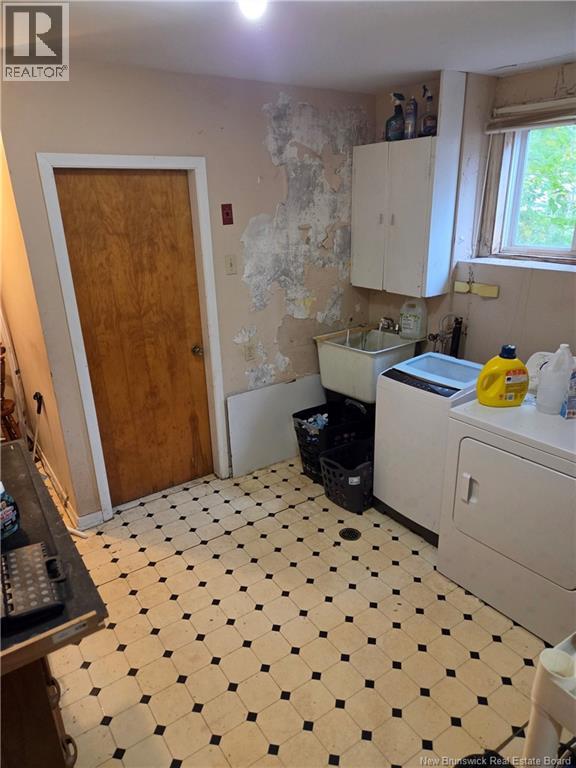
| Basement | Laundry Room | 10'7'' x 9'1'' | ||
| Basement | Bedroom | 12'11'' x 9'7'' | ||
| Basement | Bedroom | 10'0'' x 8'7'' | ||
| Basement | Kitchen | 10'6'' x 7'1'' | ||
| Basement | Family Room | 16'1'' x 13'0'' | ||
| Main Level | 4pc Bathroom | X | ||
| Main Level | Bedroom | 13'6'' x 9'10'' | ||
| Main Level | Bedroom | 10'8'' x 9'0'' | ||
| Main Level | Dining Room | 2'8'' x 1' | ||
| Main Level | Kitchen | 15'8'' x 11'2'' | ||
| Main Level | Living Room | 17'6'' x 13'1'' |
https://www.realtor.ca/real-estate/30371421/15-willett-street-moncton
Contact Us
Contact us for more information

The trademarks REALTOR®, REALTORS®, and the REALTOR® logo are controlled by The Canadian Real Estate Association (CREA) and identify real estate professionals who are members of CREA. The trademarks MLS®, Multiple Listing Service® and the associated logos are owned by The Canadian Real Estate Association (CREA) and identify the quality of services provided by real estate professionals who are members of CREA. The trademark DDF® is owned by The Canadian Real Estate Association (CREA) and identifies CREA's Data Distribution Facility (DDF®)
October 06 2026 07:12:09
New Brunswick Real Estate Board
Exit Realty Associates