

15 Fennell Drive Plumweseep, New Brunswick E4G 2N1

$449,900
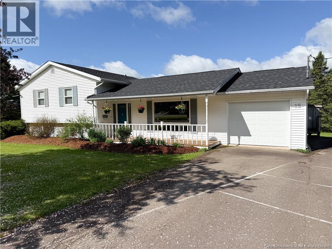
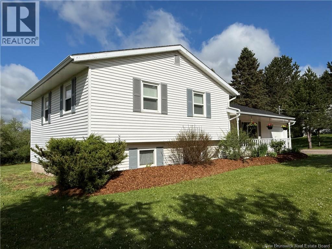
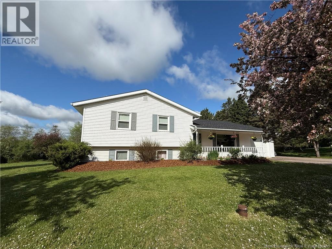
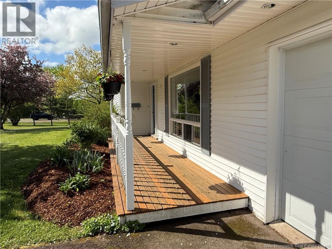
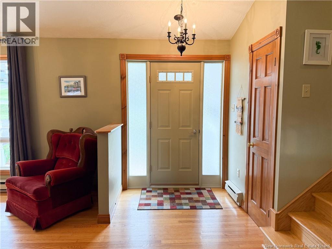
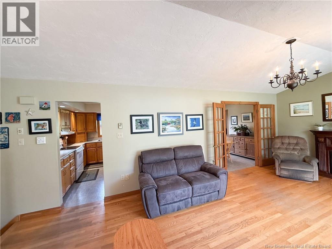
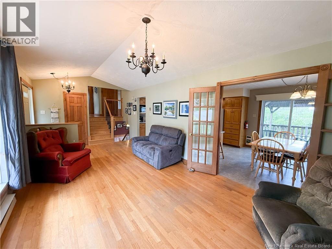
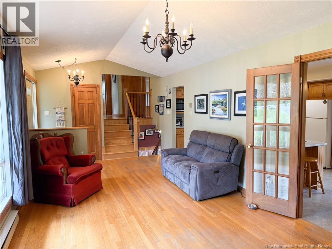
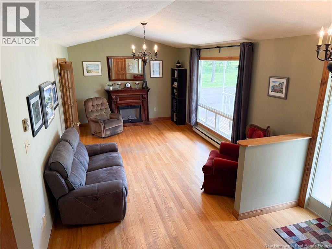
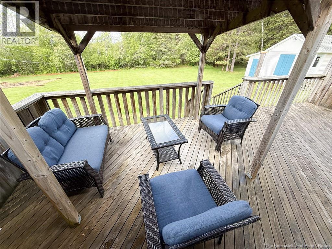
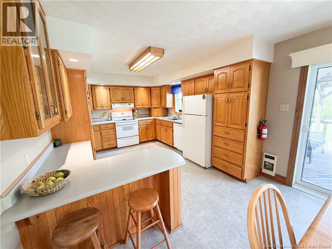
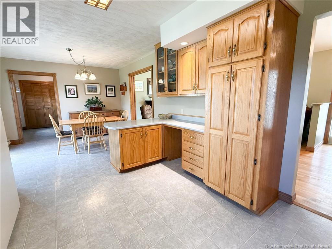
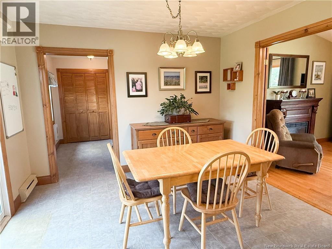
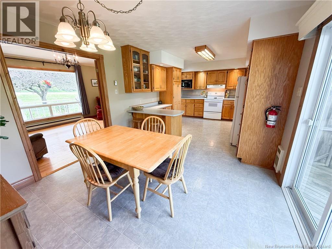
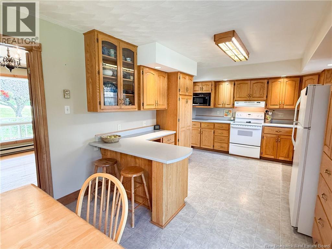
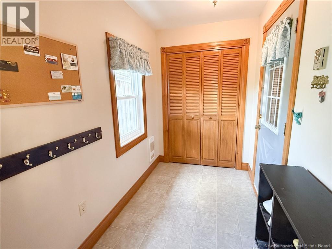
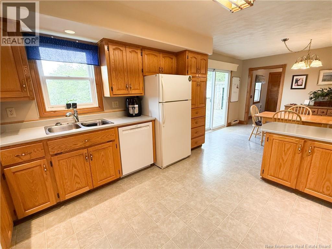
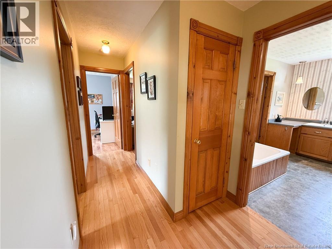
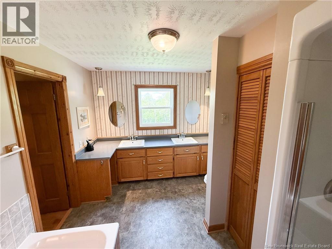
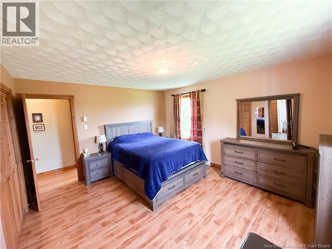
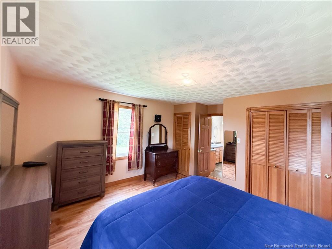
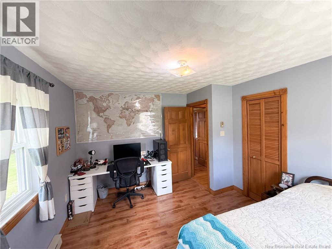
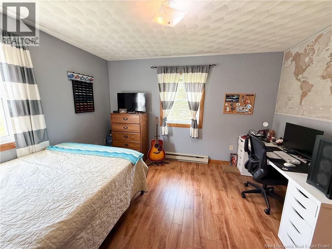
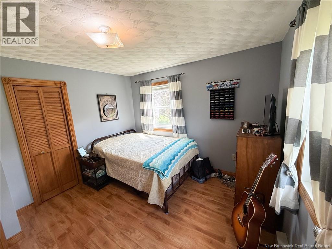
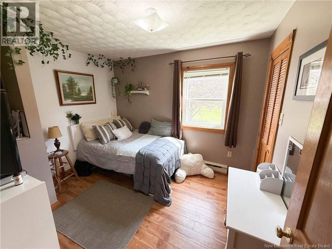
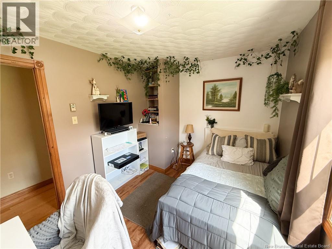
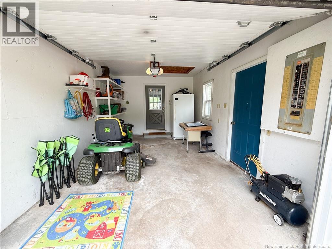
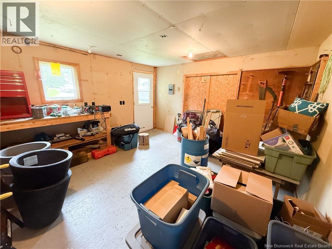
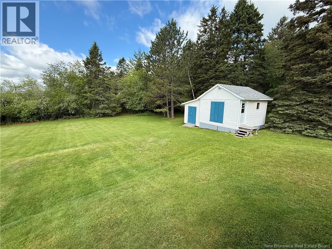
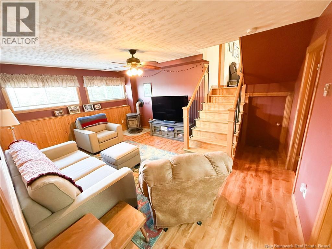
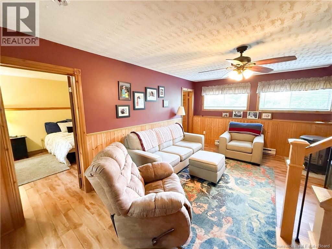
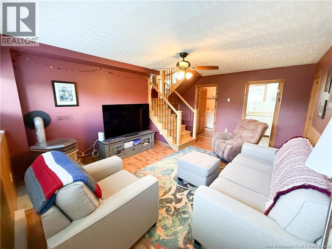
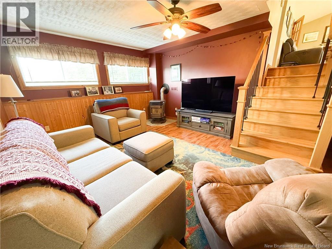
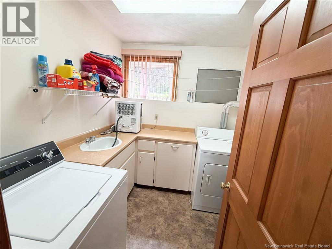
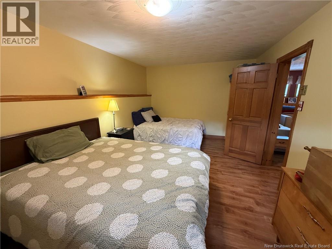
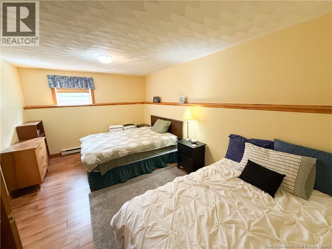
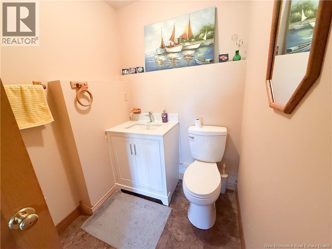
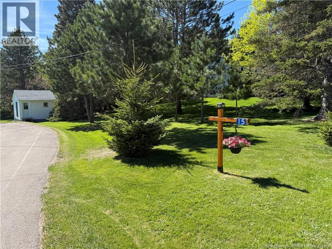
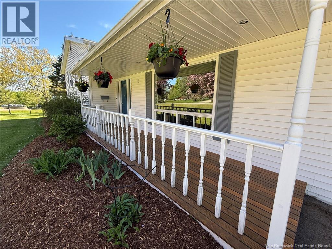
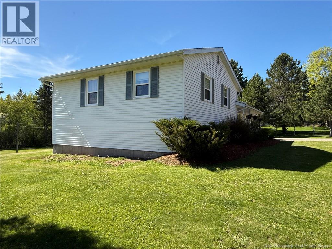
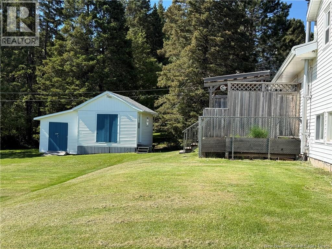
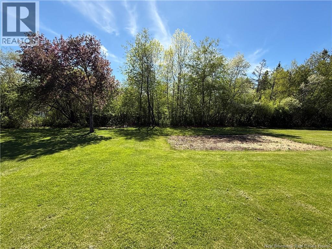
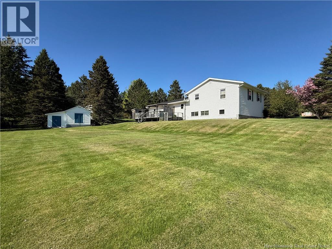
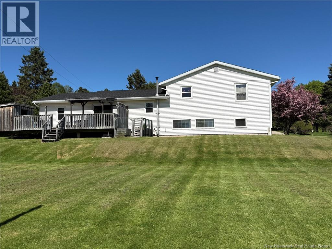
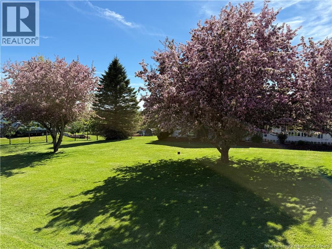
Welcome to this spacious 5-bedroom family home located just minutes from town in a peaceful, family-friendly neighbourhood where pride of ownership is evident throughout. Surrounded by well-maintained properties and friendly neighbours, this is the perfect place to put down roots and enjoy a quieter pace of life without sacrificing convenience. Situated on a beautifully landscaped lot with perfectly manicured trees, this property offers exceptional outdoor space for the whole family. The large, flat backyard provides endless room for kids to run and play, while the paved driveway features a painted pickleball court for hours of fun and entertainment right at home. Inside, the home offers a functional layout designed with growing families in mind. The spacious kitchen features an abundance of counter space along with a bright eat-in dining area perfect for everyday living and gathering with family and friends. The living room showcases stunning vaulted ceilings that create an airy, open feel and make the space feel even larger. The main level includes 3 generously sized bedrooms, while the basement offers 2 additional bedrooms, giving plenty of flexibility for larger families, guests, or home office space. Downstairs youll also find a cozy family room complete with a wood stove, a half bath, and a dedicated laundry room. Adding even more convenience is the oversized mudroom located just off the attached garage, offering ample storage and enough space for the whole family to come and go comfortably. Outside, the property continues to impress with a heated workshop which is ideal for hobbies, projects, or extra workspace, along with an additional storage shed for all your seasonal equipment and tools. This home truly has something for everyone and must be seen to be fully appreciated! (id:27750)
Open House
This property has open houses!
2:00 pm
Ends at:4:00 pm
Property Details
| MLS® Number | NB140180 |
| Property Type | Single Family |
| Amenities Near By | Golf Course, Ski Hill, Hospital |
| Equipment Type | None |
| Features | Golf Course/parkland, Industrial Mall/subdivision, Balcony/deck/patio |
| Rental Equipment Type | None |
| Road Type | Paved Road |
| Structure | Workshop |
Building
| Bathroom Total | 2 |
| Bedrooms Above Ground | 3 |
| Bedrooms Below Ground | 2 |
| Bedrooms Total | 5 |
| Architectural Style | 4 Level |
| Basement Type | Partial |
| Constructed Date | 1989 |
| Exterior Finish | Vinyl |
| Flooring Type | Ceramic, Hardwood |
| Foundation Type | Concrete |
| Half Bath Total | 1 |
| Heating Fuel | Pellet |
| Heating Type | Baseboard Heaters, Stove |
| Size Interior | 1,894 Ft2 |
| Total Finished Area | 1894 Sqft |
| Type | House |
| Utility Water | Drilled Well, Well |
Parking
| Attached Garage | |
| Garage |
Land
| Access Type | Road Access |
| Acreage | Yes |
| Land Amenities | Golf Course, Ski Hill, Hospital |
| Size Irregular | 1 |
| Size Total | 1 Ac |
| Size Total Text | 1 Ac |
Rooms
| Level | Type | Length | Width | Dimensions |
|---|---|---|---|---|
| Second Level | Bedroom | 8'11'' x 10'11'' | ||
| Second Level | Bedroom | 12'5'' x 11'2'' | ||
| Second Level | Primary Bedroom | 14'3'' x 15'1'' | ||
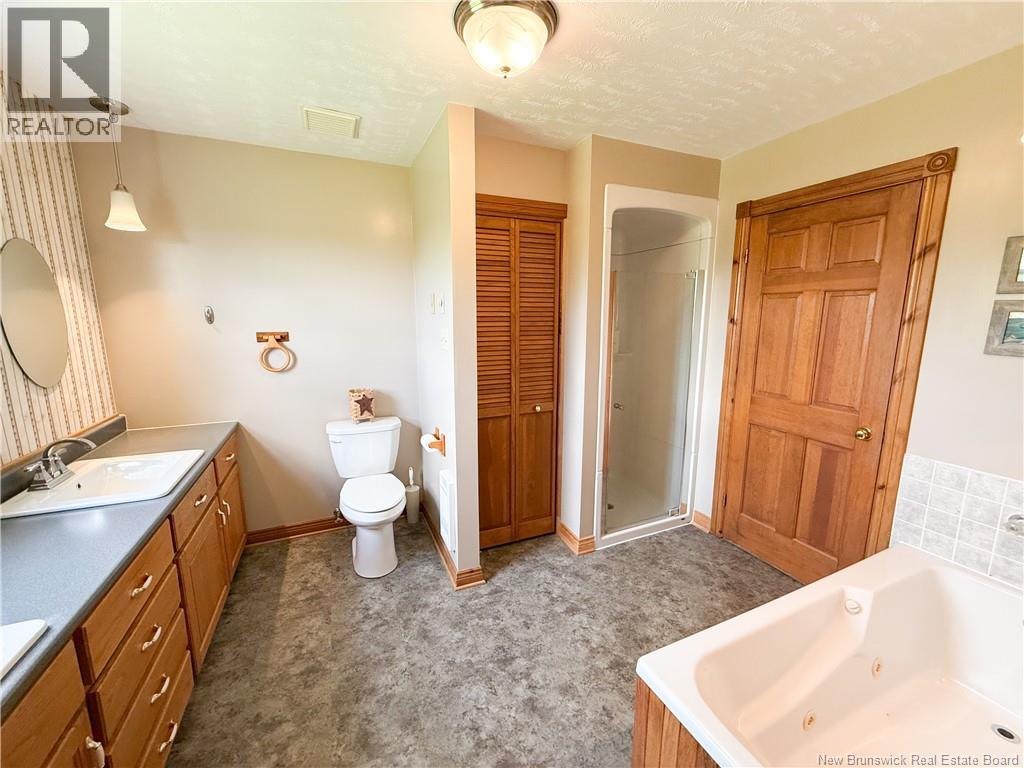
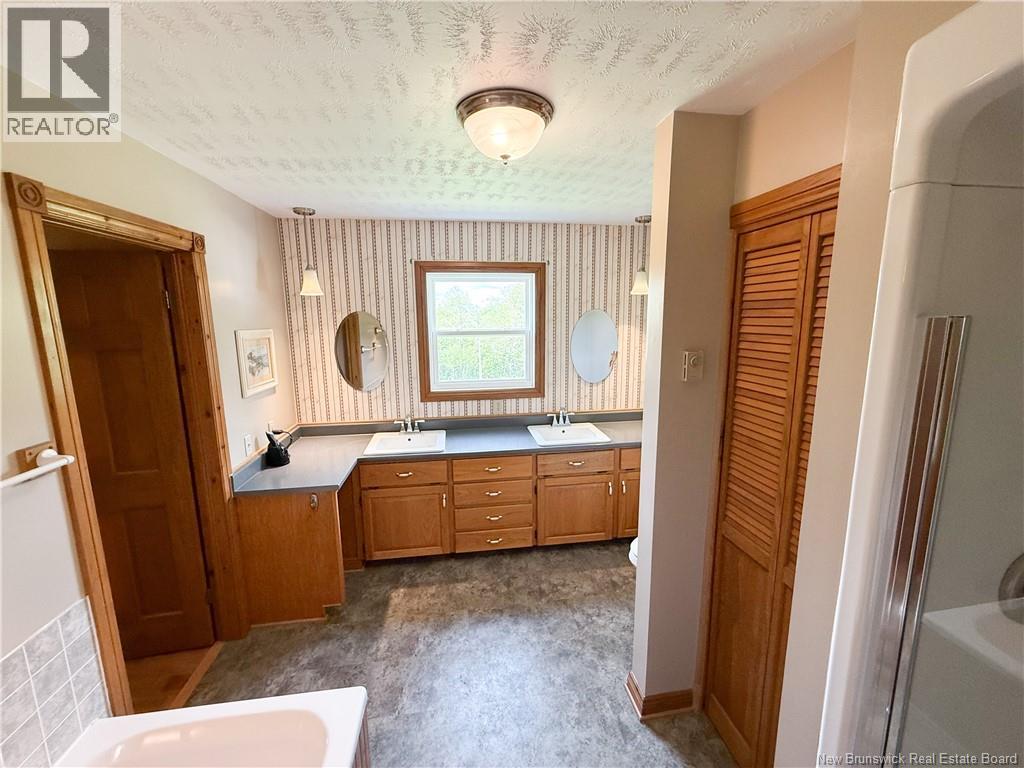
| Second Level | Bath (# Pieces 1-6) | 11'4'' x 9'10'' | ||
| Basement | Bath (# Pieces 1-6) | 7'5'' x 5'6'' | ||
| Basement | Bedroom | 8'6'' x 10'9'' | ||
| Basement | Bedroom | 16'2'' x 10'9'' | ||
| Basement | Family Room | 17'2'' x 13'2'' | ||
| Main Level | Mud Room | 9'2'' x 5'4'' | ||
| Main Level | Kitchen | 14'8'' x 11'4'' | ||
| Main Level | Living Room | 23'2'' x 11'4'' |
https://www.realtor.ca/real-estate/29810453/15-fennell-drive-plumweseep
Contact Us
Contact us for more information

The trademarks REALTOR®, REALTORS®, and the REALTOR® logo are controlled by The Canadian Real Estate Association (CREA) and identify real estate professionals who are members of CREA. The trademarks MLS®, Multiple Listing Service® and the associated logos are owned by The Canadian Real Estate Association (CREA) and identify the quality of services provided by real estate professionals who are members of CREA. The trademark DDF® is owned by The Canadian Real Estate Association (CREA) and identifies CREA's Data Distribution Facility (DDF®)
May 27 2026 10:11:16
New Brunswick Real Estate Board
Keller Williams Capital Realty