

15 Avery Lane Saint John, New Brunswick E2M 6Y3

$229,900
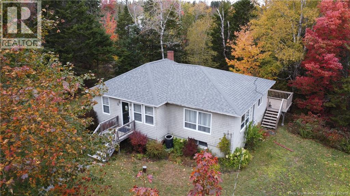
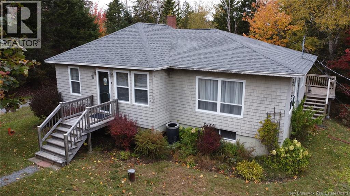
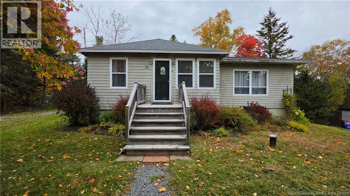
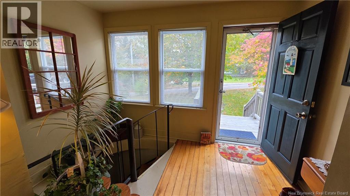
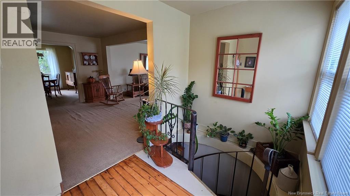
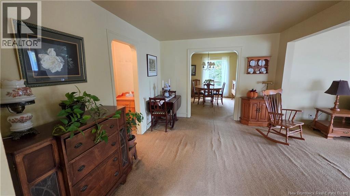
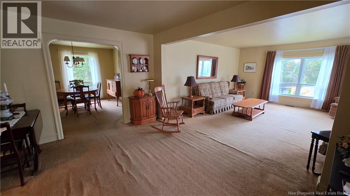
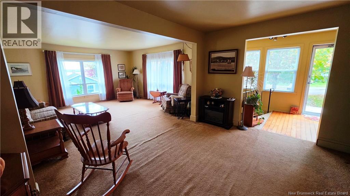
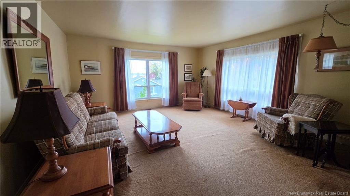
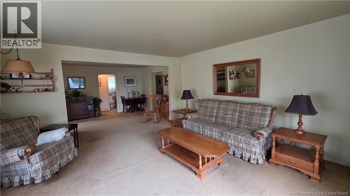
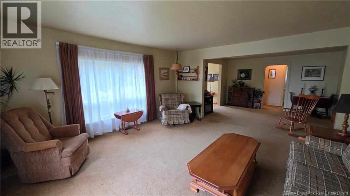
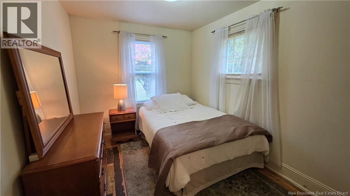
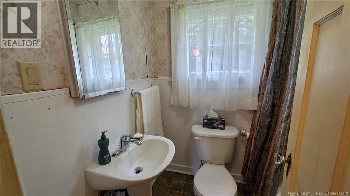
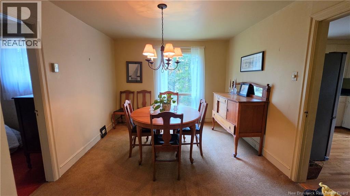
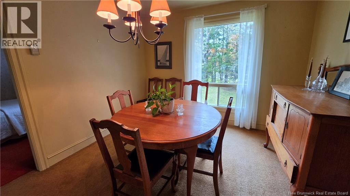
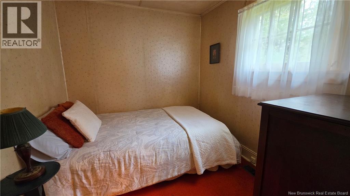
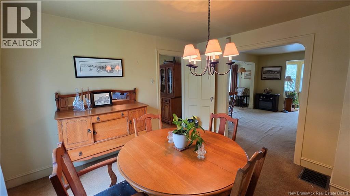
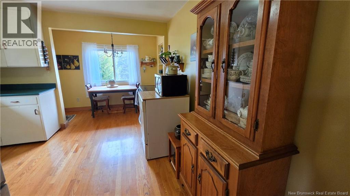
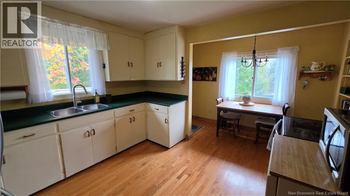
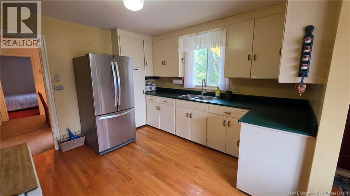
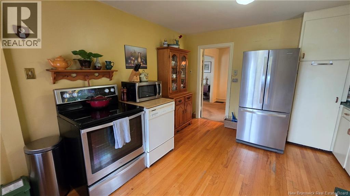
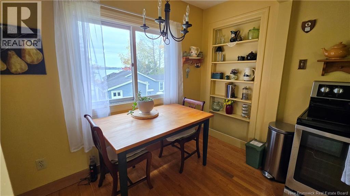
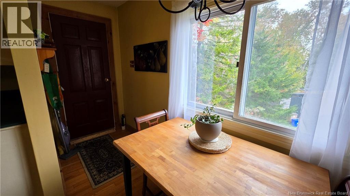
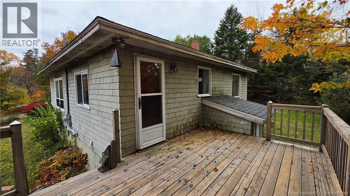
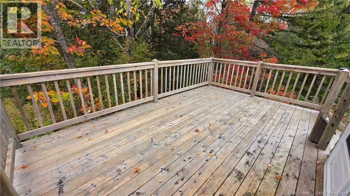
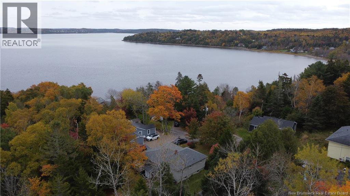
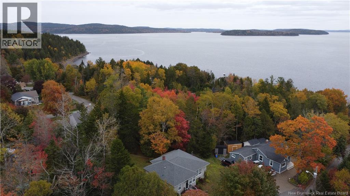
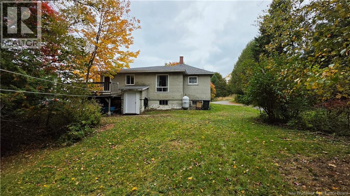
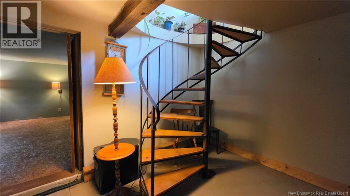
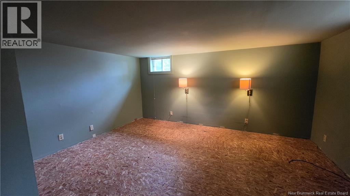
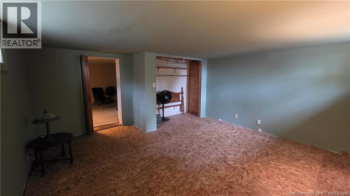
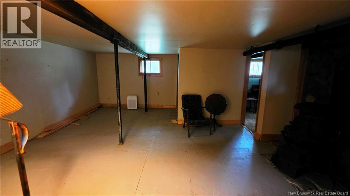
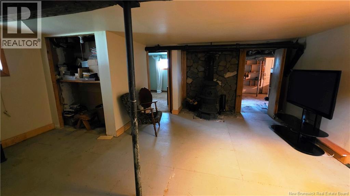
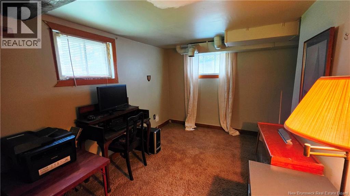
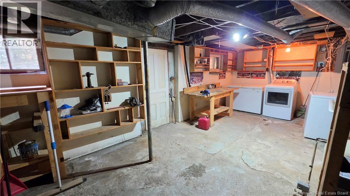
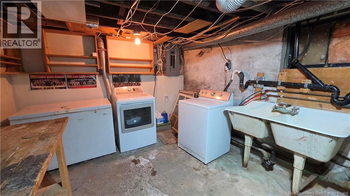
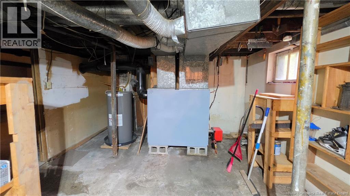
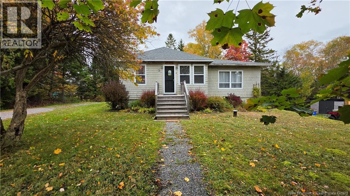
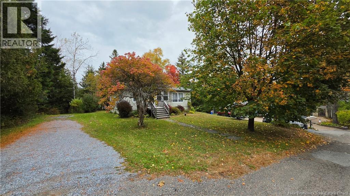
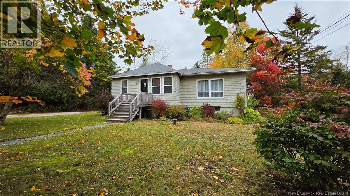
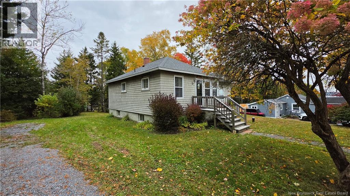
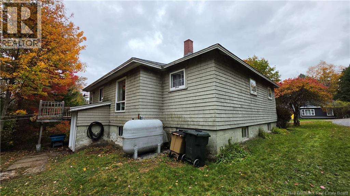
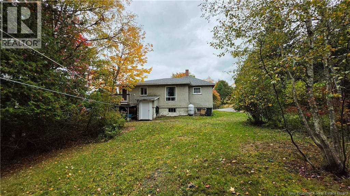
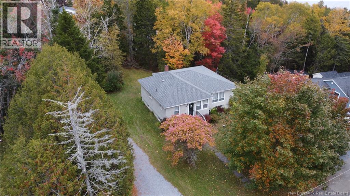
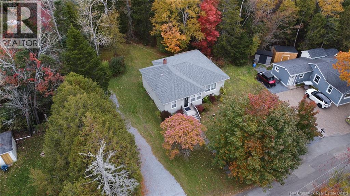
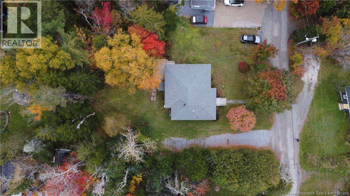
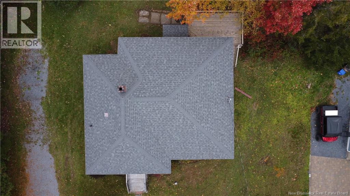
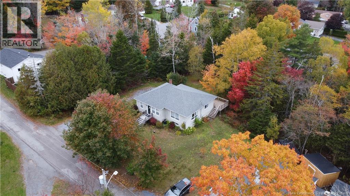
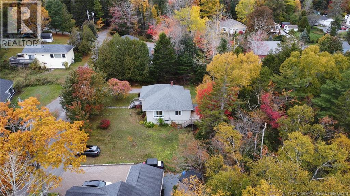
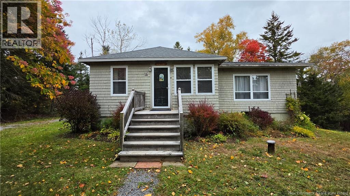
Deeded beach rights and beautiful Saint John River views! Located in a wonderful neighbourhood where residents love to stay for generations, this charming home has been in the same family since 1967. Ideally situated between Saint Johns West Side and Grand Bay, this two plus two bedroom, one bathroom home offers tremendous potential for buyers looking to make a home their own. The bright, sunlit foyer is perfect for plant lovers and features wood floors and a unique spiral staircase to the lower level. The spacious living room enjoys abundant natural light from windows on two sides, along with beautiful river views. The main level continues with a bedroom, full bathroom and dining room overlooking the private, treed backyard. The second main level bedroom is conveniently located off the dining room. The kitchen features hardwood floors, ample cupboard space, a dedicated eating area with river views and a walkout to the 15 x 10 rear deck, perfect for enjoying the peaceful surroundings. Appliances are included. The lower level offers a large recreation room, two additional bedrooms and a versatile laundry, utility and storage room with a walkout to the private backyard. Outside, the long driveway provides ample parking with room for two vehicles side by side. A fantastic opportunity to own a home in a sought after neighbourhood with deeded beach rights, scenic river views and plenty of potential. (id:27750)
Open House
This property has open houses!
12:00 pm
Ends at:1:30 pm
Deeded beach rights, beautiful Saint John River views and a charming 2+2 bedroom home with tremendous potential! Discover 15 Avery Lane in a beloved neighbourhood.
Property Details
| MLS® Number | NB149634 |
| Property Type | Single Family |
| Equipment Type | Water Heater |
| Features | Balcony/deck/patio |
| Rental Equipment Type | Water Heater |
| View Type | River View |
Building
| Bathroom Total | 1 |
| Bedrooms Above Ground | 2 |
| Bedrooms Below Ground | 2 |
| Bedrooms Total | 4 |
| Architectural Style | Bungalow, 2 Level |
| Basement Development | Partially Finished |
| Basement Features | Walk Out |
| Basement Type | Full (partially Finished) |
| Constructed Date | 1955 |
| Construction Style Attachment | Detached |
| Exterior Finish | Wood Shingles, Wood |
| Flooring Type | Carpeted, Linoleum, Hardwood |
| Foundation Type | Block, Concrete |
| Heating Fuel | Oil |
| Heating Type | Forced Air |
| Stories Total | 1 |
| Size Interior | 1,080 Ft2 |
| Total Finished Area | 1080 Sqft |
| Type | House |
| Utility Water | Drilled Well, Well |
Land
| Access Type | Year-round Access, Public Road |
| Acreage | No |
| Sewer | Septic System |
| Size Irregular | 13637 |
| Size Total | 13637 Sqft |
| Size Total Text | 13637 Sqft |
Rooms
| Level | Type | Length | Width | Dimensions |
|---|---|---|---|---|
| Basement | Laundry Room | 12'11'' x 24'4'' | ||
| Basement | Bedroom | 11'3'' x 8'0'' | ||
| Basement | Bedroom | 14'10'' x 14'9'' | ||
| Basement | Recreation Room | 17'0'' x 18'3'' | ||
| Main Level | Dining Room | 12'0'' x 10'4'' | ||
| Main Level | Bath (# Pieces 1-6) | 6'3'' x 5'0'' | ||
| Main Level | Bedroom | 10'11'' x 8'6'' | ||
| Main Level | Bedroom | 8'6'' x 8'0'' | ||
| Main Level | Foyer | 6'7'' x 10'3'' | ||
| Main Level | Living Room | 25'4'' x 15'5'' | ||
| Main Level | Kitchen | 15'7'' x 11'11'' |
https://www.realtor.ca/real-estate/30398801/15-avery-lane-saint-john
Contact Us
Contact us for more information

The trademarks REALTOR®, REALTORS®, and the REALTOR® logo are controlled by The Canadian Real Estate Association (CREA) and identify real estate professionals who are members of CREA. The trademarks MLS®, Multiple Listing Service® and the associated logos are owned by The Canadian Real Estate Association (CREA) and identify the quality of services provided by real estate professionals who are members of CREA. The trademark DDF® is owned by The Canadian Real Estate Association (CREA) and identifies CREA's Data Distribution Facility (DDF®)
October 14 2026 02:55:45
New Brunswick Real Estate Board
RE/MAX Professionals