

149 Skiers Lane Hainesville, New Brunswick E6E 2B8

$499,000
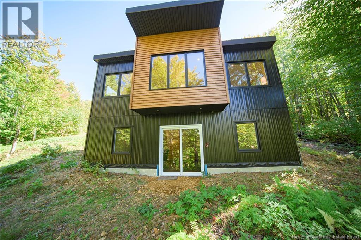
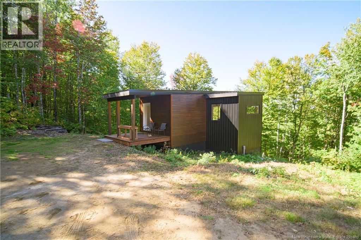
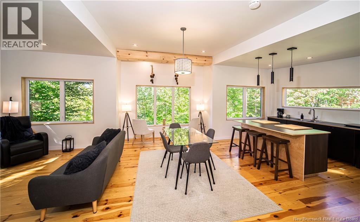
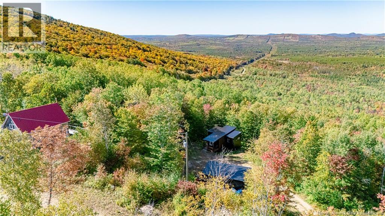
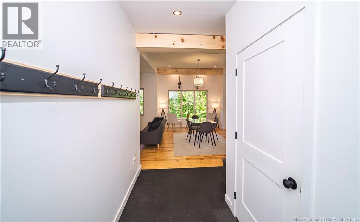
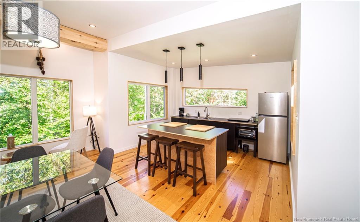
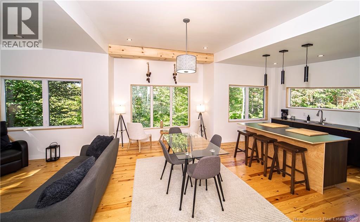
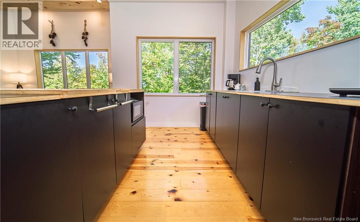
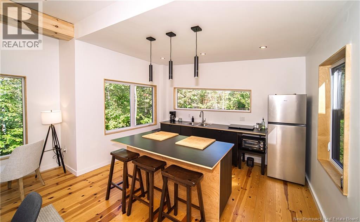
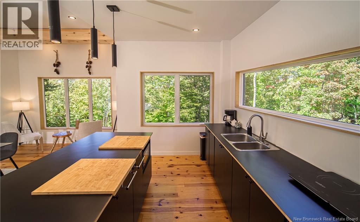
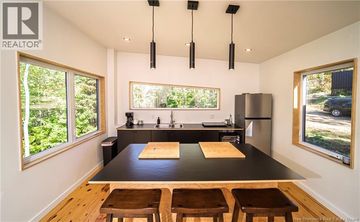
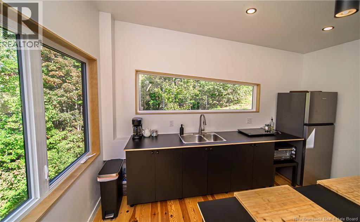
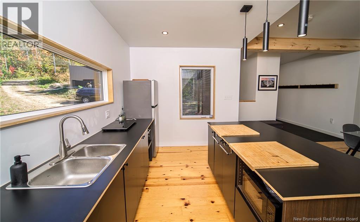
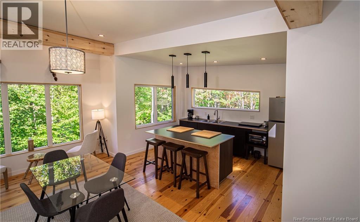
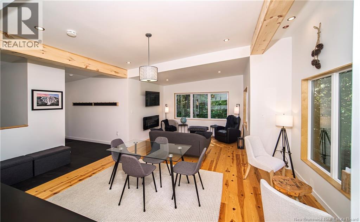
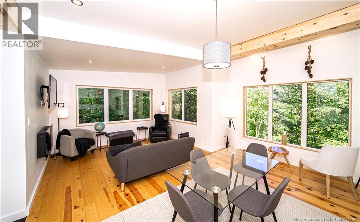
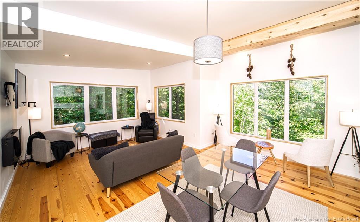
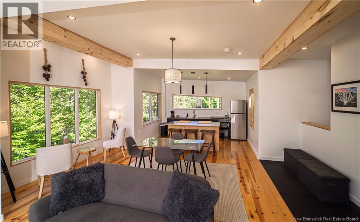
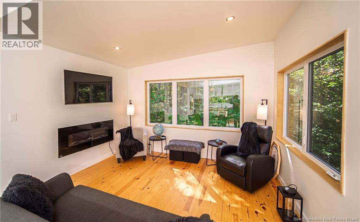
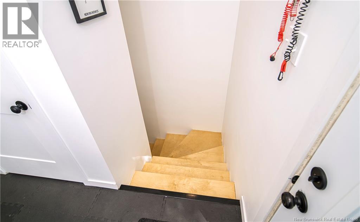
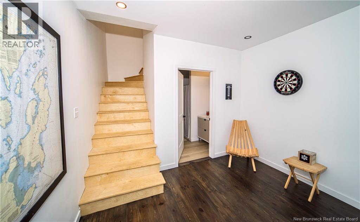
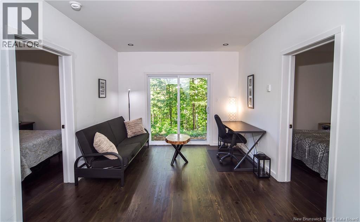
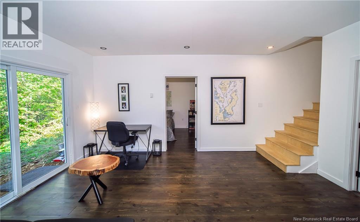
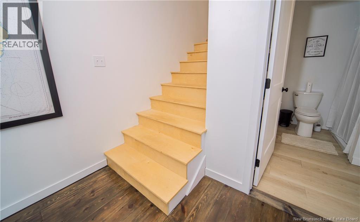
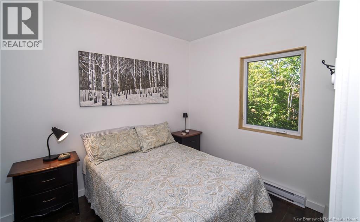
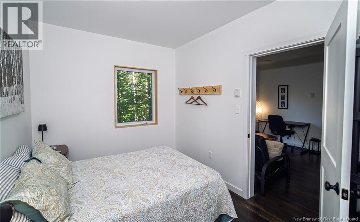
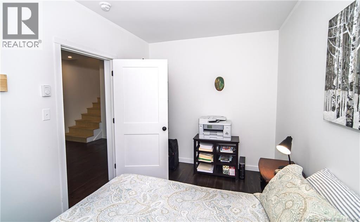
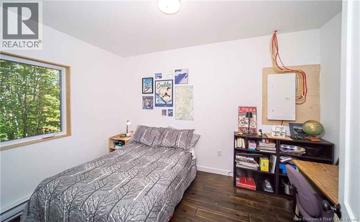
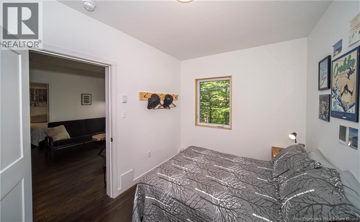
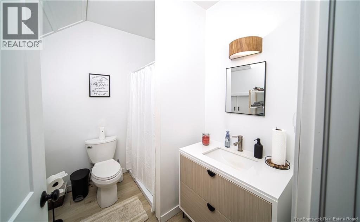
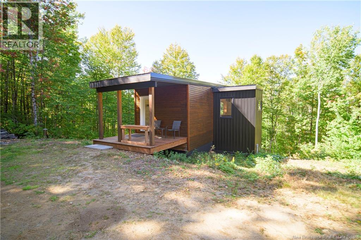
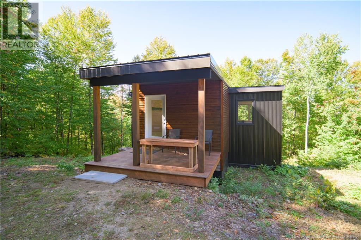
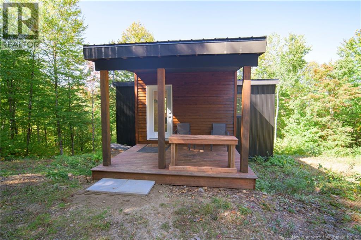
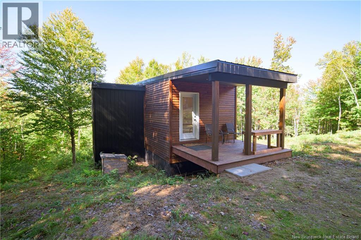
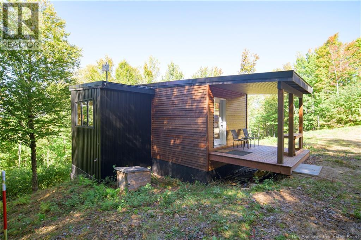
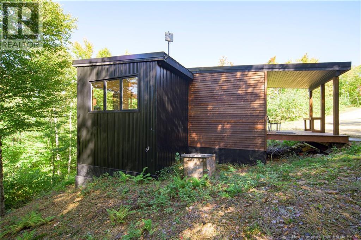
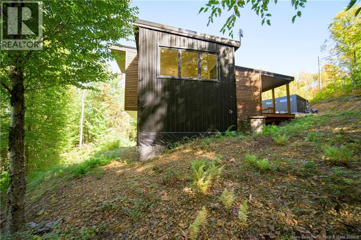
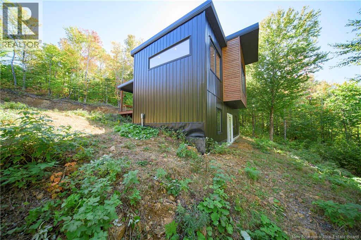
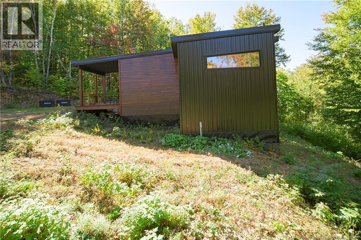
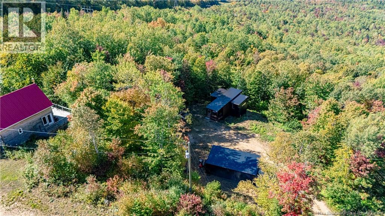
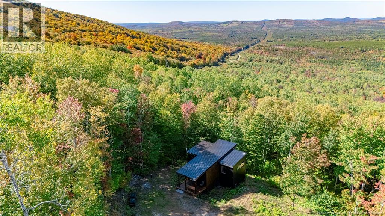
Mountain Living at Its Finest! Welcome to this stunning chalet, perfectly positioned on a one-acre lot in the highly sought-after Crabbe Mountain region. Situated directly on the mountainside, this exceptional property offers the ultimate ski-in/ski-out experience, with the added bonus of being one of a few lots able to see the ski hill lights twinkling at night. Inspired by Scandinavian design, the chalet features clean, simple lines, soaring ceilings, expansive windows and bright, open spaces that seamlessly bring the beauty of nature indoors. The spacious, functional kitchen, complete with a large island, overlooks the dining and living areas, creating the perfect gathering space for family and friends. At the end of the dining area, a cozy nook provides the ideal spot for a couple of oversized, comfortable chairsperfect for enjoying your morning coffee while watching the leaves change in the fall or snow gently blanket the landscape in winter. A new heat pump will soon be installed, providing efficient additional warmth during the colder months and cooling throughout the summer. Downstairs, the spacious family room is flanked by two generously sized bedrooms and a full bathroom. Patio doors lead outside to an ideal location for a future hot tubimagine relaxing under the stars after a full day on the slopes. The detached 16' x 32' garage offers plenty of room for your vehicle, sled, ATV and all your outdoor gear. This is a rare opportunity to secure a prime mountain property in the esteemed Crabbe Mountain regionwhere adventure, nature and four-season living come together. *Current PID 75136234 (5 acres) will be subdivided, and chalet and acre+ lot will make up this listing. *Additional 4 acres will possibly be for sale. *Tentative subdivision plan will be available once completed. (id:27750)
Property Details
| MLS® Number | NB148639 |
| Property Type | Single Family |
| Amenities Near By | Ski Hill, Recreation Nearby |
| Structure | None |
Building
| Bathroom Total | 1 |
| Bedrooms Below Ground | 2 |
| Bedrooms Total | 2 |
| Architectural Style | 2 Level |
| Construction Style Attachment | Detached |
| Cooling Type | Air Conditioned, Heat Pump |
| Exterior Finish | Cedar Shingles, Metal |
| Flooring Type | Vinyl, Wood |
| Foundation Type | Wood |
| Heating Fuel | Electric |
| Heating Type | Baseboard Heaters, Heat Pump |
| Size Interior | 1,200 Ft2 |
| Total Finished Area | 1200 Sqft |
| Type | Recreational |
| Utility Water | Drilled Well, Well |
Parking
| Detached Garage |
Land
| Access Type | Year-round Access, Private Road, Public Road |
| Acreage | Yes |
| Land Amenities | Ski Hill, Recreation Nearby |
| Size Irregular | 1 |
| Size Total | 1 Ac |
| Size Total Text | 1 Ac |
Rooms
| Level | Type | Length | Width | Dimensions |
|---|---|---|---|---|
| Basement | Bedroom | 9'0'' x 14'0'' | ||
| Basement | Family Room | 12'0'' x 17'0'' | ||
| Basement | Bedroom | 9'0'' x 14'0'' | ||
| Basement | Bath (# Pieces 1-6) | 6'6'' x 7'11'' | ||
| Main Level | Foyer | 5'0'' x 12'0'' | ||
| Main Level | Living Room | '0'' x 14'0'' | ||
| Main Level | Dining Room | 12'0'' x 17'0'' | ||
| Main Level | Kitchen | 9'0'' x 14'0'' |
https://www.realtor.ca/real-estate/30334331/149-skiers-lane-hainesville
Contact Us
Contact us for more information

The trademarks REALTOR®, REALTORS®, and the REALTOR® logo are controlled by The Canadian Real Estate Association (CREA) and identify real estate professionals who are members of CREA. The trademarks MLS®, Multiple Listing Service® and the associated logos are owned by The Canadian Real Estate Association (CREA) and identify the quality of services provided by real estate professionals who are members of CREA. The trademark DDF® is owned by The Canadian Real Estate Association (CREA) and identifies CREA's Data Distribution Facility (DDF®)
October 04 2026 06:10:01
New Brunswick Real Estate Board
Exp Realty