

145 Woodhaven Drive Saint John, New Brunswick E2K 4M3

$299,500
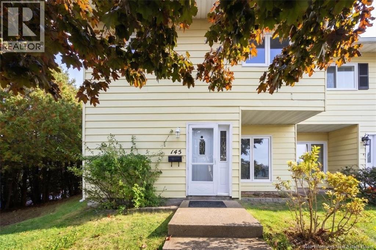
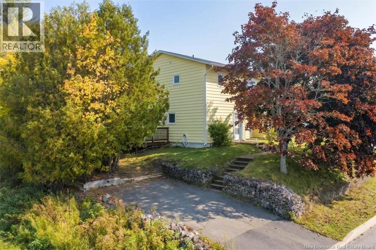
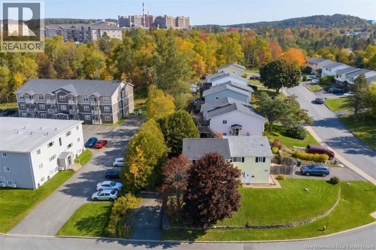
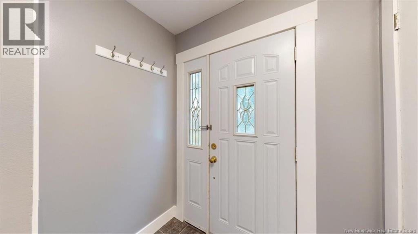
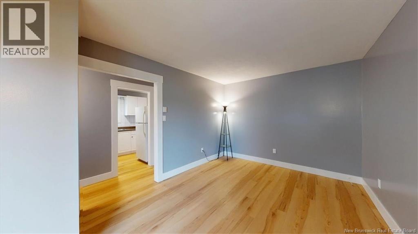
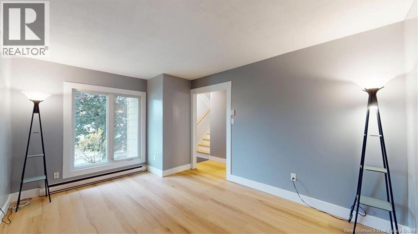
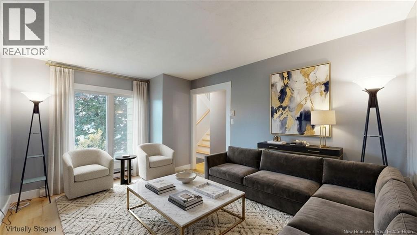
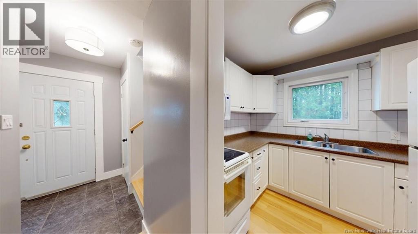
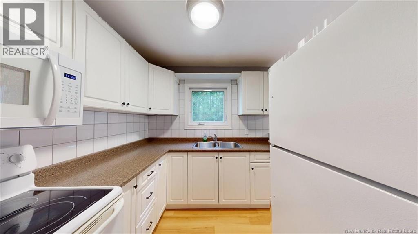
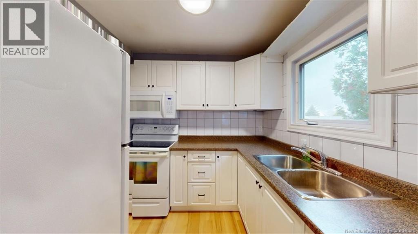
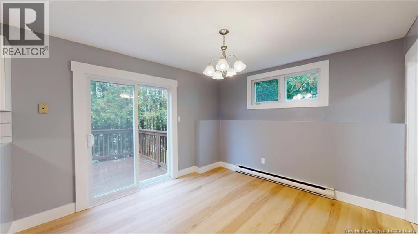
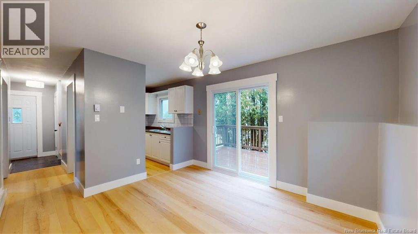
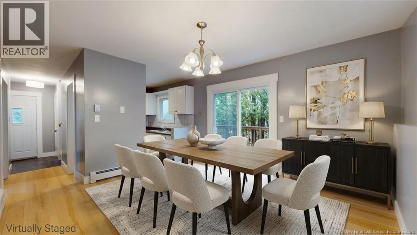
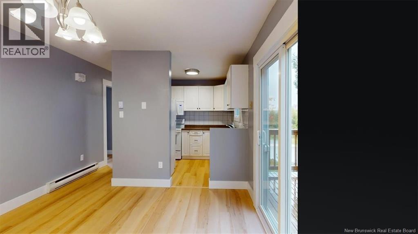
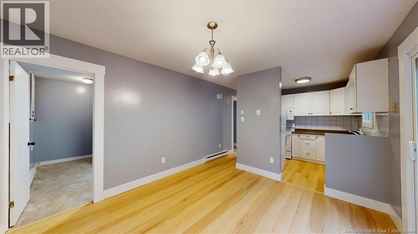
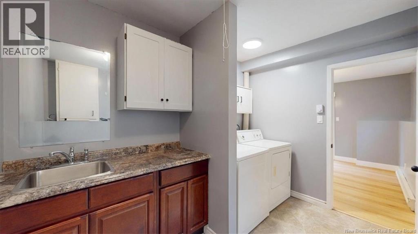
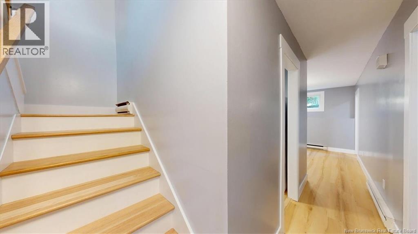
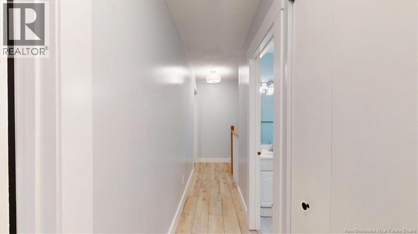
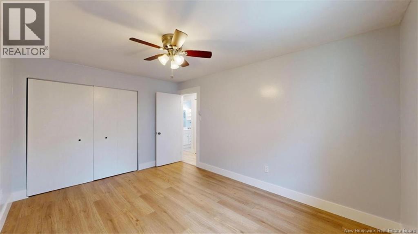
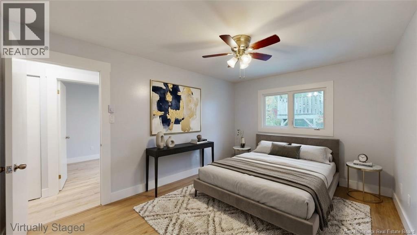
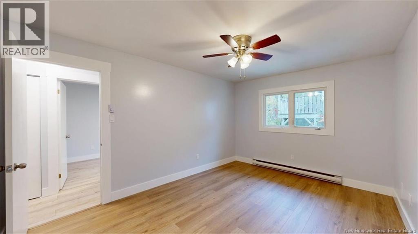
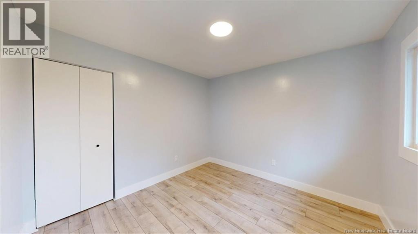
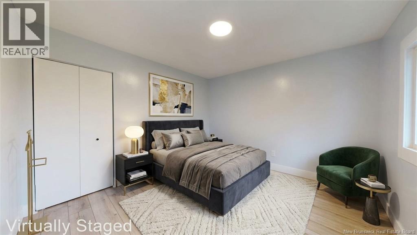
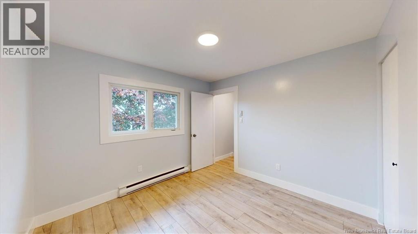
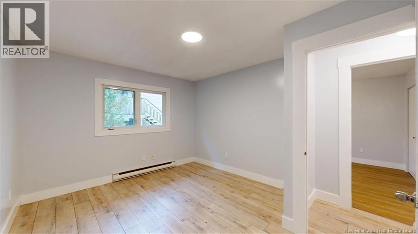
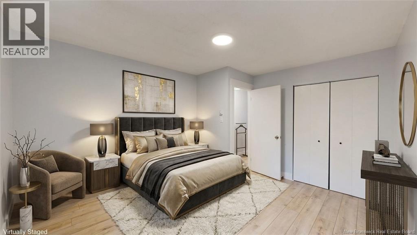
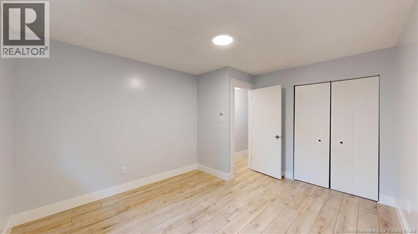
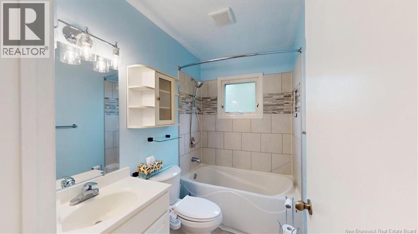
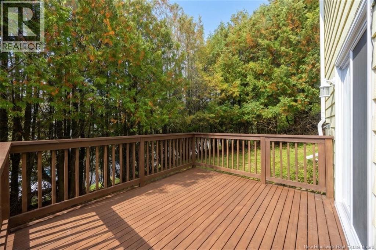
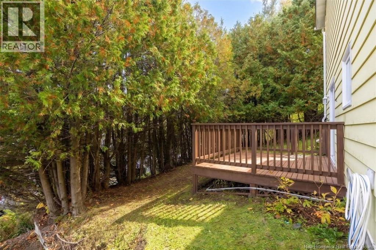
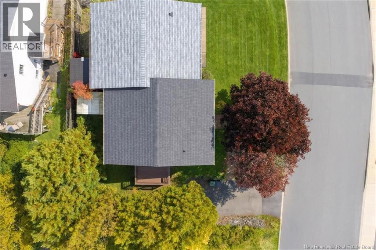
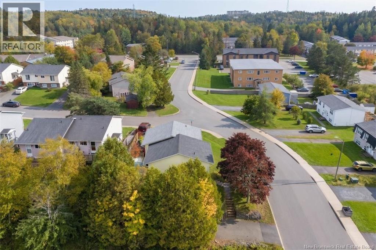
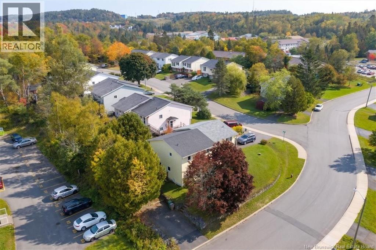
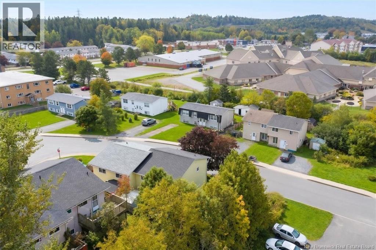
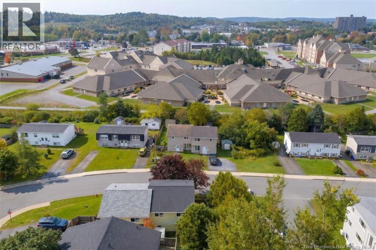
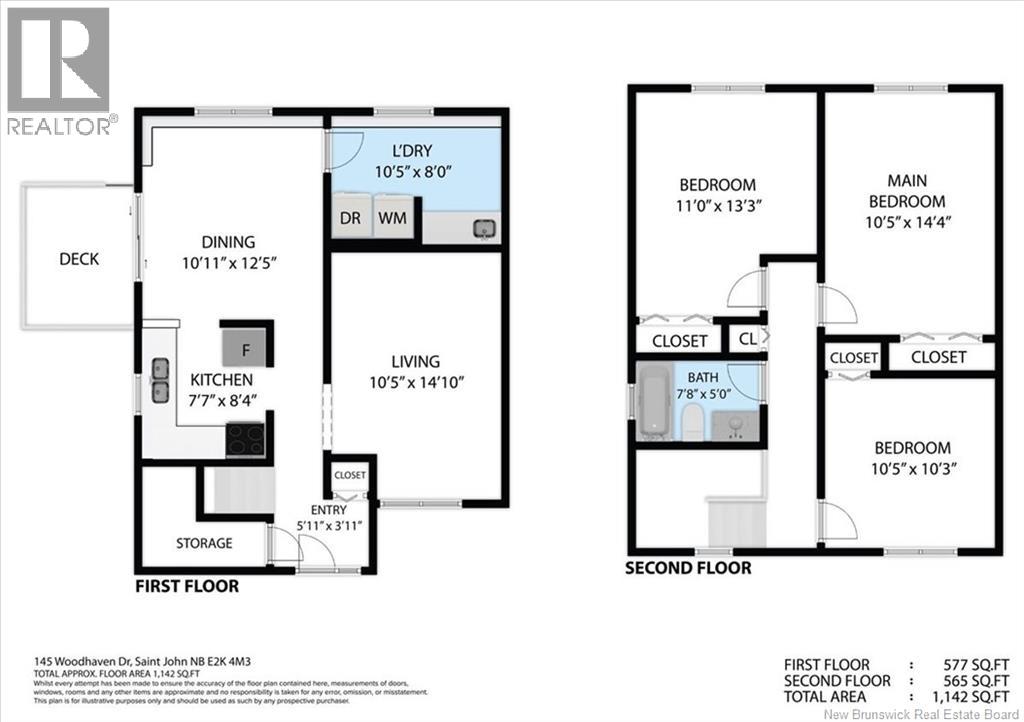
Imagine stepping through the front door of your new home, greeted by the warmth of natural light reflecting off crisp, newly finished floors. At 145 Woodhaven Drive, the heavy lifting has already been doneleaving you with nothing to do but unpack, relax, and start living. Positioned in one of Millidgevilles most convenient neighborhood pockets, this semi-detached townhouse offers an ideal blend of fresh modern updates and unmatched location. Upon entry, a cozy main-floor living room welcomes you ina dedicated space perfect for relaxing after a long day. Down the hall, the kitchen opens to a bright dining space where brand-new sliding patio doors lead directly out to a freshly stained deck, making outdoor dining and morning coffees effortless. Added convenience comes in the form of a dedicated main-floor laundry room, keeping daily chores quick and contained. Upstairs, three spacious bedrooms offer quiet retreats, complemented by a full main bath. Thoughtful enhancements throughoutincluding new stairs and railings, updated lighting, fresh trim, and a modern paint palettedeliver true peace of mind for years to come. Unbeatable Proximity Whether youre stepping onto the property ladder, looking to simplify, or seeking a prime addition to your investment portfolio, location is key. Situated within easy walking distance to both the Saint John Regional Hospital and UNB Saint John, this home puts you right on the doorstep of major employment hubs, schools, and daily amenities. A smart move for today, and a lasting investment for tomorrow. Click on the new Roomvo tool in MLS® to see what the rooms look like furnished! Come see why 145 Woodhaven Drive is the opportunity youve been waiting for. Can accommodate a quick close. Call your favorite REALTOR® to schedule your private viewing today! (id:27750)
Property Details
| MLS® Number | NB149152 |
| Property Type | Single Family |
| Amenities Near By | Recreation Nearby, Hospital, Public Transit, Shopping |
| Features | Balcony/deck/patio |
| Structure | Shed |
Building
| Bathroom Total | 1 |
| Bedrooms Above Ground | 3 |
| Bedrooms Total | 3 |
| Architectural Style | 2 Level |
| Basement Type | None |
| Constructed Date | 1984 |
| Construction Style Attachment | Semi-detached |
| Exterior Finish | Aluminum Siding |
| Flooring Type | Ceramic, Laminate |
| Foundation Type | Concrete, Slab |
| Heating Fuel | Electric |
| Heating Type | Baseboard Heaters |
| Size Interior | 1,142 Ft2 |
| Total Finished Area | 1142 Sqft |
| Type | Row / Townhouse |
| Utility Water | Municipal Water |
Land
| Access Type | Year-round Access, Public Road |
| Acreage | No |
| Land Amenities | Recreation Nearby, Hospital, Public Transit, Shopping |
| Sewer | Municipal Sewage System |
| Size Irregular | 2932 |
| Size Total | 2932 Sqft |
| Size Total Text | 2932 Sqft |
Rooms
| Level | Type | Length | Width | Dimensions |
|---|---|---|---|---|
| Second Level | 4pc Bathroom | 7'8'' x 5' | ||
| Second Level | Bedroom | 10'5'' x 10'3'' | ||
| Second Level | Bedroom | 11' x 13'3'' | ||
| Second Level | Primary Bedroom | 10'5'' x 14'4'' | ||
| Main Level | Laundry Room | 10'5'' x 8' | ||
| Main Level | Dining Room | 10'11'' x 12'5'' | ||
| Main Level | Kitchen | 7'7'' x 8'4'' | ||
| Main Level | Living Room | 10'5'' x 14'10'' |
https://www.realtor.ca/real-estate/30393481/145-woodhaven-drive-saint-john
Contact Us
Contact us for more information

The trademarks REALTOR®, REALTORS®, and the REALTOR® logo are controlled by The Canadian Real Estate Association (CREA) and identify real estate professionals who are members of CREA. The trademarks MLS®, Multiple Listing Service® and the associated logos are owned by The Canadian Real Estate Association (CREA) and identify the quality of services provided by real estate professionals who are members of CREA. The trademark DDF® is owned by The Canadian Real Estate Association (CREA) and identifies CREA's Data Distribution Facility (DDF®)
October 13 2026 02:11:41
New Brunswick Real Estate Board
Royal LePage Select Realty