

144 Country Wood Lane Richibucto Road, New Brunswick E3A 0Y6

$974,900
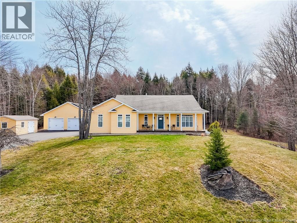
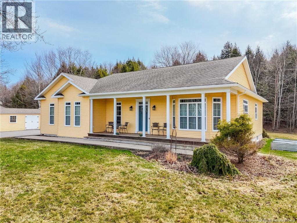
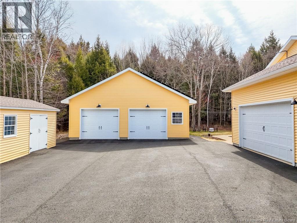
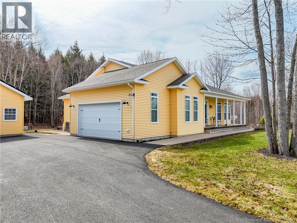
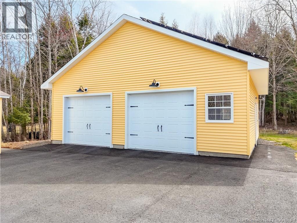
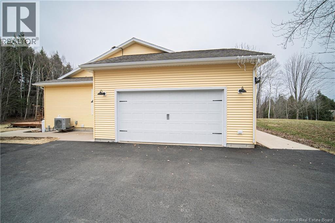
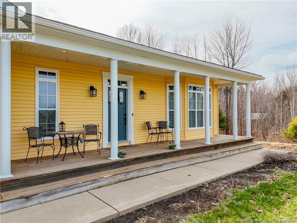
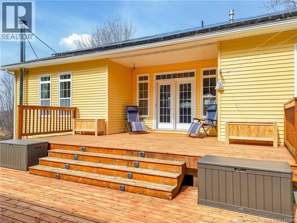
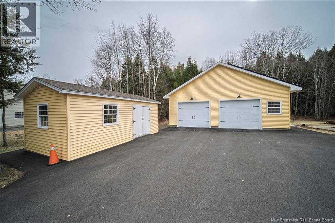
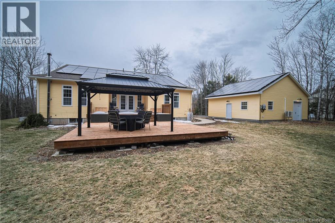
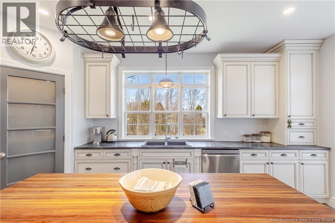
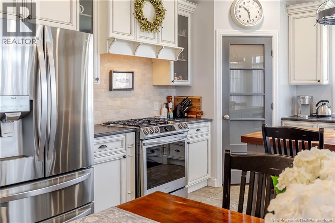
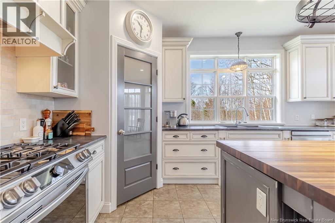
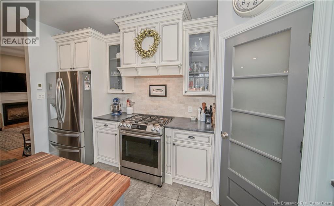
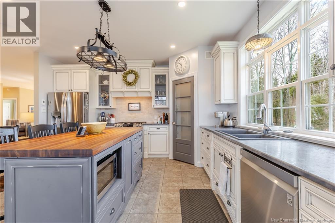
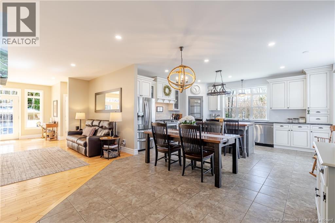
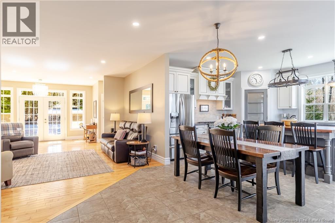
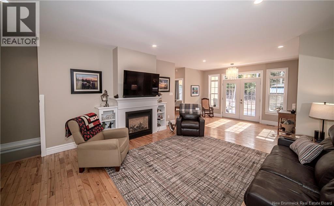
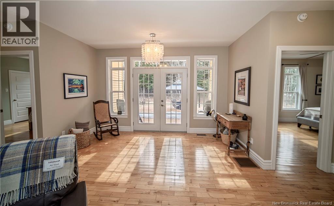
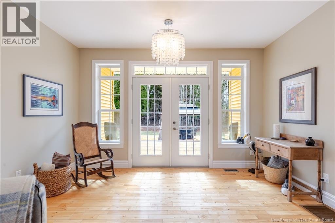
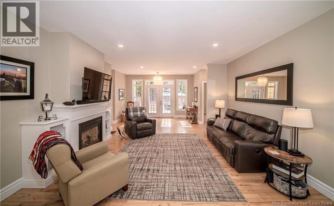
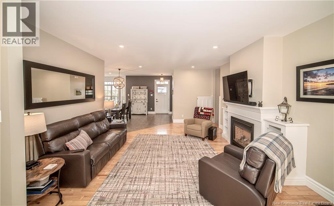
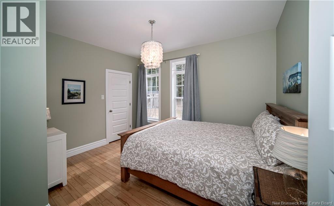
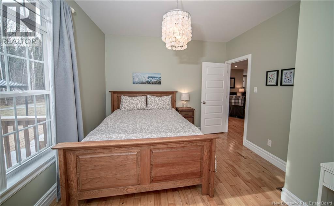
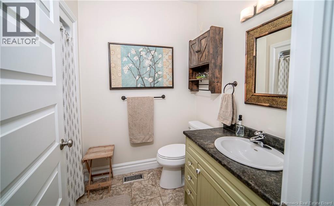
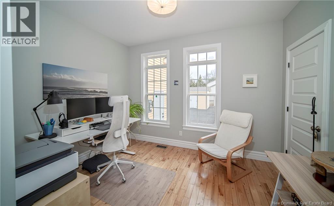
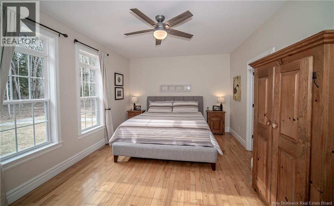
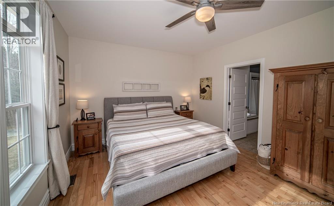
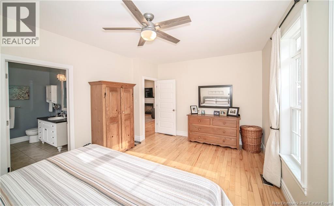
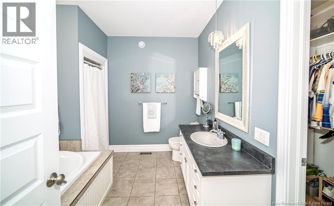
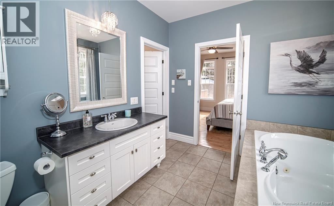
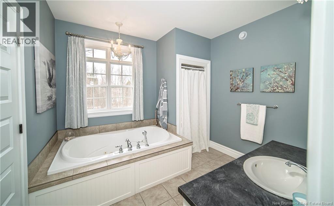
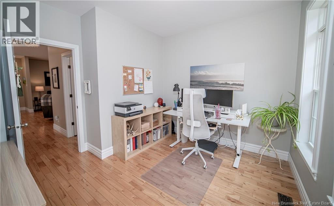
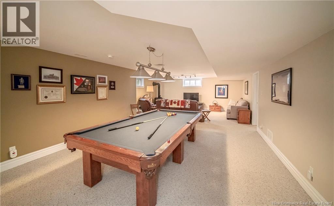
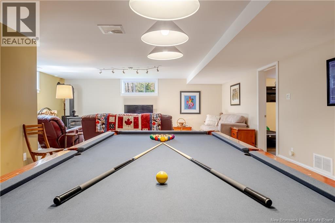
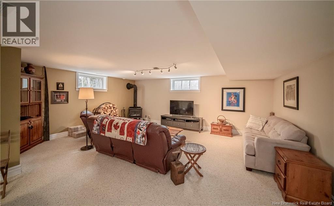
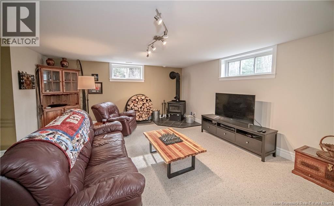
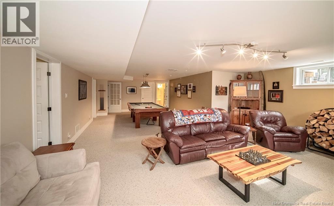
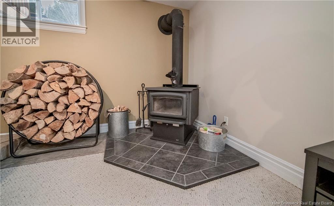
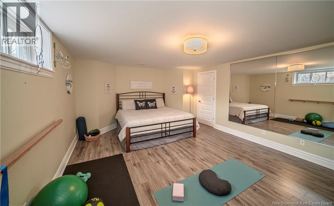
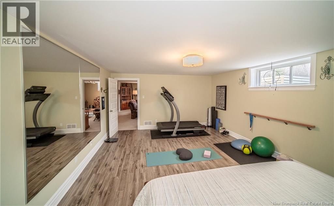
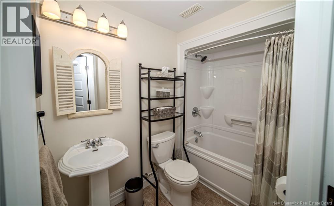
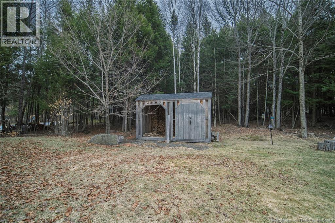
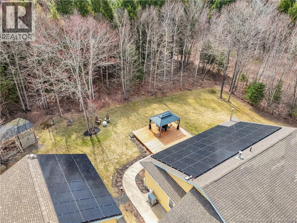
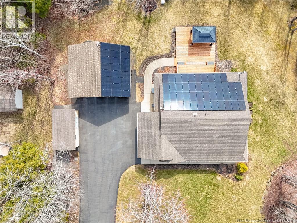
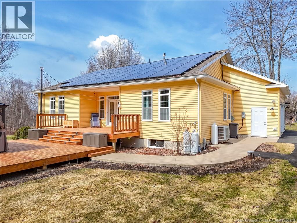
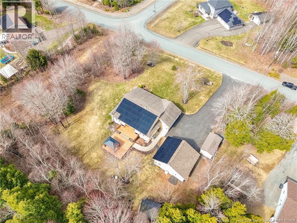
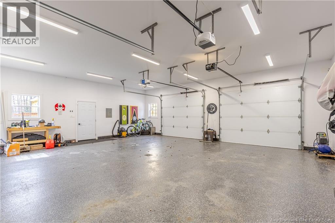
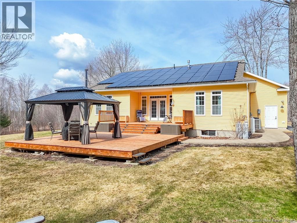
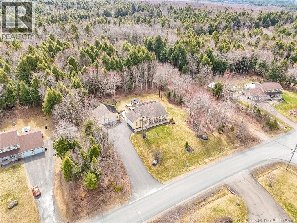
Executive bungalow offering 4 bedrooms/3 full bathrooms, blending timeless style and modern efficiency. Soaring 9-foot ceilings, bright, open layout, chef-inspired kitchen with butcher block island, heated ceramic floors, propane cook stove, and large walk-in pantry. Private primary suite features walk-in closet and a spa-like ensuite with jetted tub. Two additional main-level bedrooms provide generous space for family or guests, with convenient main-floor laundry. Great room flows seamlessly through glass doors to a private backyard, ideal for relaxing or entertaining, complete with upper and lower decks, powered gazebo and wired shed. A fully finished lower level adds versatility with a fourth bedroom, full bath, large family room with cozy wood-burning stove, and abundant storage. Energy efficiency is a standout with a solar panel system installed on both the home and garage, supported by a 400 AMP electrical entrance. Heated 32x28 detached garage with epoxy flooring and heat pump. Paved driveway and more! (id:27750)
Property Details
| MLS® Number | NB137179 |
| Property Type | Single Family |
| Amenities Near By | Recreation Nearby, Shopping |
| Equipment Type | Water Heater |
| Features | Sloping, Wheelchair Access, Balcony/deck/patio |
| Rental Equipment Type | Water Heater |
| Structure | Workshop, Shed |
Building
| Bathroom Total | 3 |
| Bedrooms Above Ground | 3 |
| Bedrooms Below Ground | 1 |
| Bedrooms Total | 4 |
| Architectural Style | Bungalow |
| Constructed Date | 2009 |
| Cooling Type | Air Conditioned, Heat Pump |
| Exterior Finish | Vinyl |
| Fireplace Fuel | Wood,gas |
| Fireplace Present | Yes |
| Fireplace Type | Unknown,unknown |
| Flooring Type | Carpeted, Ceramic, Laminate, Wood |
| Foundation Type | Concrete |
| Heating Fuel | Propane, Natural Gas, Pellet, Wood |
| Heating Type | Heat Pump, Radiant Heat, Stove |
| Stories Total | 1 |
| Size Interior | 3,082 Ft2 |
| Total Finished Area | 3082 Sqft |
| Type | House |
| Utility Water | Drilled Well, Well |
Parking
| Attached Garage | |
| Detached Garage | |
| Garage | |
| Garage | |
| Garage |
Land
| Access Type | Year-round Access, Public Road |
| Acreage | Yes |
| Land Amenities | Recreation Nearby, Shopping |
| Landscape Features | Landscaped |
| Sewer | Septic System |
| Size Irregular | 4382 |
| Size Total | 4382 M2 |
| Size Total Text | 4382 M2 |
Rooms
| Level | Type | Length | Width | Dimensions |
|---|---|---|---|---|
| Basement | Storage | 18'4'' x 15'5'' | ||
| Basement | Family Room | 16'0'' x 21'0'' | ||
| Basement | Games Room | 18'3'' x 10'3'' | ||
| Basement | Bath (# Pieces 1-6) | 8'0'' x 5'0'' | ||
| Basement | Bonus Room | 20'0'' x 14'3'' | ||
| Main Level | Foyer | 14'0'' x 5'0'' | ||
| Main Level | Bedroom | 13'0'' x 11'0'' | ||
| Main Level | Bath (# Pieces 1-6) | 9'0'' x 6'0'' | ||
| Main Level | Bedroom | 10'0'' x 12'0'' | ||
| Main Level | Ensuite | 9'0'' x 8'0'' | ||
| Main Level | Primary Bedroom | 18'0'' x 12'6'' | ||
| Main Level | Living Room | 16'0'' x 27'0'' | ||
| Main Level | Kitchen | 20'0'' x 15'0'' |
https://www.realtor.ca/real-estate/29603406/144-country-wood-lane-richibucto-road
Contact Us
Contact us for more information

The trademarks REALTOR®, REALTORS®, and the REALTOR® logo are controlled by The Canadian Real Estate Association (CREA) and identify real estate professionals who are members of CREA. The trademarks MLS®, Multiple Listing Service® and the associated logos are owned by The Canadian Real Estate Association (CREA) and identify the quality of services provided by real estate professionals who are members of CREA. The trademark DDF® is owned by The Canadian Real Estate Association (CREA) and identifies CREA's Data Distribution Facility (DDF®)
April 26 2026 07:21:54
New Brunswick Real Estate Board
Exit Realty Advantage