

1369 Route 655 Rusagonis, New Brunswick E3B 8Z8

$874,900
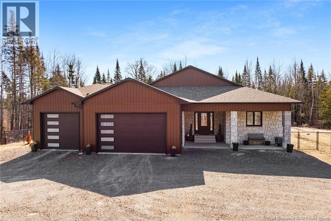
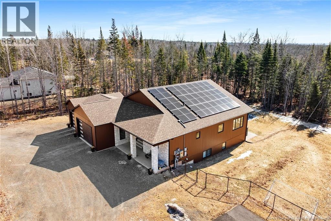
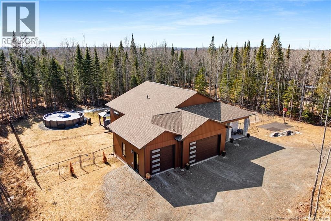
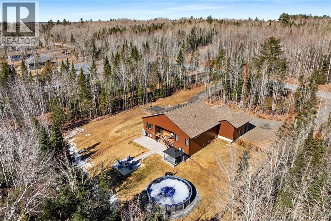
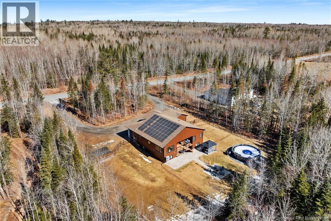
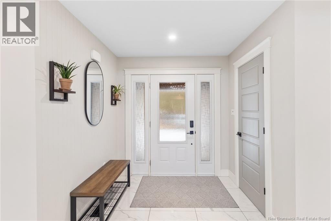
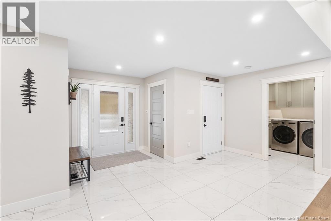
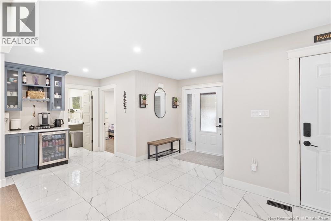
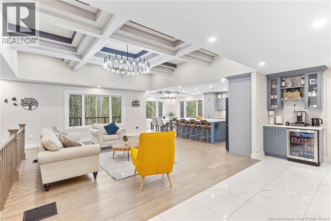
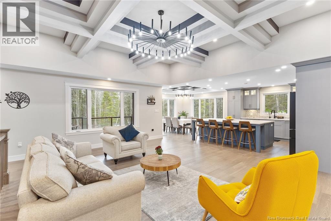
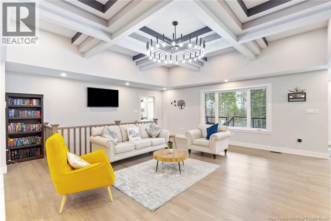
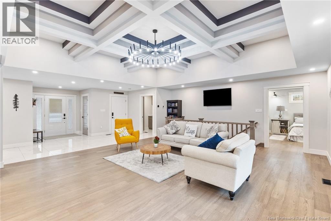
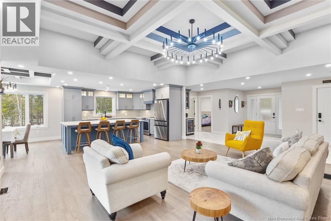
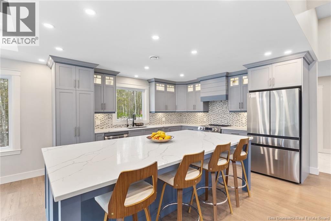
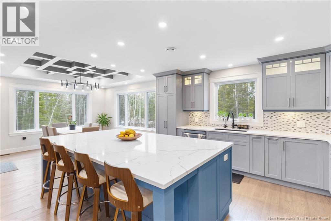
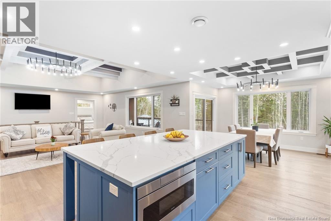
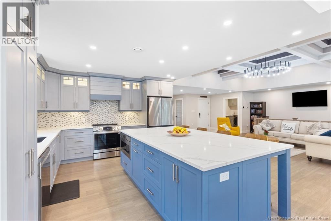
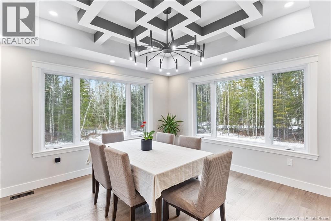
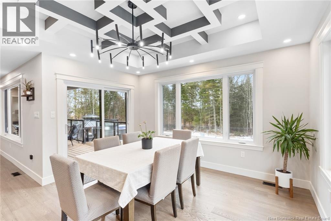
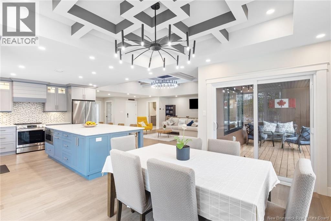
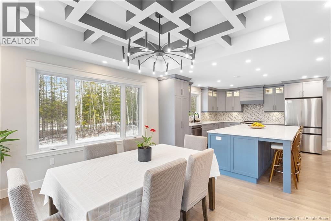
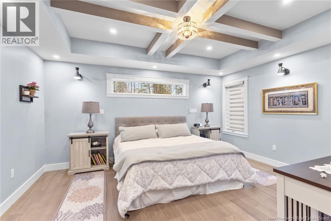
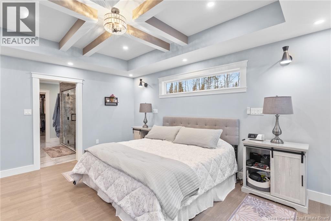
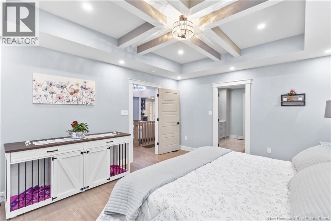
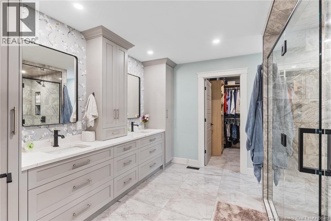
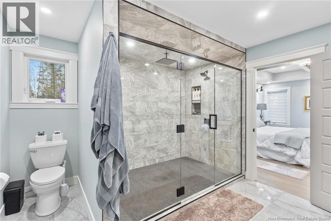
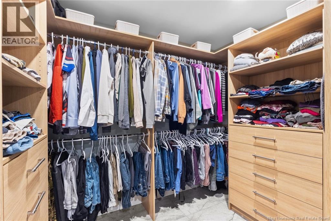
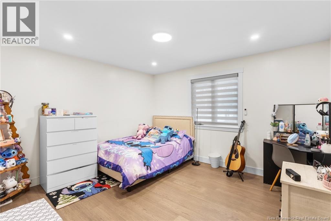
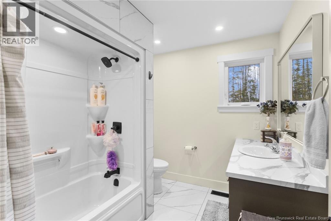
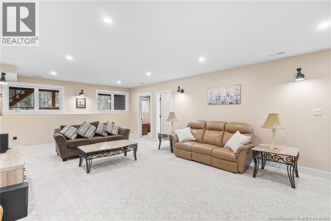
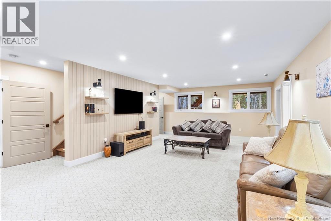
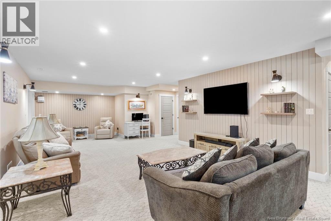
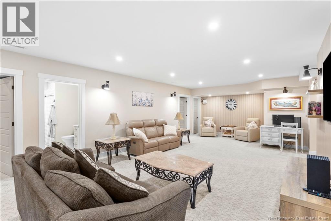
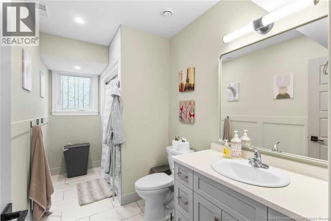
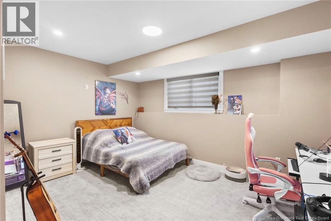
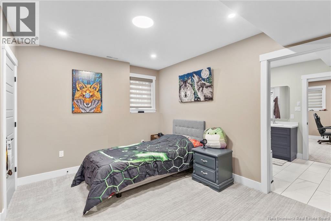
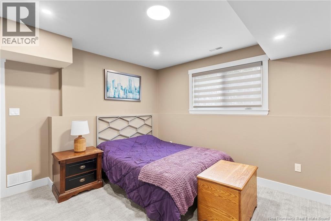
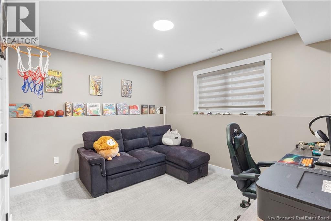
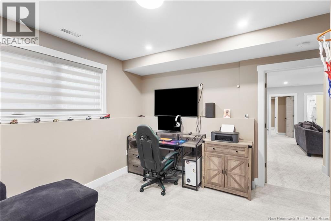
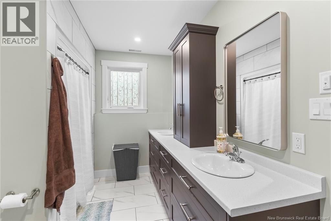
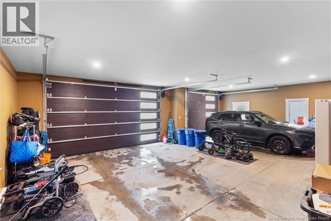
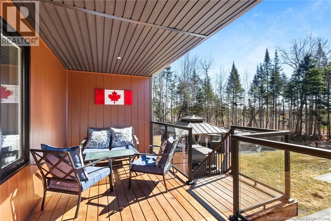
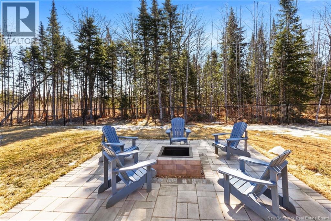
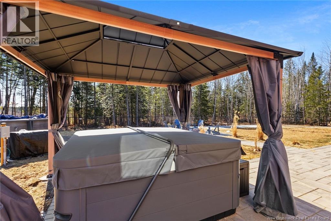
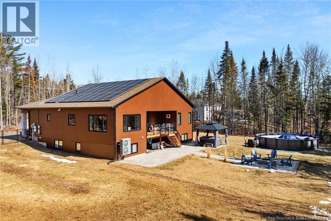
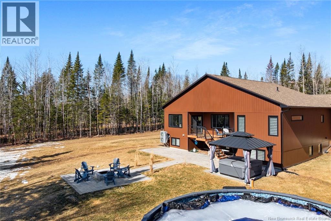
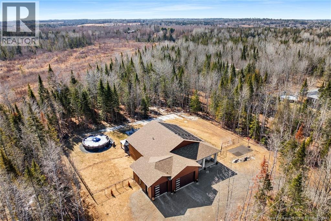
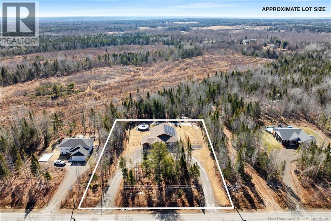
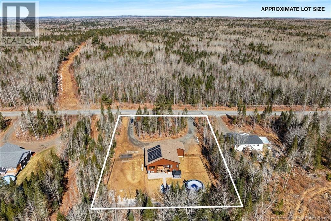
Welcome to a rare opportunity to own a private, resort-style retreat just minutes from Fredericton and CFB Gagetownwhere luxury living meets long-term value. Set on a beautifully landscaped property, this stunning 6-bedroom, 4-bath home offers over 3,200 sq ft of thoughtfully designed space, ideal for multi-generational living or growing families. The main level features a bright, open-concept layout with modern finishes, a spacious kitchen perfect for entertaining, and seamless flow to your backyard oasis. Upstairs, youll find generous bedrooms and a serene primary suite designed for comfort and privacy. What truly sets this home apart is its versatilitythe fully finished lower level with 4 bedrooms and 2 full bath creates the perfect setup for extended family and guests Step outside and experience your own resort at home: an above ground pool, hot tub, firepit area, and expansive outdoor space designed for relaxation and entertaining. Adding even more value is the 15.5KW solar system, helping offset energy costs and future-proof your investment. Located in a peaceful setting just a short drive to the city, this home offers the perfect balance of privacy, lifestyle, and conveniencewith the space and flexibility todays buyers are searching for!! This is more than a homeits a lifestyle upgrade with built-in potential. (id:27750)
Property Details
| MLS® Number | NB136082 |
| Property Type | Single Family |
| Features | Level Lot, Treed, Balcony/deck/patio |
| Pool Type | Above Ground Pool |
| Road Type | Paved Road |
Building
| Bathroom Total | 4 |
| Bedrooms Above Ground | 2 |
| Bedrooms Below Ground | 4 |
| Bedrooms Total | 6 |
| Architectural Style | Bungalow, 2 Level |
| Constructed Date | 2024 |
| Cooling Type | Central Air Conditioning, Heat Pump |
| Exterior Finish | Stone, Vinyl |
| Flooring Type | Carpeted, Ceramic, Hardwood |
| Foundation Type | Concrete |
| Heating Type | Heat Pump |
| Stories Total | 1 |
| Size Interior | 3,252 Ft2 |
| Total Finished Area | 3252 Sqft |
| Type | House |
| Utility Water | Drilled Well, Well |
Parking
| Attached Garage | |
| Garage | |
| Heated Garage |
Land
| Access Type | Year-round Access, Road Access, Public Road |
| Acreage | Yes |
| Landscape Features | Landscaped |
| Size Irregular | 4539 |
| Size Total | 4539 M2 |
| Size Total Text | 4539 M2 |
Rooms
| Level | Type | Length | Width | Dimensions |
|---|---|---|---|---|
| Basement | Family Room | 16'6'' x 27'9'' | ||
| Basement | Bath (# Pieces 1-6) | 12'8'' x 6'0'' | ||
| Basement | Bath (# Pieces 1-6) | 12'7'' x 8'1'' | ||
| Basement | Bedroom | 12'7'' x 10'0'' | ||
| Basement | Bedroom | 12'3'' x 10'5'' | ||
| Basement | Bedroom | 12'8'' x 11'7'' | ||
| Basement | Bedroom | 10'0'' x 14'11'' | ||
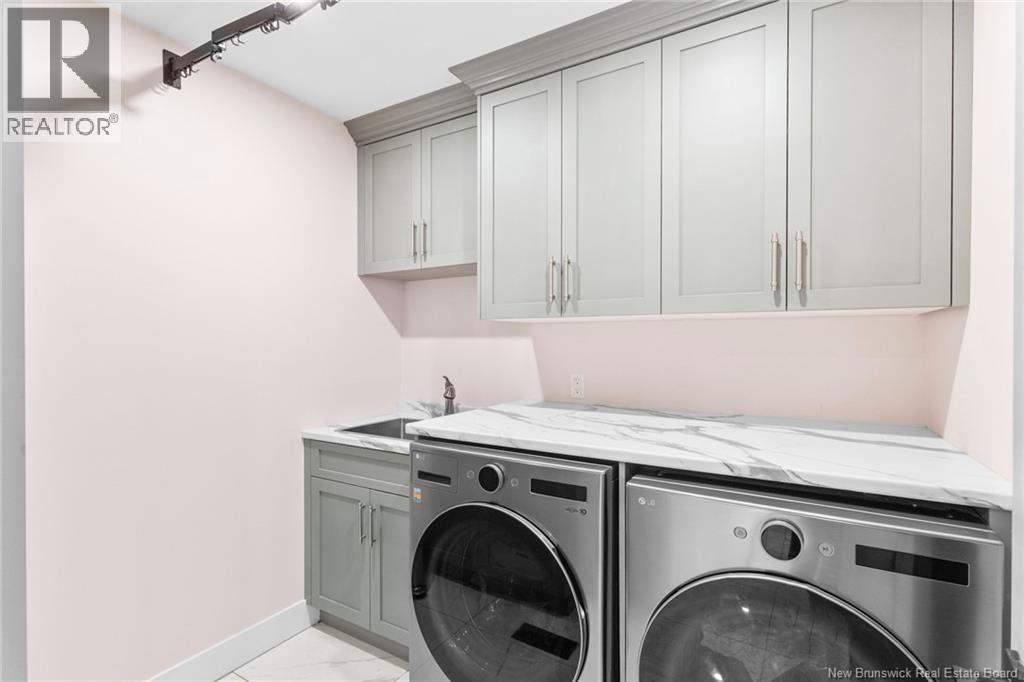
| Main Level | Laundry Room | 6'11'' x 8'0'' | ||
| Main Level | Bedroom | 12'8'' x 11'1'' | ||
| Main Level | Ensuite | 12'7'' x 11'9'' | ||
| Main Level | Primary Bedroom | 12'7'' x 15'6'' | ||
| Main Level | Bath (# Pieces 1-6) | 8'11'' x 8'3'' | ||
| Main Level | Dining Room | 12'10'' x 11'10'' | ||
| Main Level | Living Room | 16'7'' x 19'11'' | ||
| Main Level | Kitchen | 12'10'' x 5'6'' |
https://www.realtor.ca/real-estate/29532018/1369-route-655-rusagonis
Contact Us
Contact us for more information

The trademarks REALTOR®, REALTORS®, and the REALTOR® logo are controlled by The Canadian Real Estate Association (CREA) and identify real estate professionals who are members of CREA. The trademarks MLS®, Multiple Listing Service® and the associated logos are owned by The Canadian Real Estate Association (CREA) and identify the quality of services provided by real estate professionals who are members of CREA. The trademark DDF® is owned by The Canadian Real Estate Association (CREA) and identifies CREA's Data Distribution Facility (DDF®)
May 25 2026 11:53:11
New Brunswick Real Estate Board
Keller Williams Capital Realty