

1310 Route 850 Kiersteadville, New Brunswick E5T 3N5

$525,000
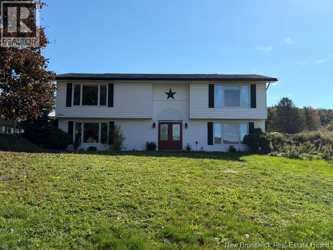
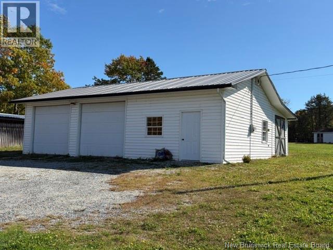
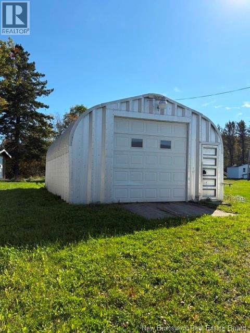
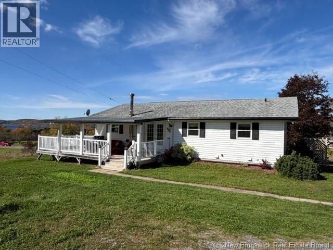
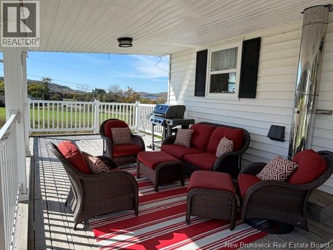
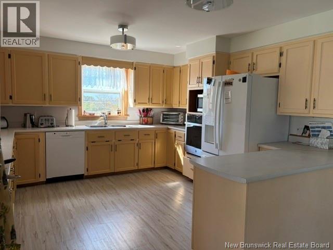
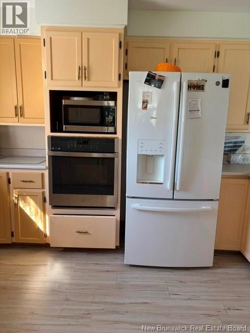
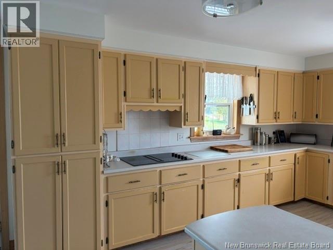
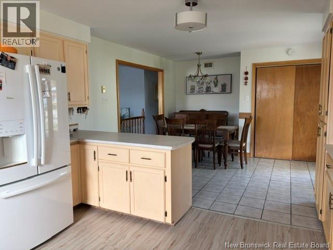
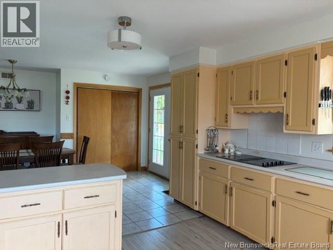
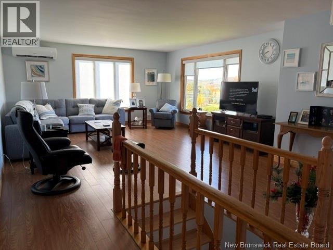
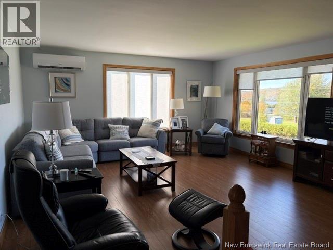
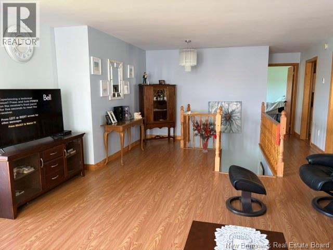
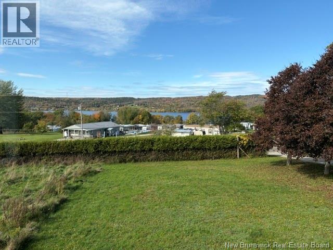
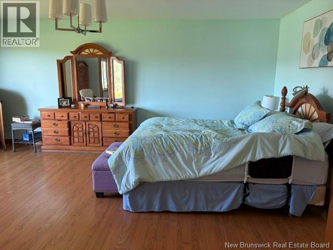
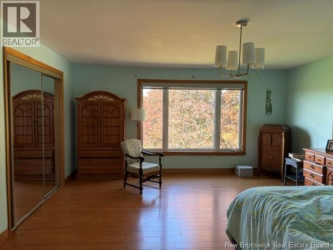
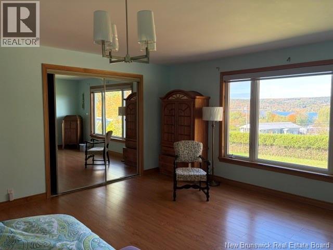
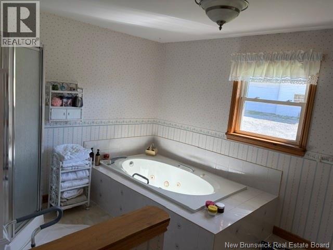
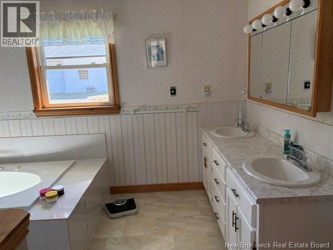
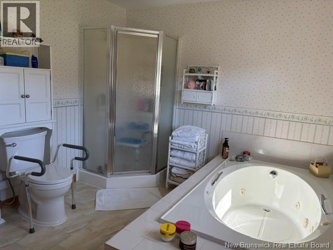
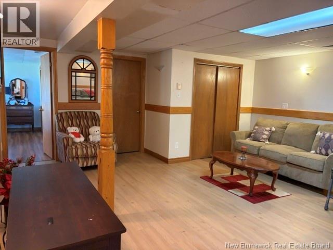
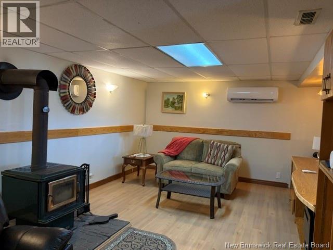
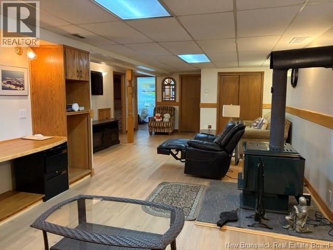
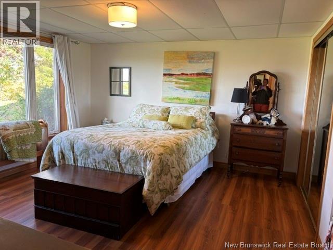
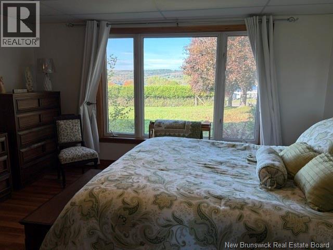
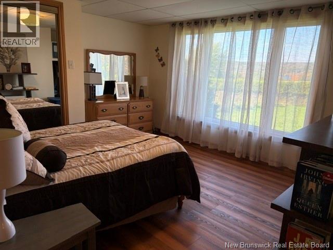
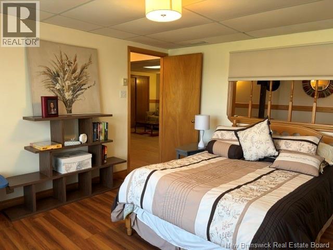
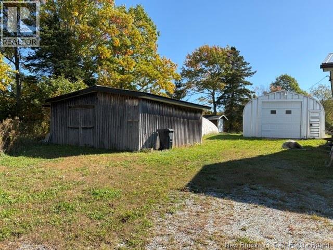
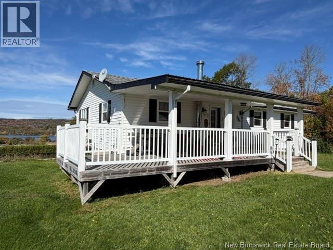
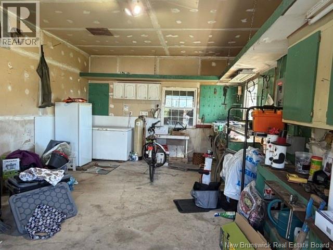
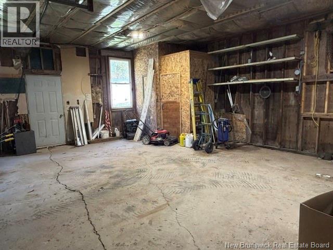
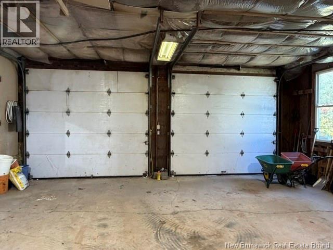
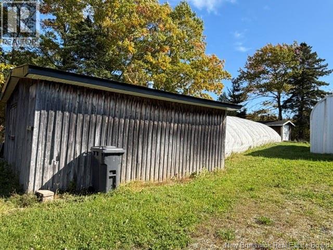
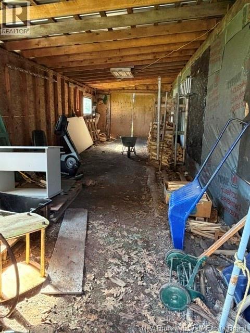
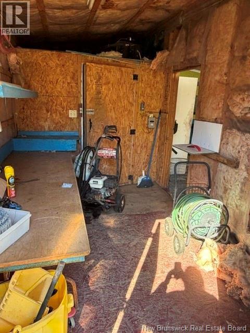
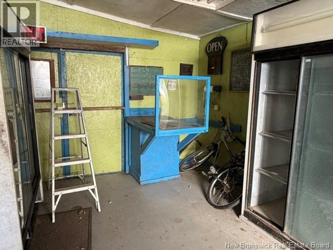
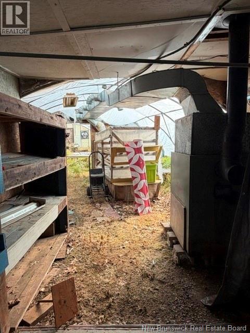
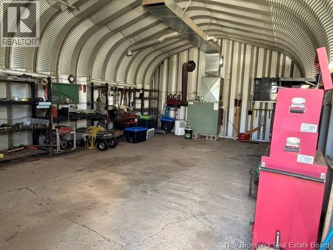
Welcome to this spacious 3-bedroom, 2.5-bath home offering 2,444 sq. ft. of finished living space, set in a peaceful location with beautiful views of Belleisle Bay and convenient access to the beach at Pirates Cove. Inside, the home offers plenty of room for family and entertaining. The huge primary bedroom is a true retreat, complete with a luxurious 5-piece ensuite bath. The large kitchen is sure to impress, featuring an abundance of cabinetry and generous workspace for the home chef. The finished lower level adds valuable living space with a comfortable family room complete with woodstove, two additional bedrooms, and a convenient walkout to the front yardideal for guests, teenagers, or extended family. Enjoy the outdoors from the covered rear deck, where you can relax and take in the peaceful surroundings and bay views. For those needing plenty of storage, workspace, or room for hobbies, this property truly delivers. The property includes a 24' x 40' detached garage with lean-to, a 20' x 30' Quonset workshop, and a shed with a large attached greenhouse offering excellent possibilities for gardening, projects, storage, or a home-based hobby. With its generous living space, spectacular Belleisle Bay views, beach access, extensive outbuildings, and versatile finished basement, this property offers an exceptional combination of comfort, space, recreation, and country living. (id:27750)
Property Details
| MLS® Number | NB149312 |
| Property Type | Single Family |
| Amenities Near By | Golf Course, Recreation Nearby, Shopping |
| Features | Level Lot, Sloping, Golf Course/parkland, Balcony/deck/patio |
| Structure | Workshop, Greenhouse |
| View Type | Lake View |
Building
| Bathroom Total | 3 |
| Bedrooms Above Ground | 1 |
| Bedrooms Below Ground | 2 |
| Bedrooms Total | 3 |
| Architectural Style | Split Entry Bungalow |
| Basement Development | Partially Finished |
| Basement Features | Walk Out |
| Basement Type | Full (partially Finished) |
| Constructed Date | 1990 |
| Construction Style Attachment | Detached |
| Cooling Type | Heat Pump, Air Exchanger |
| Exterior Finish | Metal, Vinyl |
| Flooring Type | Laminate, Hardwood |
| Foundation Type | Concrete |
| Half Bath Total | 1 |
| Heating Fuel | Electric, Wood |
| Heating Type | Baseboard Heaters, Heat Pump, Stove |
| Stories Total | 1 |
| Size Interior | 2,444 Ft2 |
| Total Finished Area | 2444 Sqft |
| Type | House |
| Utility Water | Drilled Well, Well |
Parking
| Detached Garage | |
| Garage |
Land
| Access Type | Year-round Access, Public Road |
| Acreage | Yes |
| Land Amenities | Golf Course, Recreation Nearby, Shopping |
| Landscape Features | Landscaped |
| Size Irregular | 1.13 |
| Size Total | 1.13 Ac |
| Size Total Text | 1.13 Ac |
Rooms
| Level | Type | Length | Width | Dimensions |
|---|---|---|---|---|
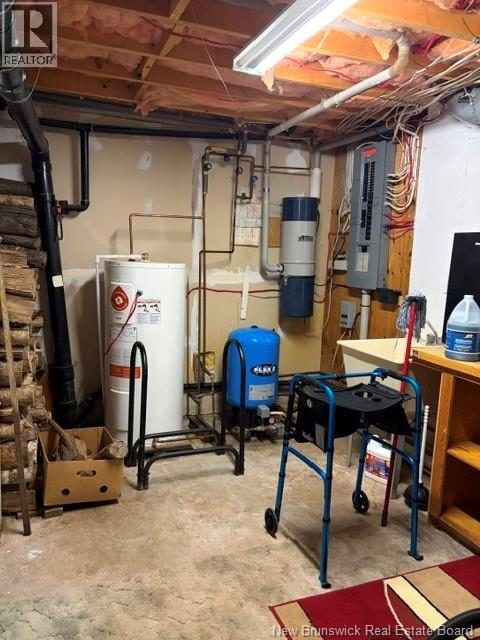
| Basement | Storage | 14' x 10'7'' | ||
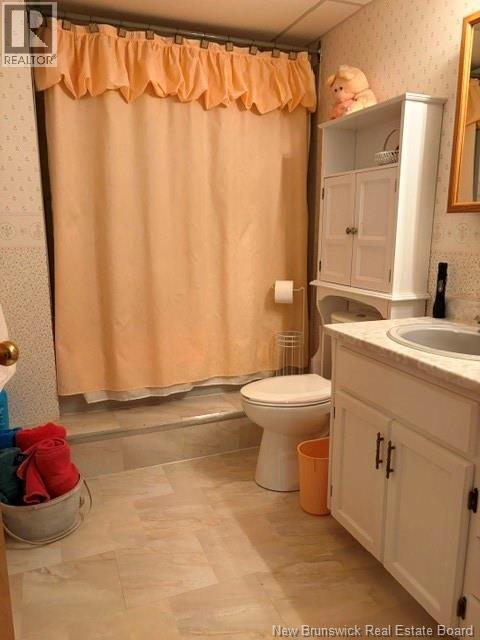
| Basement | 4pc Ensuite Bath | 9'9'' x 5'11'' | ||
| Basement | Bedroom | 13'11'' x 15'5'' | ||
| Basement | Bedroom | 13'6'' x 15'5'' | ||
| Basement | Family Room | 31'5'' x 16'2'' | ||
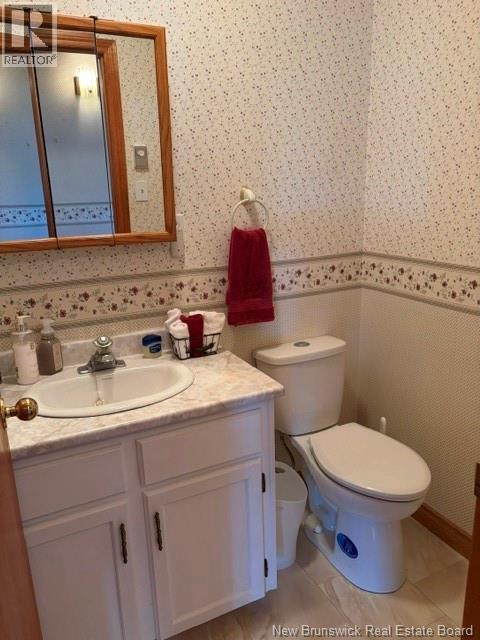
| Main Level | 2pc Bathroom | 4'2'' x 5'4'' | ||
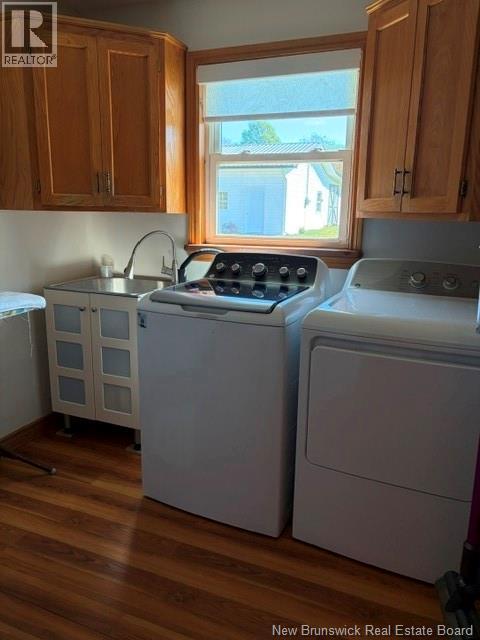
| Main Level | Laundry Room | 7'2'' x 13'2'' | ||
| Main Level | 5pc Ensuite Bath | 9'1'' x 13'2'' | ||
| Main Level | Primary Bedroom | 15'11'' x 18'1'' | ||
| Main Level | Living Room | 15'8'' x 17'4'' | ||
| Main Level | Kitchen | 25'1'' x 12'11'' |
https://www.realtor.ca/real-estate/30376756/1310-route-850-kiersteadville
Contact Us
Contact us for more information

The trademarks REALTOR®, REALTORS®, and the REALTOR® logo are controlled by The Canadian Real Estate Association (CREA) and identify real estate professionals who are members of CREA. The trademarks MLS®, Multiple Listing Service® and the associated logos are owned by The Canadian Real Estate Association (CREA) and identify the quality of services provided by real estate professionals who are members of CREA. The trademark DDF® is owned by The Canadian Real Estate Association (CREA) and identifies CREA's Data Distribution Facility (DDF®)
October 07 2026 06:56:00
New Brunswick Real Estate Board
Royal LePage Atlantic