

13 Rue Des Plaines Street Rogersville, New Brunswick E4Y 2C7

$249,900
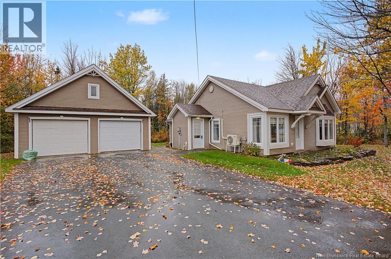
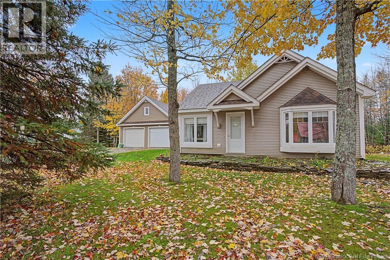
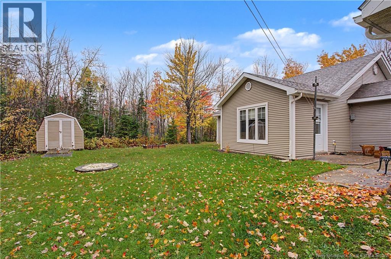
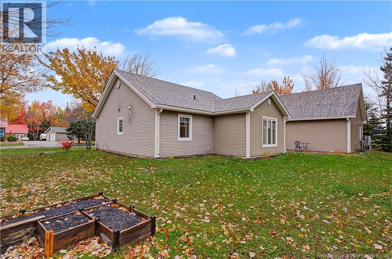
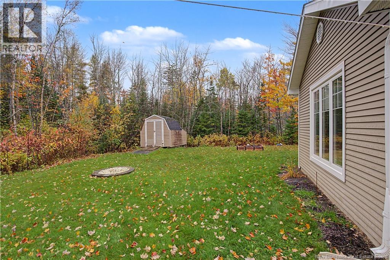
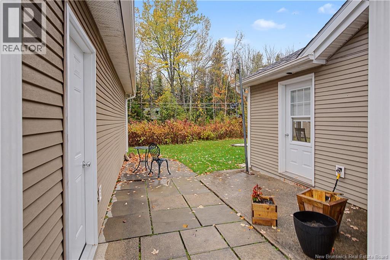
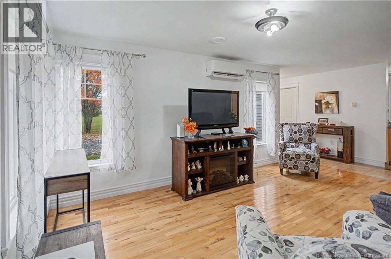
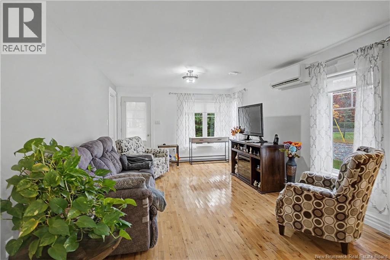
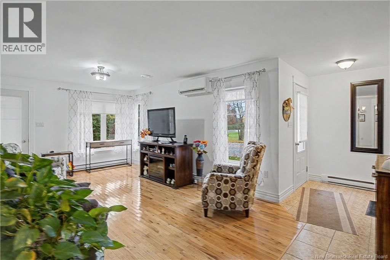
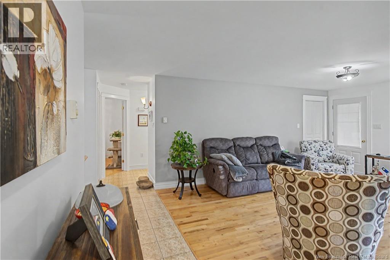
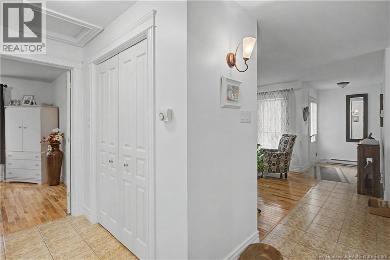
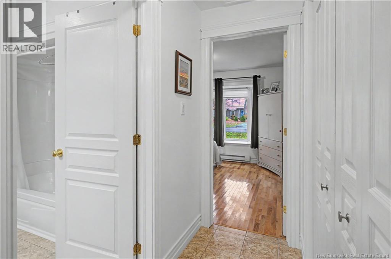
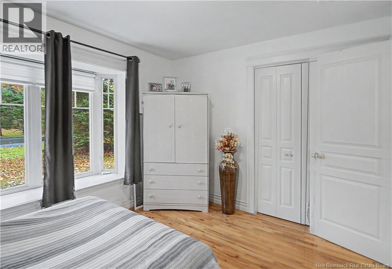
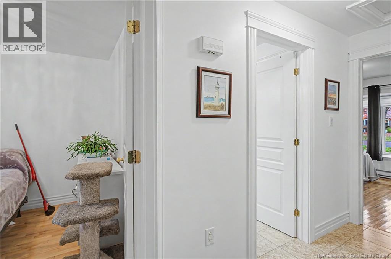
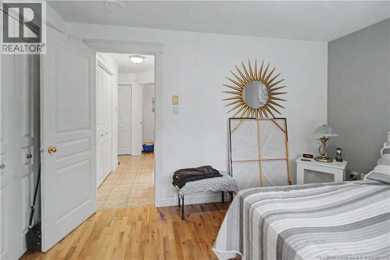
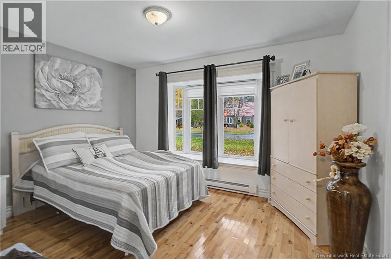
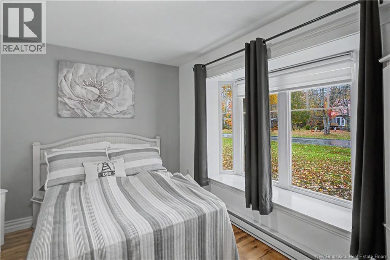
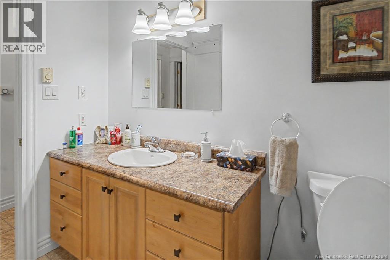
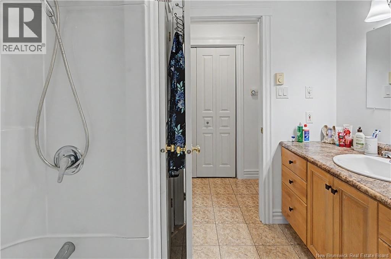
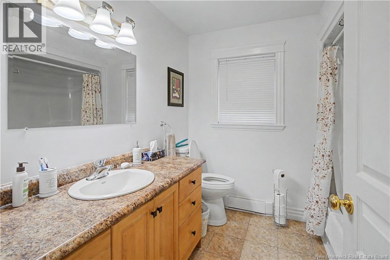
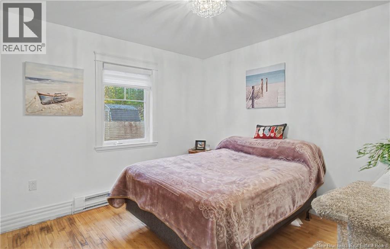
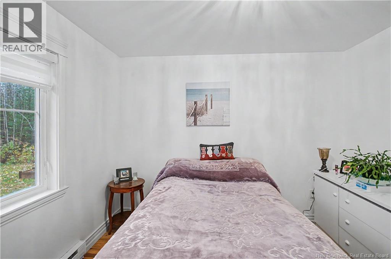
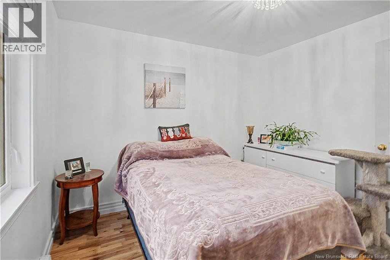
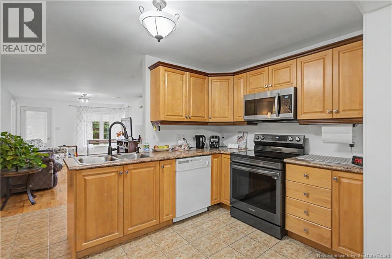
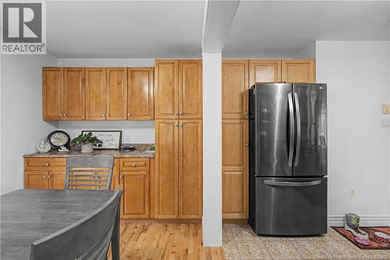
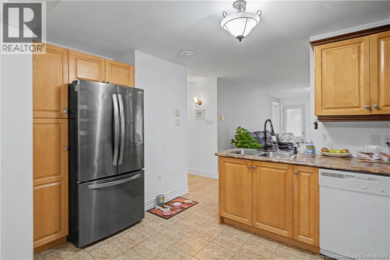
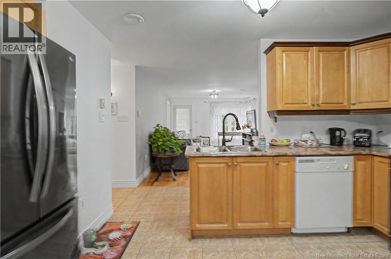
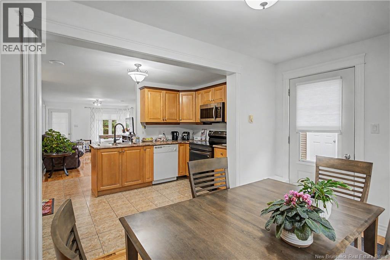
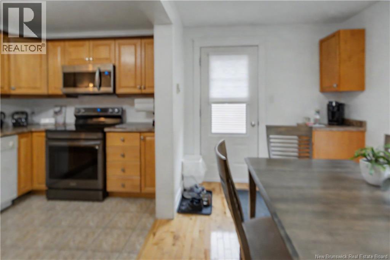
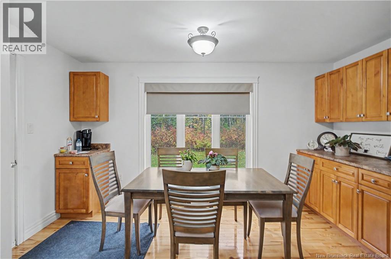
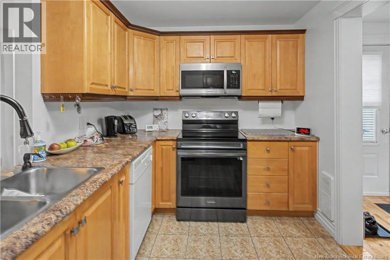
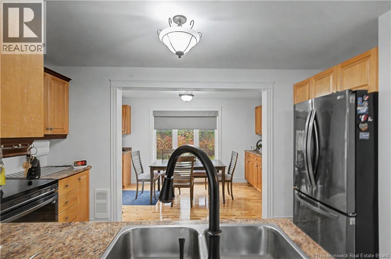
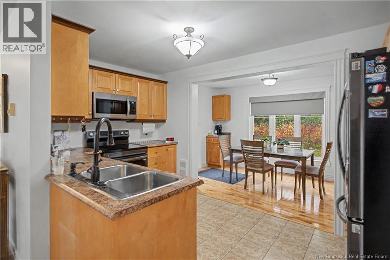
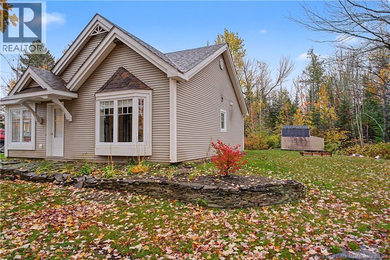
Looking for a home that offers comfort, convenience, and plenty of space to enjoy? This beautifully maintained bungalow has so much to offer! From the moment you arrive, you'll appreciate the attractive exterior, paved driveway, and fantastic detached double garage. Step inside to discover a bright and welcoming home featuring beautiful hardwood floors, plenty of natural light, and a layout designed for everyday living. The spacious living room flows nicely into the kitchen and dining area, making it easy to entertain or simply enjoy time with family. The kitchen offers plenty of cabinetry and counter space, while the dining area overlooks the backyard. Two inviting bedrooms, a full bathroom, and a mini split heat pump add to the home's comfort and practicality. Outside, you'll love the spacious yard, mature trees, garden beds, and outdoor patio area. The detached double garage provides excellent space for vehicles, storage, or hobbies. Whether you're looking to downsize, purchase your first home, or enjoy the convenience of one level living, this property is one you'll want to see for yourself! (id:27750)
Property Details
| MLS® Number | NB149703 |
| Property Type | Single Family |
Building
| Bathroom Total | 1 |
| Bedrooms Above Ground | 2 |
| Bedrooms Total | 2 |
| Architectural Style | Bungalow |
| Construction Style Attachment | Detached |
| Cooling Type | Heat Pump |
| Exterior Finish | Vinyl |
| Flooring Type | Ceramic, Wood |
| Foundation Type | Concrete |
| Heating Fuel | Electric |
| Heating Type | Baseboard Heaters, Heat Pump |
| Stories Total | 1 |
| Size Interior | 733 Ft2 |
| Total Finished Area | 733 Sqft |
| Type | House |
| Utility Water | Well |
Parking
| Detached Garage |
Land
| Acreage | Yes |
| Sewer | Municipal Sewage System |
| Size Irregular | 4937 |
| Size Total | 4937 M2 |
| Size Total Text | 4937 M2 |
Rooms
| Level | Type | Length | Width | Dimensions |
|---|---|---|---|---|
| Main Level | Dining Room | 14'0'' x 7'6'' | ||
| Main Level | Kitchen | 11'11'' x 7'11'' | ||
| Main Level | Bedroom | 9'11'' x 12'3'' | ||
| Main Level | Bath (# Pieces 1-6) | 7'11'' x 7'9'' | ||
| Main Level | Bedroom | 10'3'' x 10'3'' | ||
| Main Level | Living Room | 20'7'' x 11'11'' |
https://www.realtor.ca/real-estate/30403979/13-rue-des-plaines-street-rogersville
Contact Us
Contact us for more information

The trademarks REALTOR®, REALTORS®, and the REALTOR® logo are controlled by The Canadian Real Estate Association (CREA) and identify real estate professionals who are members of CREA. The trademarks MLS®, Multiple Listing Service® and the associated logos are owned by The Canadian Real Estate Association (CREA) and identify the quality of services provided by real estate professionals who are members of CREA. The trademark DDF® is owned by The Canadian Real Estate Association (CREA) and identifies CREA's Data Distribution Facility (DDF®)
October 15 2026 01:11:57
New Brunswick Real Estate Board
Exit Realty Specialists