

1285 St Peter Avenue Bathurst, New Brunswick E2A 3A4

$349,000
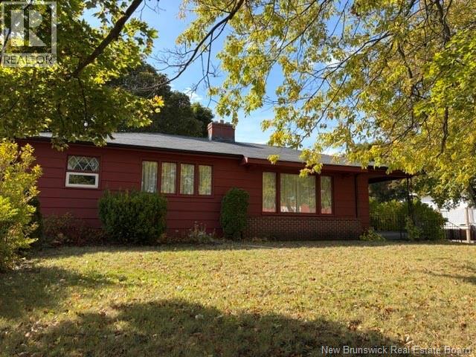
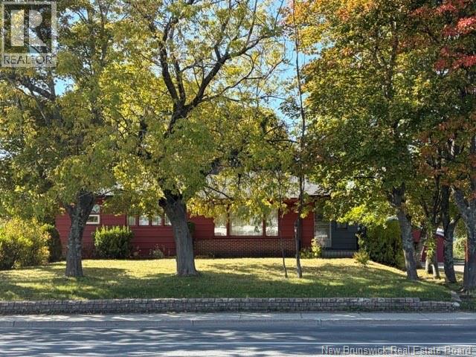
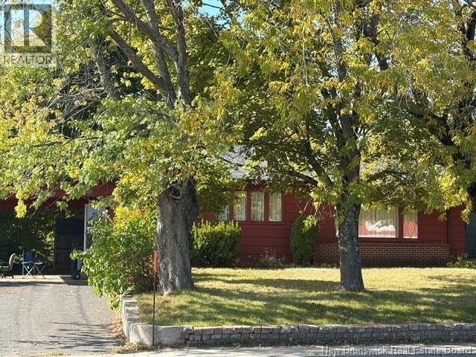
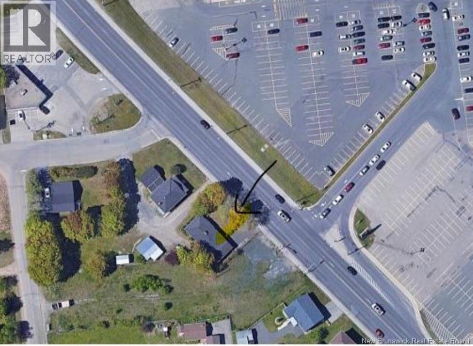
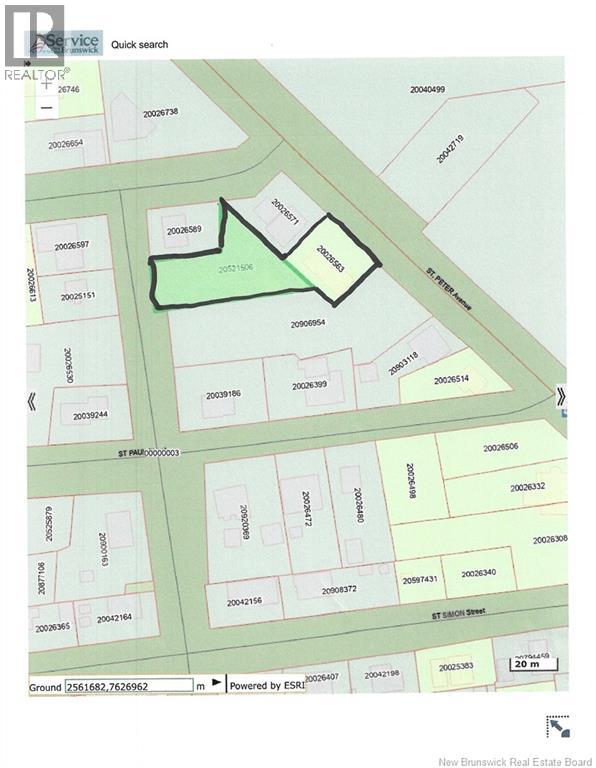
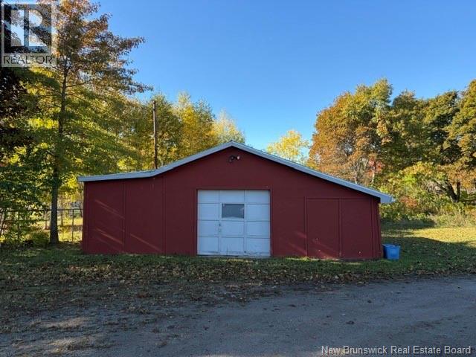
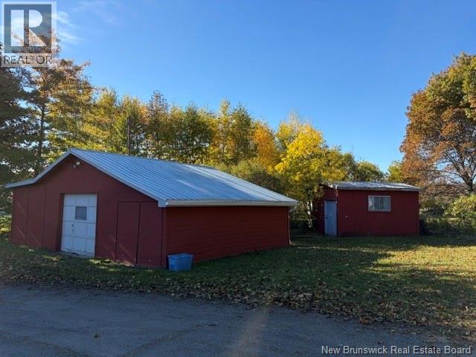
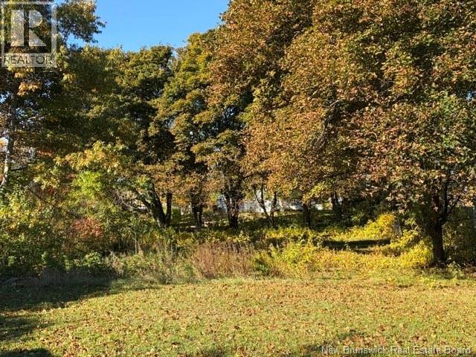
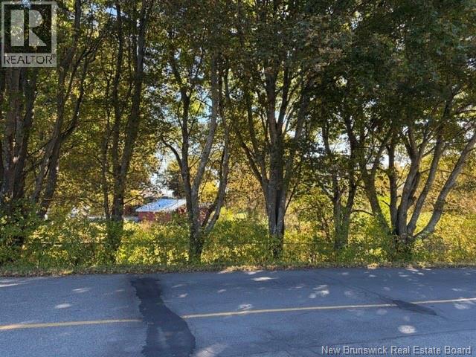
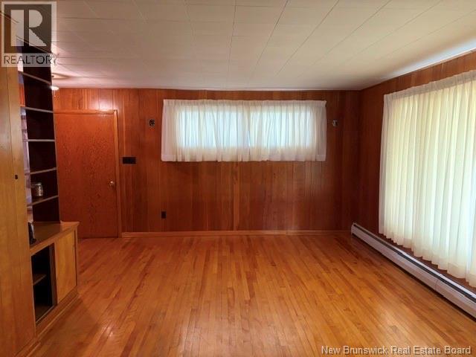
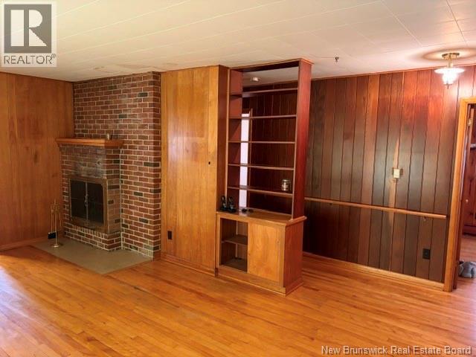
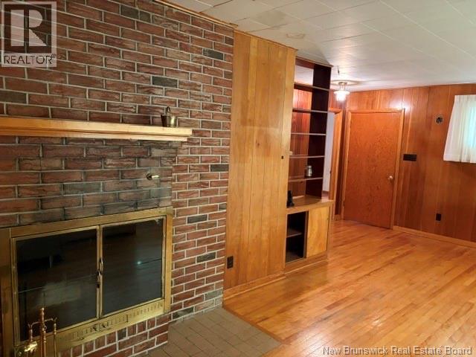
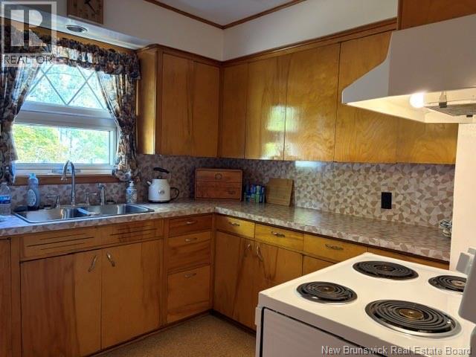
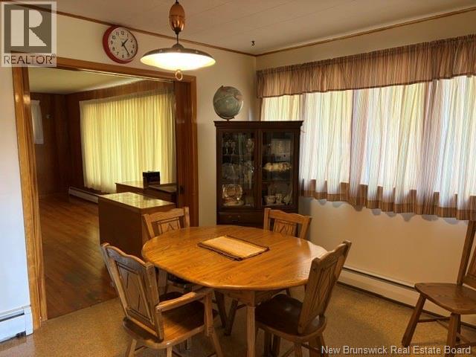
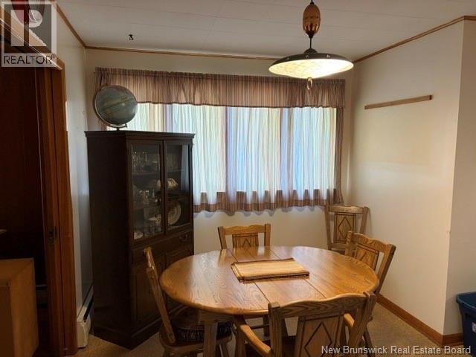
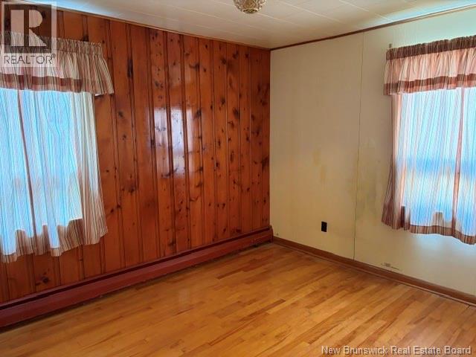
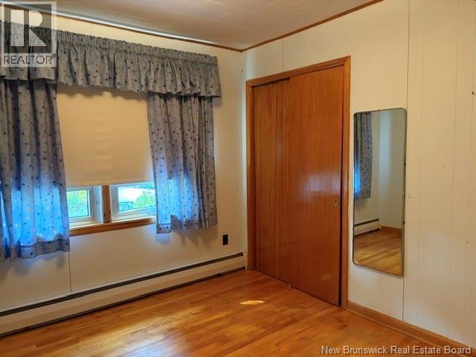
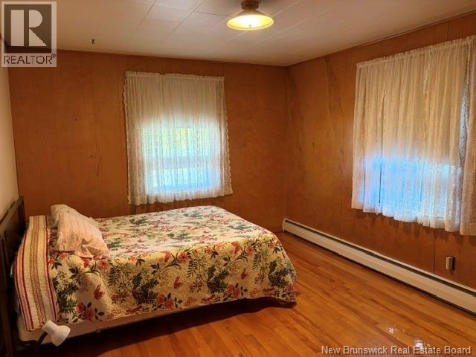
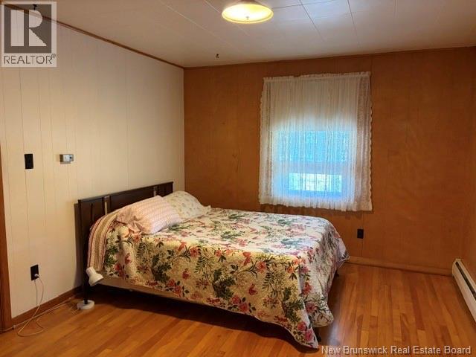
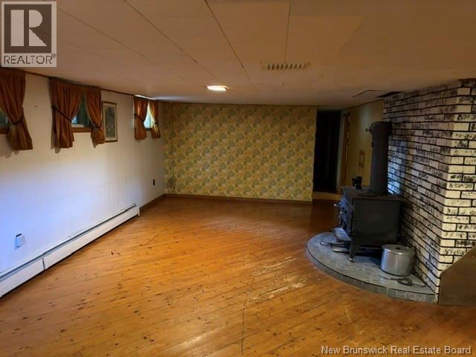
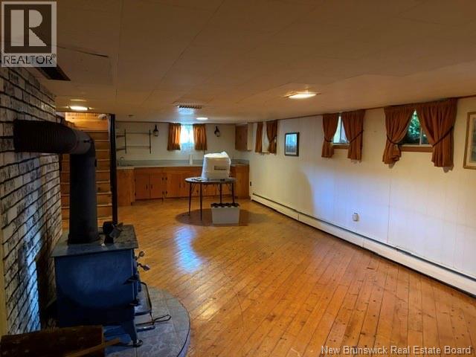
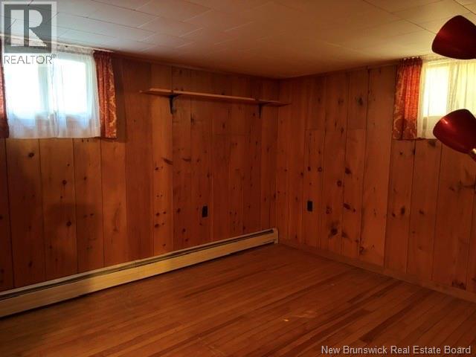
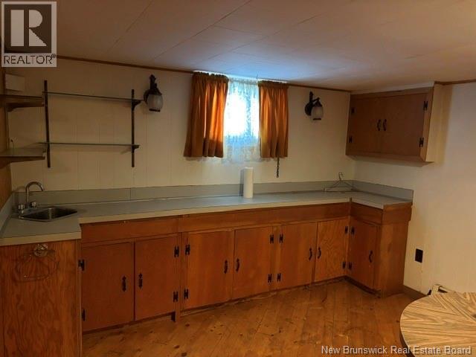
Large three bedroom bungalow located on St Peter Av. this property has an extra large lot that has the possibility of a commercial development with proper zoning approval. Main floor has three bedrooms with primary having a three piece ensuite. Large living room with a fireplace, which is not functional but could have the possibility of a propane insert. basement is partially finished with a large family room and a nonconforming bedroom. Detached garage, workshop and a separate storage shed. Lots of potential !! (id:27750)
Property Details
| MLS® Number | NB148917 |
| Property Type | Single Family |
| Equipment Type | Water Heater |
| Rental Equipment Type | Water Heater |
| Structure | Shed |
Building
| Bathroom Total | 2 |
| Bedrooms Above Ground | 3 |
| Bedrooms Below Ground | 1 |
| Bedrooms Total | 4 |
| Architectural Style | Bungalow |
| Basement Development | Partially Finished |
| Basement Type | Full (partially Finished) |
| Constructed Date | 1960 |
| Construction Style Attachment | Detached |
| Exterior Finish | Wood |
| Flooring Type | Hardwood |
| Foundation Type | Concrete |
| Half Bath Total | 1 |
| Heating Fuel | Electric |
| Heating Type | Hot Water |
| Stories Total | 1 |
| Size Interior | 1,700 Ft2 |
| Total Finished Area | 1700 Sqft |
| Type | House |
| Utility Water | Municipal Water |
Parking
| Detached Garage | |
| Garage |
Land
| Access Type | Year-round Access, Public Road |
| Acreage | No |
| Sewer | Municipal Sewage System |
| Size Irregular | 1327 |
| Size Total | 1327 M2 |
| Size Total Text | 1327 M2 |
Rooms
| Level | Type | Length | Width | Dimensions |
|---|---|---|---|---|
| Basement | Storage | 38'3'' x 10'6'' | ||
| Basement | Cold Room | 12'6'' x 7'0'' | ||
| Basement | Bedroom | 14'6'' x 9'8'' | ||
| Basement | Family Room | 32'2'' x 12'8'' | ||
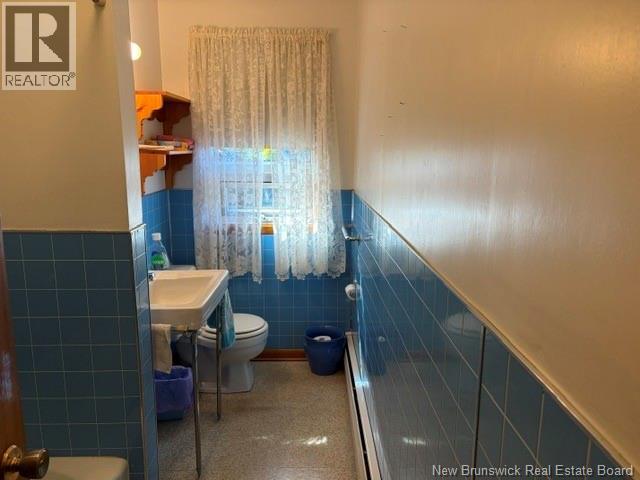
| Main Level | 4pc Bathroom | 11'0'' x 4'6'' | ||
| Main Level | 3pc Ensuite Bath | 6'6'' x 4'0'' | ||
| Main Level | Primary Bedroom | 14'0'' x 11'3'' | ||
| Main Level | Bedroom | 11'10'' x 10'0'' | ||
| Main Level | Bedroom | 10'0'' x 10'0'' | ||
| Main Level | Dining Room | 9'0'' x 8'6'' | ||
| Main Level | Kitchen | 9'6'' x 8'6'' | ||
| Main Level | Living Room | 20'0'' x 12'6'' |
https://www.realtor.ca/real-estate/30351898/1285-st-peter-avenue-bathurst
Contact Us
Contact us for more information

The trademarks REALTOR®, REALTORS®, and the REALTOR® logo are controlled by The Canadian Real Estate Association (CREA) and identify real estate professionals who are members of CREA. The trademarks MLS®, Multiple Listing Service® and the associated logos are owned by The Canadian Real Estate Association (CREA) and identify the quality of services provided by real estate professionals who are members of CREA. The trademark DDF® is owned by The Canadian Real Estate Association (CREA) and identifies CREA's Data Distribution Facility (DDF®)
October 04 2026 02:24:50
New Brunswick Real Estate Board
Keller Williams Capital Realty