

124 Rouse Street Dieppe, New Brunswick E1A 0W1

$549,900
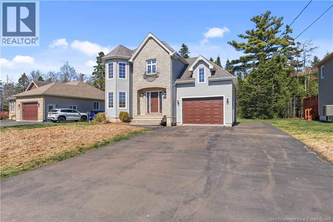
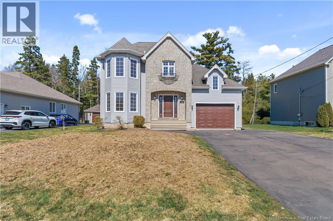
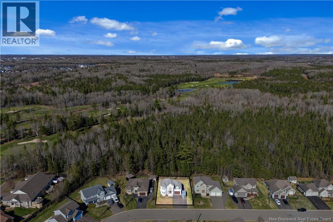
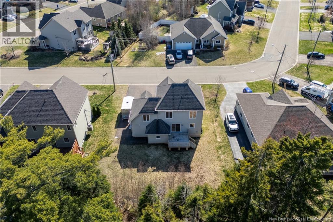
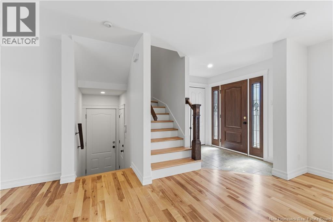
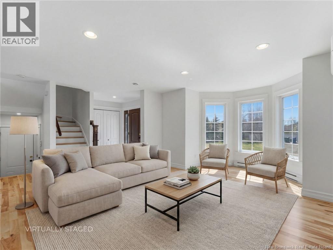
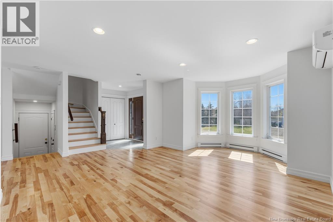
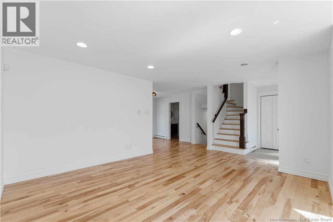
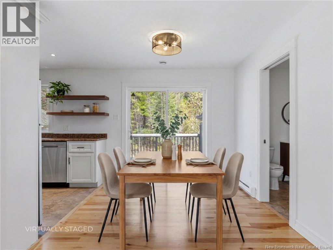
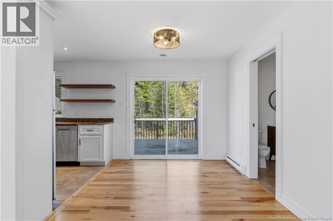
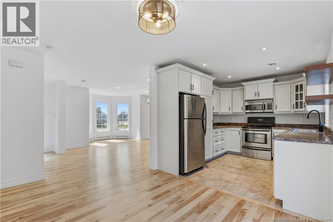
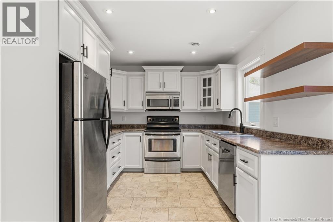
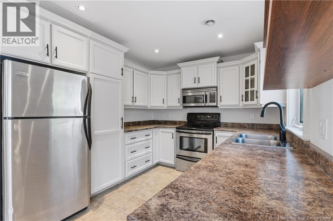
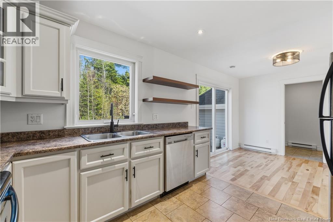
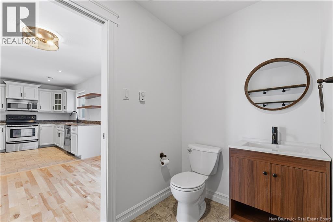
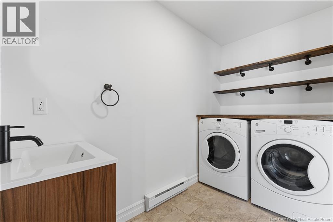
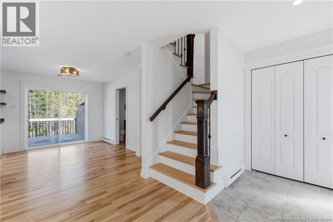
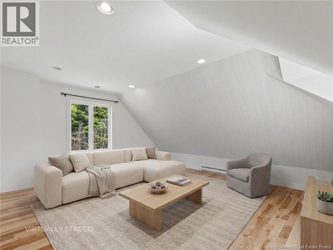
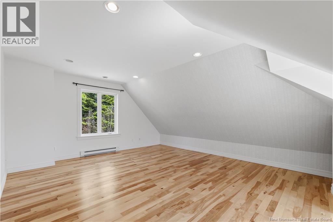
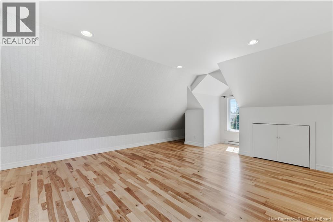
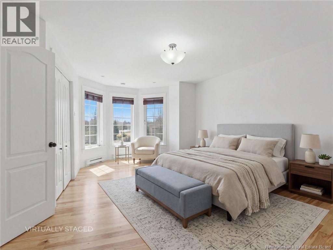
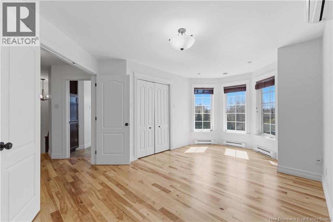
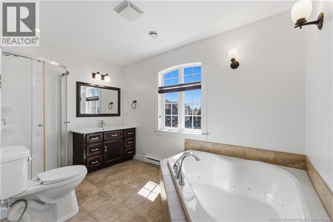
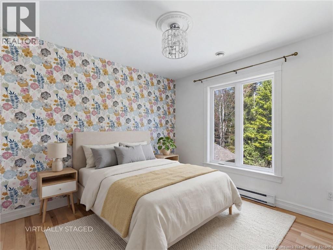
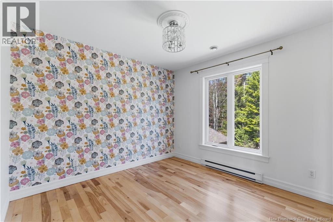
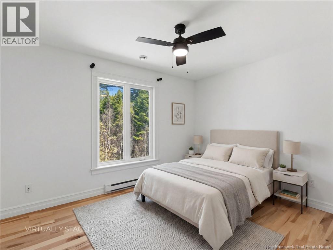
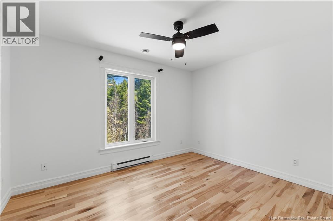
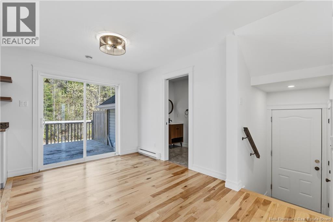
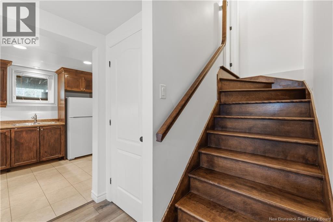
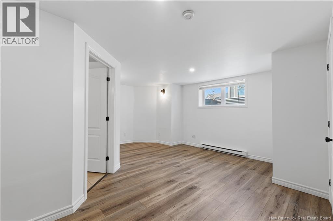
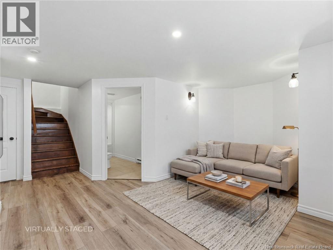
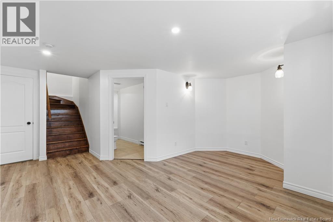
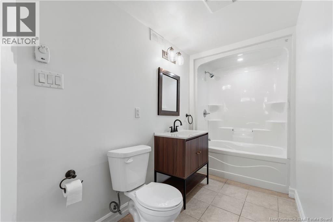
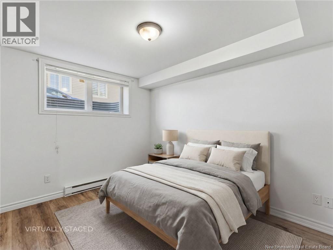
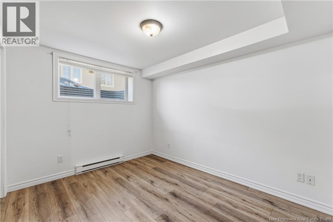
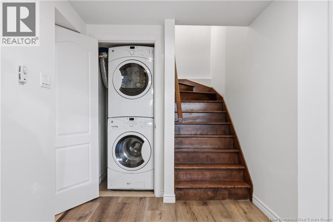
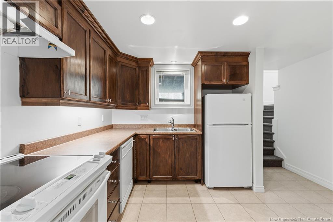
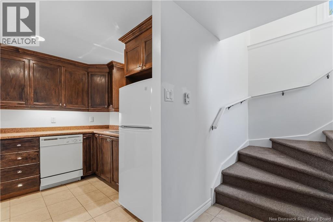
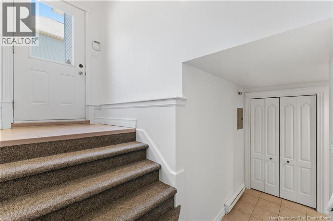
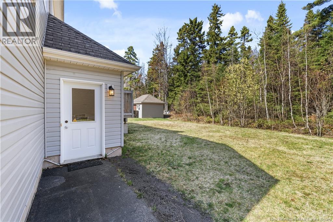
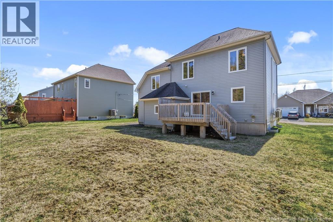
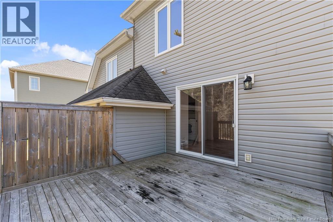
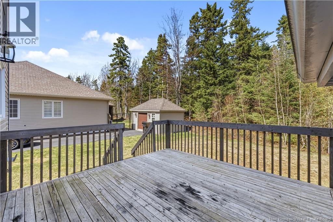
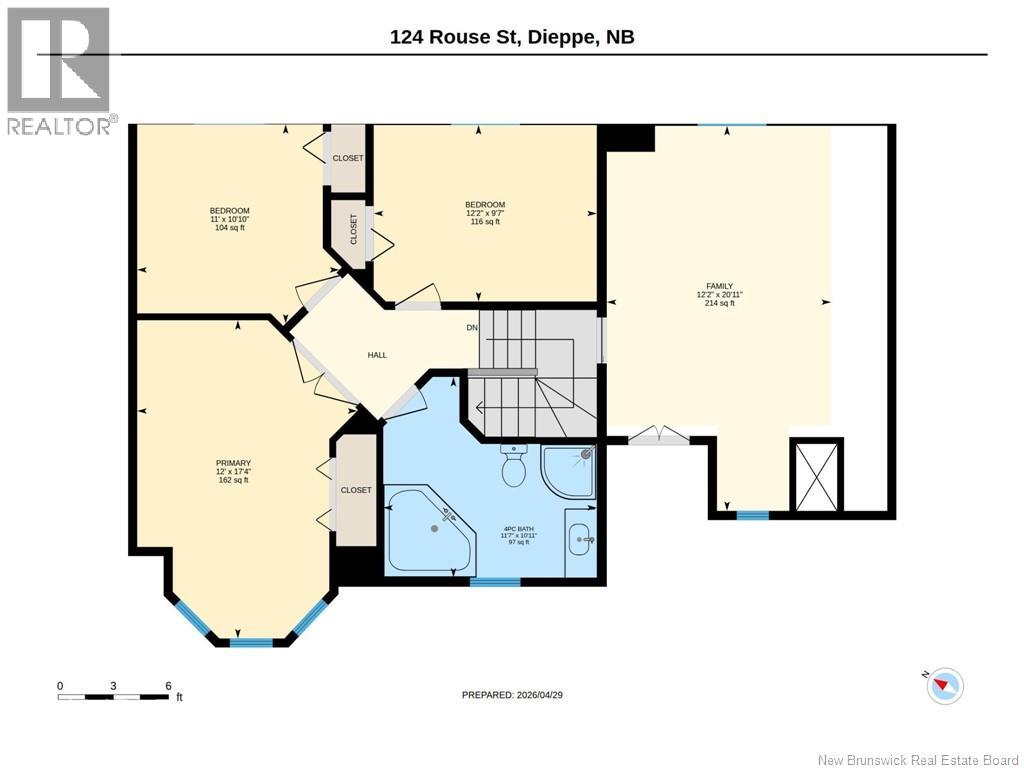
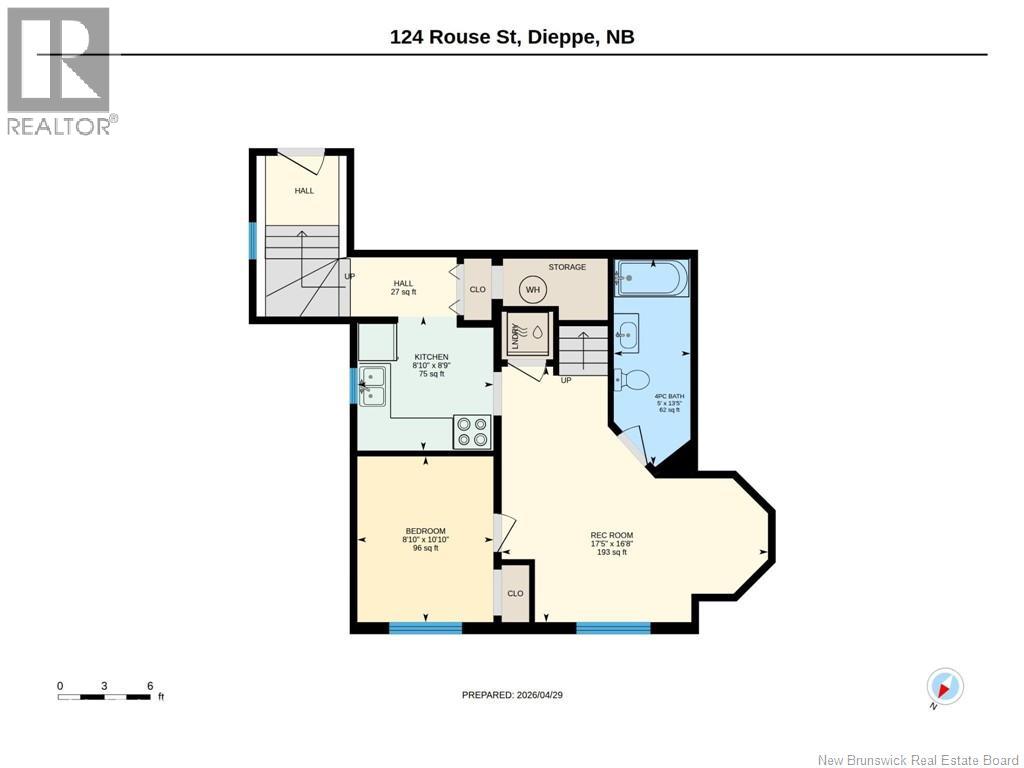
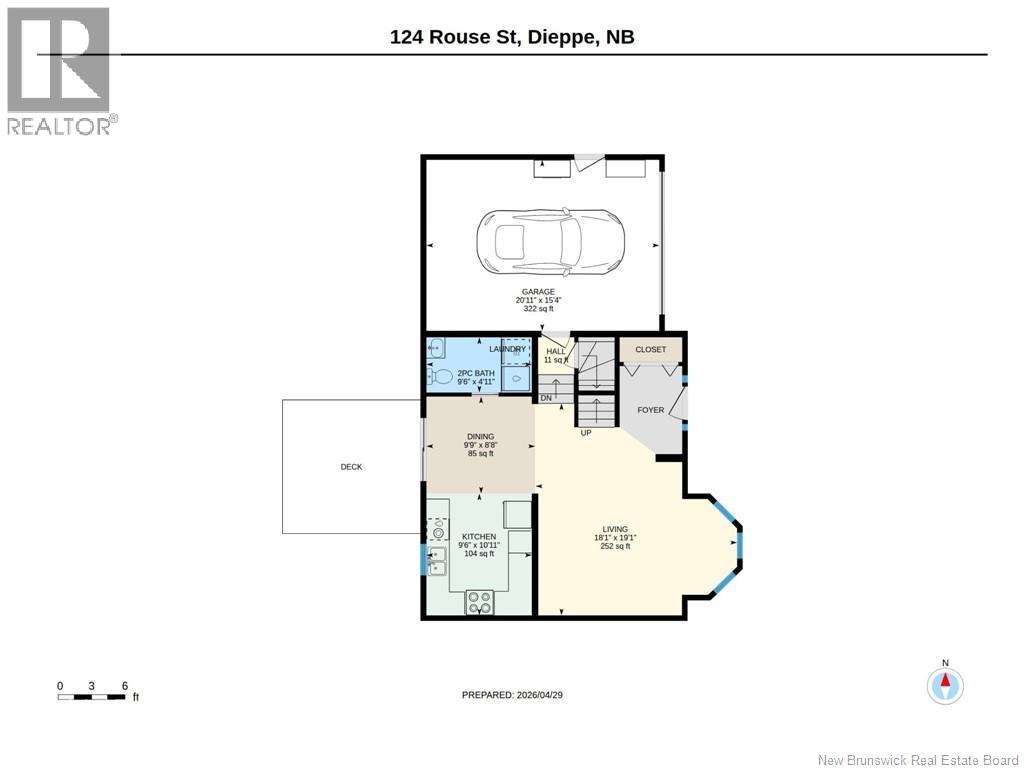
IN-LAW SUITE WITH SEPARATE ENTRANCE | 4 BEDROOMS | TREED BACKYARD | GREAT NEIGHBOURHOOD | Welcome to this beautifully maintained 4-BEDROOM home featuring a fully self-contained IN-LAW SUITE with its own PRIVATE ENTRANCEperfect for extended family or potential rental income. The main level offers a bright and inviting living room, flooded with NATURAL LIGHT, creating a warm and welcoming atmosphere. The white U-shaped kitchen provides ample cabinetry and workspace, seamlessly connecting to the dining area with direct access to a private, backyard deckideal for relaxing or entertaining. A convenient powder room with in-unit LAUNDRY completes this level. Upstairs, youll find THREE well-appointed bedrooms, including a spacious primary bedroom filled with NATURAL LIGHT. The 4-piece main bathroom features a SOAKER TUB and SEPARATE STANDING SHOWER. A versatile BONUS ROOM on this level adds extra flexibilityperfect for a home office, playroom, or bedroom. The fully finished basement includes a self-contained in-law suite with its OWN ENTRANCE, offering a FULL KITCHEN, generous living space, one bedroom, a 4-piece bathroom, DEDICATED LAUNDRY, and additional storage. This home combines style, functionality, and INCOME POTENTIAL in a desirable settingan excellent opportunity for homeowners and investors alike. (id:27750)
Property Details
| MLS® Number | NB137971 |
| Property Type | Single Family |
| Features | Treed, Balcony/deck/patio |
Building
| Bathroom Total | 3 |
| Bedrooms Above Ground | 4 |
| Bedrooms Below Ground | 1 |
| Bedrooms Total | 5 |
| Constructed Date | 2008 |
| Cooling Type | Heat Pump |
| Exterior Finish | Stone, Vinyl |
| Flooring Type | Laminate, Porcelain Tile, Hardwood |
| Foundation Type | Concrete |
| Half Bath Total | 1 |
| Heating Fuel | Electric |
| Heating Type | Baseboard Heaters, Heat Pump |
| Stories Total | 2 |
| Size Interior | 2,308 Ft2 |
| Total Finished Area | 2308 Sqft |
| Type | House |
| Utility Water | Municipal Water |
Parking
| Attached Garage | |
| Garage |
Land
| Access Type | Year-round Access, Public Road |
| Acreage | No |
| Landscape Features | Landscaped |
| Sewer | Municipal Sewage System |
| Size Irregular | 694.2 |
| Size Total | 694.2 M2 |
| Size Total Text | 694.2 M2 |
Rooms
| Level | Type | Length | Width | Dimensions |
|---|---|---|---|---|
| Second Level | Family Room | 12'2'' x 20'11'' | ||
| Second Level | Bedroom | 12'2'' x 9'7'' | ||
| Second Level | Bedroom | 11'0'' x 10'10'' | ||
| Second Level | 4pc Bathroom | 11'7'' x 10'11'' | ||
| Second Level | Primary Bedroom | 12' x 17'4'' | ||
| Basement | 4pc Bathroom | 5'0'' x 13'5'' | ||
| Basement | Bedroom | 8'10'' x 10'10'' | ||
| Basement | Living Room | 17'5'' x 16'8'' | ||
| Basement | Kitchen | 8'10'' x 8'9'' | ||
| Main Level | 2pc Bathroom | 9'6'' x 4'11'' | ||
| Main Level | Dining Room | 9'9'' x 8'8'' | ||
| Main Level | Living Room | 18'1'' x 19'1'' | ||
| Main Level | Kitchen | 9'6'' x 10'11'' |
https://www.realtor.ca/real-estate/29685035/124-rouse-street-dieppe
Contact Us
Contact us for more information

The trademarks REALTOR®, REALTORS®, and the REALTOR® logo are controlled by The Canadian Real Estate Association (CREA) and identify real estate professionals who are members of CREA. The trademarks MLS®, Multiple Listing Service® and the associated logos are owned by The Canadian Real Estate Association (CREA) and identify the quality of services provided by real estate professionals who are members of CREA. The trademark DDF® is owned by The Canadian Real Estate Association (CREA) and identifies CREA's Data Distribution Facility (DDF®)
May 20 2026 06:17:01
New Brunswick Real Estate Board
Exit Realty Associates