

1227 California Road Galloway, New Brunswick E4W 2K1

$338,800
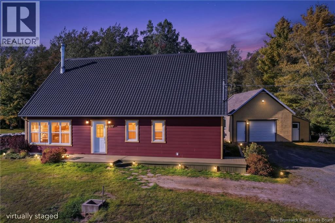
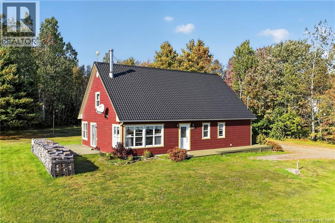
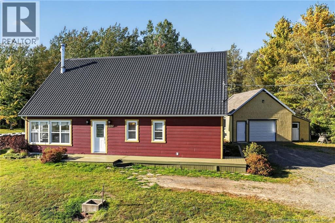
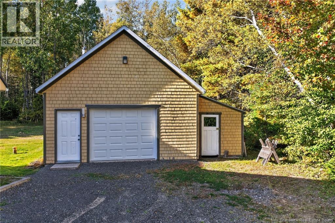
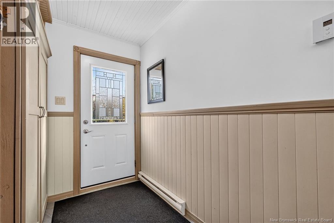
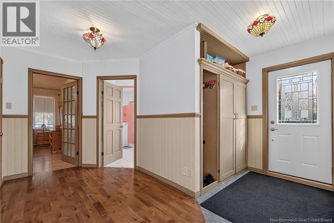
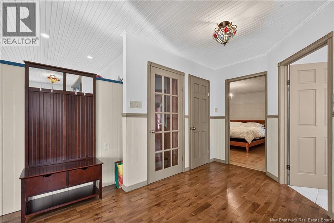
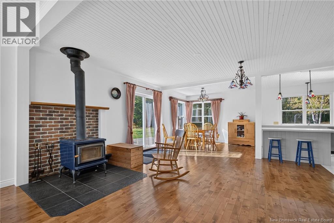
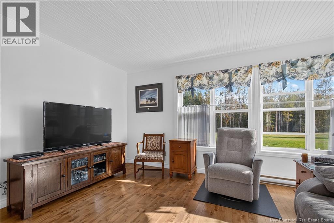
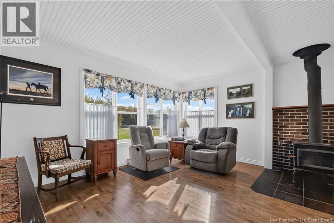
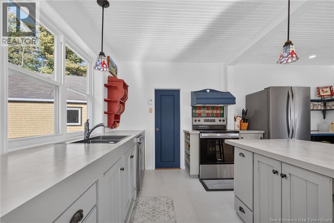
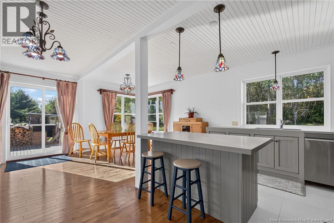
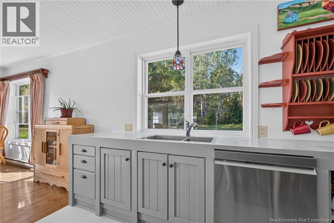
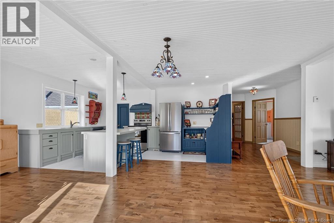
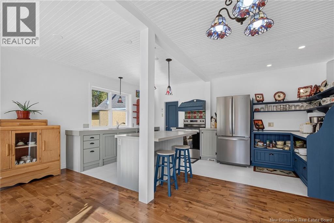
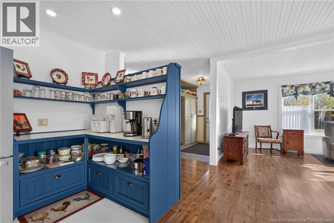
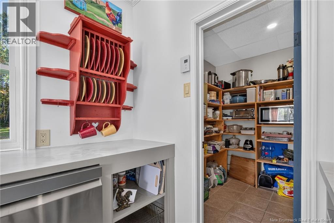
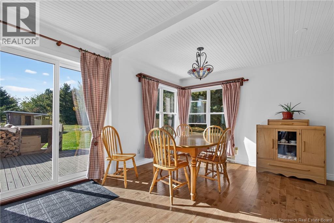
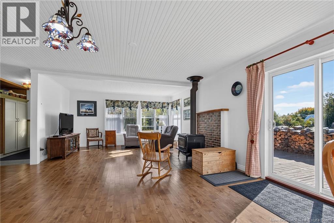
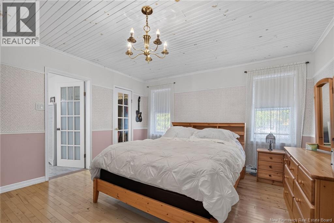
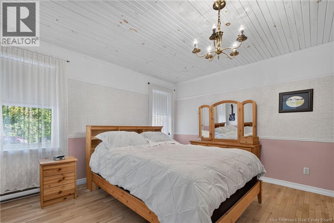
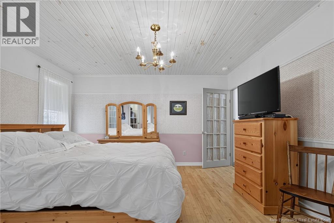
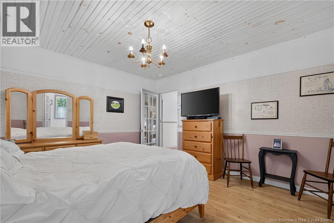
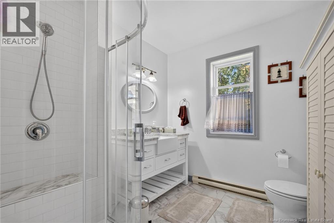
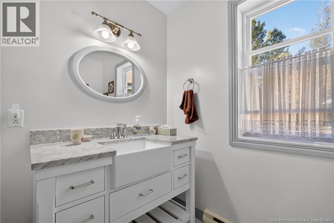
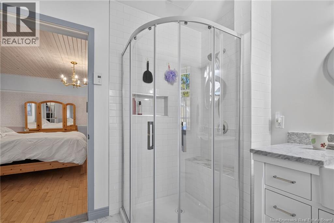
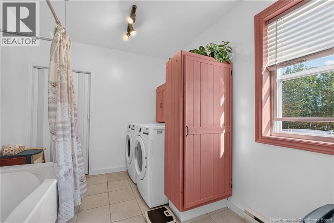
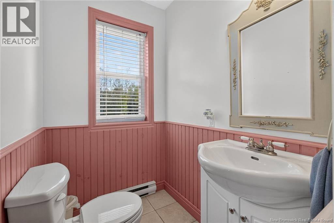
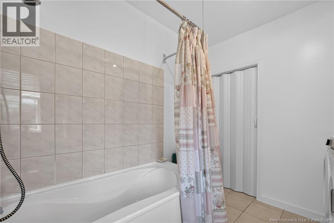
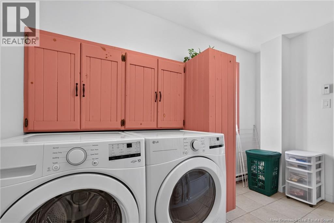
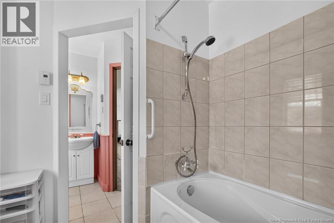
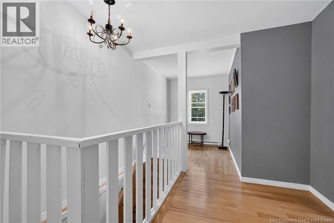
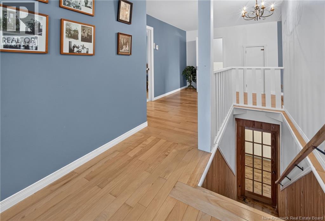
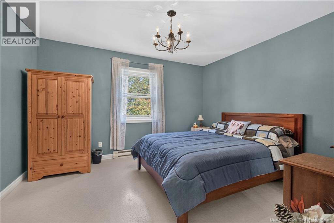
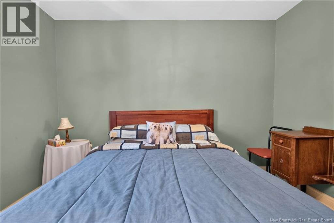
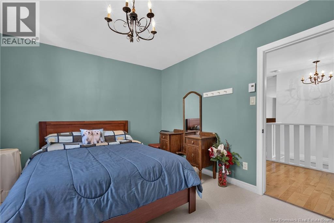
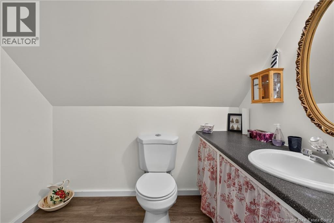
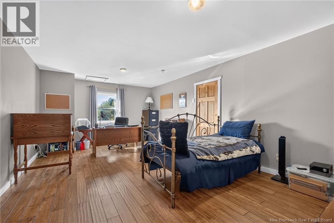
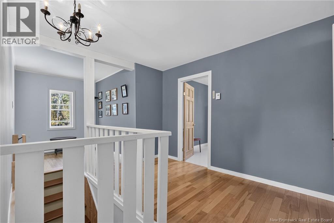
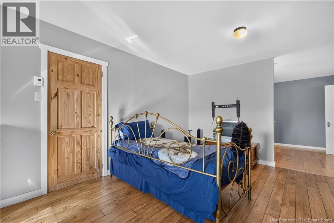
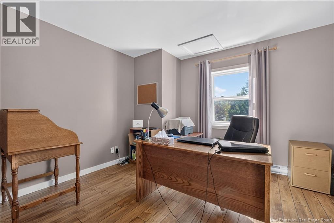
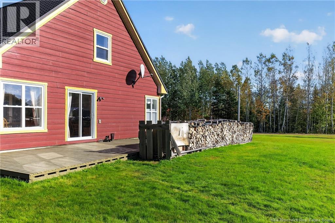
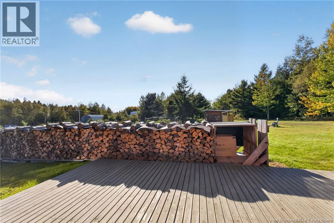
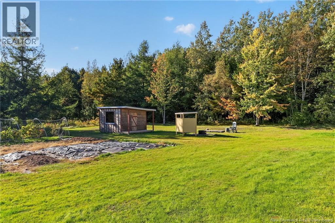
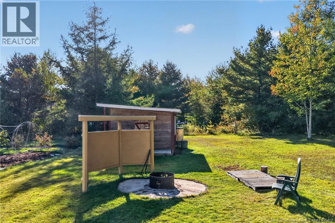
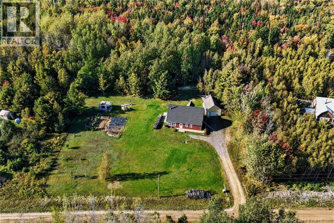
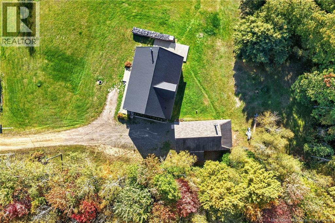
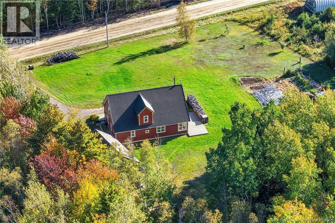
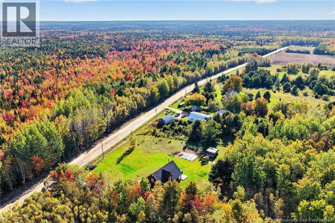
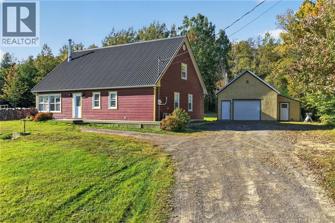
Country living with charm, space, and plenty of room to grow! This beautifully maintained home offers stunning curb appeal on a cleared one-acre lot, with a brand-new metal roof, mature fruit trees, established garden beds, and an impressive detached garage. Step inside to a welcoming large foyer leading into a bright, open-concept living space. The spacious living room features a cozy wood stove, while the dining area offers patio doors that open onto a large side deck, perfect for enjoying your morning coffee, entertaining guests, or taking in the peaceful surroundings. The beautifully updated and functional kitchen features newer appliances and plenty of workspace, while the large pantry provides excellent storage and is especially ideal for preserving and canning the abundance of produce your garden can provide. The main floor offers a spacious primary bedroom retreat, complete with a beautifully updated ensuite and a large walk-in closet. A second full bathroom with laundry completes the main level, providing convenient one-level living. Upstairs, you'll find a spacious second bedroom, convenient half bath, and a large family room offering excellent flexibility. The family room could easily be converted to a third bedroom, home office, hobby room, or additional living space to suit your needs. There is also an abundance of storage upstairs. Outside, the property truly shines. The cleared one-acre lot provides plenty of room for gardening and outdoor enjoyment, with established garden beds, fruit trees, a garden shed, wood shed, and a large detached garage offering tremendous space for vehicles, storage, hobbies, or workshop use. With its combination of comfortable living space, thoughtful updates, abundant storage, and an outdoor setup designed for enjoying the property, 1227 California Rd offers the perfect opportunity to embrace the best of rural New Brunswick living. Call your favorite REALTOR® Come see everything this charming property has to offer! (id:27750)
Property Details
| MLS® Number | NB148977 |
| Property Type | Single Family |
| Equipment Type | None |
| Features | Balcony/deck/patio |
| Rental Equipment Type | None |
| Structure | Shed |
Building
| Bathroom Total | 3 |
| Bedrooms Above Ground | 2 |
| Bedrooms Total | 2 |
| Architectural Style | Cape Cod |
| Constructed Date | 2005 |
| Construction Style Attachment | Detached |
| Exterior Finish | Wood |
| Flooring Type | Ceramic, Laminate, Hardwood |
| Foundation Type | Slab |
| Half Bath Total | 1 |
| Heating Fuel | Electric, Wood |
| Heating Type | Baseboard Heaters, Stove |
| Stories Total | 2 |
| Size Interior | 2,319 Ft2 |
| Total Finished Area | 2319 Sqft |
| Type | House |
| Utility Water | Drilled Well, Well |
Parking
| Detached Garage | |
| Garage |
Land
| Access Type | Year-round Access, Public Road |
| Acreage | Yes |
| Landscape Features | Landscaped |
| Sewer | Septic System |
| Size Irregular | 4097 |
| Size Total | 4097 M2 |
| Size Total Text | 4097 M2 |
Rooms
| Level | Type | Length | Width | Dimensions |
|---|---|---|---|---|
| Second Level | Storage | X | ||
| Second Level | 2pc Bathroom | 7'6'' x 4'9'' | ||
| Second Level | Family Room | 21'4'' x 13' | ||
| Second Level | Bedroom | 11'2'' x 12'11'' | ||
| Main Level | Storage | 3'8'' x 8'3'' | ||
| Main Level | Laundry Room | X | ||
| Main Level | 4pc Bathroom | 15'8'' x 8'3'' | ||
| Main Level | Other | 5'6'' x 8'1'' | ||
| Main Level | 3pc Ensuite Bath | 7'10'' x 8'1'' | ||
| Main Level | Bedroom | 13'9'' x 13'5'' | ||
| Main Level | Pantry | 6'9'' x 8'1'' | ||
| Main Level | Kitchen | 10' x 16'4'' | ||
| Main Level | Dining Room | 15'4'' x 8'3'' | ||
| Main Level | Living Room | 15'4'' x 14'3'' | ||
| Main Level | Foyer | 6'11'' x 8'6'' |
https://www.realtor.ca/real-estate/30354941/1227-california-road-galloway
Contact Us
Contact us for more information

The trademarks REALTOR®, REALTORS®, and the REALTOR® logo are controlled by The Canadian Real Estate Association (CREA) and identify real estate professionals who are members of CREA. The trademarks MLS®, Multiple Listing Service® and the associated logos are owned by The Canadian Real Estate Association (CREA) and identify the quality of services provided by real estate professionals who are members of CREA. The trademark DDF® is owned by The Canadian Real Estate Association (CREA) and identifies CREA's Data Distribution Facility (DDF®)
October 02 2026 01:21:45
New Brunswick Real Estate Board
3 Percent Realty Atlantic Inc.