

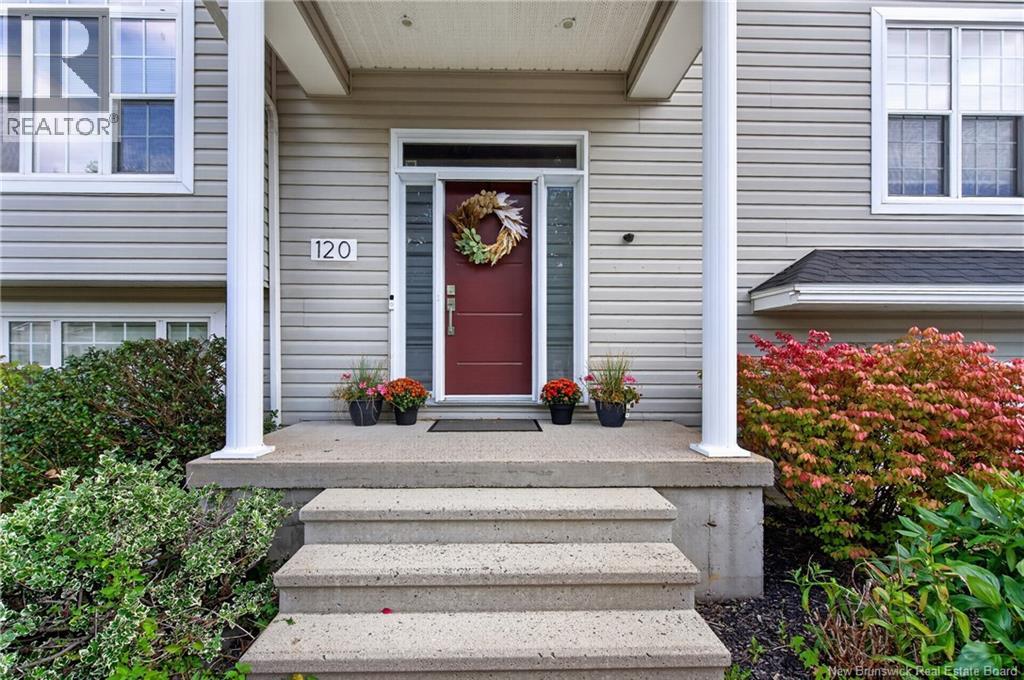
120 Wiggins Drive Fredericton, New Brunswick E3A 5N7

$549,900
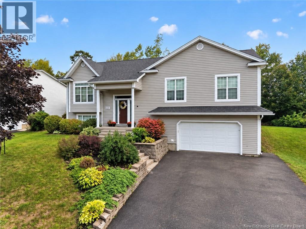
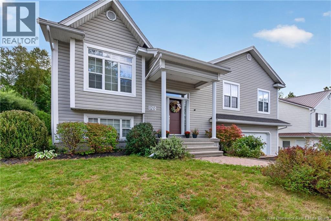
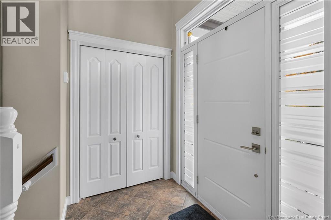
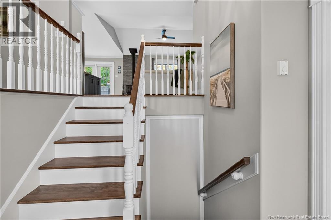
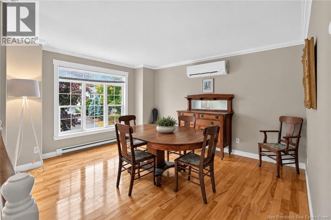
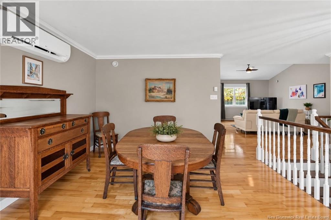
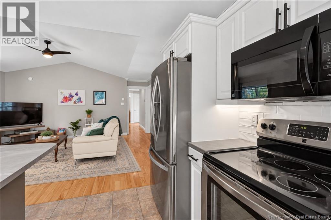
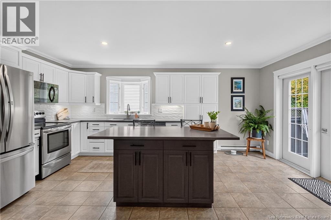
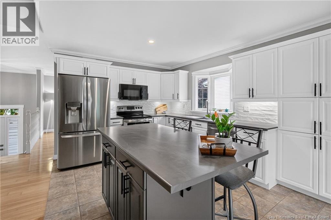
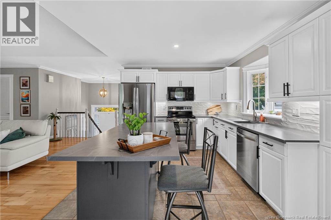
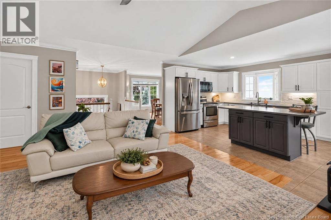
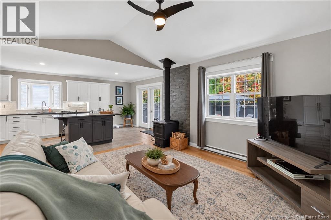
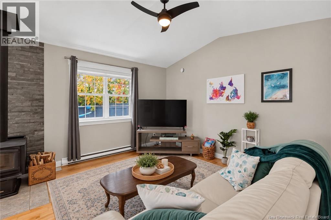
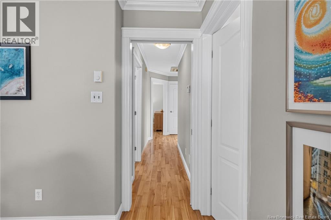
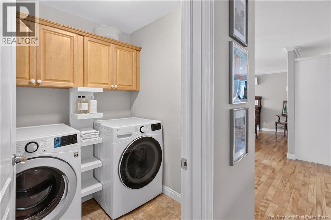
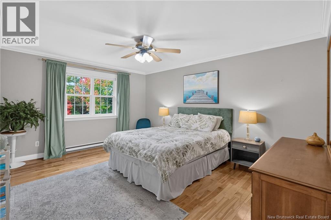
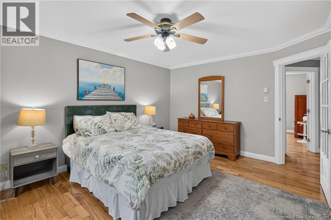
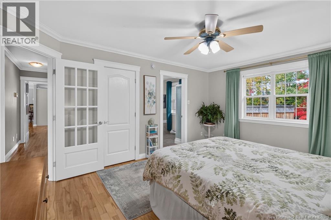
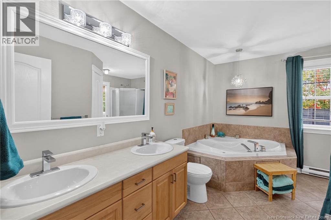
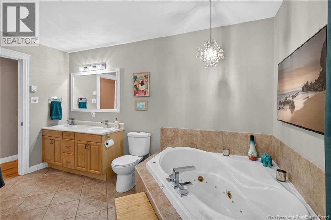
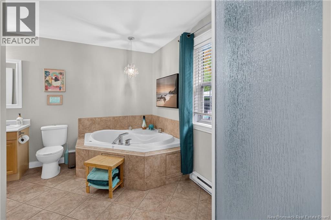
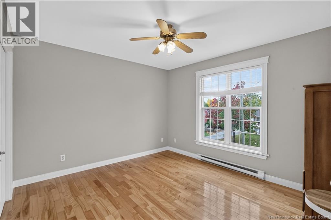
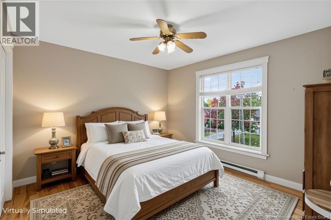
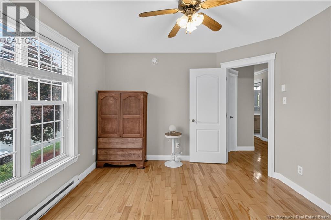
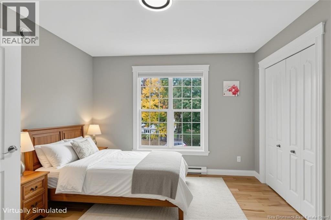
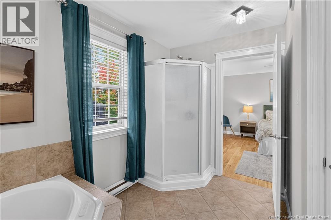
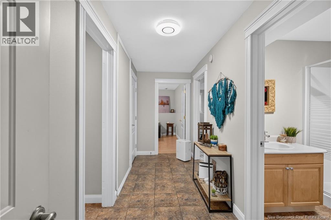
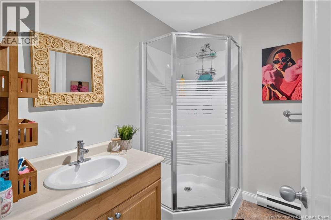
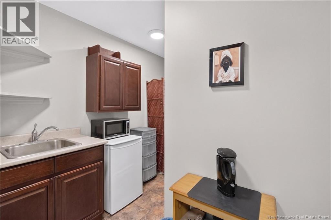
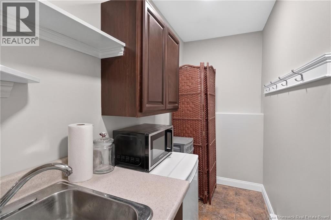
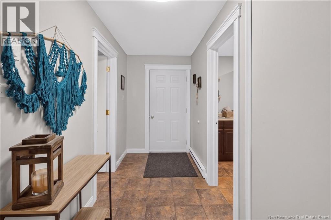
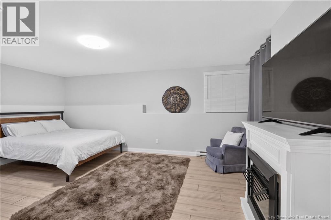
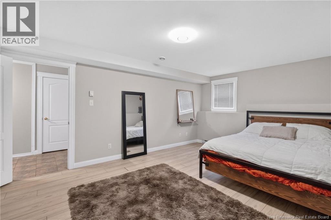
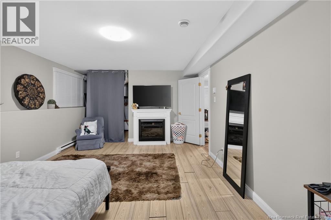
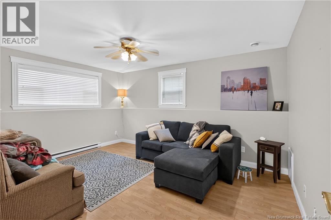
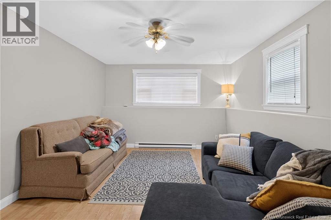
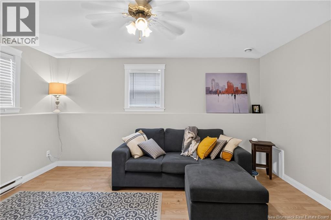
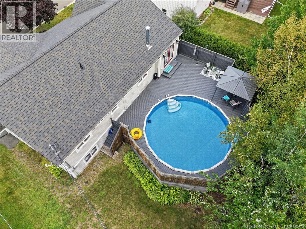
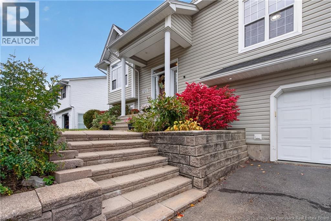
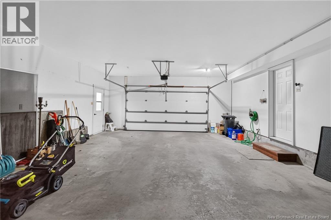
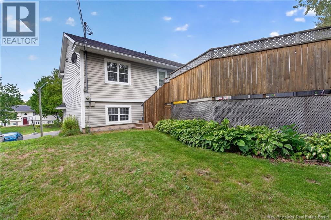
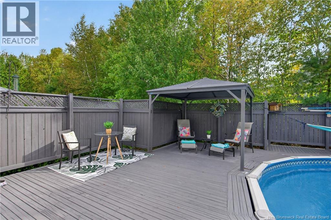
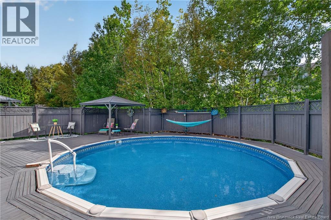
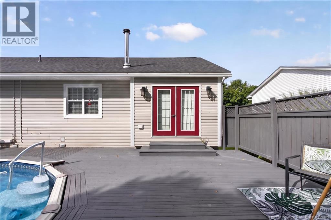
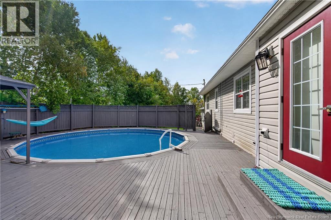
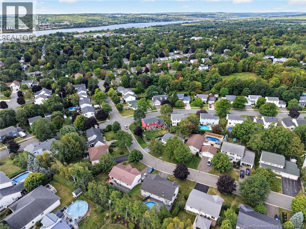
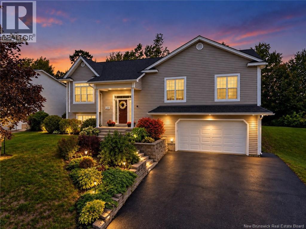
Welcome to 120 Wiggins Drive, a spacious split-entry home in Fulton Heights offering a thoughtful layout, generous living space, and plenty of features designed for comfortable everyday living. Step inside through the foyer and head upstairs to the bright, open-concept main living area, where the living room, kitchen, and dining space flow seamlessly together. The living room features a woodstove, creating a warm and inviting focal point, while the kitchen offers a large island with plenty of workspace and room to gather. A heat pump provides efficient heating and cooling for year-round comfort. Down the hall, the main bathroom offers a double-sink vanity, jet tub, and walk-in shower, along with a convenient cheater door providing direct access to the primary bedroom. Two additional bedrooms complete the main level. Laundry is also conveniently located on the main floor. The lower level provides even more flexibility with a spacious family room and a large additional room with its own storage area. A second full bathroom with a walk-in shower adds convenience, while the separate storage room with kitchenette offers potential for a variety of uses, including an in-law suite, guest space, home office, or potential rental opportunity, subject to the buyer's intended use and any required approvals. Outside, the backyard offers space to relax, entertain, and enjoy the warmer months, complete with a backyard pool that creates an inviting setting for summer gatherings and family fun. An attached double-car garage provides plenty of space for vehicles, storage, and everyday convenience. With a functional layout, multiple living spaces, two full bathrooms, a heat pump, ceiling-mounted air conditioning, flexible lower-level space, and a backyard pool, this home offers plenty of room to grow, entertain, and make it your own. And the cherry on top? A brand-new roof in 2025 one less big-ticket item to worry about. (id:27750)
Property Details
| MLS® Number | NB148413 |
| Property Type | Single Family |
| Equipment Type | Water Heater |
| Features | Balcony/deck/patio |
| Rental Equipment Type | Water Heater |
Building
| Bathroom Total | 2 |
| Bedrooms Above Ground | 3 |
| Bedrooms Below Ground | 1 |
| Bedrooms Total | 4 |
| Architectural Style | Split Entry Bungalow, 2 Level |
| Constructed Date | 2001 |
| Construction Style Attachment | Detached |
| Cooling Type | Heat Pump |
| Exterior Finish | Vinyl |
| Flooring Type | Ceramic, Tile |
| Foundation Type | Concrete |
| Heating Fuel | Electric, Wood |
| Heating Type | Baseboard Heaters, Heat Pump, Stove |
| Stories Total | 1 |
| Size Interior | 2,060 Ft2 |
| Total Finished Area | 2060 Sqft |
| Type | House |
| Utility Water | Municipal Water |
Parking
| Attached Garage | |
| Garage |
Land
| Access Type | Year-round Access, Public Road |
| Acreage | No |
| Sewer | Municipal Sewage System |
| Size Irregular | 720 |
| Size Total | 720 M2 |
| Size Total Text | 720 M2 |
Rooms
| Level | Type | Length | Width | Dimensions |
|---|---|---|---|---|
| Basement | Bedroom | 15'0'' x 12'0'' | ||
| Basement | Family Room | 19'0'' x 13'0'' | ||
| Basement | Bath (# Pieces 1-6) | 6'8'' x 8'2'' | ||
| Basement | Mud Room | 9'6'' x 8'0'' | ||
| Main Level | Living Room | 14'0'' x 19'0'' | ||
| Main Level | Dining Room | 12'0'' x 13'6'' | ||
| Main Level | Primary Bedroom | 15'4'' x 12'0'' | ||
| Main Level | Bath (# Pieces 1-6) | 12'0'' x 11'5'' | ||
| Main Level | Bedroom | 11'0'' x 12'0'' | ||
| Main Level | Bedroom | 12'0'' x 11'0'' | ||
| Main Level | Laundry Room | 6'0'' x 5'6'' | ||
| Main Level | Kitchen | 18'0'' x 10'6'' | ||
| Main Level | Foyer | 8'5'' x 5'5'' |
https://www.realtor.ca/real-estate/30339820/120-wiggins-drive-fredericton
Contact Us
Contact us for more information

The trademarks REALTOR®, REALTORS®, and the REALTOR® logo are controlled by The Canadian Real Estate Association (CREA) and identify real estate professionals who are members of CREA. The trademarks MLS®, Multiple Listing Service® and the associated logos are owned by The Canadian Real Estate Association (CREA) and identify the quality of services provided by real estate professionals who are members of CREA. The trademark DDF® is owned by The Canadian Real Estate Association (CREA) and identifies CREA's Data Distribution Facility (DDF®)
October 01 2026 04:41:19
New Brunswick Real Estate Board
Real Broker