

120 Doreen Dieppe, New Brunswick E1A 6Y7

$419,900
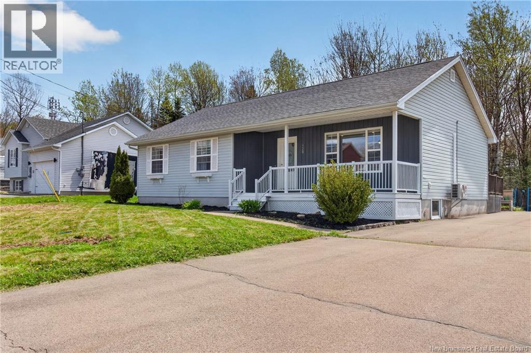
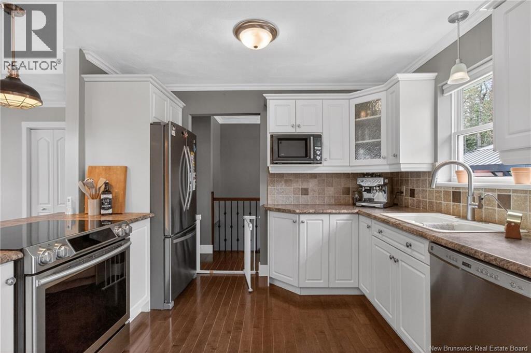
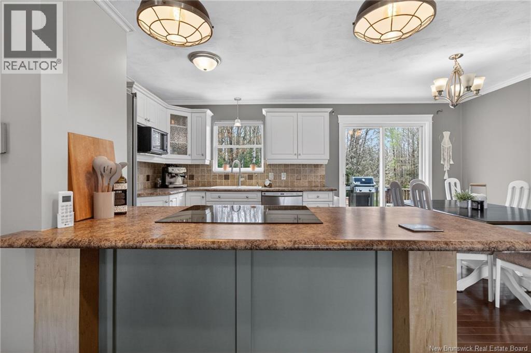
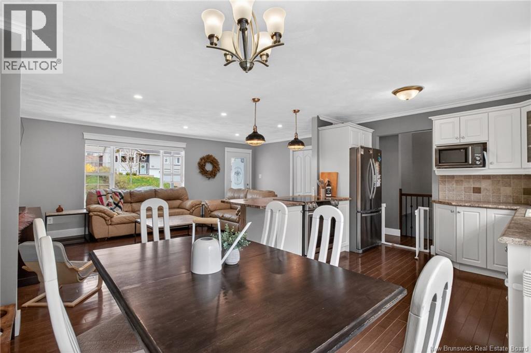
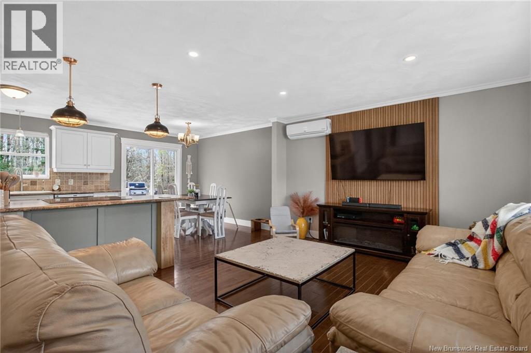
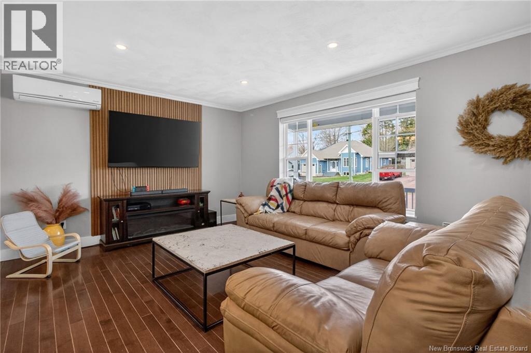
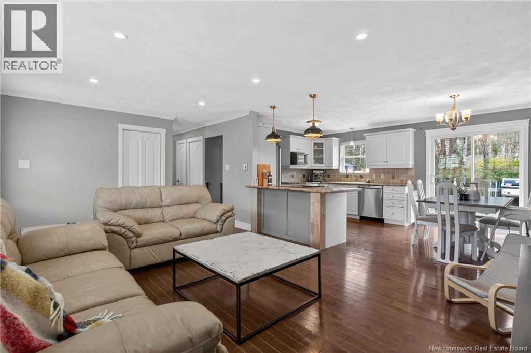
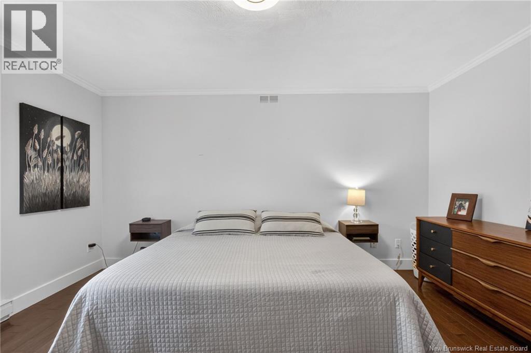
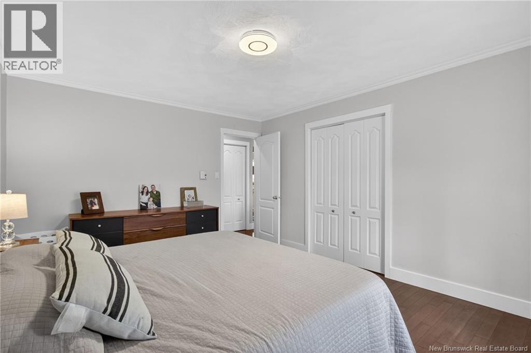
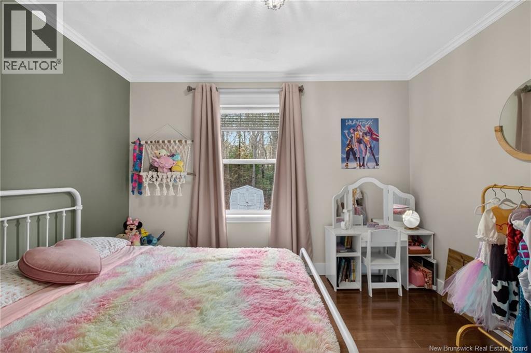
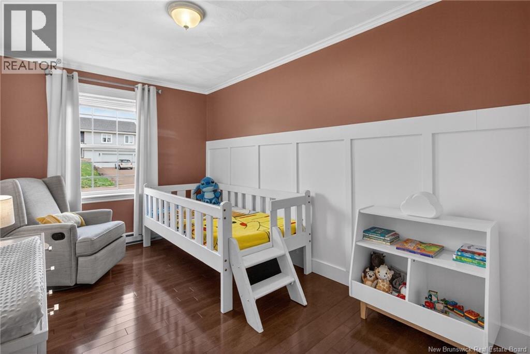
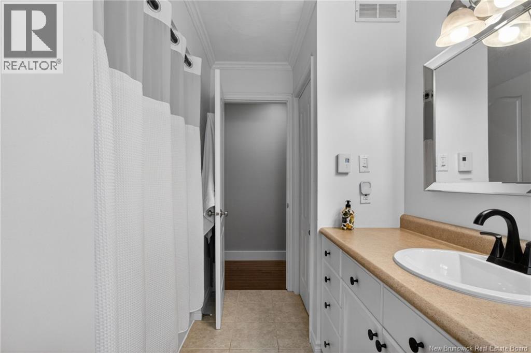
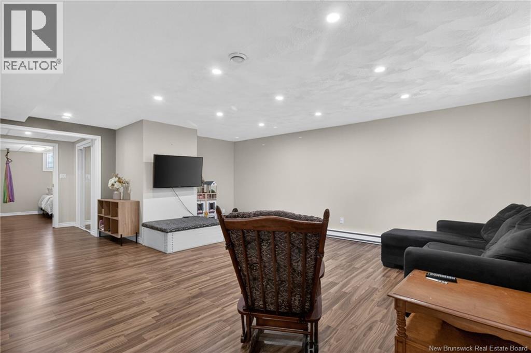
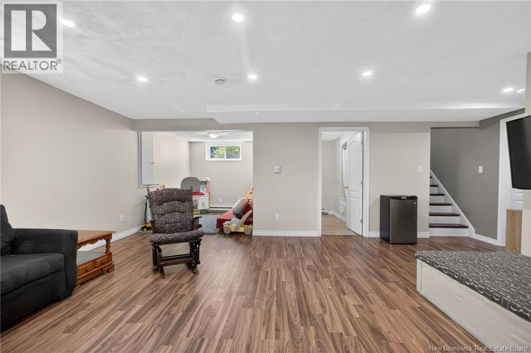
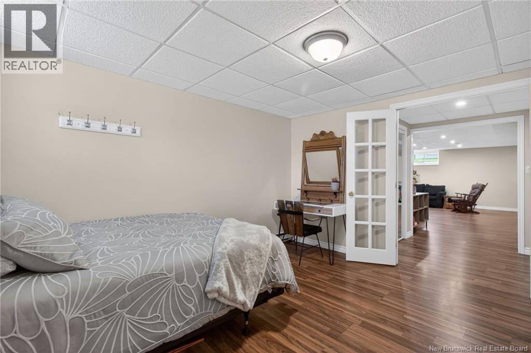
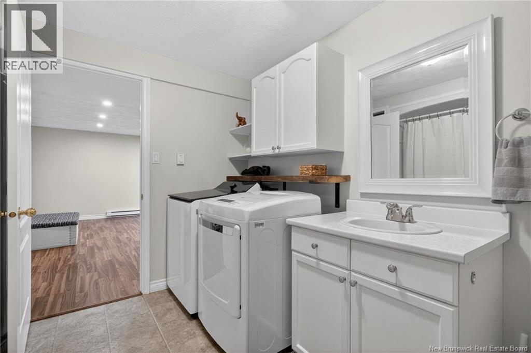
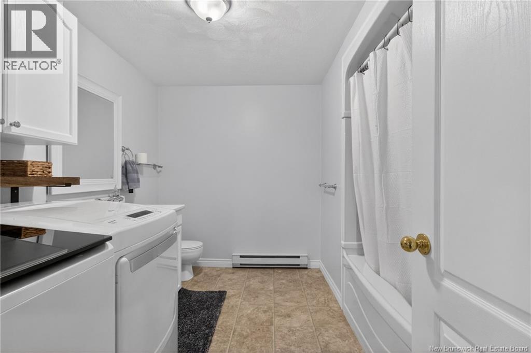
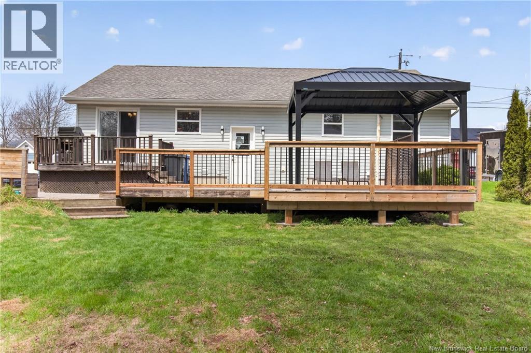
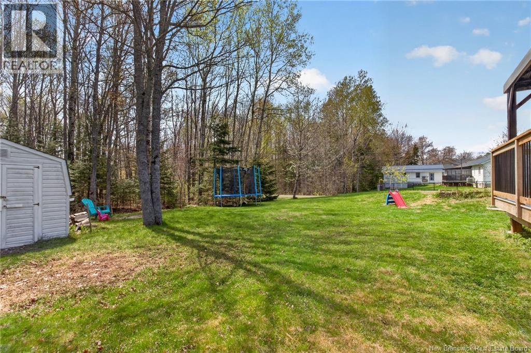
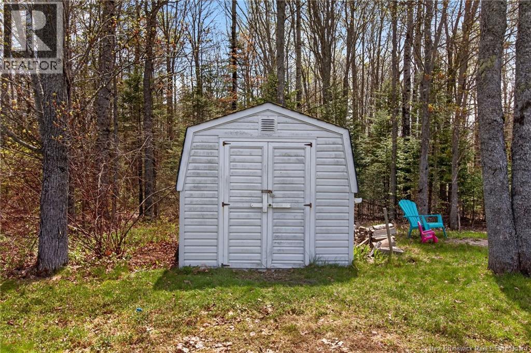
Welcome to this charming family bungalow in the heart of Dieppe, conveniently located near schools, shopping, restaurants, and all amenities. Featuring 3 bedrooms and 1 full bath on the main level, this home offers a bright and functional layout perfect for family living. Enjoy the private backyard and spacious deck, ideal for relaxing or entertaining. The basement adds extra living space with a large family room, an additional bedroom, workshop area, and plenty of storage. A perfect place to call home in a desirable central location! (id:27750)
Property Details
| MLS® Number | NB139463 |
| Property Type | Single Family |
Building
| Bathroom Total | 2 |
| Bedrooms Above Ground | 3 |
| Bedrooms Below Ground | 1 |
| Bedrooms Total | 4 |
| Architectural Style | Bungalow |
| Basement Type | Full |
| Constructed Date | 1995 |
| Cooling Type | Heat Pump |
| Exterior Finish | Vinyl |
| Flooring Type | Ceramic, Laminate, Hardwood |
| Foundation Type | Concrete |
| Heating Fuel | Electric |
| Heating Type | Heat Pump |
| Stories Total | 1 |
| Size Interior | 2,233 Ft2 |
| Total Finished Area | 2233 Sqft |
| Type | House |
| Utility Water | Municipal Water |
Land
| Acreage | No |
| Sewer | Municipal Sewage System |
| Size Irregular | 810 |
| Size Total | 810 M2 |
| Size Total Text | 810 M2 |
Rooms
| Level | Type | Length | Width | Dimensions |
|---|---|---|---|---|
| Basement | Family Room | 17'0'' x 17'0'' | ||
| Basement | Bedroom | 12'11'' x 11'1'' | ||
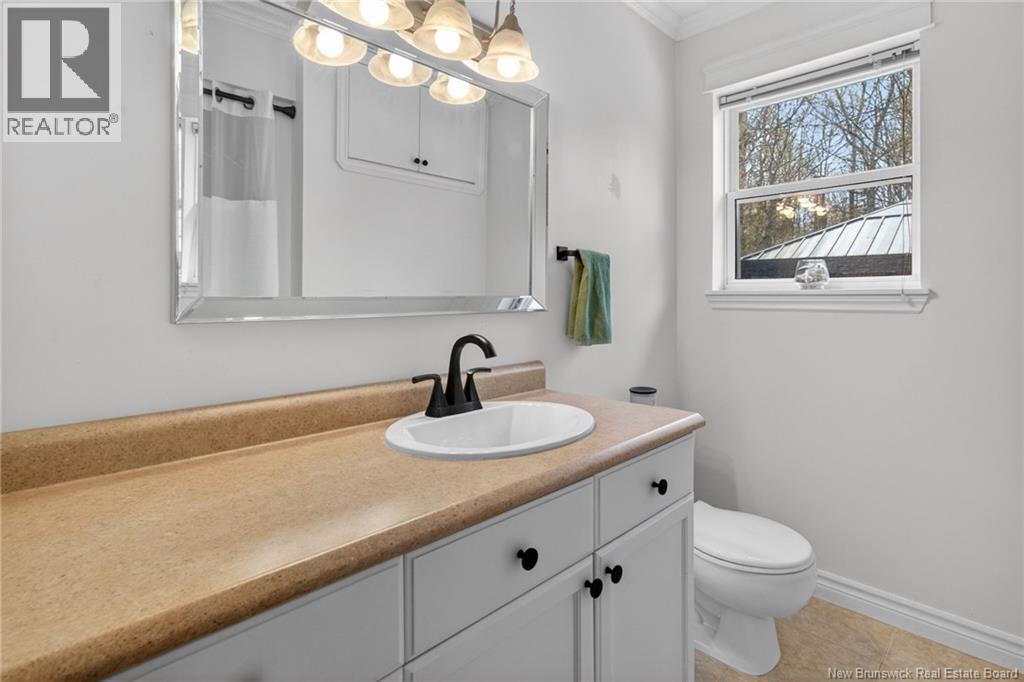
| Main Level | Bath (# Pieces 1-6) | 10'8'' x 7'4'' | ||
| Main Level | Bedroom | 10'9'' x 11'1'' | ||
| Main Level | Bedroom | 14'5'' x 8'8'' | ||
| Main Level | Primary Bedroom | 14'4'' x 11'4'' | ||
| Main Level | Kitchen/dining Room | 17'2'' x 11'1'' | ||
| Main Level | Living Room | 19'4'' x 11'1'' |
https://www.realtor.ca/real-estate/29757492/120-doreen-dieppe
Contact Us
Contact us for more information

The trademarks REALTOR®, REALTORS®, and the REALTOR® logo are controlled by The Canadian Real Estate Association (CREA) and identify real estate professionals who are members of CREA. The trademarks MLS®, Multiple Listing Service® and the associated logos are owned by The Canadian Real Estate Association (CREA) and identify the quality of services provided by real estate professionals who are members of CREA. The trademark DDF® is owned by The Canadian Real Estate Association (CREA) and identifies CREA's Data Distribution Facility (DDF®)
May 22 2026 06:00:35
New Brunswick Real Estate Board
Exit Realty Associates