

12 Welland Street Riverview, New Brunswick E1B 4L8

$429,000
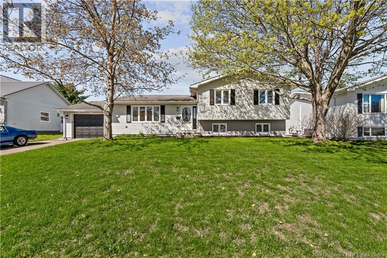
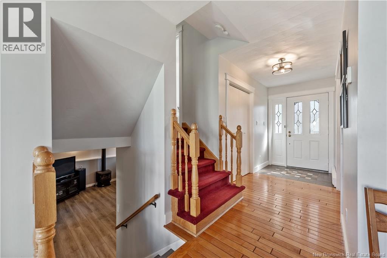
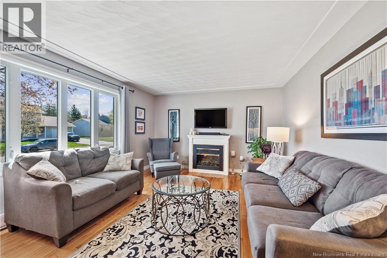
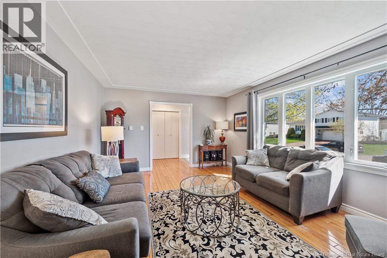
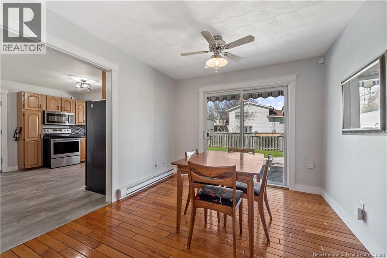
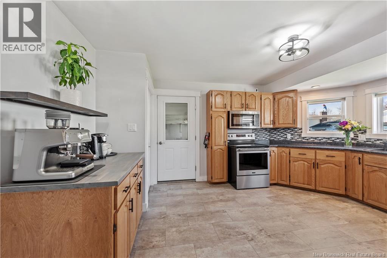
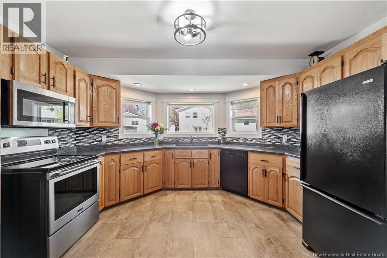
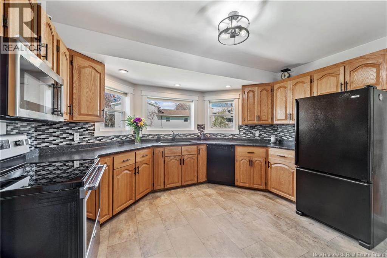
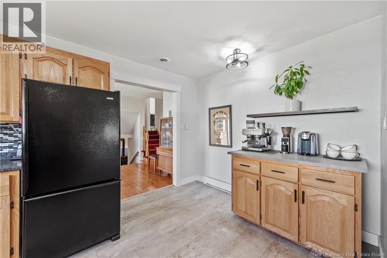
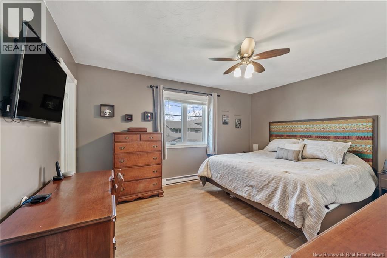
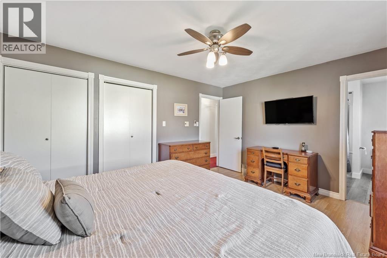
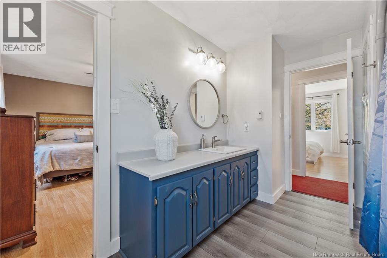
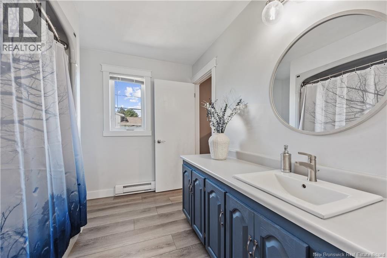
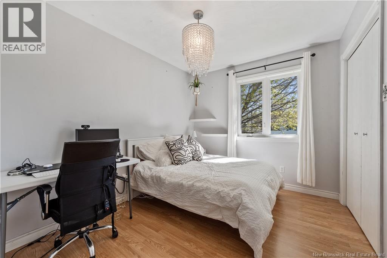
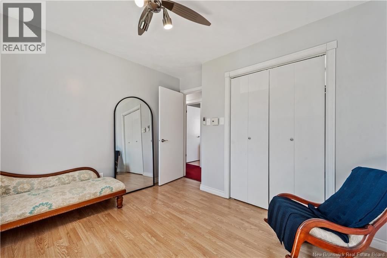
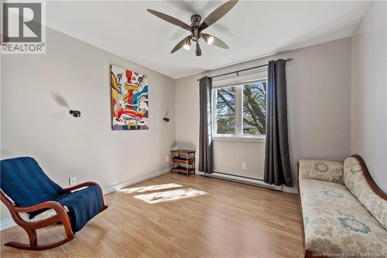
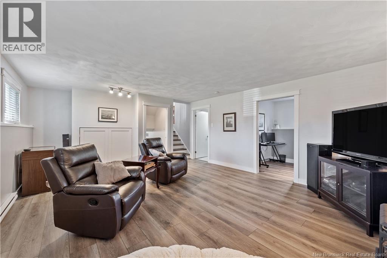
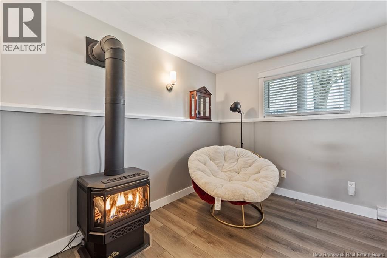
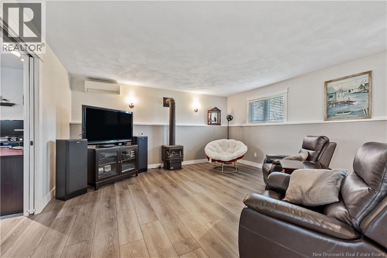
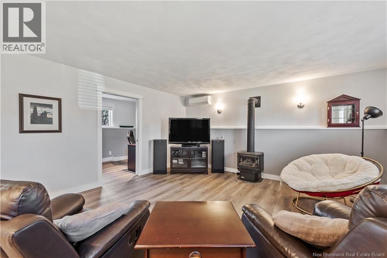
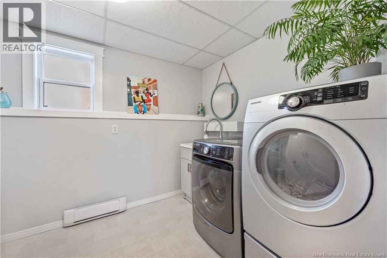
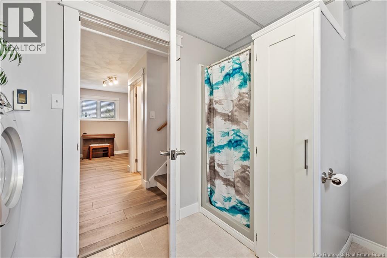
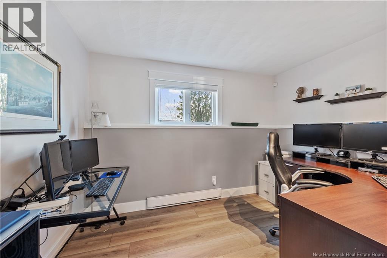
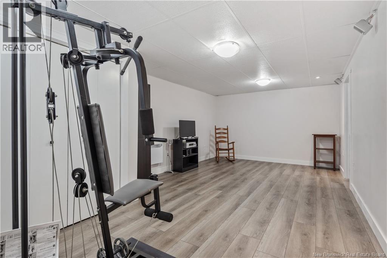
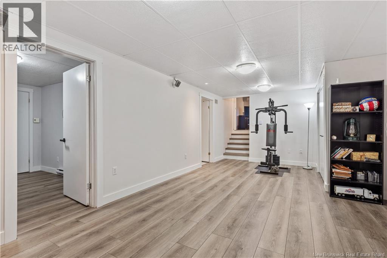
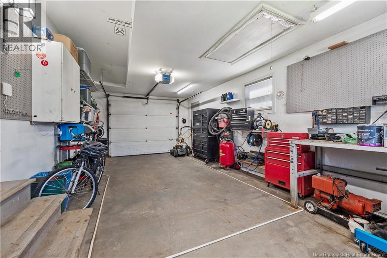
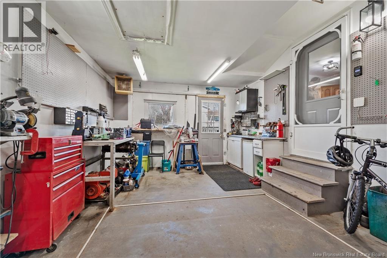
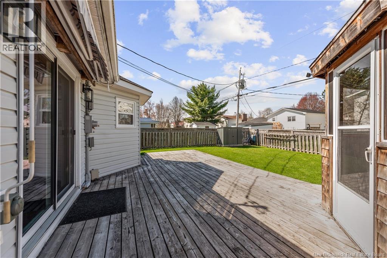
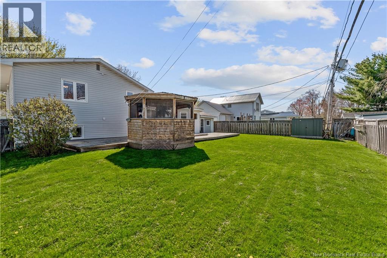
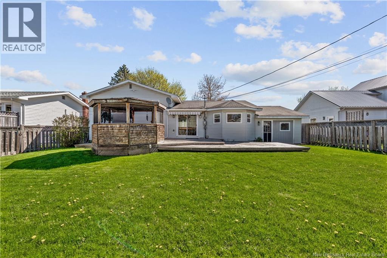
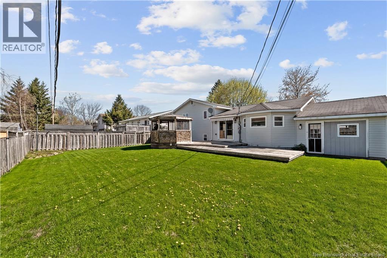
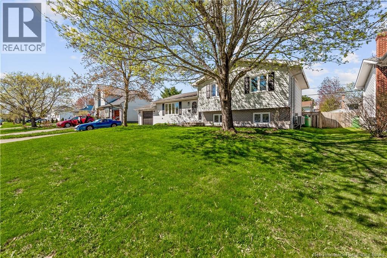
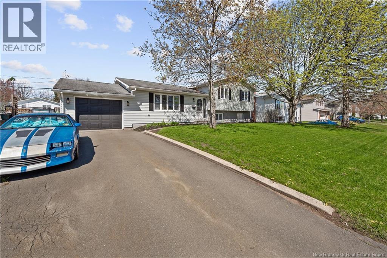
The same family has called this house their home for decades, and you can feel it the moment you walk in. Two mature maples shade the front yard, the bright natural light, the garage, and the layout has the kind flow that comes from nearly four decades of one family making the place their own. The upper level opens into a sunny living room with warm hardwood floors and a big picture window. Off the kitchen, the dining area catches morning light through sliding doors that open onto the back deck. The kitchen pulls its weight: solid oak cabinetry, a long L-shaped counter with mosaic glass backsplash, full appliance package, and three windows over the sink that keep it bright from breakfast through dinner prep. Three bedrooms and a 4-piece bath finish this level. The primary fits a king bed, and the freshly painted blue vanity in the main bath plays nicely against the new vinyl plank flooring. Down on the family level, the room you'll actually live in: a 20-foot family room anchored by a stove, with a mini split for year-round comfort. The 3-piece bath with laundry sits right off it, and the added den/bedroom flexes as a home office, guest room, or fourth bedroom. One more level down, a second family room over 22 feet long, a dedicated home office, and a bonus room currently set up as a home gym. Plenty of space for whoever needs their own corner. Out back, a fully fenced yard, a generous deck off the dining room, a wooden screened gazebo for shaded summer afternoons, and a separate garden shed. Riverview offers a quieter pace with quick access to Moncton across the bridge. Homes loved like this, don't come up often. (id:27750)
Property Details
| MLS® Number | NB139970 |
| Property Type | Single Family |
| Equipment Type | Water Heater |
| Rental Equipment Type | Water Heater |
Building
| Bathroom Total | 2 |
| Bedrooms Above Ground | 3 |
| Bedrooms Below Ground | 1 |
| Bedrooms Total | 4 |
| Architectural Style | 4 Level |
| Cooling Type | Heat Pump |
| Exterior Finish | Vinyl |
| Flooring Type | Ceramic, Vinyl, Hardwood |
| Foundation Type | Concrete |
| Heating Fuel | Natural Gas |
| Heating Type | Baseboard Heaters, Heat Pump, Stove |
| Size Interior | 2,406 Ft2 |
| Total Finished Area | 2406 Sqft |
| Type | House |
| Utility Water | Municipal Water |
Parking
| Attached Garage |
Land
| Acreage | No |
| Sewer | Municipal Sewage System |
| Size Irregular | 650 |
| Size Total | 650 M2 |
| Size Total Text | 650 M2 |
Rooms
| Level | Type | Length | Width | Dimensions |
|---|---|---|---|---|
| Second Level | Bedroom | 9'3'' x 11'2'' | ||
| Second Level | Bedroom | 10'11'' x 11'0'' | ||
| Second Level | Bedroom | 11'9'' x 14'5'' | ||
| Second Level | 4pc Bathroom | X | ||
| Basement | Bonus Room | 10'11'' x 13'2'' | ||
| Basement | Office | 9'2'' x 11'2'' | ||
| Basement | Family Room | 12'3'' x 22'7'' | ||
| Basement | Family Room | 20'0'' x 15'9'' | ||
| Basement | Bedroom | 7'5'' x 11'1'' | ||
| Basement | 3pc Bathroom | X | ||
| Main Level | Dining Room | 9'11'' x 11'11'' | ||
| Main Level | Kitchen | 16' x 13' | ||
| Main Level | Living Room | 12'8'' x 11'11'' |
https://www.realtor.ca/real-estate/29782167/12-welland-street-riverview
Contact Us
Contact us for more information

The trademarks REALTOR®, REALTORS®, and the REALTOR® logo are controlled by The Canadian Real Estate Association (CREA) and identify real estate professionals who are members of CREA. The trademarks MLS®, Multiple Listing Service® and the associated logos are owned by The Canadian Real Estate Association (CREA) and identify the quality of services provided by real estate professionals who are members of CREA. The trademark DDF® is owned by The Canadian Real Estate Association (CREA) and identifies CREA's Data Distribution Facility (DDF®)
May 24 2026 07:14:16
New Brunswick Real Estate Board
Exp Realty