

12 Caitlin Court Saint John, New Brunswick E2M 7V6

$389,000Maintenance,
$200 Monthly
Maintenance,
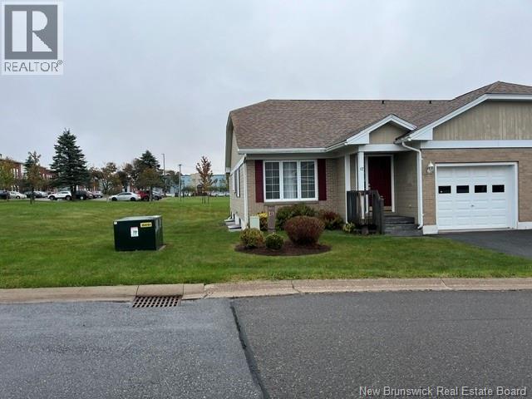
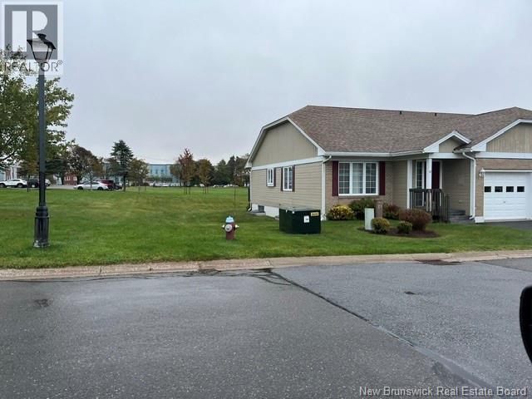
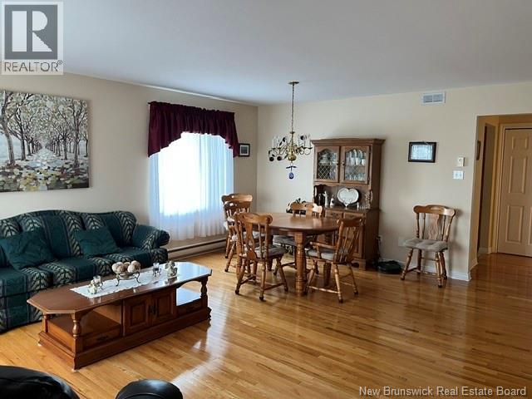
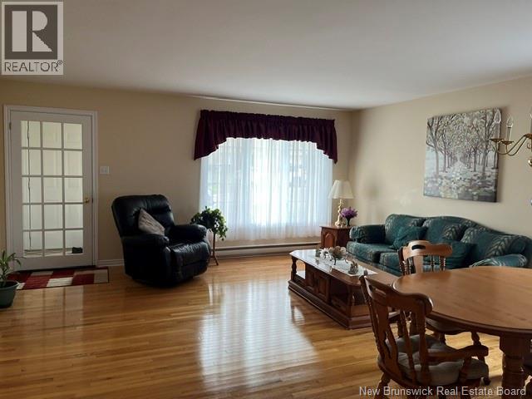
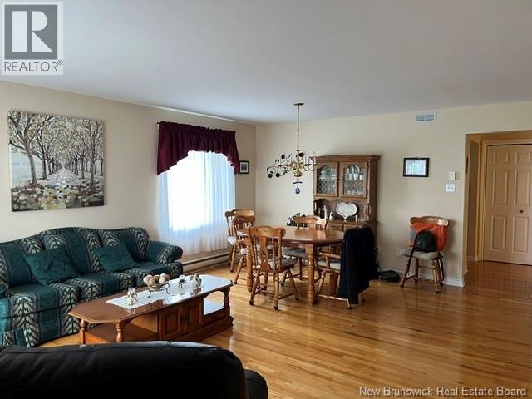
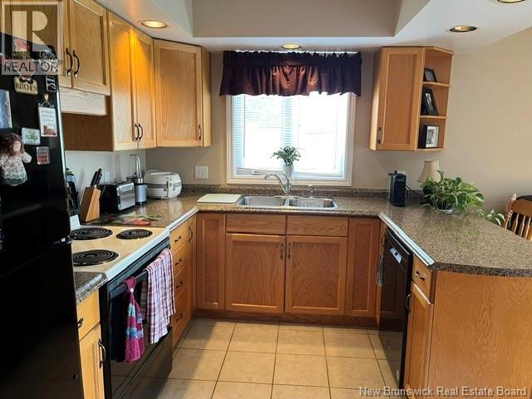
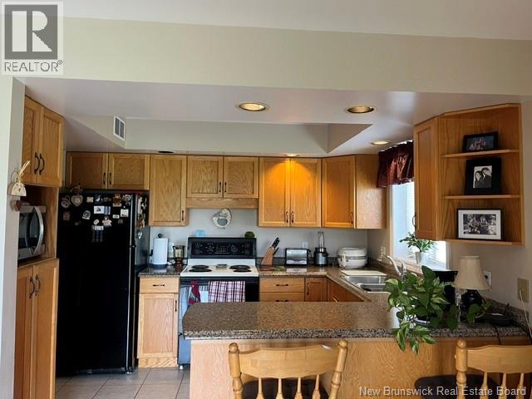
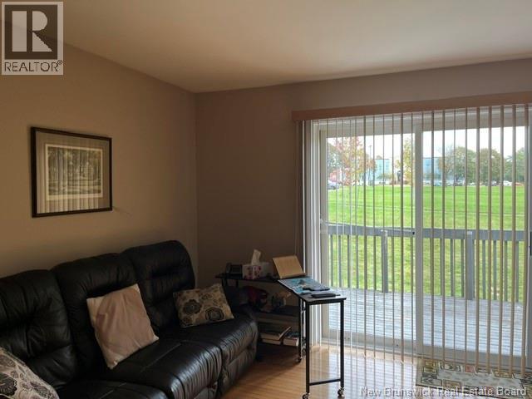
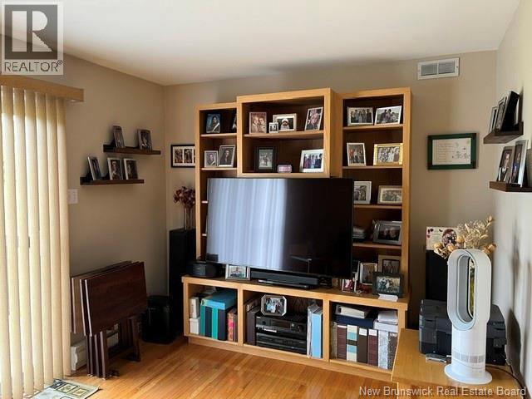
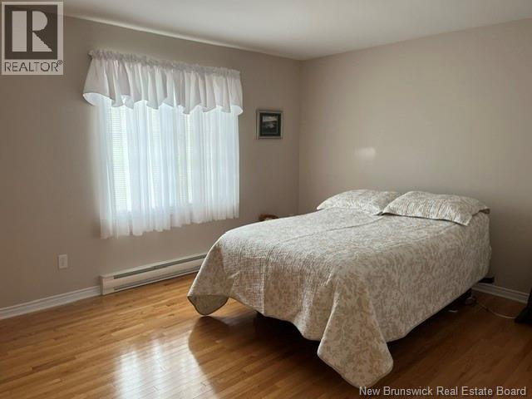
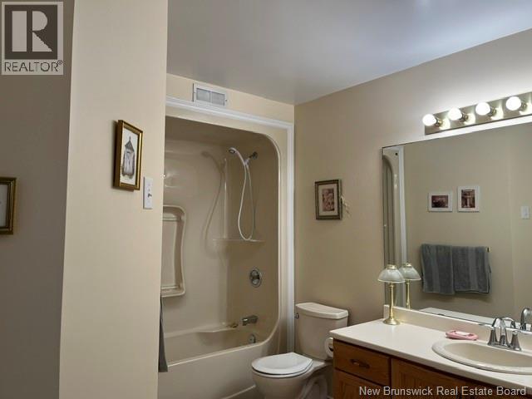
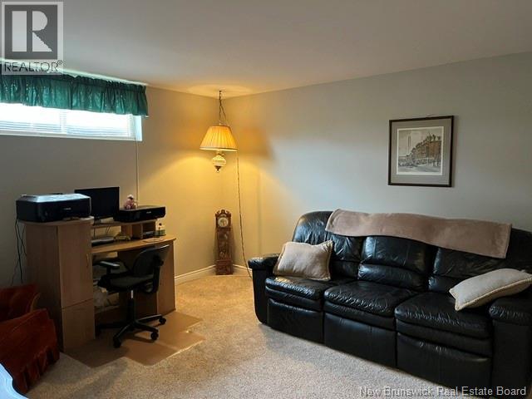
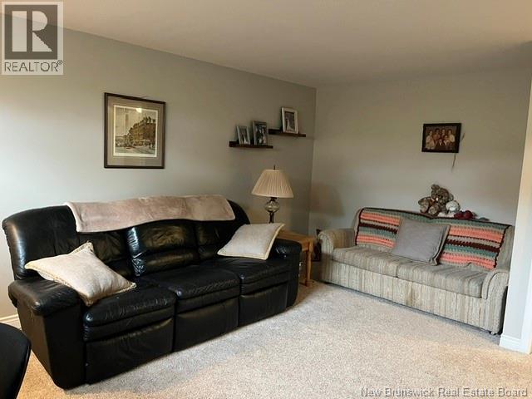
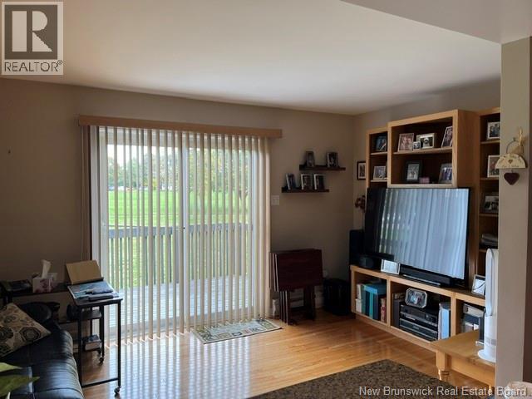
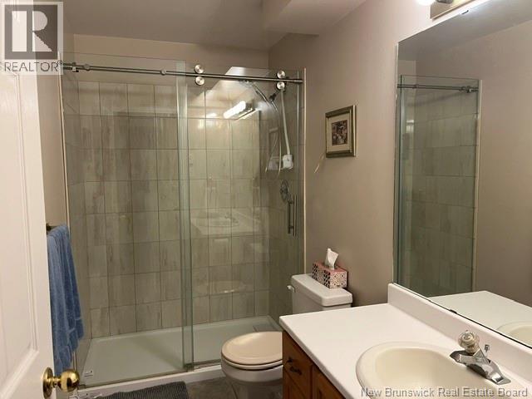
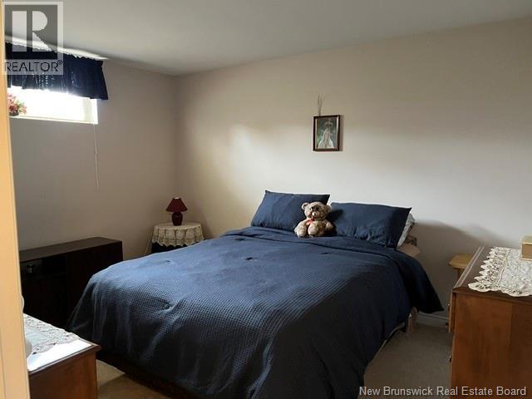
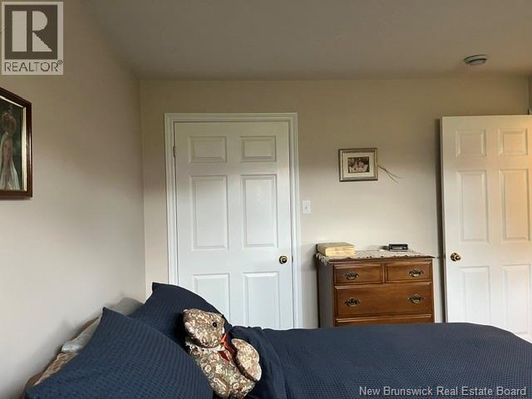
$200 MonthlyWelcome to 12 Caitlin Ct in the much sought after Village Estates community. This end unit garden home offers a bright main level with a large living/dining room . The kitchen is open to the den with patio doors to the deck. The good sized bedroom and full bath finish off the main level. Downstairs is partly finished with a good sized family room , a full bath and a bedroom ( non conforming). The remainder of the downstairs offers plenty of storage. The convenient single garage offers extra storage . The HOA monthly fee covers lawncare and snow removal to your front door. (id:27750)
Property Details
| MLS® Number | NB148568 |
| Property Type | Single Family |
Building
| Bathroom Total | 2 |
| Bedrooms Above Ground | 1 |
| Bedrooms Below Ground | 1 |
| Bedrooms Total | 2 |
| Architectural Style | 2 Level |
| Basement Development | Partially Finished |
| Basement Type | Full (partially Finished) |
| Constructed Date | 1994 |
| Construction Style Attachment | Attached |
| Exterior Finish | Brick, Wood Siding |
| Flooring Type | Carpeted, Tile, Hardwood |
| Foundation Type | Concrete |
| Heating Fuel | Electric |
| Heating Type | Baseboard Heaters |
| Size Interior | 1,398 Ft2 |
| Total Finished Area | 1398 Sqft |
| Type | Garden Home |
| Utility Water | Municipal Water |
Parking
| Integrated Garage | |
| Garage |
Land
| Acreage | No |
| Sewer | Municipal Sewage System |
| Size Irregular | 2497 |
| Size Total | 2497 Sqft |
| Size Total Text | 2497 Sqft |
Rooms
| Level | Type | Length | Width | Dimensions |
|---|---|---|---|---|
| Basement | Family Room | 17'4'' x 12'6'' | ||
| Basement | Bedroom | 12'6'' x 10'6'' | ||
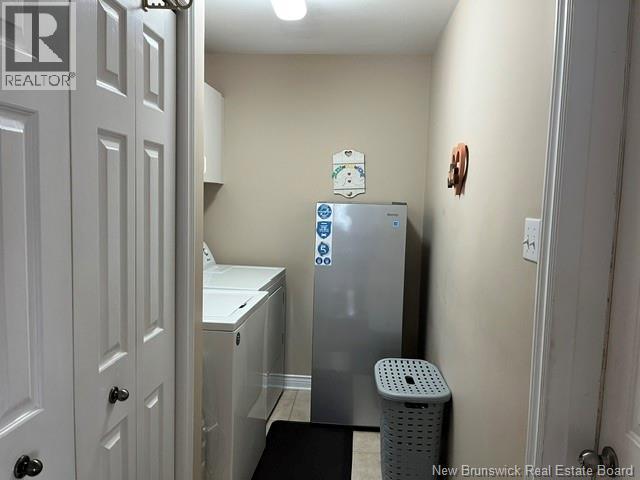
| Main Level | Laundry Room | 10'6'' x 5'9'' | ||
| Main Level | Kitchen | 10'7'' x 8'2'' | ||
| Main Level | Office | 14'4'' x 9'10'' | ||
| Main Level | Bedroom | 14'3'' x 11'10'' | ||
| Main Level | Living Room/dining Room | 17'0'' x 19'2'' |
https://www.realtor.ca/real-estate/30348202/12-caitlin-court-saint-john
Contact Us
Contact us for more information

The trademarks REALTOR®, REALTORS®, and the REALTOR® logo are controlled by The Canadian Real Estate Association (CREA) and identify real estate professionals who are members of CREA. The trademarks MLS®, Multiple Listing Service® and the associated logos are owned by The Canadian Real Estate Association (CREA) and identify the quality of services provided by real estate professionals who are members of CREA. The trademark DDF® is owned by The Canadian Real Estate Association (CREA) and identifies CREA's Data Distribution Facility (DDF®)
October 01 2026 01:41:36
New Brunswick Real Estate Board
Royal LePage Select Realty