

118 Slipp Drive Mazerolle Settlement, New Brunswick E3E 2A9

$359,900
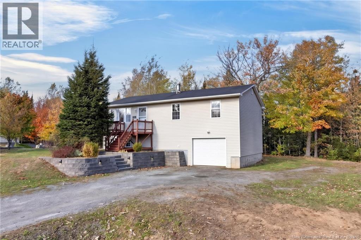
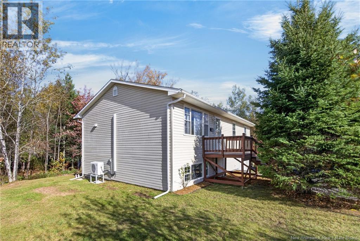
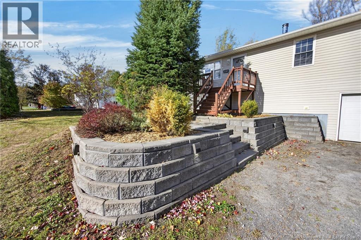
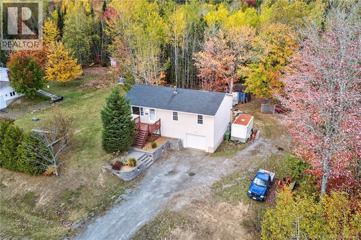
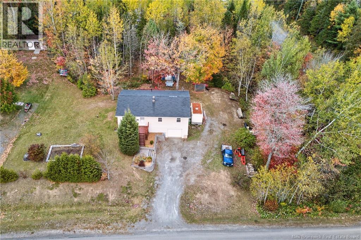
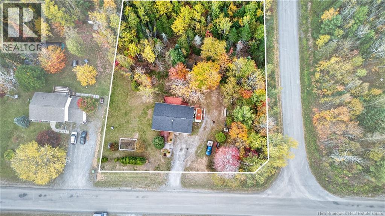
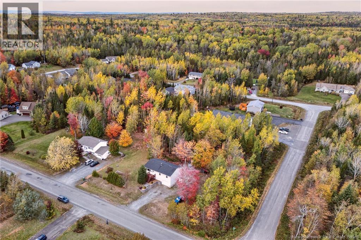
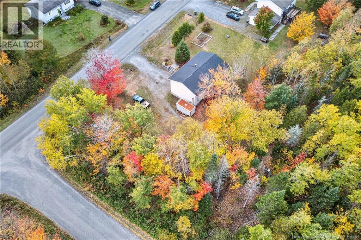
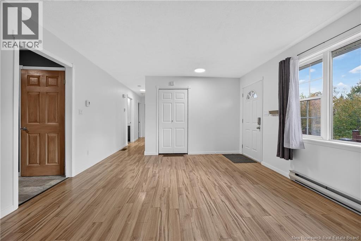
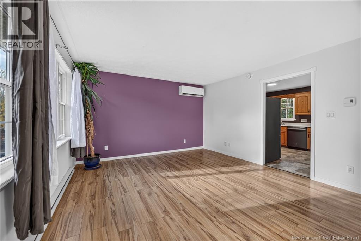
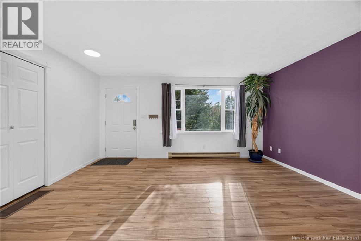
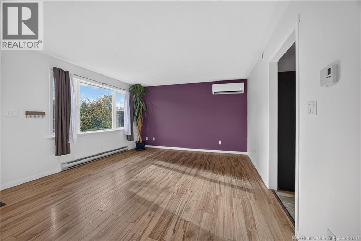
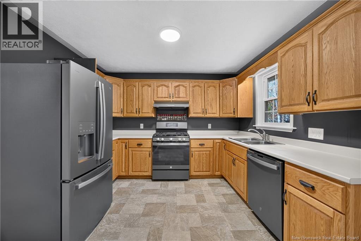
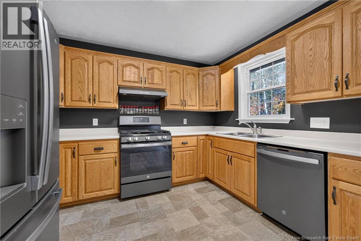
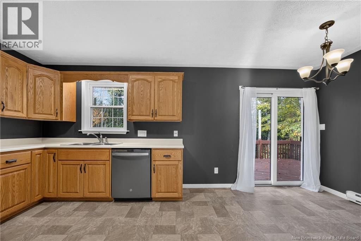
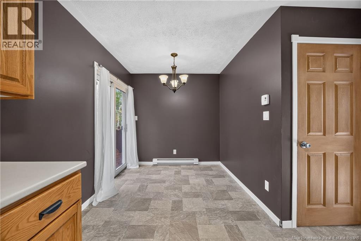
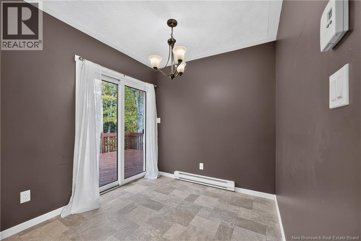
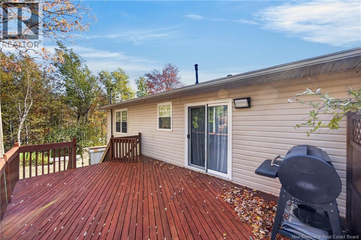
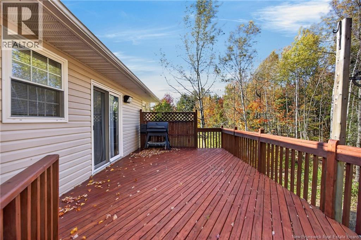
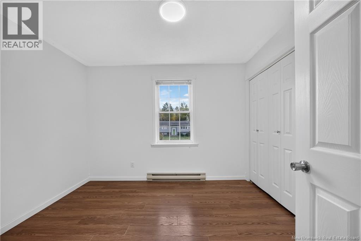
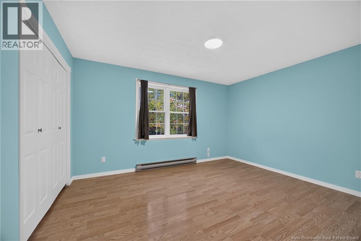
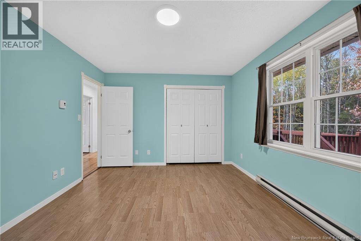
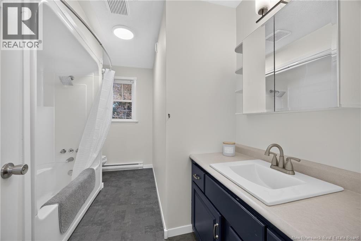
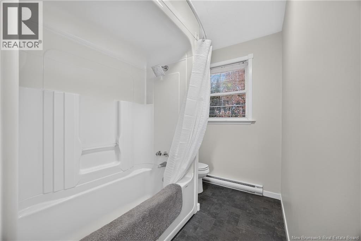
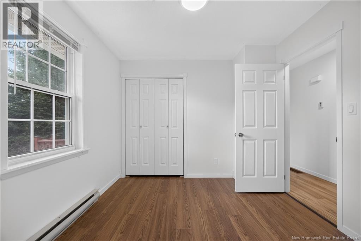
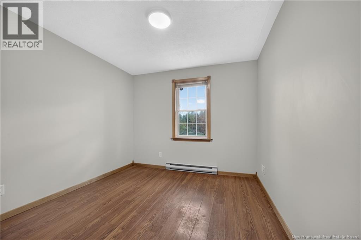
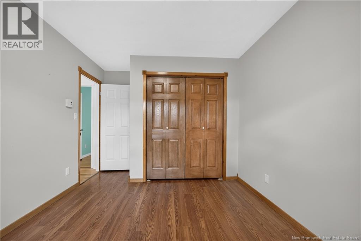
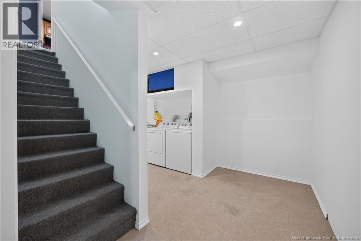
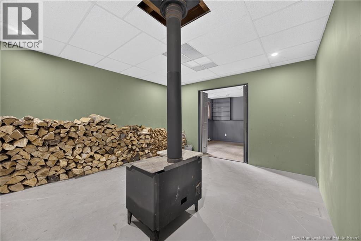
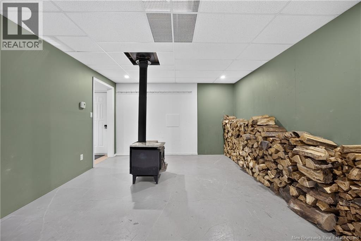
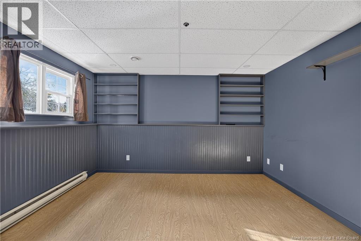
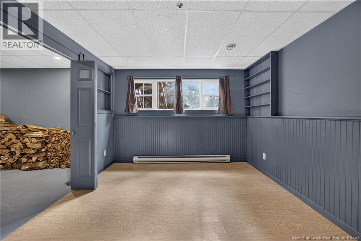
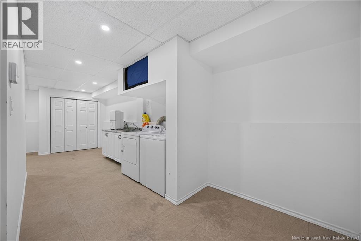
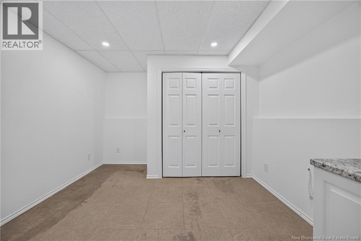
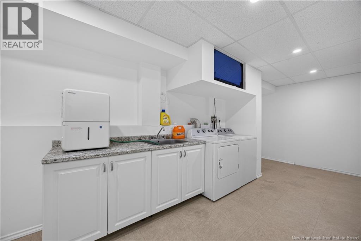
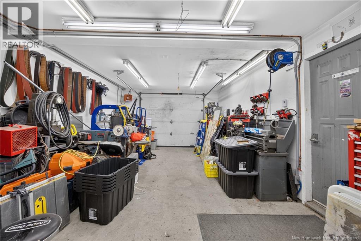
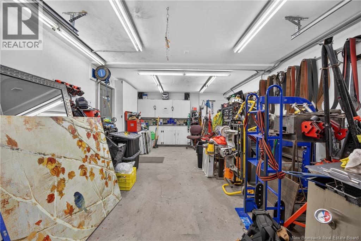
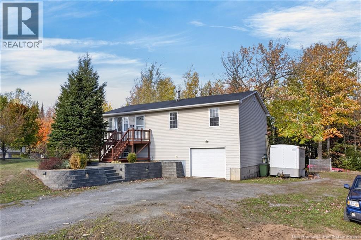
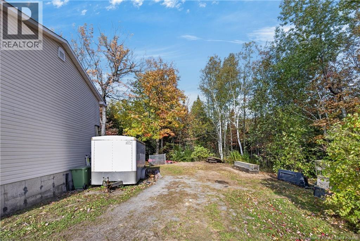
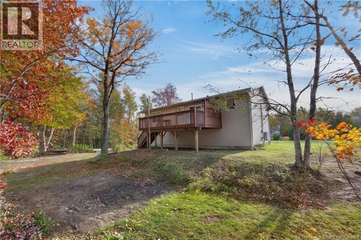
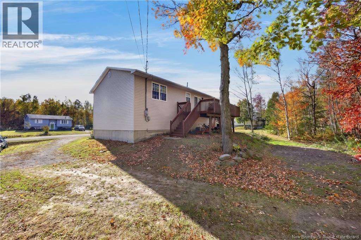
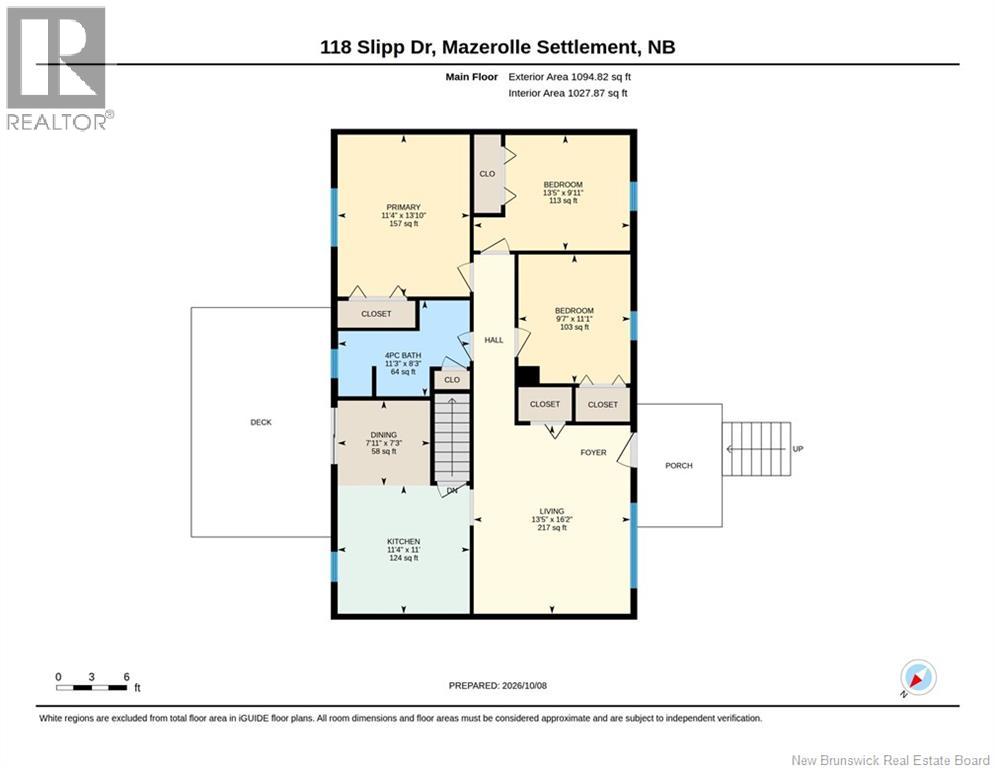
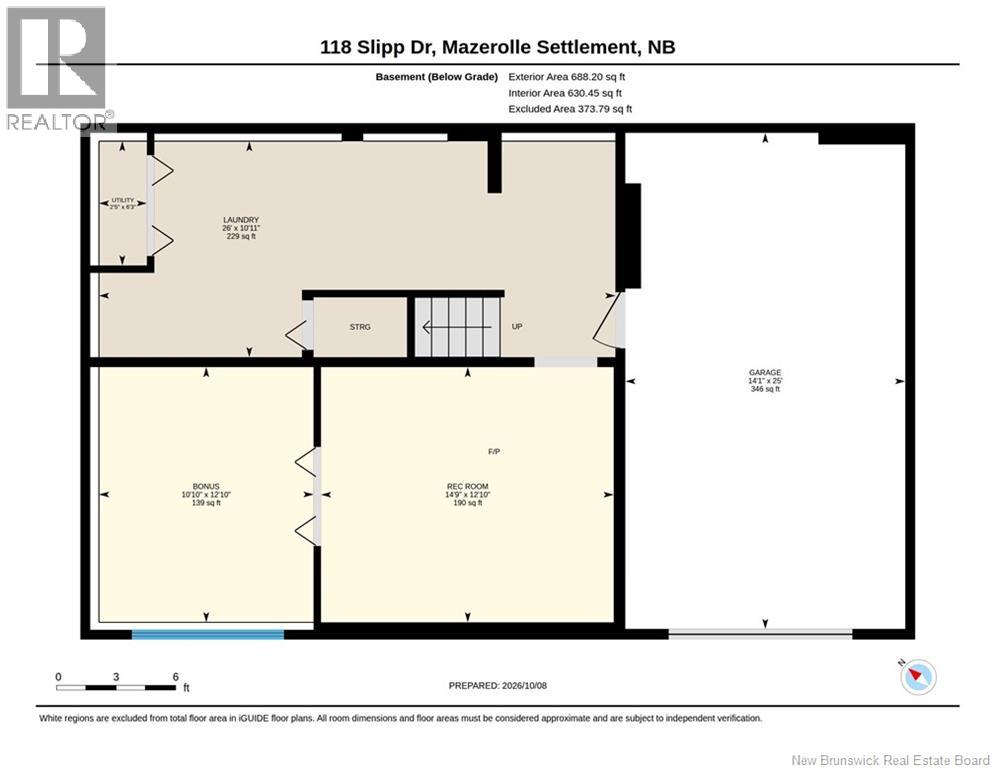
Welcome to 118 Slipp Drive, a 3 bedroom, 1 bathroom home in Mazerolle Settlement. It sits in the Hanwell Park Academy zone and is only about a 15 minute drive to Uptown Fredericton & Costco, offering a quiet, rural setting without a long commute. Up the driveway, a custom stone retaining wall and a walkway with built-in lighting lead to the front deck. Both the front and back decks were just freshly stained. Inside, a ductless heat pump keeps the main living area comfortable. The kitchen has plenty of storage, and an adjoining dining room has patio doors leading to the back deck, perfect for family BBQs. The primary bedroom overlooks the backyard, two good sized bedrooms sit at the front of the home, and the full bathroom completes the main floor. Downstairs features a home theatre room (which could be converted to a 4th bedroom), and the laundry room offers plenty of extra storage. The basement also has a woodstove (included ""as-is"") in the bonus room, but if you'd rather have the extra space, both the stove and the stored firewood can be completely removed before you move in. Attached to the basement is the single car heated garage, which is great for winter parking or setting up a workshop. If you like spending time outdoors, the area is incredibly quiet, and you have direct access to local ATV trails. The lot has plenty of space, including room for a detached garage and a second driveway with access off Sarah Street. The home is ready to go, and the sellers can accommodate a quick closing, so you can move in and settle before the holidays! (id:27750)
Property Details
| MLS® Number | NB149138 |
| Property Type | Single Family |
| Features | Balcony/deck/patio |
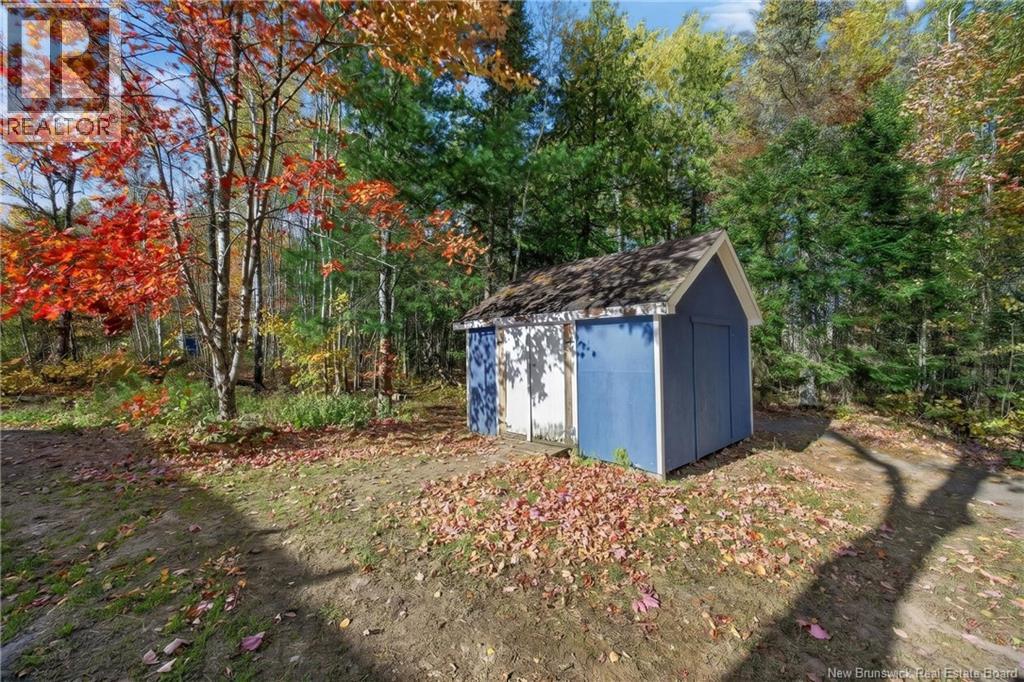
| Structure | Shed |
Building
| Bathroom Total | 1 |
| Bedrooms Above Ground | 3 |
| Bedrooms Below Ground | 1 |
| Bedrooms Total | 4 |
| Architectural Style | Bungalow, Raised Bungalow, 2 Level |
| Basement Development | Partially Finished |
| Basement Type | Partial (partially Finished) |
| Constructed Date | 1995 |
| Construction Style Attachment | Detached |
| Cooling Type | Heat Pump, Air Exchanger |
| Exterior Finish | Vinyl |
| Flooring Type | Laminate, Linoleum |
| Foundation Type | Concrete |
| Heating Fuel | Electric |
| Heating Type | Baseboard Heaters, Heat Pump |
| Stories Total | 1 |
| Size Interior | 1,600 Ft2 |
| Total Finished Area | 1600 Sqft |
| Type | House |
| Utility Water | Well |
Parking
| Attached Garage | |
| Garage | |
| Heated Garage |
Land
| Access Type | Year-round Access, Public Road |
| Acreage | Yes |
| Size Irregular | 4106 |
| Size Total | 4106 M2 |
| Size Total Text | 4106 M2 |
Rooms
| Level | Type | Length | Width | Dimensions |
|---|---|---|---|---|
| Basement | Bedroom | 10'10'' x 12'10'' | ||
| Basement | Bonus Room | 14'8'' x 12'9'' | ||
| Basement | Laundry Room | 23'2'' x 7'5'' | ||
| Main Level | Primary Bedroom | 11'3'' x 13'9'' | ||
| Main Level | Bedroom | 9'10'' x 10'7'' | ||
| Main Level | Bedroom | 9'6'' x 11'0'' | ||
| Main Level | Bath (# Pieces 1-6) | 5'6'' x 11'3'' | ||
| Main Level | Dining Room | 7'10'' x 7'3'' | ||
| Main Level | Kitchen | 11'3'' x 10'11'' | ||
| Main Level | Living Room | 16'1'' x 13'4'' |
https://www.realtor.ca/real-estate/30380441/118-slipp-drive-mazerolle-settlement
Contact Us
Contact us for more information

The trademarks REALTOR®, REALTORS®, and the REALTOR® logo are controlled by The Canadian Real Estate Association (CREA) and identify real estate professionals who are members of CREA. The trademarks MLS®, Multiple Listing Service® and the associated logos are owned by The Canadian Real Estate Association (CREA) and identify the quality of services provided by real estate professionals who are members of CREA. The trademark DDF® is owned by The Canadian Real Estate Association (CREA) and identifies CREA's Data Distribution Facility (DDF®)
October 08 2026 04:05:42
New Brunswick Real Estate Board
Exp Realty