

116 Brown Street Shediac, New Brunswick E4P 1J7

$590,000
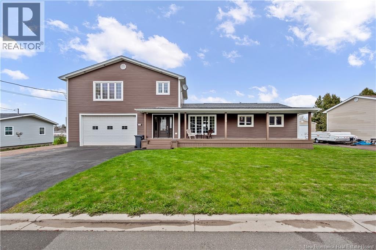
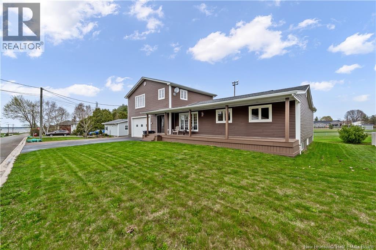
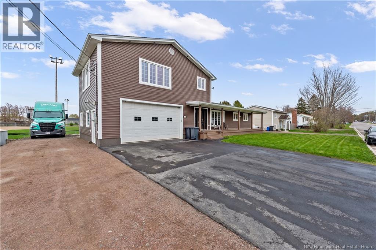
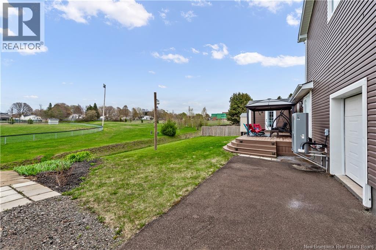
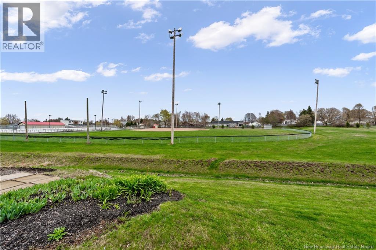
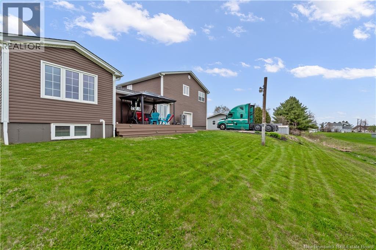
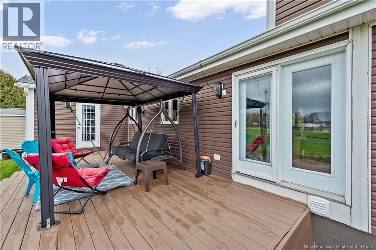
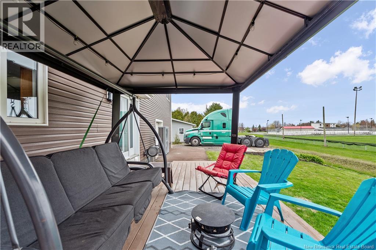
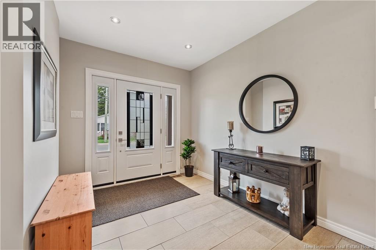
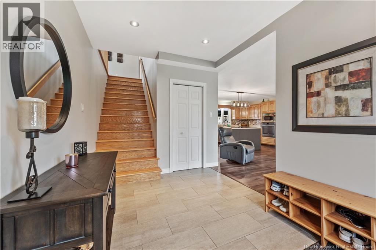
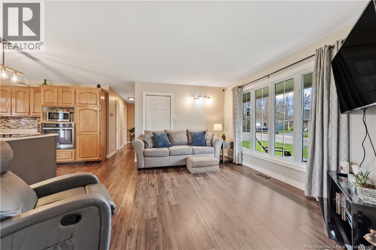
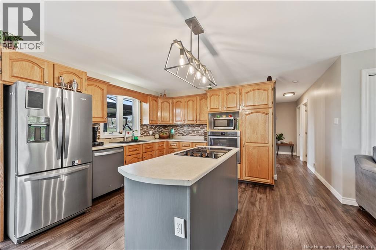
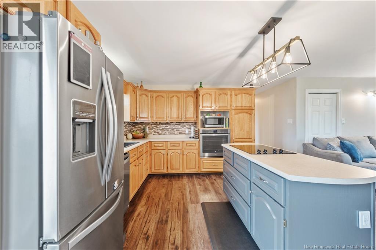
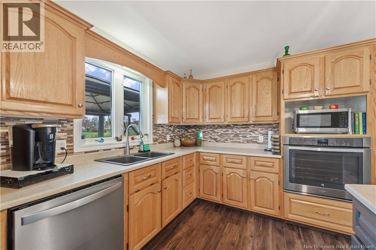
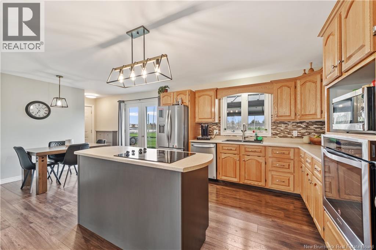
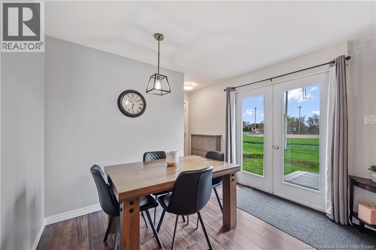
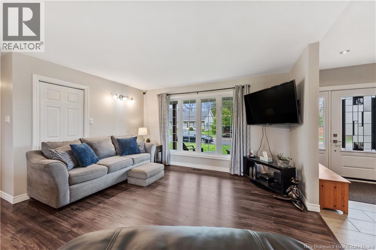
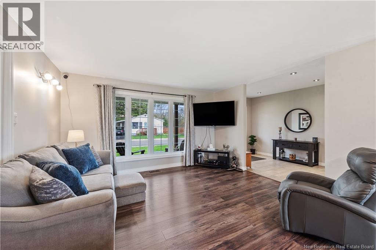
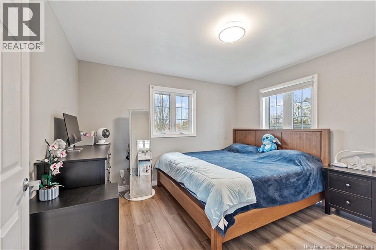
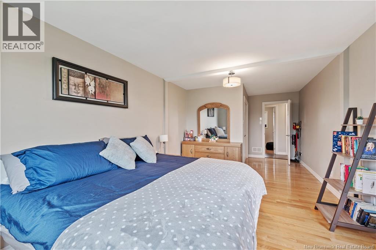
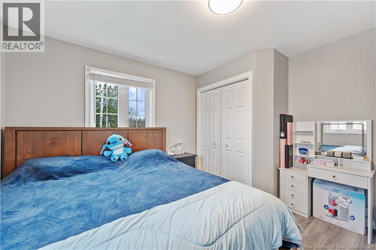
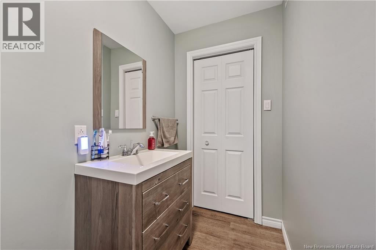
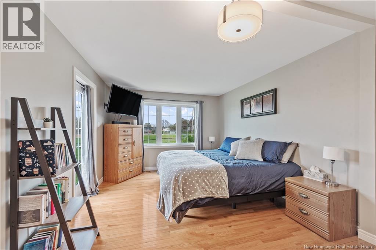
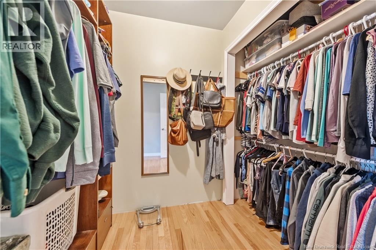
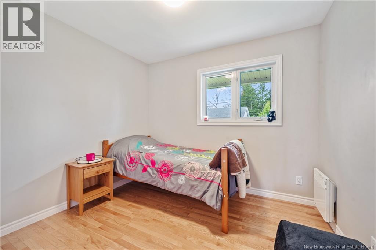
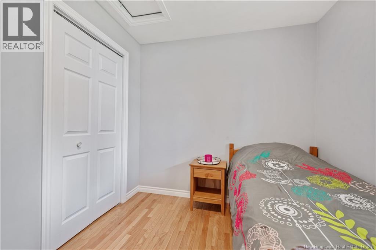
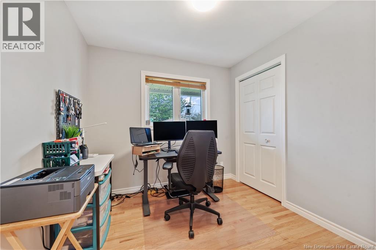
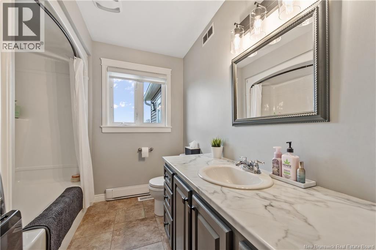
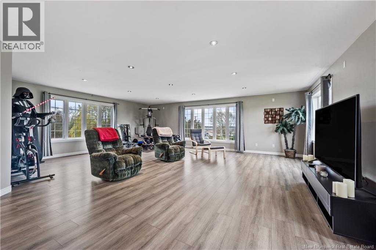
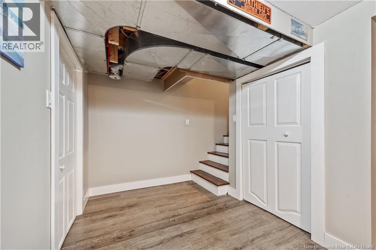
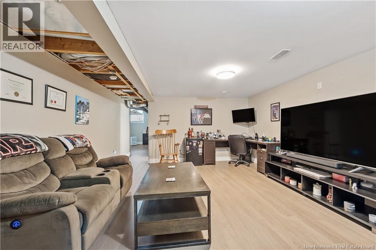
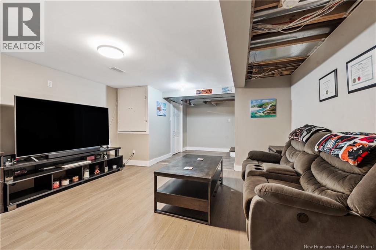
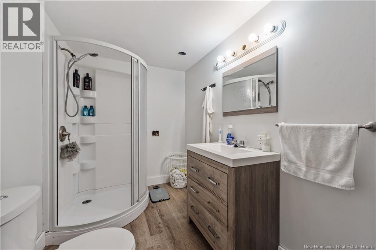
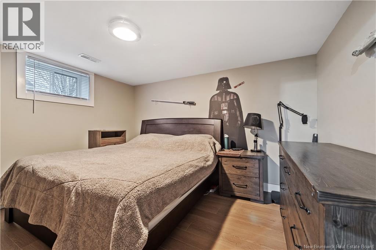
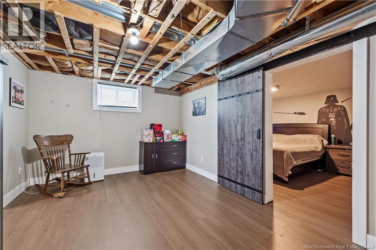
Welcome to 116 Brown Street, a beautiful and well-maintained home thats sure to make you smile. Conveniently close to all local amenities in Shediac, with nearby schools for French students and Shediac Cape School just a short drive away. Step into the foyer and flow through the open-concept living room and kitchen, where pride of ownership shines. Continue on to find the primary bedroom with a walk-in closet, plus two additional bedrooms that complement the space, along with a 3-piece bathroom. Head downstairs to discover a spacious family room, a large bedroom, a bathroom, and ample storage and utility areas. Upstairs, enjoy stunning views of Shediac Bay from the great-sized exercise/family room, complete with a half bath. Why choose this home? The views, schools, arena, shopping, and walking and biking trails are all close by. Stroll to the water to watch boats sailing on the bay, then relax on the back deck and appreciate how great life can be. (id:27750)
Property Details
| MLS® Number | NB139652 |
| Property Type | Single Family |
| Amenities Near By | Shopping |
| Equipment Type | None |
| Features | Balcony/deck/patio |
| Rental Equipment Type | None |
Building
| Bathroom Total | 3 |
| Bedrooms Above Ground | 4 |
| Bedrooms Below Ground | 1 |
| Bedrooms Total | 5 |
| Appliances | Humidifier |
| Architectural Style | Bungalow |
| Basement Development | Partially Finished |
| Basement Type | Full (partially Finished) |
| Constructed Date | 1996 |
| Cooling Type | Heat Pump |
| Exterior Finish | Vinyl |
| Flooring Type | Ceramic, Laminate, Tile, Hardwood |
| Foundation Type | Concrete |
| Half Bath Total | 1 |
| Heating Type | Baseboard Heaters, Heat Pump |
| Stories Total | 1 |
| Size Interior | 2,857 Ft2 |
| Total Finished Area | 2857 Sqft |
| Type | House |
| Utility Water | Municipal Water |
Parking
| Attached Garage |
Land
| Access Type | Year-round Access, Public Road |
| Acreage | No |
| Land Amenities | Shopping |
| Sewer | Municipal Sewage System |
| Size Irregular | 803 |
| Size Total | 803 M2 |
| Size Total Text | 803 M2 |
Rooms
| Level | Type | Length | Width | Dimensions |
|---|---|---|---|---|
| Second Level | 2pc Bathroom | 4'1'' x 9'7'' | ||
| Second Level | Bedroom | 11'6'' x 11'7'' | ||
| Second Level | Family Room | 27'9'' x 25'7'' | ||
| Basement | Other | X | ||
| Basement | Utility Room | 28'3'' x 12'5'' | ||
| Basement | Storage | 11'6'' x 12'6'' | ||
| Basement | 2pc Bathroom | 6' x 12' | ||
| Basement | Bedroom | 13'11'' x 12' | ||
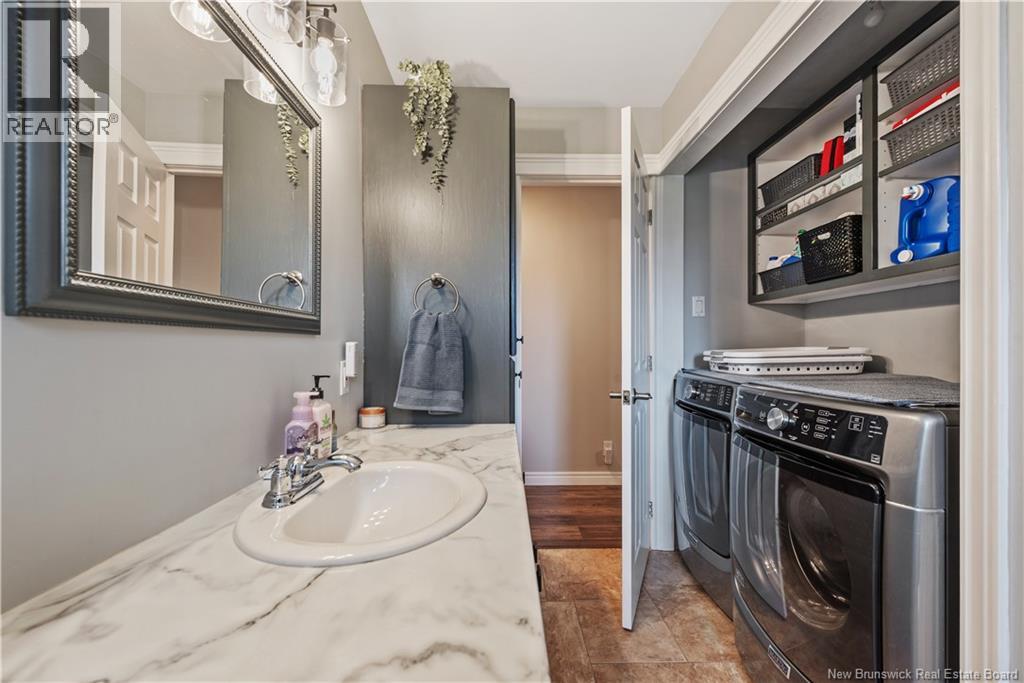
| Basement | Laundry Room | 8'4'' x 5'2'' | ||
| Basement | Recreation Room | 15'2'' x 15'10'' | ||
| Main Level | 3pc Bathroom | 7'9'' x 10'6'' | ||
| Main Level | Bedroom | 10'5'' x 8'8'' | ||
| Main Level | Bedroom | 8'10'' x 8'8'' | ||
| Main Level | Other | 6' x 7'10'' | ||
| Main Level | Primary Bedroom | 11'6'' x 23'5'' | ||
| Main Level | Kitchen | 12'10'' x 3' | ||
| Main Level | Dining Room | 12'7'' x 10'3'' | ||
| Main Level | Living Room | 15'9'' x 12'8'' | ||
| Main Level | Foyer | 8'6'' x 22' |
https://www.realtor.ca/real-estate/29774928/116-brown-street-shediac
Contact Us
Contact us for more information

The trademarks REALTOR®, REALTORS®, and the REALTOR® logo are controlled by The Canadian Real Estate Association (CREA) and identify real estate professionals who are members of CREA. The trademarks MLS®, Multiple Listing Service® and the associated logos are owned by The Canadian Real Estate Association (CREA) and identify the quality of services provided by real estate professionals who are members of CREA. The trademark DDF® is owned by The Canadian Real Estate Association (CREA) and identifies CREA's Data Distribution Facility (DDF®)
May 27 2026 08:30:33
New Brunswick Real Estate Board
RE/MAX Quality Real Estate Inc.