

11550 Route 114 Springdale, New Brunswick E4E 5G1

$424,900
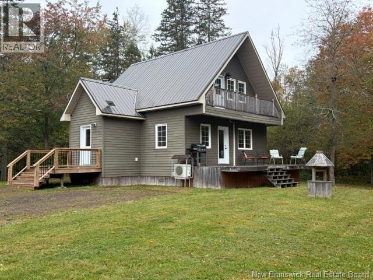
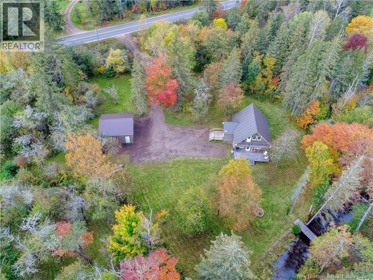
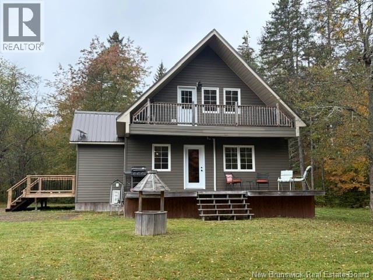
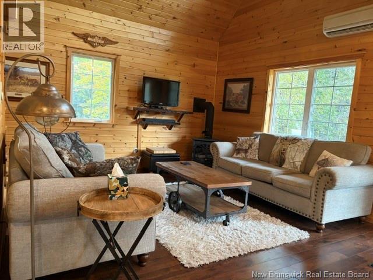
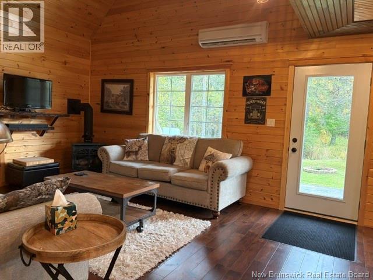
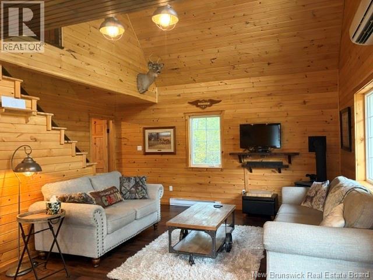
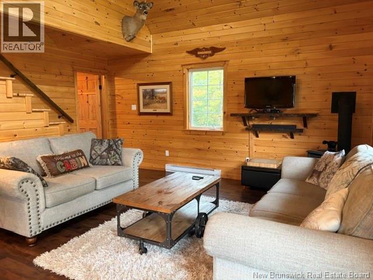
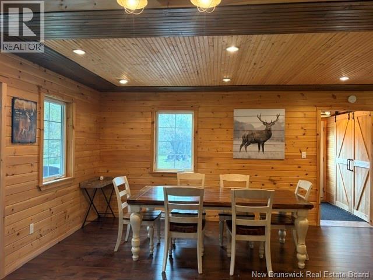
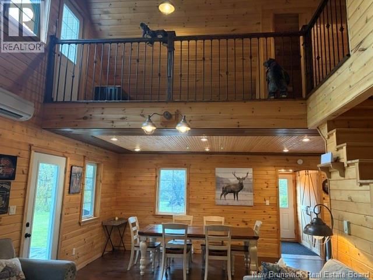
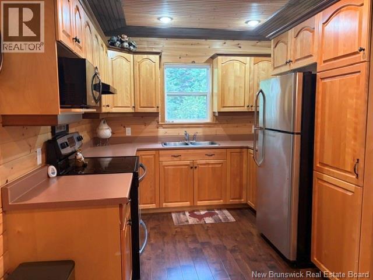
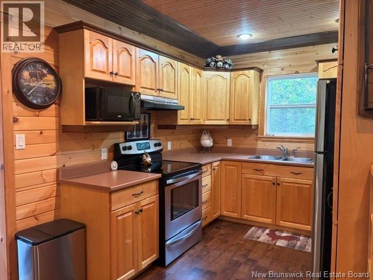
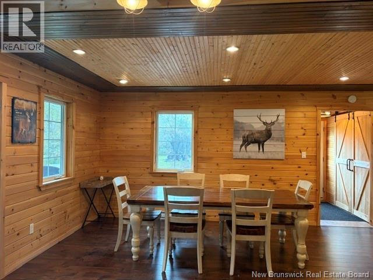
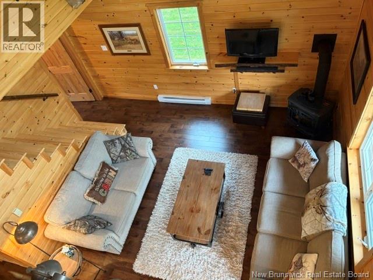
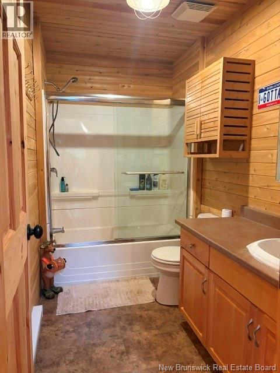
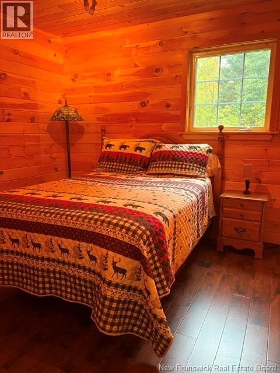
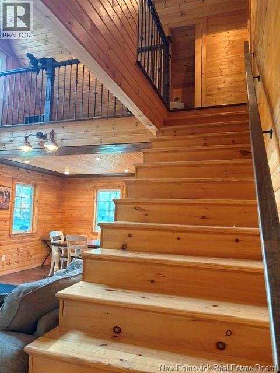
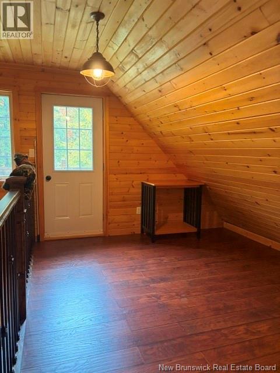
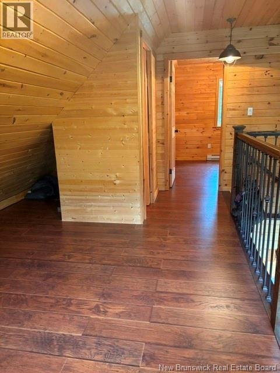
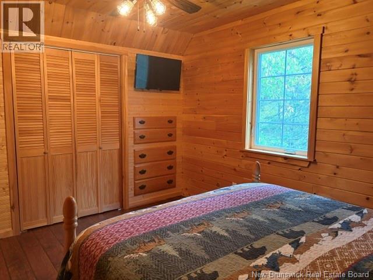
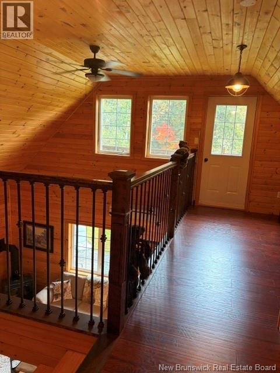
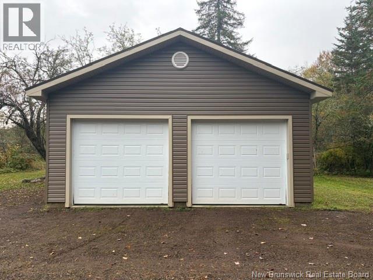
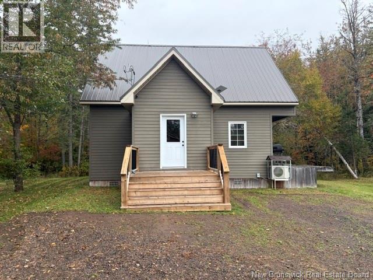
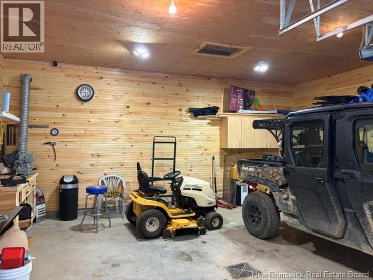
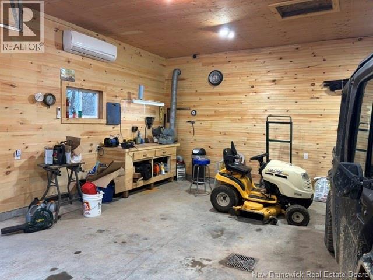
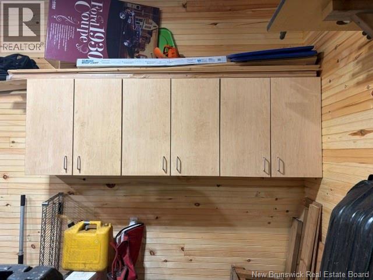
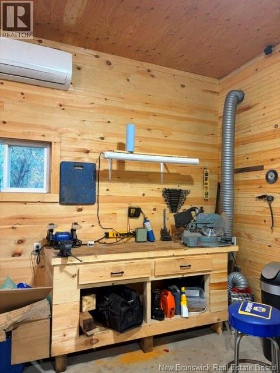
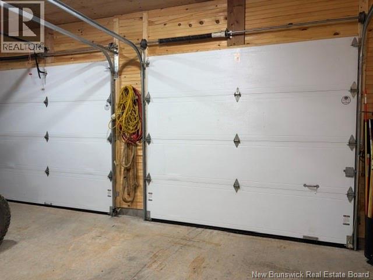
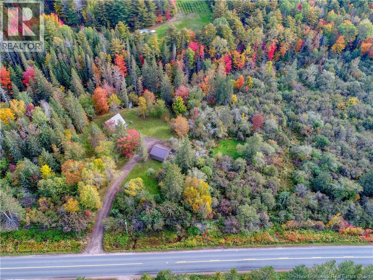
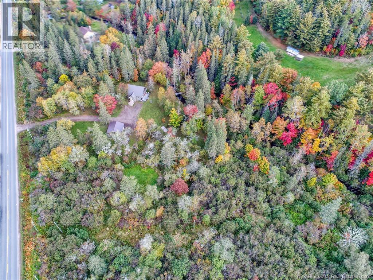
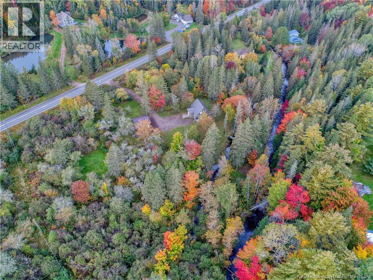
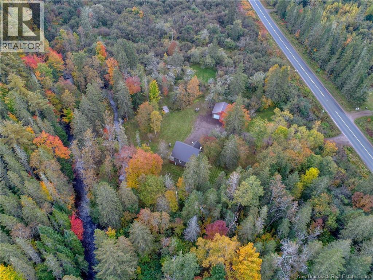
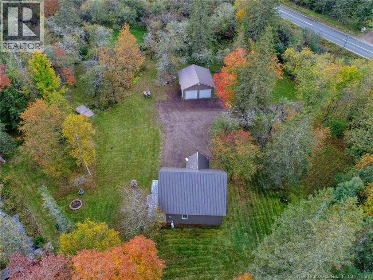
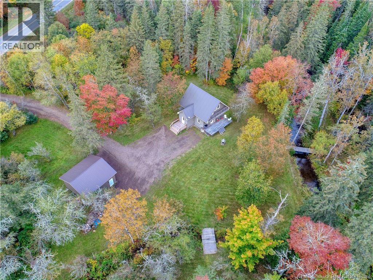
Welcome to this beautiful 11-year-old, 2-bedroom, 2-bath home nestled on 1.75 private acres along Fundy Park Road. Surrounded by mature trees with a brook running along the property, this inviting country retreat offers the perfect combination of privacy, comfort, and outdoor adventure. Inside, the home features a gorgeous open-concept layout with a spectacular vaulted great room, warm wood finishes, and an abundance of natural light. The spacious living area provides a cozy gathering space, while the adjoining dining area and kitchen create an ideal setting for family and friends. The home's thoughtful design includes two bedrooms and two bathrooms, with plenty of room to relax and enjoy the peaceful surroundings. The upper-level loft adds character and overlooks the great room below. Outside, enjoy the large private yard, decks, and the soothing sounds of the brook. A double-car garage provides excellent storage for vehicles, recreational equipment, and all your outdoor toys. Located in the heart of snowmobile and ATV country, this property is an excellent base for those who love exploring the great outdoors. Whether you're looking for a year-round home, a private country getaway, or a recreational retreat, this property offers an exceptional opportunity to enjoy the peace and beauty of rural New Brunswick. (id:27750)
Property Details
| MLS® Number | NB149014 |
| Property Type | Single Family |
| Amenities Near By | Golf Course, Ski Hill, Recreation Nearby, Shopping |
| Community Features | Fishing |
| Equipment Type | None |
| Features | Golf Course/parkland, Balcony/deck/patio |
| Rental Equipment Type | None |
| Structure | None |
Building
| Bathroom Total | 2 |
| Bedrooms Above Ground | 2 |
| Bedrooms Total | 2 |
| Basement Type | Crawl Space |
| Constructed Date | 2015 |
| Construction Style Attachment | Detached |
| Cooling Type | Heat Pump |
| Exterior Finish | Vinyl |
| Flooring Type | Hardwood |
| Foundation Type | Pillars & Posts |
| Half Bath Total | 1 |
| Heating Fuel | Electric, Natural Gas |
| Heating Type | Baseboard Heaters, Heat Pump, Stove |
| Stories Total | 2 |
| Size Interior | 940 Ft2 |
| Total Finished Area | 940 Sqft |
| Type | House |
| Utility Water | Drilled Well, Well |
Parking
| Detached Garage | |
| Garage | |
| Heated Garage |
Land
| Access Type | Year-round Access, Public Road |
| Acreage | Yes |
| Land Amenities | Golf Course, Ski Hill, Recreation Nearby, Shopping |
| Size Irregular | 1.75 |
| Size Total | 1.75 Ac |
| Size Total Text | 1.75 Ac |
Rooms
| Level | Type | Length | Width | Dimensions |
|---|---|---|---|---|
| Second Level | 2pc Bathroom | 2'9'' x 4'1'' | ||
| Second Level | Primary Bedroom | 10' x 13'1'' | ||
| Second Level | Office | 6'1'' x 11'4'' | ||
| Main Level | 4pc Bathroom | 8'10'' x 5'3'' | ||
| Main Level | Bedroom | 9'11'' x 9'11'' | ||
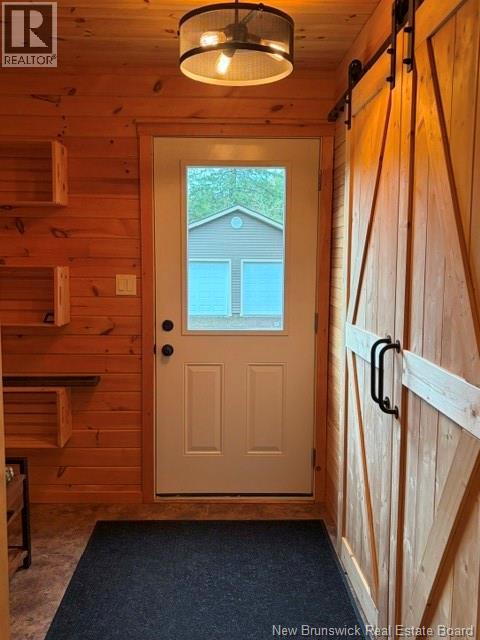
| Main Level | Mud Room | 6'1'' x 7'5'' | ||
| Main Level | Kitchen | 13'7'' x 8'10'' | ||
| Main Level | Great Room | 24'11'' x 12'11'' |
https://www.realtor.ca/real-estate/30357082/11550-route-114-springdale
Contact Us
Contact us for more information

The trademarks REALTOR®, REALTORS®, and the REALTOR® logo are controlled by The Canadian Real Estate Association (CREA) and identify real estate professionals who are members of CREA. The trademarks MLS®, Multiple Listing Service® and the associated logos are owned by The Canadian Real Estate Association (CREA) and identify the quality of services provided by real estate professionals who are members of CREA. The trademark DDF® is owned by The Canadian Real Estate Association (CREA) and identifies CREA's Data Distribution Facility (DDF®)
October 02 2026 08:56:39
New Brunswick Real Estate Board
Royal LePage Atlantic