

113 Kirkpatrick Street Woodstock, New Brunswick E7M 2A4










$649,000
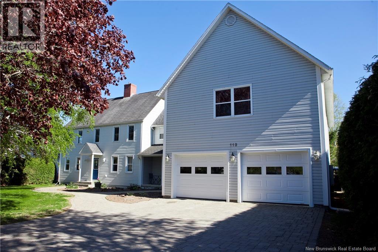
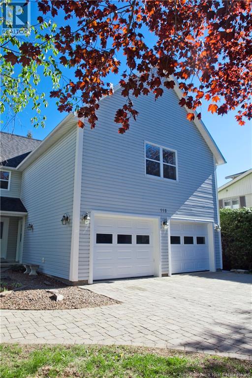
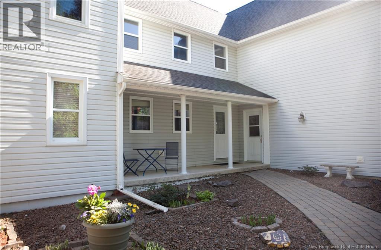
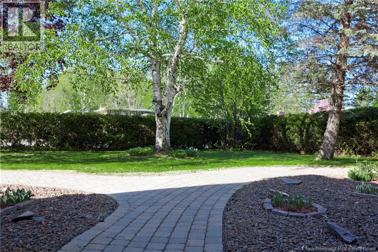
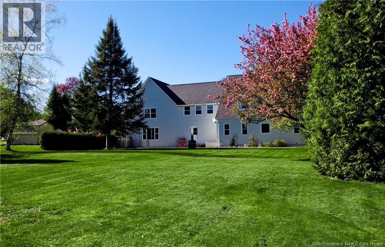
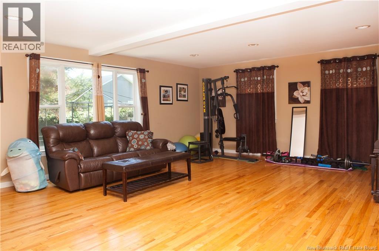
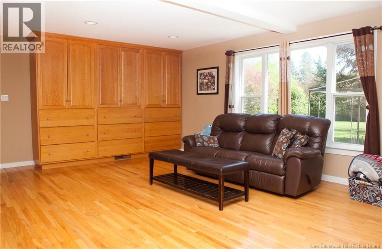
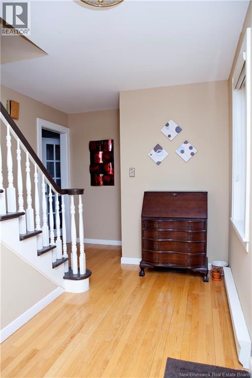
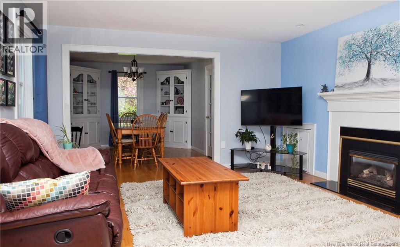
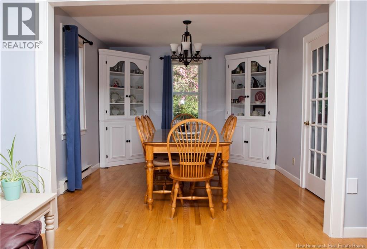
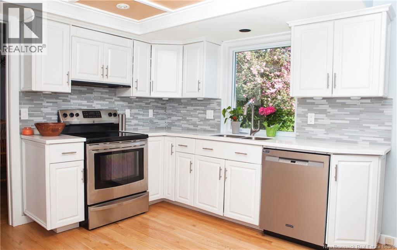
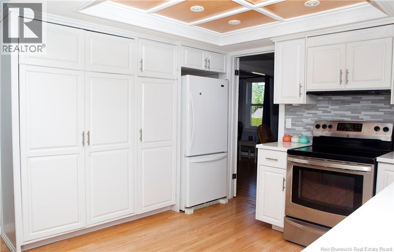
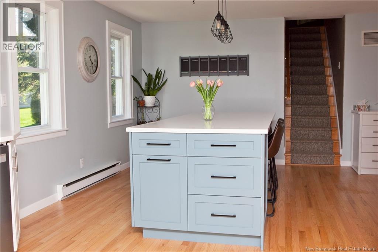
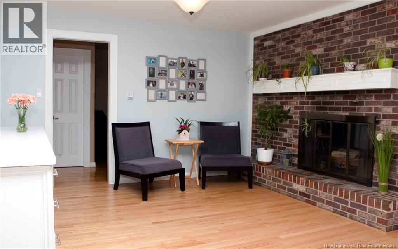
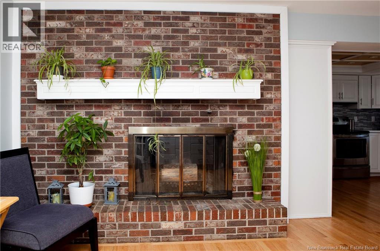
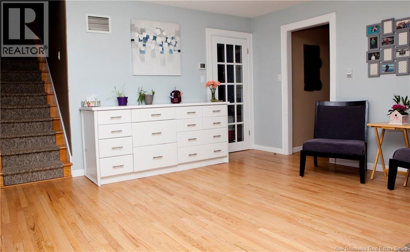
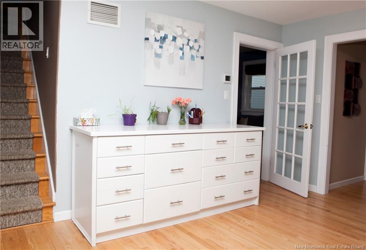
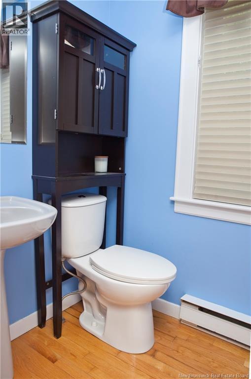
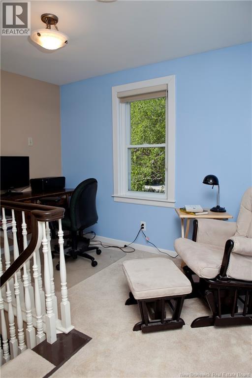
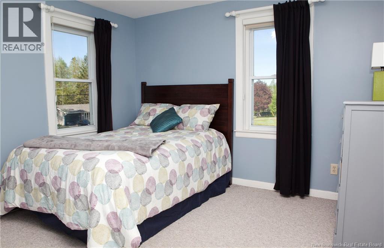
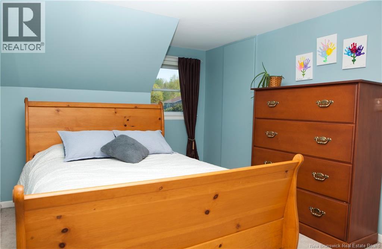
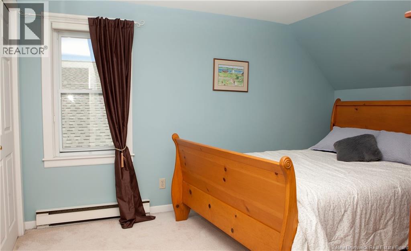
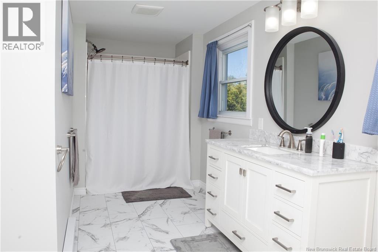
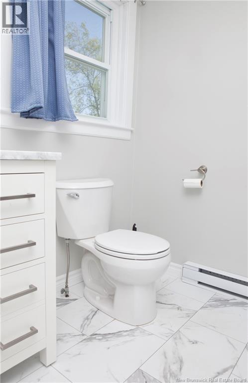
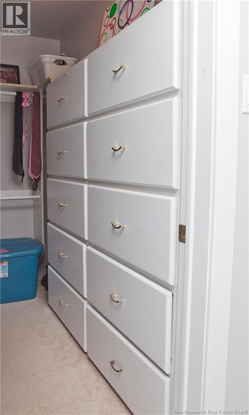
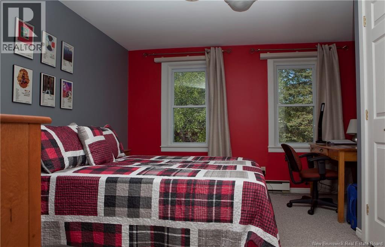
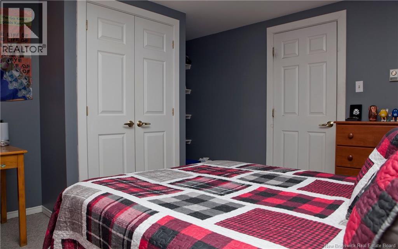
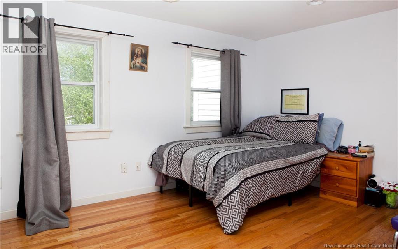
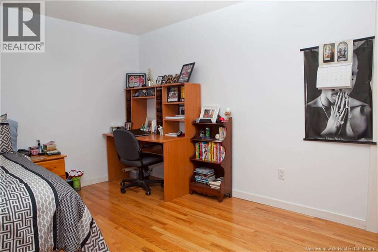
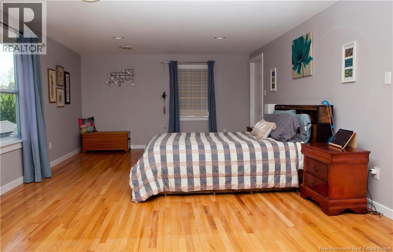
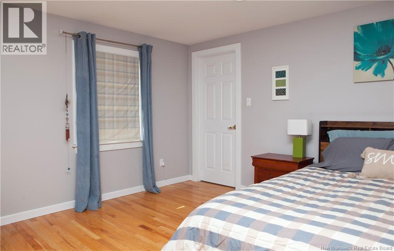
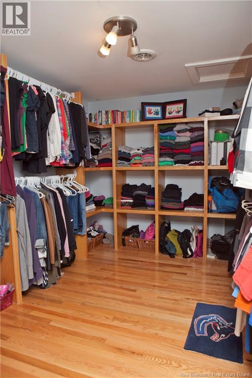
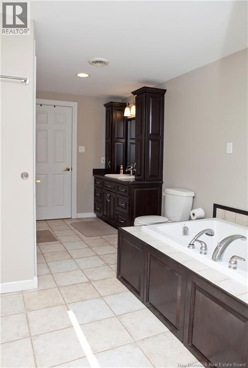
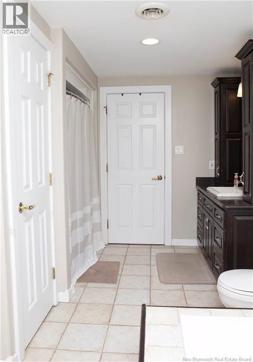
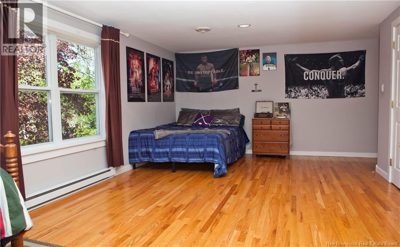
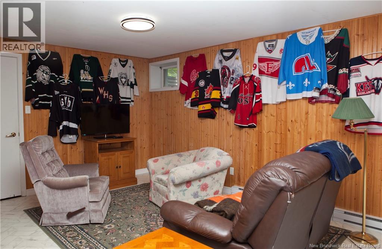
Imagine coming home to a property that truly has it all. This stunning executive residence offers over 4,500 sq. ft. of finished living space, delivering an exceptional blend of luxury, comfort, and room to grow. Step into the spacious foyer and immediately appreciate the beautiful tile and gleaming wood floors as natural light fills the home. With 6 spacious bedrooms, there is room for family, guests, hobbies, and home office space. The grand primary suite is a private retreat featuring an oversized walk-in closet designed for everyday comfort. At the heart of the home is a modern kitchen built for connection, whether its quick weekday meals or hosting family gatherings and holidays. Three separate living areas provide flexibility for entertaining, relaxing, movie nights, or creating spaces that fit your lifestyle. Outside, the interlocking brick driveway and walkways create timeless curb appeal and showcase the pride of ownership found throughout the property. Located within walking distance to schools, recreation facilities, the arena, and the park, this home offers more than beautiful finishes it delivers convenience, community, and a lifestyle families will love. This is more than a house its the place where memories are made and your next chapter begins. (id:27750)
Property Details
| MLS® Number | NB140390 |
| Property Type | Single Family |
| Amenities Near By | Golf Course, Recreation Nearby, Shopping |
| Equipment Type | Propane Tank, Water Heater |
| Features | Golf Course/parkland |
| Rental Equipment Type | Propane Tank, Water Heater |
Building
| Bathroom Total | 4 |
| Bedrooms Above Ground | 6 |
| Bedrooms Total | 6 |
| Amenities | Fireplace(s) |
| Architectural Style | Cape Cod |
| Construction Style Attachment | Detached |
| Cooling Type | Central Air Conditioning, Heat Pump |
| Exterior Finish | Vinyl |
| Flooring Type | Carpeted, Laminate, Tile, Vinyl, Wood |
| Foundation Type | Concrete |
| Half Bath Total | 1 |
| Heating Fuel | Electric, Propane |
| Heating Type | Baseboard Heaters, Heat Pump |
| Stories Total | 2 |
| Size Interior | 4,550 Ft2 |
| Total Finished Area | 4550 Sqft |
| Type | House |
| Utility Water | Municipal Water |
Parking
| Garage |
Land
| Access Type | Year-round Access, Public Road |
| Acreage | No |
| Land Amenities | Golf Course, Recreation Nearby, Shopping |
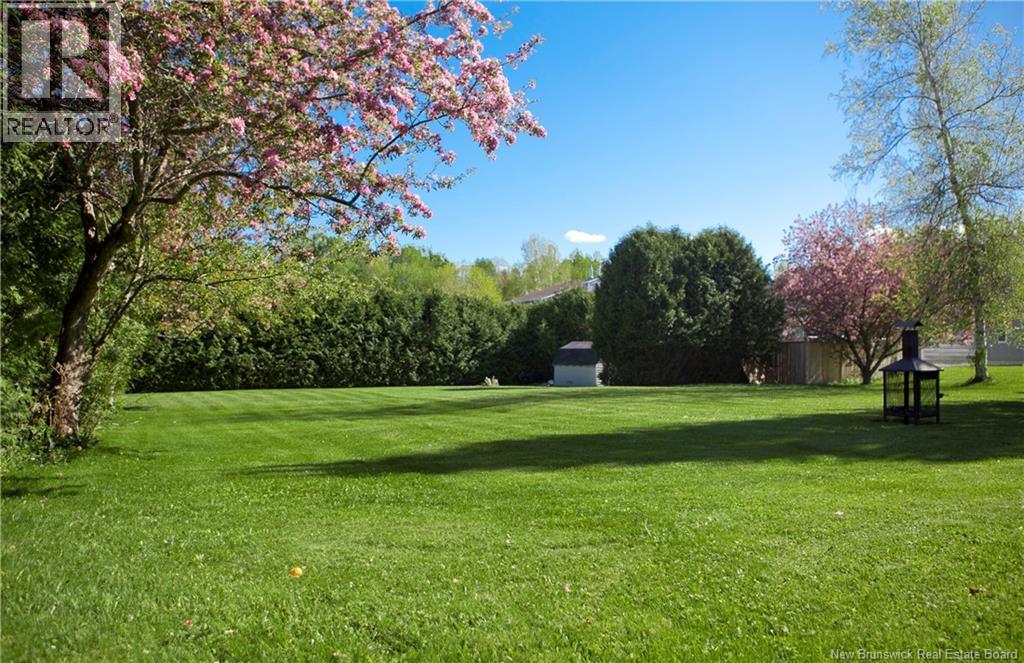
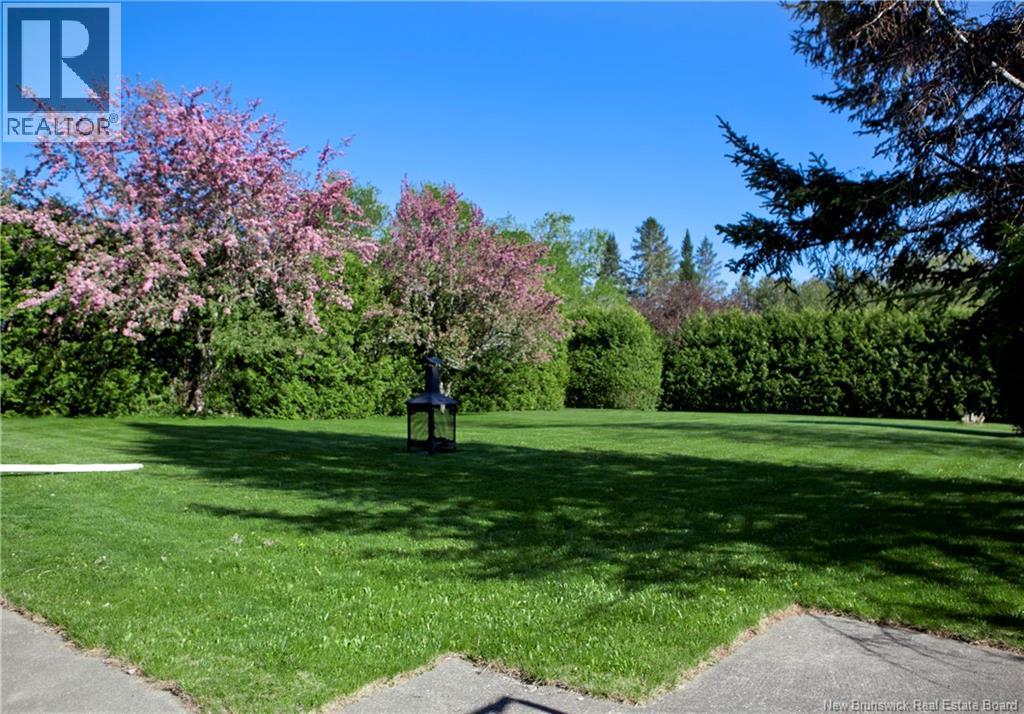
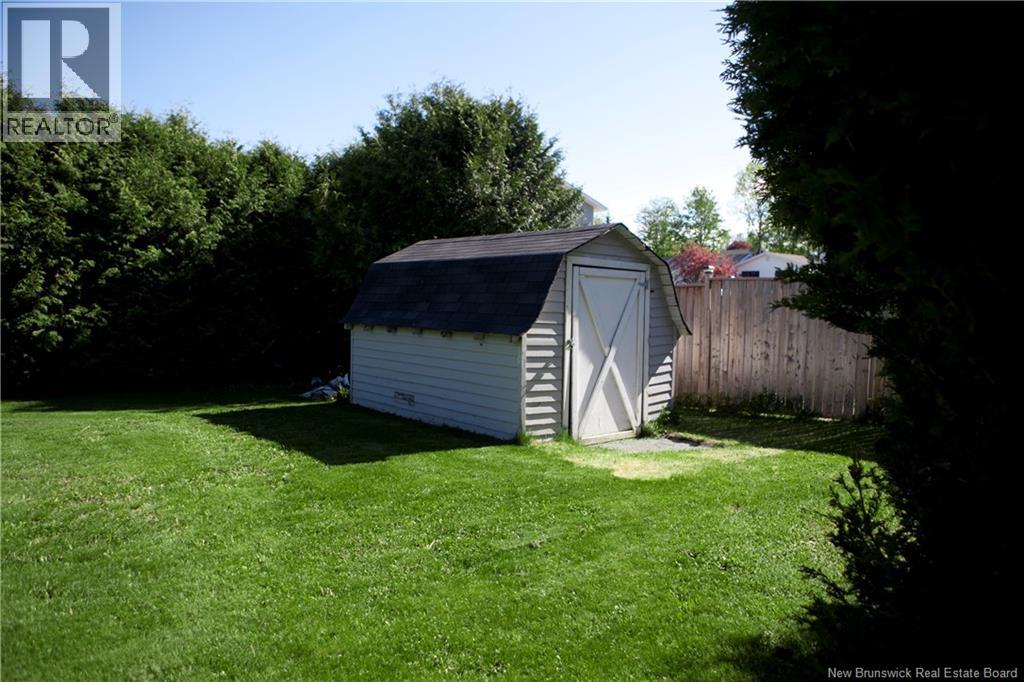
| Landscape Features | Landscaped |
| Sewer | Municipal Sewage System |
| Size Irregular | 2107 |
| Size Total | 2107 M2 |
| Size Total Text | 2107 M2 |
Rooms
| Level | Type | Length | Width | Dimensions |
|---|---|---|---|---|
| Second Level | Other | 10'7'' x 5'3'' | ||
| Second Level | Bedroom | 10'3'' x 10'7'' | ||
| Second Level | Bedroom | 10'3'' x 14'8'' | ||
| Second Level | Bath (# Pieces 1-6) | 4'9'' x 8'9'' | ||
| Second Level | Other | 7'1'' x 4'4'' | ||
| Second Level | Bath (# Pieces 1-6) | 7'6'' x 15'1'' | ||
| Second Level | Bedroom | 12'6'' x 11'8'' | ||
| Second Level | Bedroom | 11'0'' x 14'4'' | ||
| Second Level | Other | 6'8'' x 19'8'' | ||
| Second Level | Other | 5'0'' x 11'0'' | ||
| Second Level | Bedroom | 12'6'' x 23'0'' | ||
| Second Level | Ensuite | 15'3'' x 9'0'' | ||
| Second Level | Other | 13'0'' x 9'3'' | ||
| Second Level | Primary Bedroom | 23'0'' x 13'4'' | ||
| Basement | Living Room | 10'8'' x 10'9'' | ||
| Basement | Living Room | 12'3'' x 24'0'' | ||
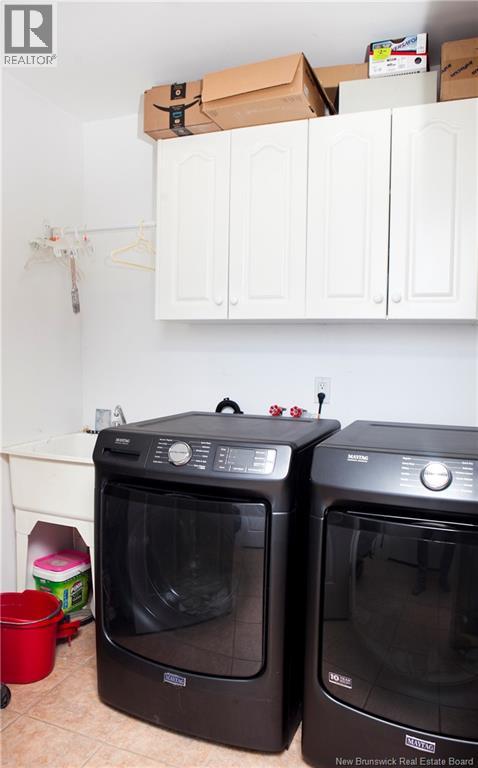
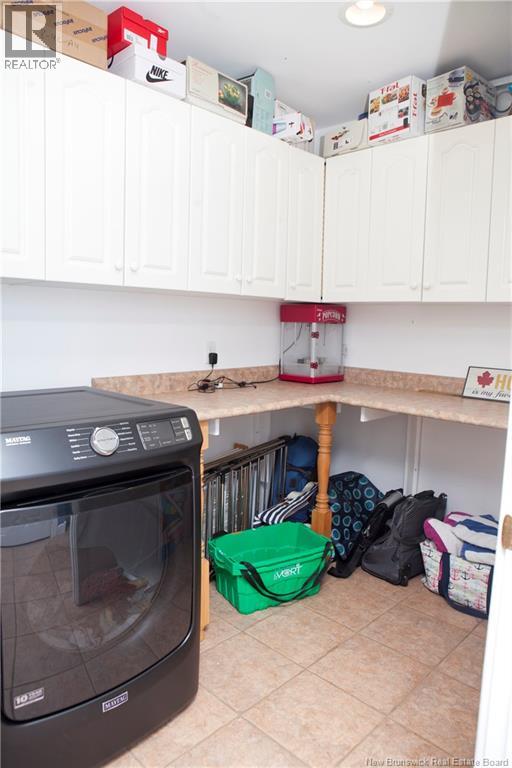
| Main Level | Laundry Room | 12'2'' x 6'0'' | ||
| Main Level | Other | 5'4'' x 9'7'' | ||
| Main Level | Living Room | 22'8'' x 18'1'' | ||
| Main Level | Other | 8'3'' x 19'4'' | ||
| Main Level | Bath (# Pieces 1-6) | 4'9'' x 4'3'' | ||
| Main Level | Other | 14'0'' x 5'8'' | ||
| Main Level | Living Room | 18'6'' x 14'0'' | ||
| Main Level | Dining Room | 10'8'' x 12'0'' | ||
| Main Level | Dining Nook | 9'3'' x 13'0'' | ||
| Main Level | Kitchen | 22'5'' x 11'9'' |
https://www.realtor.ca/real-estate/29813097/113-kirkpatrick-street-woodstock
Contact Us
Contact us for more information

The trademarks REALTOR®, REALTORS®, and the REALTOR® logo are controlled by The Canadian Real Estate Association (CREA) and identify real estate professionals who are members of CREA. The trademarks MLS®, Multiple Listing Service® and the associated logos are owned by The Canadian Real Estate Association (CREA) and identify the quality of services provided by real estate professionals who are members of CREA. The trademark DDF® is owned by The Canadian Real Estate Association (CREA) and identifies CREA's Data Distribution Facility (DDF®)
August 26 2026 02:12:07
New Brunswick Real Estate Board
Century 21 All Seasons Realty