

112 Legere Road Haut-Rivière-Du-Portage, New Brunswick E9H 1V7

$799,900
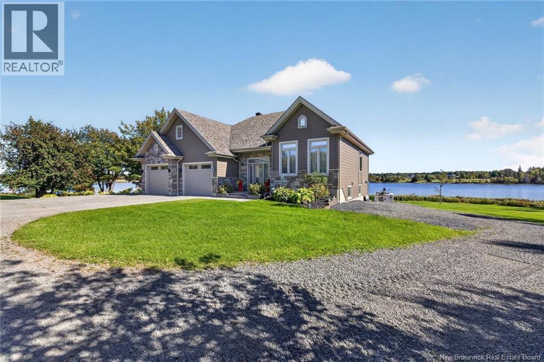
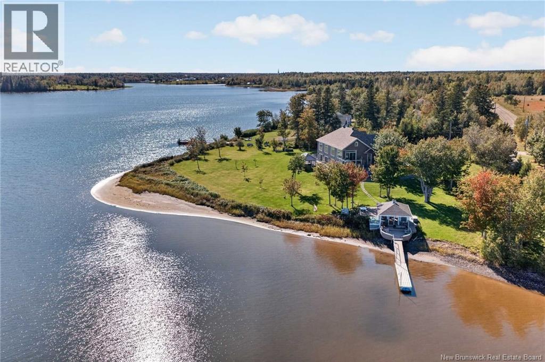
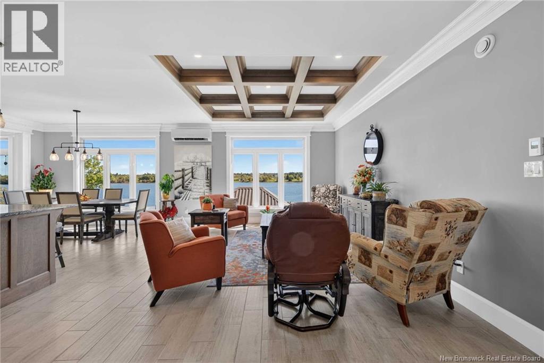
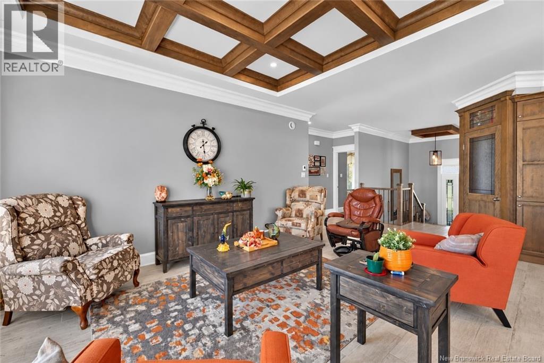
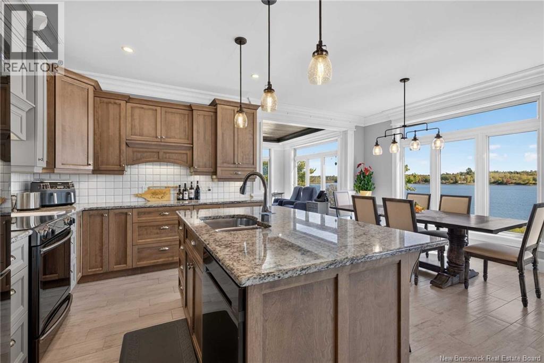
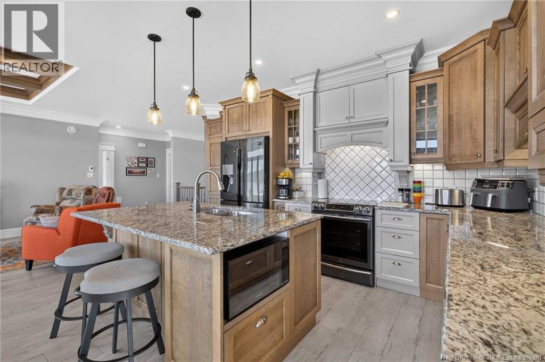
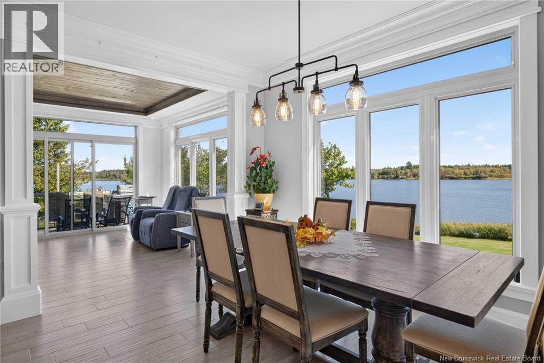
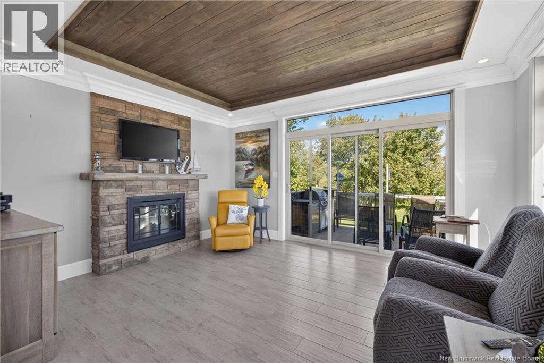
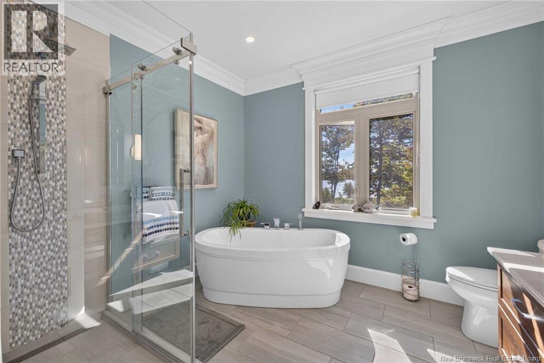
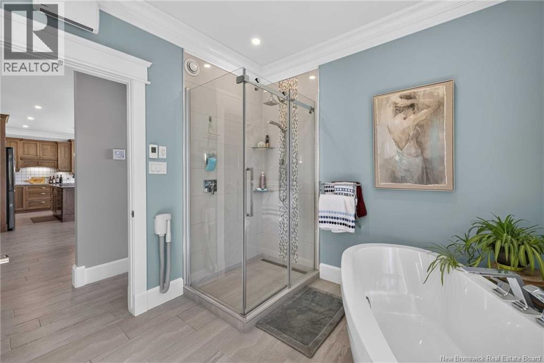
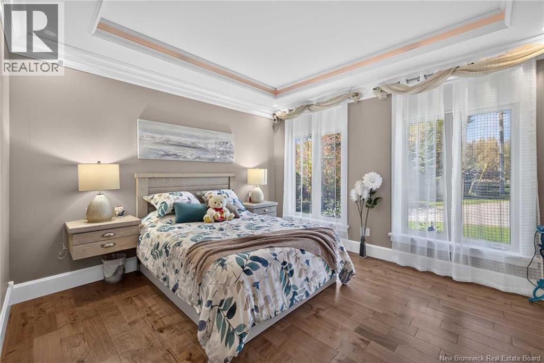
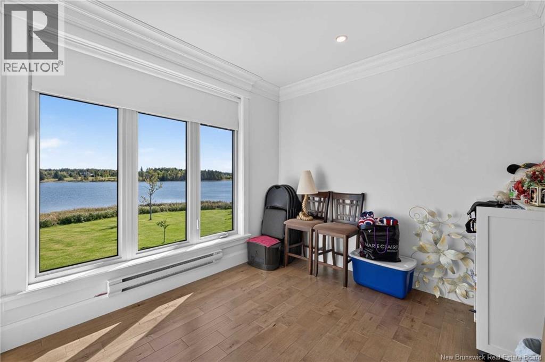
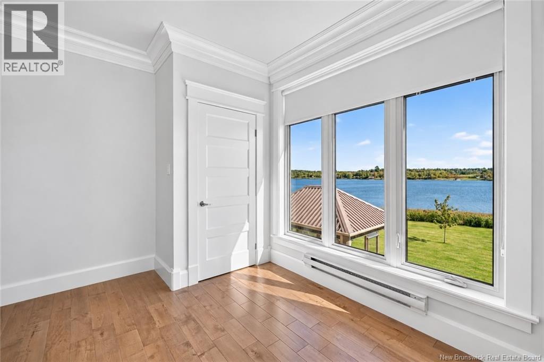
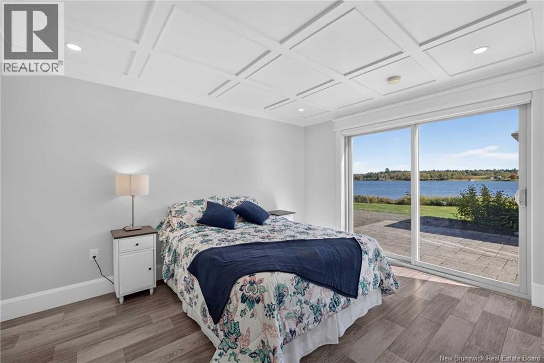
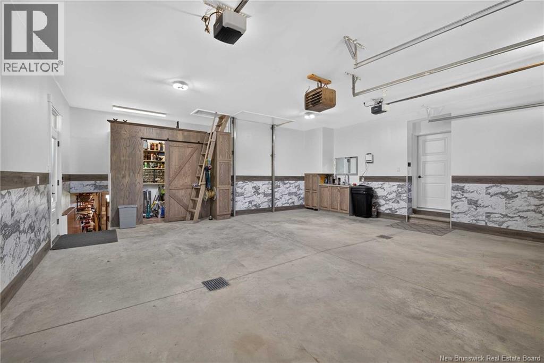
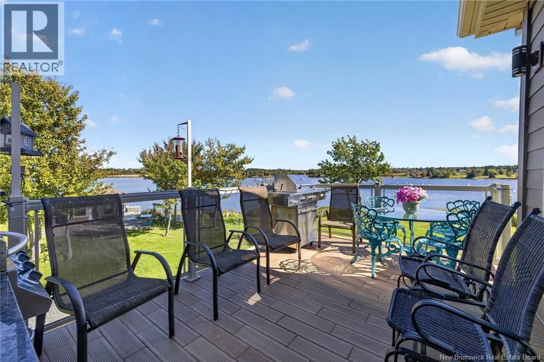
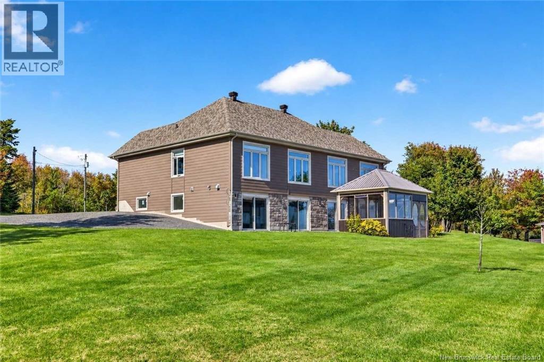
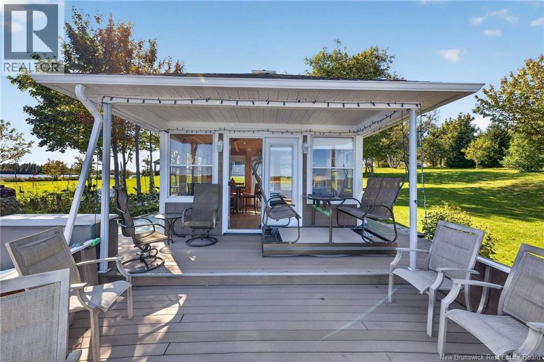
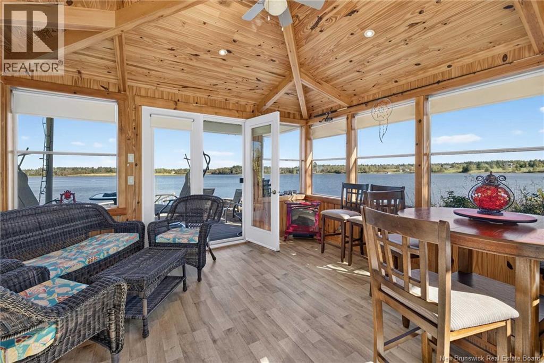
When Viewing This Property On Realtor.ca Please Click On The Multimedia or Virtual Tour Link For More Property Info. Beautifully positioned on a landscaped point with over 340 feet of waterfront, this meticulously maintained home offers expansive water views and exceptional custom features. Attention to detail is evident throughout with custom mouldings, tray and coffered ceilings, granite countertops, radiant in-floor heating, and extensive custom cabinetry. The impressive kitchen features soft-close cabinetry, granite surfaces and a large island, while oversized windows showcase the spectacular waterfront setting. The primary bedroom includes a walk-in closet with custom built-ins, and the finished lower level provides additional living space, including a bedroom with patio doors and direct walkout access. The extensive garage offers abundant room for vehicles, recreational equipment, hobbies and storage, while an elevator provides access to the loft above. Outdoor living is exceptional, with a substantial concrete side deck featuring a built-in BBQ, plus a separate waterfront gazebo with hot tub. At the shoreline, a one-of-a-kind composite deck designed in the shape of a boat leads directly to the dock and water. Immaculate grounds feature mature landscaping, manicured lawns and apple trees. A truly distinctive waterfront property offering exceptional craftsmanship, incredible outdoor living and panoramic water views. (id:27750)
Property Details
| MLS® Number | NB148630 |
| Property Type | Single Family |
| Equipment Type | None |
| Features | Other, Balcony/deck/patio |
| Rental Equipment Type | None |
| Structure | Boathouse |
| View Type | Ocean View |
| Water Front Type | Waterfront |
Building
| Bathroom Total | 2 |
| Bedrooms Above Ground | 3 |
| Bedrooms Total | 3 |
| Architectural Style | Raised Bungalow, 2 Level |
| Constructed Date | 2018 |
| Construction Style Attachment | Detached |
| Cooling Type | Air Conditioned, Heat Pump |
| Exterior Finish | Other, Stone |
| Flooring Type | Ceramic, Laminate, Hardwood |
| Foundation Type | Concrete |
| Heating Fuel | Electric |
| Heating Type | Heat Pump, Radiant Heat |
| Stories Total | 1 |
| Size Interior | 2,552 Ft2 |
| Total Finished Area | 2552 Sqft |
| Type | House |
| Utility Water | Drilled Well, Well |
Parking
| Attached Garage | |
| Garage |
Land
| Access Type | Year-round Access, Private Road |
| Acreage | Yes |
| Sewer | Septic System |
| Size Irregular | 5764 |
| Size Total | 5764 M2 |
| Size Total Text | 5764 M2 |
Rooms
| Level | Type | Length | Width | Dimensions |
|---|---|---|---|---|
| Basement | Storage | 8'5'' x 12'2'' | ||
| Basement | Storage | 38'2'' x 13'7'' | ||
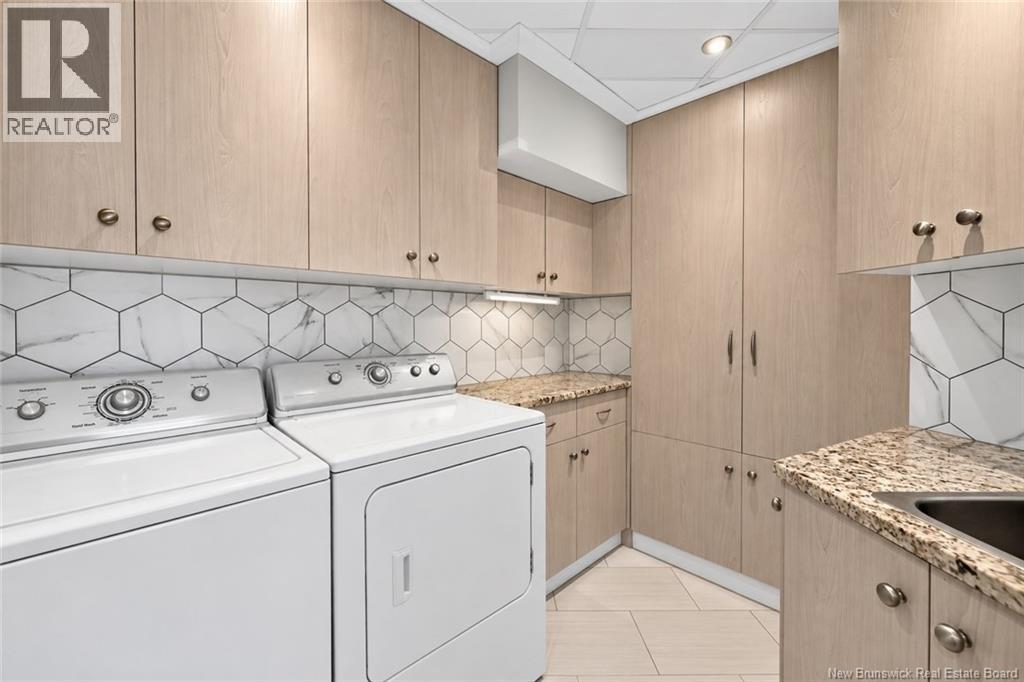
| Basement | Laundry Room | 7'6'' x 8'5'' | ||
| Basement | 3pc Bathroom | 6'0'' x 11'0'' | ||
| Basement | Bedroom | 13'4'' x 10'8'' | ||
| Basement | Family Room | 21'7'' x 14'5'' | ||
| Main Level | Kitchen | 9'8'' x 15'7'' | ||
| Main Level | Storage | 4'1'' x 8'11'' | ||
| Main Level | Other | 5'4'' x 9'3'' | ||
| Main Level | 4pc Bathroom | 10'9'' x 9'2'' | ||
| Main Level | Bedroom | 12'2'' x 12'6'' | ||
| Main Level | Primary Bedroom | 14'4'' x 12'10'' | ||
| Main Level | Family Room | 15'1'' x 12'4'' | ||
| Main Level | Dining Room | 9'11'' x 15'7'' | ||
| Main Level | Living Room | 16'2'' x 10'3'' | ||
| Main Level | Foyer | 11'11'' x 6'2'' |
https://www.realtor.ca/real-estate/30335754/112-legere-road-haut-rivière-du-portage
Contact Us
Contact us for more information

The trademarks REALTOR®, REALTORS®, and the REALTOR® logo are controlled by The Canadian Real Estate Association (CREA) and identify real estate professionals who are members of CREA. The trademarks MLS®, Multiple Listing Service® and the associated logos are owned by The Canadian Real Estate Association (CREA) and identify the quality of services provided by real estate professionals who are members of CREA. The trademark DDF® is owned by The Canadian Real Estate Association (CREA) and identifies CREA's Data Distribution Facility (DDF®)
September 28 2026 05:41:59
New Brunswick Real Estate Board
Pg Direct Realty Ltd.