

111 Porter Road Nauwigewauk, New Brunswick E5N 6X3

$474,900
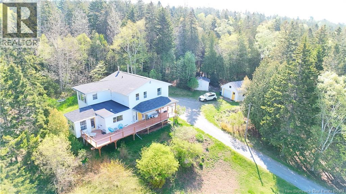
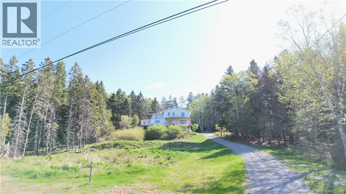
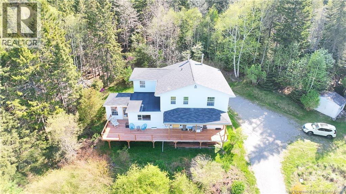
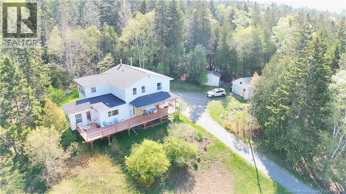
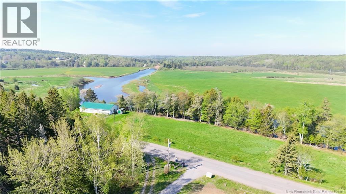
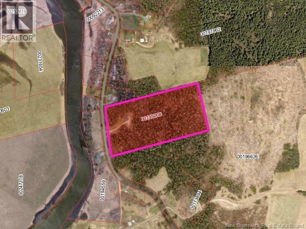
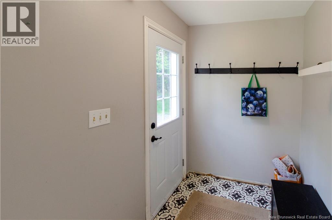
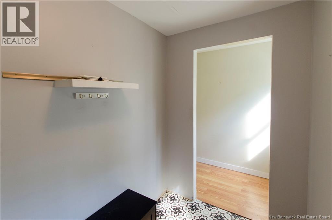
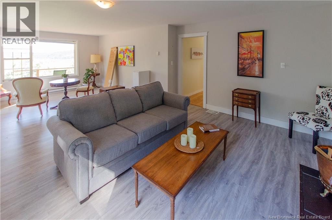
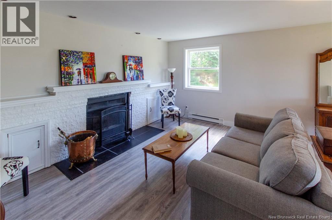
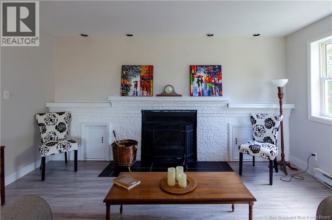
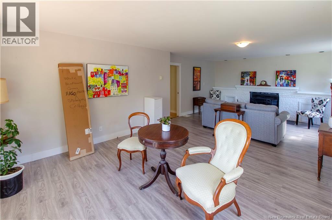
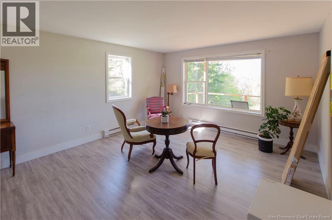
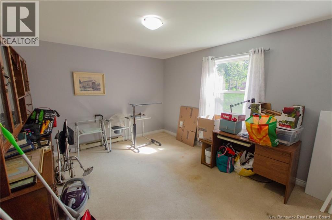
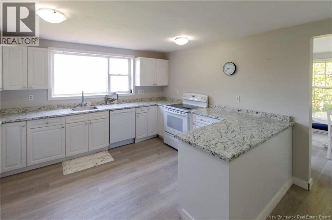
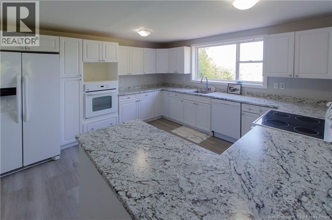
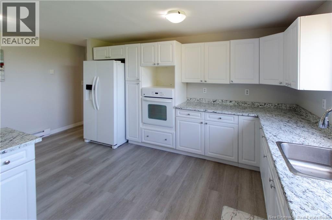
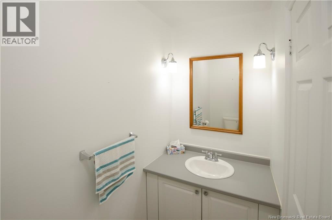
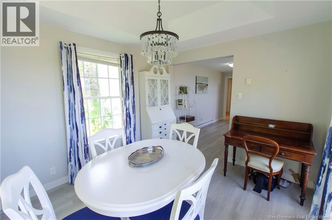
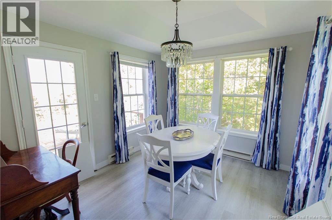
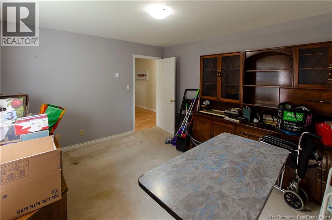
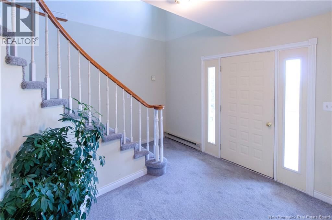
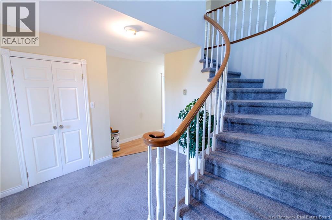
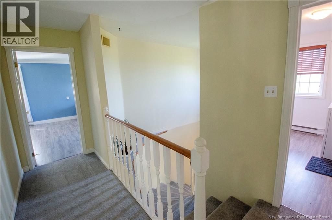
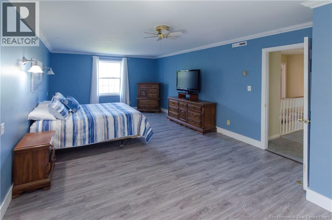
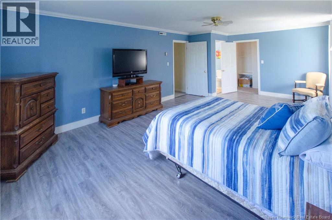
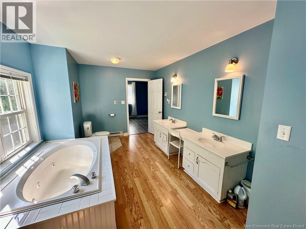
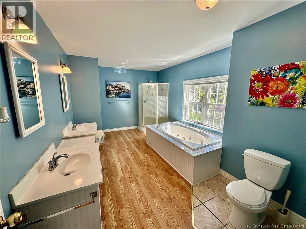
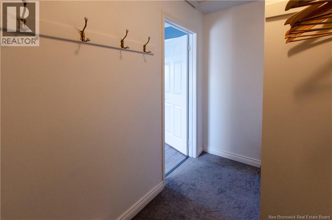
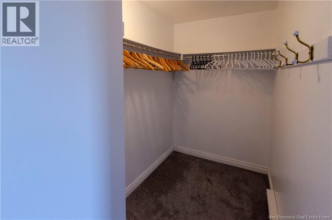
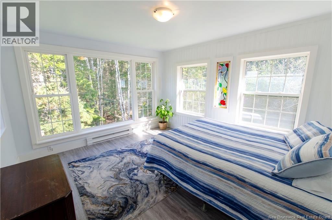
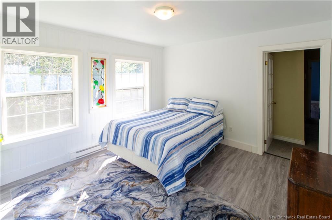
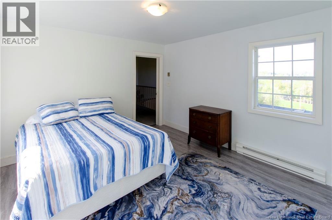
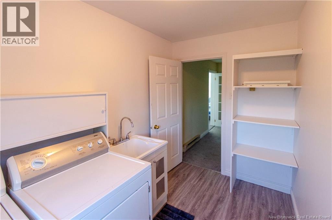
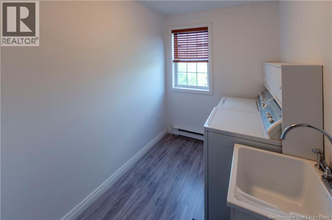
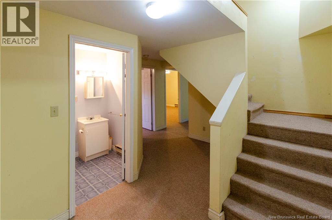
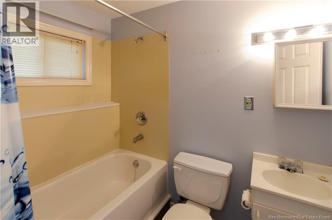
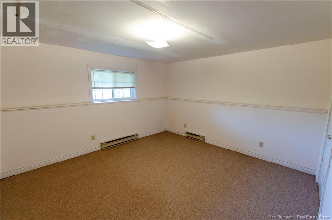
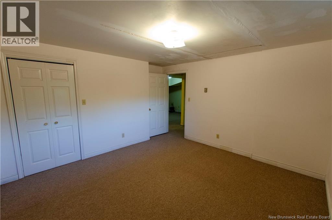
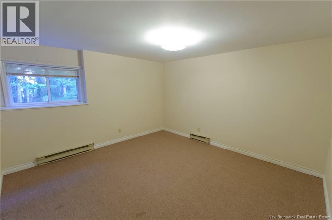
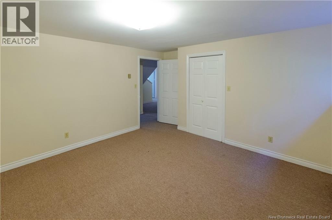
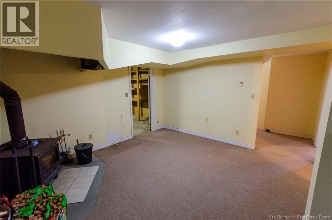
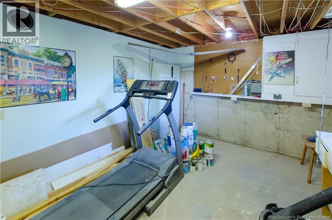
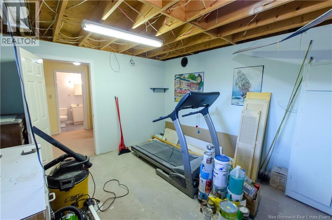
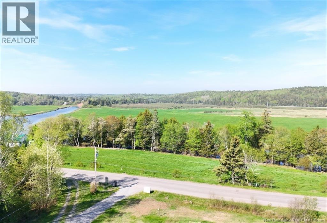
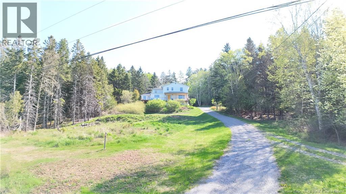
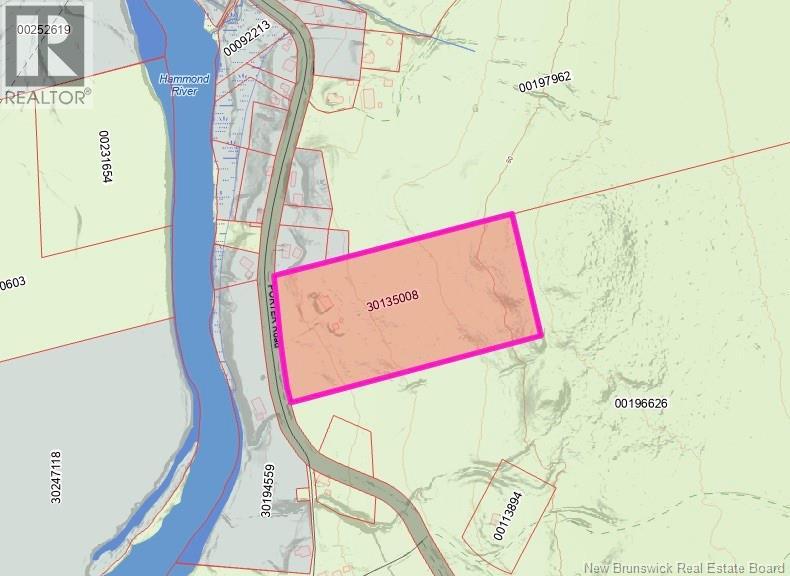
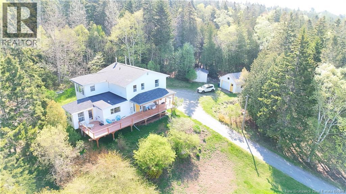
Tucked away on 12.5 acres in peaceful Nauwigewauk, this spacious family home offers the perfect blend of privacy, nature, and convenience, just 7 minutes to Quispamsis and 22 minutes to Saint John's city centre. Surrounded by lush trees and serene landscapes, it feels like your own private retreat. A full length front deck welcomes you home, accessible from both the dining area and the stunning foyer with its curved staircase. The practical layout offers room for everyone, featuring a bright kitchen with generous cupboard and counter space, separate dining room, oversized living room with wood stove and full wall mantle, half bath, and a den or optional main floor bedroom. Upstairs, enjoy the convenience of laundry, a spacious primary suite with walk in closet and large ensuite with double vanities, soaker tub, and separate shower, plus another flexible office or bedroom space. The bright lower level adds even more living space with two bedrooms, full bath, workshop, storage, and bonus den. Outside, the possibilities are endless... from backyard adventures to future development, with plenty of room for trails, toys, or even the ultimate tucked away treehouse. Complete with a detached garage and storage shed, this is the kind of property that truly feels like home. (id:27750)
Property Details
| MLS® Number | NB137785 |
| Property Type | Single Family |
| Equipment Type | Other |
| Features | Balcony/deck/patio |
| Rental Equipment Type | Other |
| Structure | Shed |
Building
| Bathroom Total | 3 |
| Bedrooms Above Ground | 1 |
| Bedrooms Below Ground | 2 |
| Bedrooms Total | 3 |
| Exterior Finish | Vinyl |
| Flooring Type | Carpeted, Laminate |
| Foundation Type | Concrete |
| Half Bath Total | 1 |
| Heating Fuel | Electric, Wood |
| Heating Type | Baseboard Heaters, Stove |
| Stories Total | 2 |
| Size Interior | 3,043 Ft2 |
| Total Finished Area | 3043 Sqft |
| Type | House |
| Utility Water | Well |
Parking
| Detached Garage |
Land
| Acreage | Yes |
| Sewer | Septic System |
| Size Irregular | 12.5 |
| Size Total | 12.5 Ac |
| Size Total Text | 12.5 Ac |
Rooms
| Level | Type | Length | Width | Dimensions |
|---|---|---|---|---|
| Second Level | Laundry Room | 10'3'' x 6'5'' | ||
| Second Level | Bedroom | 13'5'' x 11'11'' | ||
| Second Level | Other | 10'5'' x 5'3'' | ||
| Second Level | Ensuite | 16'2'' x 10'2'' | ||
| Second Level | Primary Bedroom | 13'5'' x 11'11'' | ||
| Basement | Bath (# Pieces 1-6) | 8' x 4'11'' | ||
| Basement | Workshop | 13'3'' x 12'1'' | ||
| Basement | Storage | 16'7'' x 13'3'' | ||
| Basement | Bedroom | 13'7'' x 12'10'' | ||
| Basement | Office | 13'10'' x 13'1'' | ||
| Basement | Bedroom | 13'1'' x 12'9'' | ||
| Main Level | Living Room | 26'10'' x 14'11'' | ||
| Main Level | 2pc Bathroom | 7'11'' x 3'10'' | ||
| Main Level | Dining Room | 11'2'' x 9'11'' | ||
| Main Level | Office | 13'4'' x 11'8'' | ||
| Main Level | Kitchen | 16'10'' x 13'4'' |
https://www.realtor.ca/real-estate/29810351/111-porter-road-nauwigewauk
Contact Us
Contact us for more information

The trademarks REALTOR®, REALTORS®, and the REALTOR® logo are controlled by The Canadian Real Estate Association (CREA) and identify real estate professionals who are members of CREA. The trademarks MLS®, Multiple Listing Service® and the associated logos are owned by The Canadian Real Estate Association (CREA) and identify the quality of services provided by real estate professionals who are members of CREA. The trademark DDF® is owned by The Canadian Real Estate Association (CREA) and identifies CREA's Data Distribution Facility (DDF®)
May 27 2026 01:50:52
New Brunswick Real Estate Board
RE/MAX Professionals