

111 Bannister Road Colpitts Settlement, New Brunswick E4J 1A3

$230,000
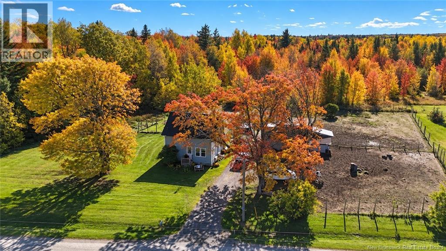
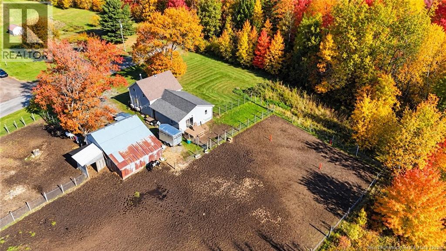
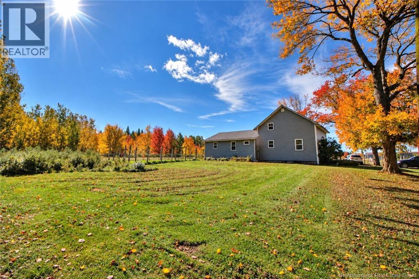
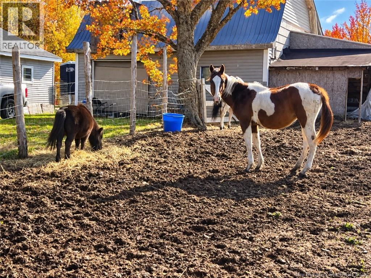
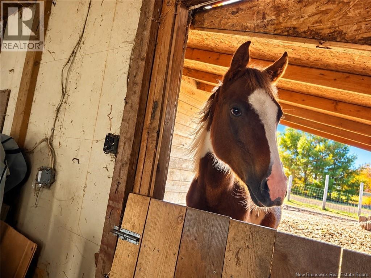
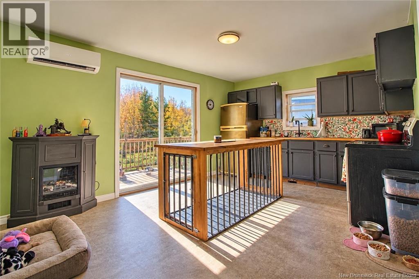
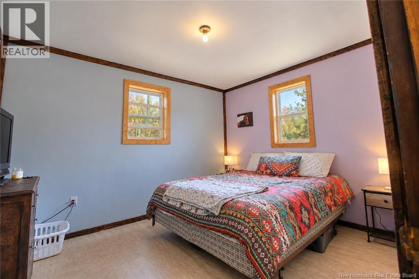
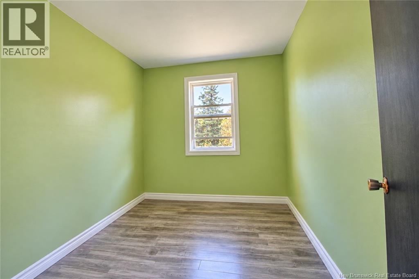
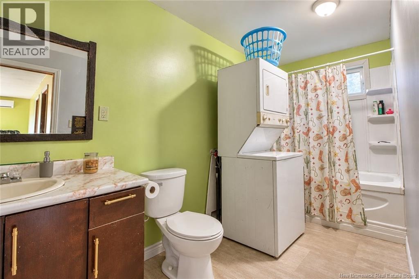
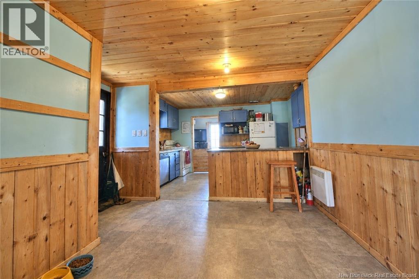
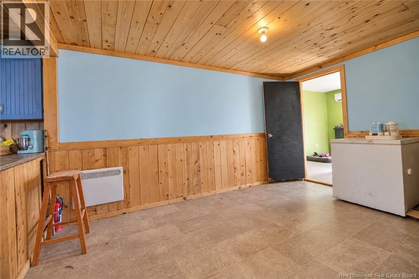
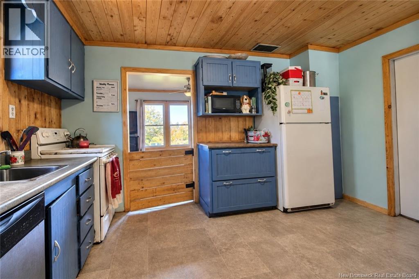
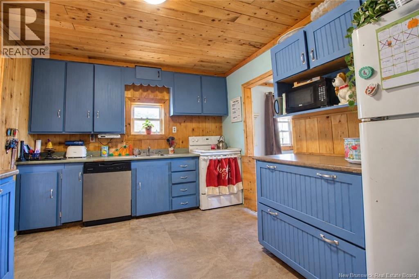
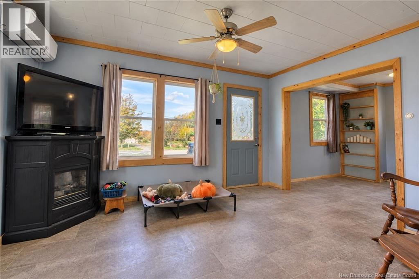
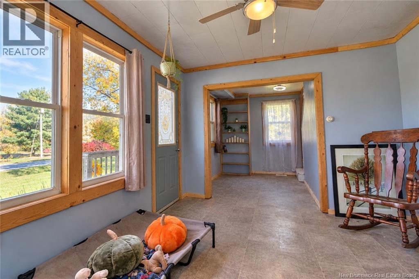
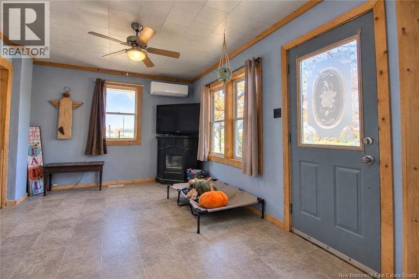
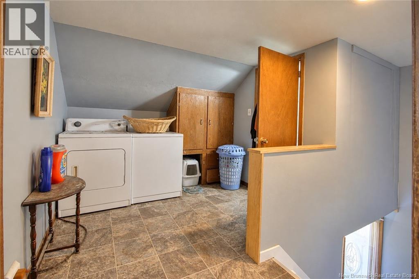
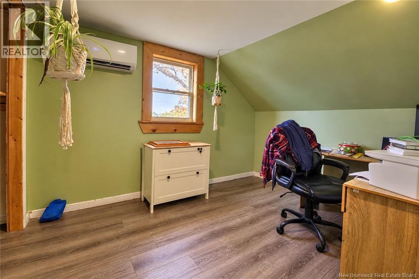
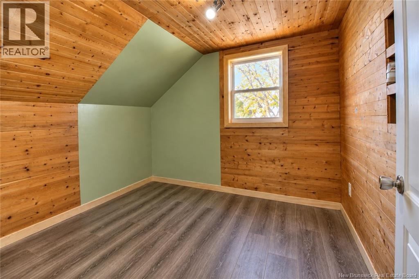
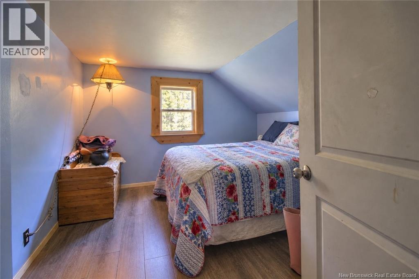
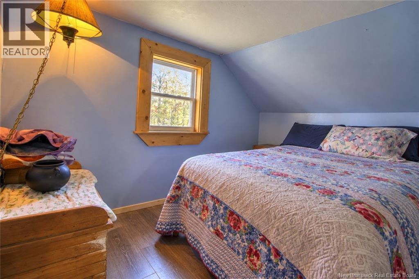
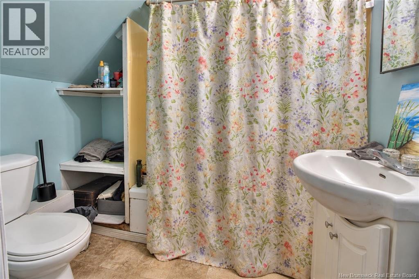
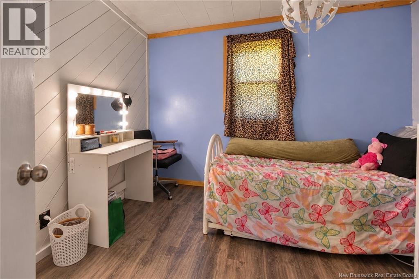
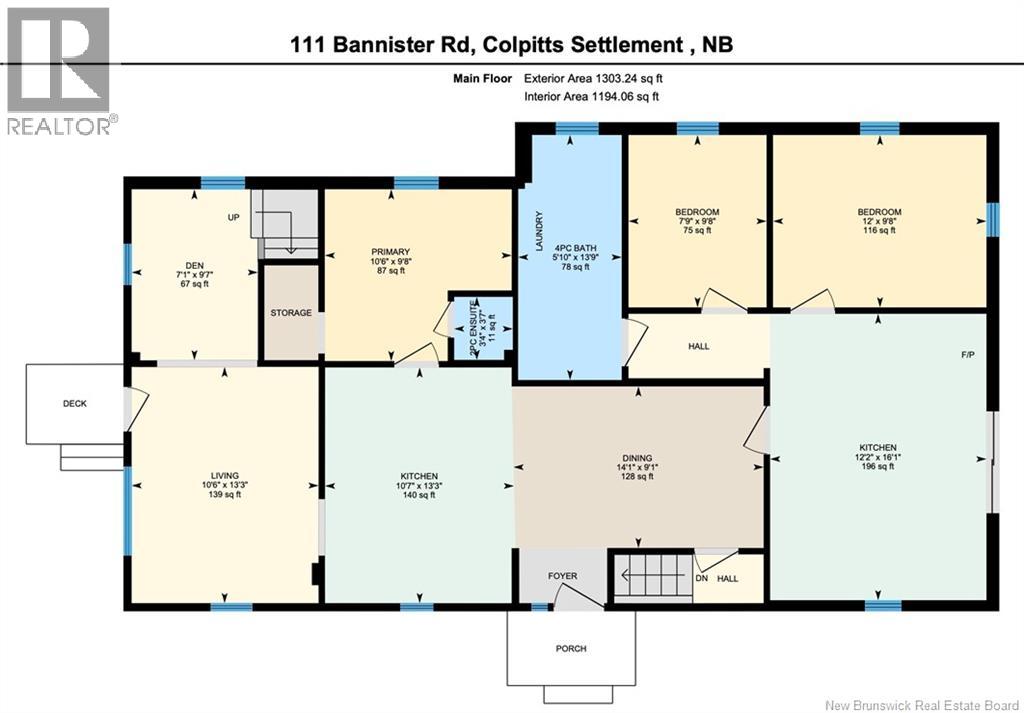
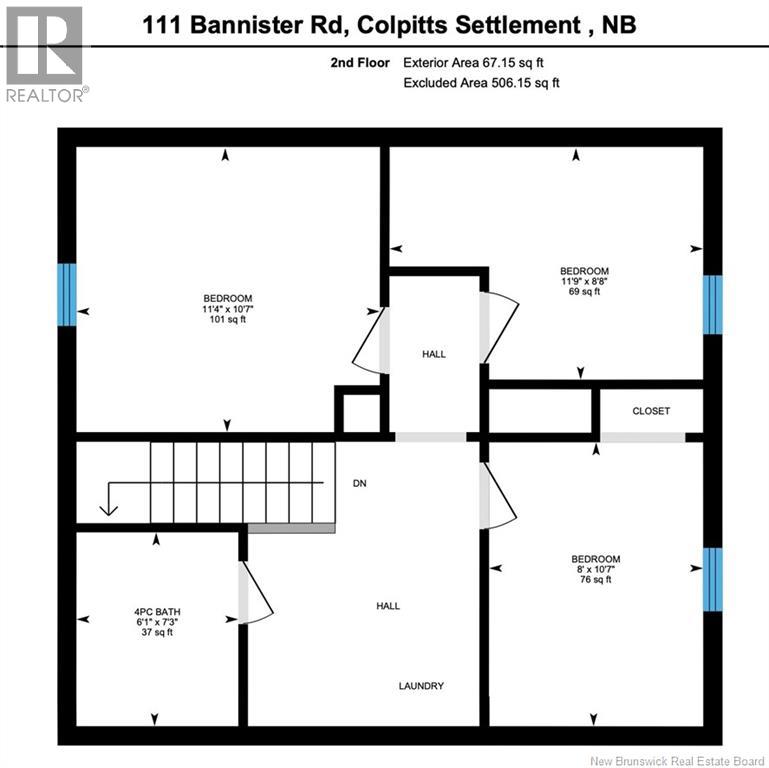
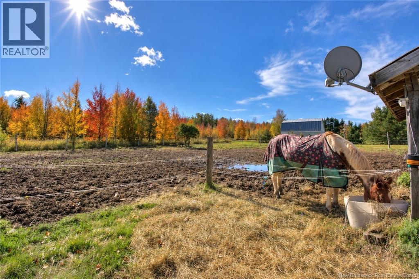
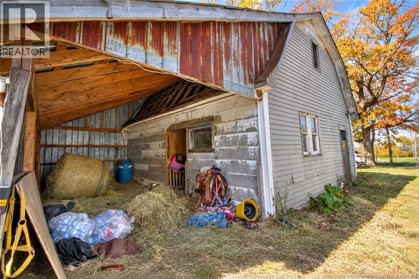
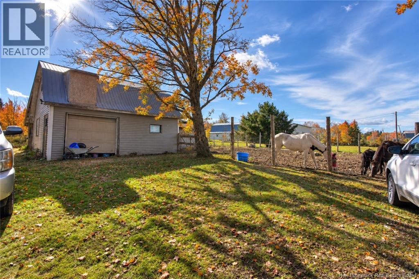
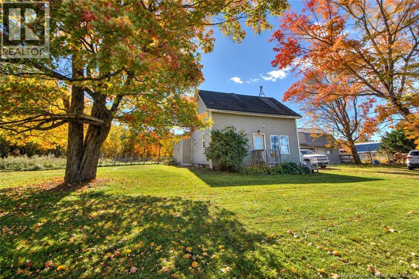
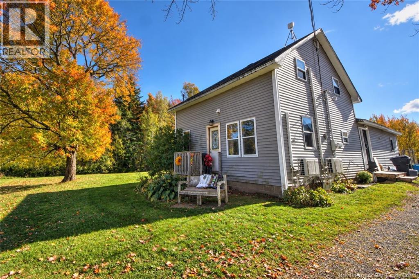
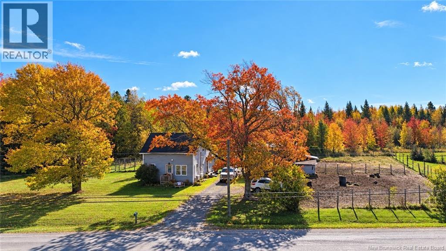
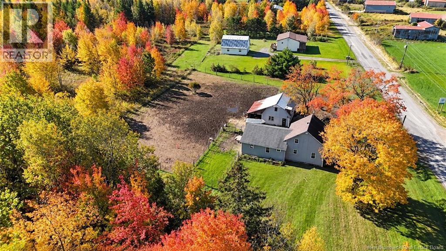
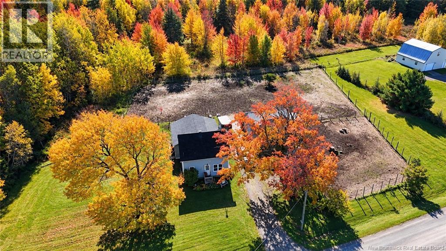
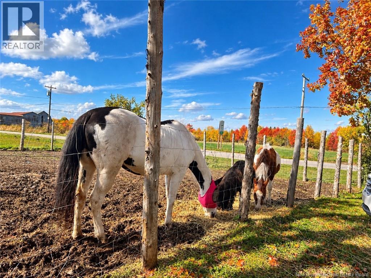
Welcome to 111 Bannister Road in Colpitts Settlement, NB! Calling all horse lovers, hobby farm enthusiasts, and families looking for extra space! Situated on a beautiful 1-acre lot, this versatile property offers the charm and privacy of country living while remaining conveniently close to Salisbury, Riverview, Moncton, and surrounding amenities. ATTENTION EQUESTRIAN ENTHUSIASTS! This property is already set up with horses in mind! The garage has been converted into a functional barn featuring two horse stalls with direct access to a fenced outdoor area. Additional fencing is already in place, making this a fantastic opportunity for those looking to enjoy having horses at home. Prefer a garage? The space offers the potential to be converted back to its original use. The home itself offers an incredible amount of flexibility with a spacious main residence AND a main-level in-law suite! The in-law suite features its own full eat-in kitchen, two bedrooms, a full bathroom, and laundry facilities. With wider spaces designed to accommodate wheelchair accessibility, this is a wonderful option for extended family or multigenerational living. The main residence offers a bright, open kitchen and dining area, a comfortable living room, and a convenient main-floor primary bedroom complete with a 2-piece ensuite. Upstairs, you'll find three additional bedrooms, a full bathroom, and laundry facilities. An unfinished basement provides plenty of additional storage and possibilities. Additional features include three ductless mini-split heat pumps, a newer back deck with an attached dog run, and newer side steps. Whether you're dreaming of keeping horses, looking for a property that accommodates extended family, or simply wanting the freedom and space of country living without sacrificing convenience, 111 Bannister Road offers a unique combination of lifestyle, versatility, and opportunity! (id:27750)
Property Details
| MLS® Number | NB149520 |
| Property Type | Single Family |
| Structure | Barn |
Building
| Bathroom Total | 3 |
| Bedrooms Above Ground | 6 |
| Bedrooms Total | 6 |
| Architectural Style | 2 Level |
| Basement Type | Full |
| Construction Style Attachment | Detached |
| Cooling Type | Heat Pump |
| Exterior Finish | Vinyl |
| Flooring Type | Laminate |
| Foundation Type | Concrete |
| Half Bath Total | 1 |
| Heating Fuel | Electric |
| Heating Type | Baseboard Heaters, Heat Pump |
| Size Interior | 1,303 Ft2 |
| Total Finished Area | 1303 Sqft |
| Type | House |
| Utility Water | Well |
Parking
| Detached Garage |
Land
| Access Type | Year-round Access, Public Road |
| Acreage | Yes |
| Sewer | Septic System |
| Size Irregular | 1 |
| Size Total | 1 Ac |
| Size Total Text | 1 Ac |
Rooms
| Level | Type | Length | Width | Dimensions |
|---|---|---|---|---|
| Second Level | Laundry Room | X | ||
| Second Level | 4pc Bathroom | 6'1'' x 7'3'' | ||
| Second Level | Bedroom | 8' x 10'7'' | ||
| Second Level | Bedroom | 11'4'' x 10'7'' | ||
| Second Level | Bedroom | 11'9'' x 8'8'' | ||
| Basement | Bedroom | 12' x 9'8'' | ||
| Main Level | Bedroom | 7'9'' x 9'8'' | ||
| Main Level | 4pc Bathroom | 5'10'' x 13'9'' | ||
| Main Level | Kitchen/dining Room | 12'2'' x 16'1'' | ||
| Main Level | Office | 7'1'' x 9'7'' | ||
| Main Level | 2pc Ensuite Bath | 3'4'' x 3'7'' | ||
| Main Level | Primary Bedroom | 10'6'' x 9'8'' | ||
| Main Level | Living Room | 10'6'' x 13'3'' | ||
| Main Level | Kitchen | 10'7'' x 13'3'' | ||
| Main Level | Dining Room | 14'1'' x 9'1'' | ||
| Main Level | Foyer | X |
https://www.realtor.ca/real-estate/30396292/111-bannister-road-colpitts-settlement
Contact Us
Contact us for more information

The trademarks REALTOR®, REALTORS®, and the REALTOR® logo are controlled by The Canadian Real Estate Association (CREA) and identify real estate professionals who are members of CREA. The trademarks MLS®, Multiple Listing Service® and the associated logos are owned by The Canadian Real Estate Association (CREA) and identify the quality of services provided by real estate professionals who are members of CREA. The trademark DDF® is owned by The Canadian Real Estate Association (CREA) and identifies CREA's Data Distribution Facility (DDF®)
October 13 2026 07:42:48
New Brunswick Real Estate Board
Keller Williams Capital Realty