

107 Kenmore Drive Moncton, New Brunswick E1A 4J8

$199,900
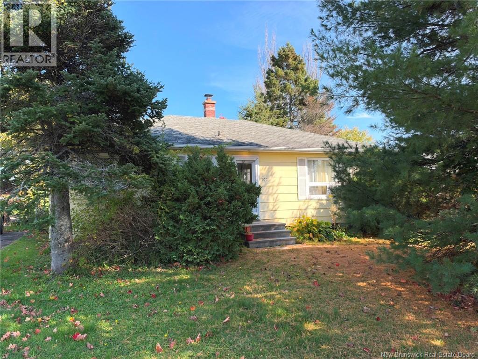
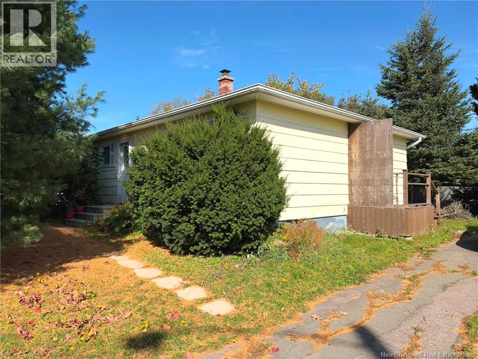
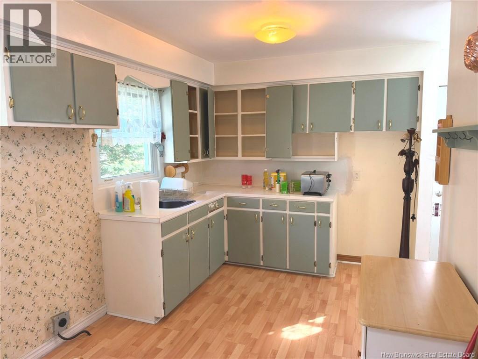
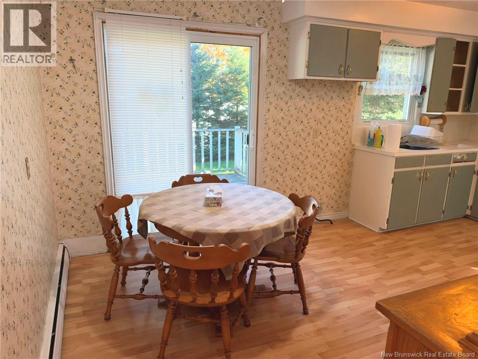
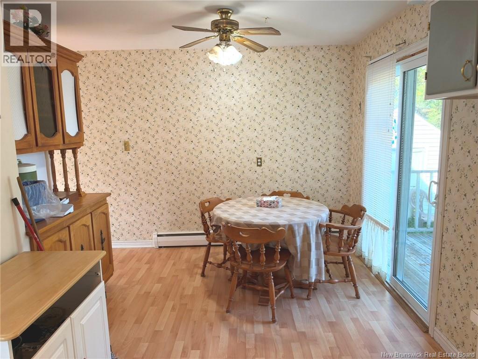
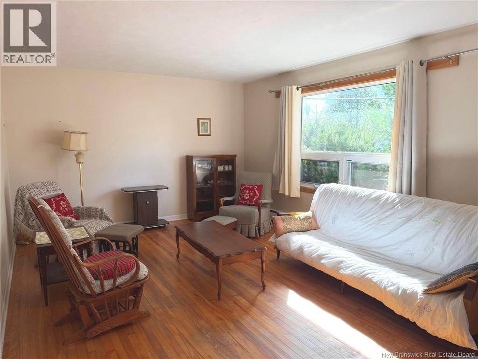
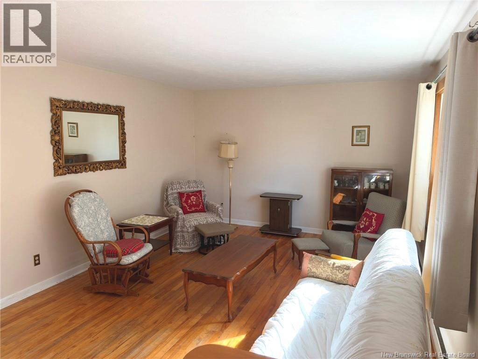
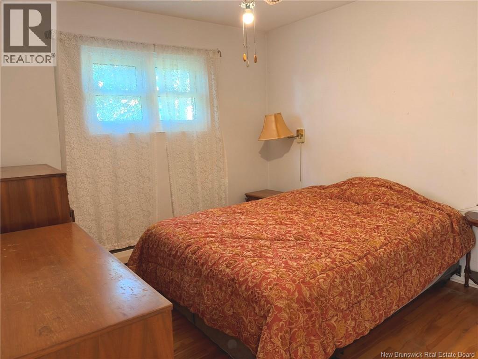
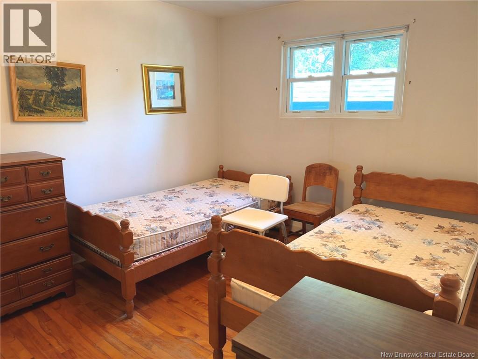
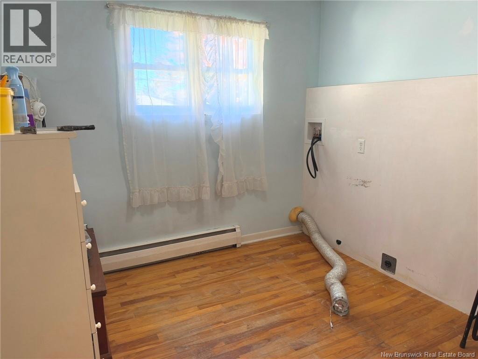
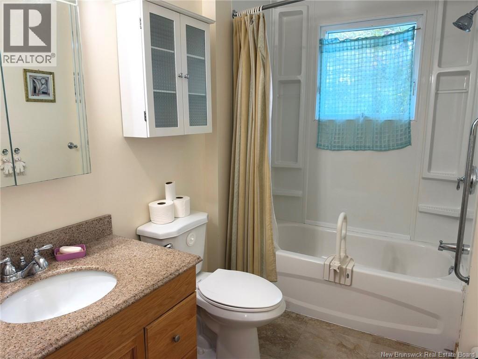
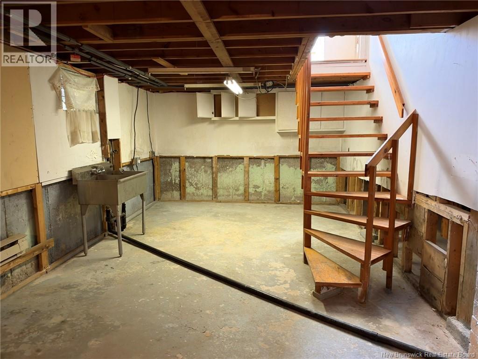
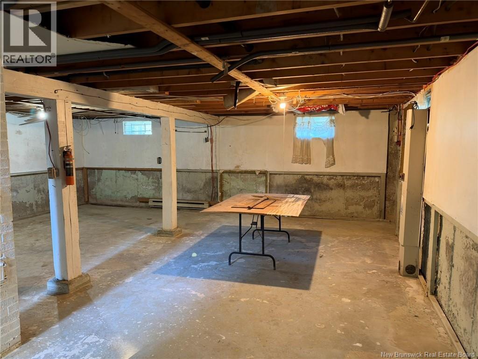
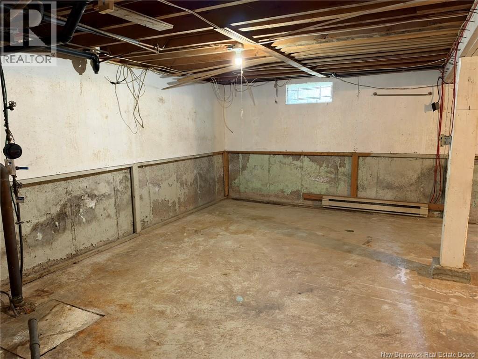
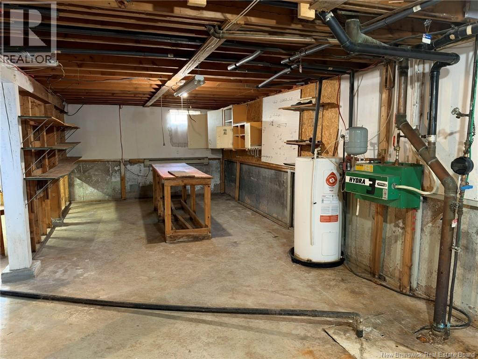
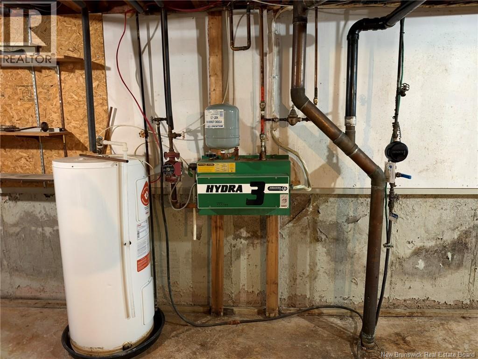
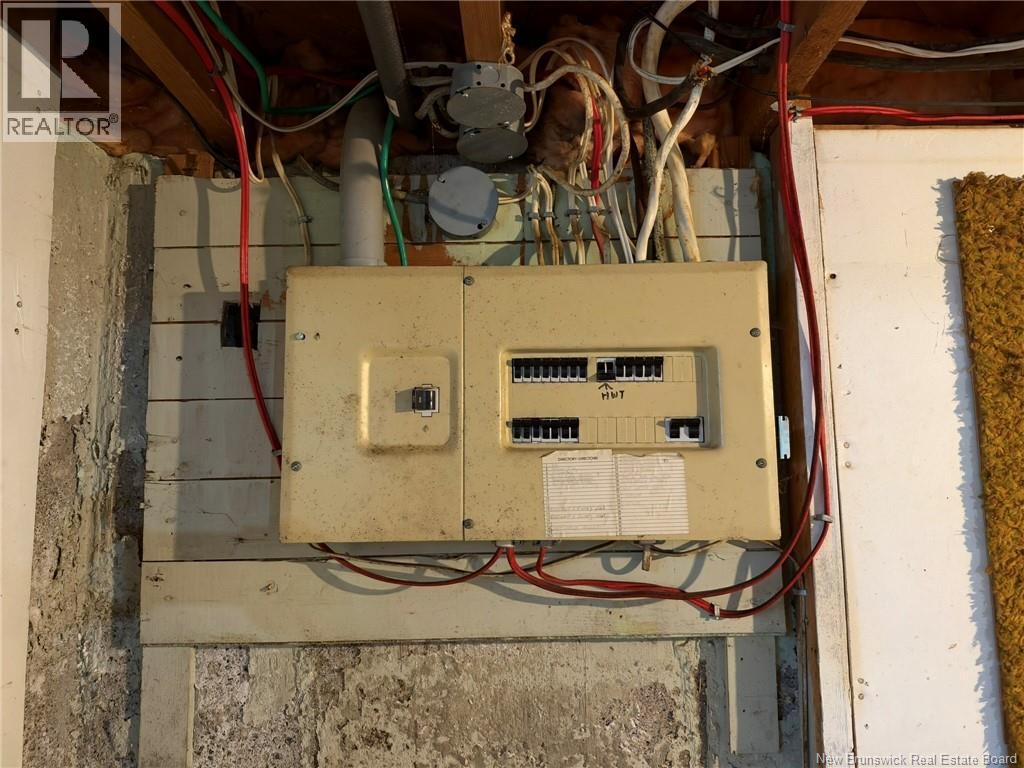
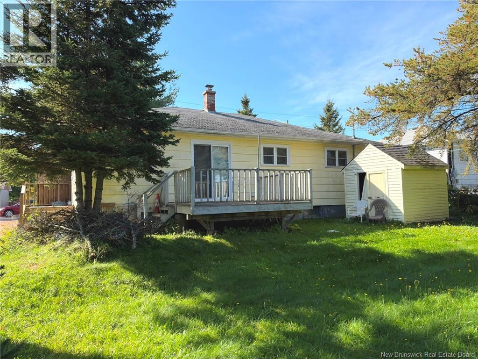
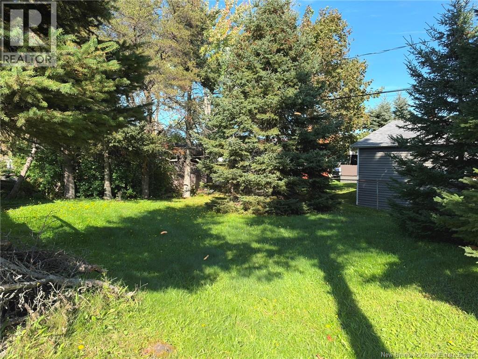
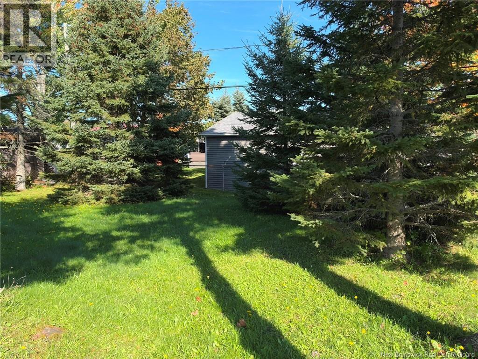
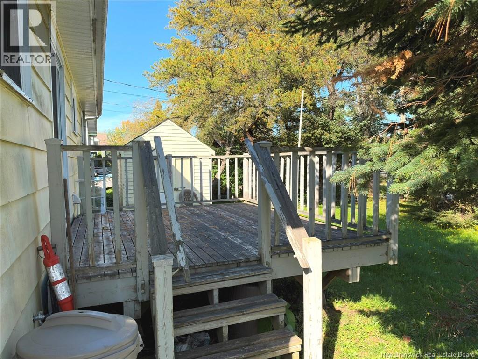
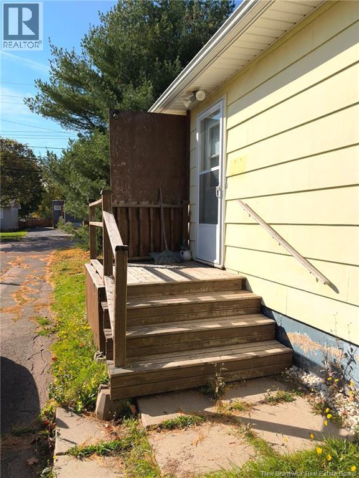
Great Opportunity in Lewisville! Whether you're looking for an investment property, a family home, or a project with potential, this bungalow is worth a closer look. Ideally located in the Lewisville area and within walking distance of the modern Kay Arena skating facility, which also features a gymnasium offering basketball, badminton, volleyball and more. The property is also conveniently located near Champlain Mall, the Moncton Airport and many other amenities. The main floor offers three good-sized bedrooms, a full 4-piece bathroom, a spacious living room, kitchen and a dining area with patio doors leading to the rear patio. Outside, you'll find a single paved driveway, a private backyard and a storage shed. The unfinished basement provides additional space and an opportunity to create a finished area to suit your needs, whether that be a recreation room, home office, additional living space or storage. Additional features include electric hot-water baseboard heating and a 200-amp electrical breaker panel. The property can accommodate a quick closing. Power of Attorney sale. No Property Condition Disclosure Statement available. All offers will be reviewed after 3:00 p.m. on October 15, 2026. Don't miss the opportunity to add value and make this property your own. Call your favorite REALTOR® today to arrange your private viewing! (id:27750)
Property Details
| MLS® Number | NB149382 |
| Property Type | Single Family |
| Amenities Near By | Recreation Nearby, Public Transit |
| Features | Balcony/deck/patio |
| Structure | Shed |
Building
| Bathroom Total | 1 |
| Bedrooms Above Ground | 3 |
| Bedrooms Total | 3 |
| Architectural Style | Bungalow |
| Basement Development | Unfinished |
| Basement Type | Full (unfinished) |
| Construction Style Attachment | Detached |
| Exterior Finish | Colour Loc |
| Flooring Type | Laminate, Linoleum, Hardwood |
| Foundation Type | Concrete |
| Heating Fuel | Electric |
| Heating Type | Baseboard Heaters, Hot Water |
| Stories Total | 1 |
| Size Interior | 988 Ft2 |
| Total Finished Area | 988 Sqft |
| Type | House |
| Utility Water | Municipal Water |
Land
| Access Type | Year-round Access, Public Road |
| Acreage | No |
| Land Amenities | Recreation Nearby, Public Transit |
| Landscape Features | Landscaped |
| Sewer | Municipal Sewage System |
| Size Irregular | 557 |
| Size Total | 557 M2 |
| Size Total Text | 557 M2 |
Rooms
| Level | Type | Length | Width | Dimensions |
|---|---|---|---|---|
| Main Level | 4pc Bathroom | 5'7'' x 8'11'' | ||
| Main Level | Bedroom | 9'11'' x 10' | ||
| Main Level | Bedroom | 10' x 10' | ||
| Main Level | Bedroom | 10'1'' x 9'11'' | ||
| Main Level | Foyer | 9'3'' x 5' | ||
| Main Level | Living Room | 12'4'' x 15'9'' | ||
| Main Level | Dining Room | 7'2'' x 8'10'' | ||
| Main Level | Kitchen | 9'9'' x 8'10'' |
https://www.realtor.ca/real-estate/30380566/107-kenmore-drive-moncton
Contact Us
Contact us for more information

The trademarks REALTOR®, REALTORS®, and the REALTOR® logo are controlled by The Canadian Real Estate Association (CREA) and identify real estate professionals who are members of CREA. The trademarks MLS®, Multiple Listing Service® and the associated logos are owned by The Canadian Real Estate Association (CREA) and identify the quality of services provided by real estate professionals who are members of CREA. The trademark DDF® is owned by The Canadian Real Estate Association (CREA) and identifies CREA's Data Distribution Facility (DDF®)
October 08 2026 04:11:19
New Brunswick Real Estate Board
Assist 2 Sell Hub City Realty