

104 Glennorth Street Fredericton, New Brunswick E3G 0A6

$574,900
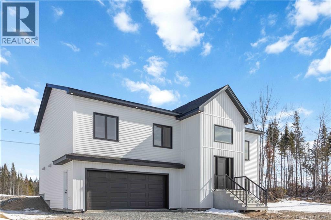
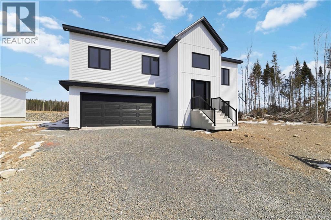
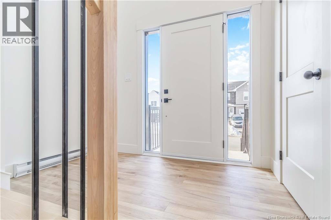
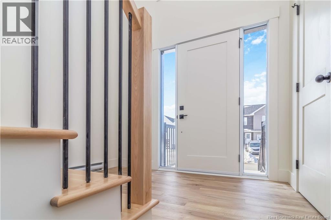
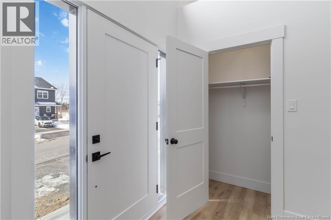
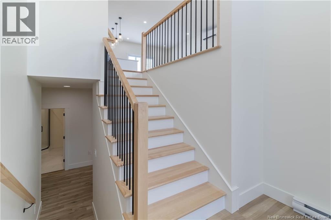
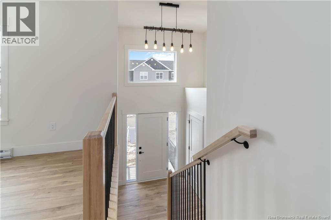
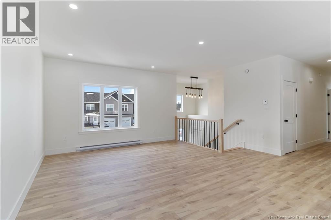
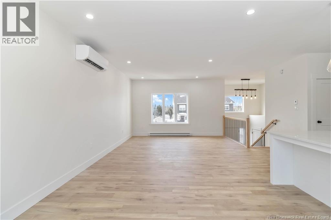
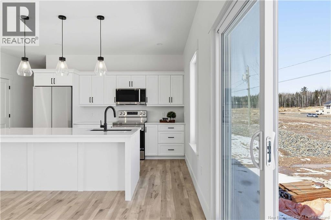
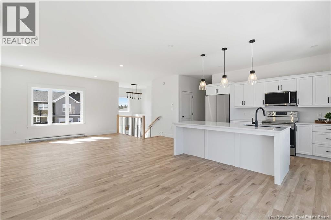
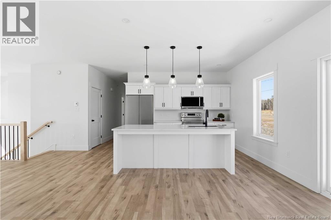
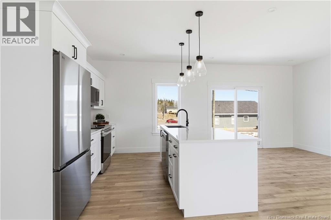
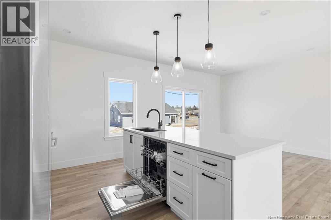
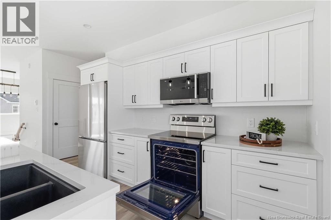
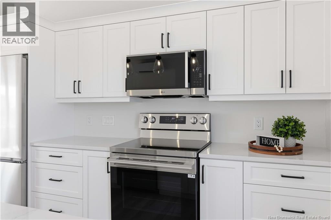
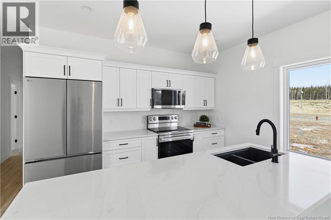
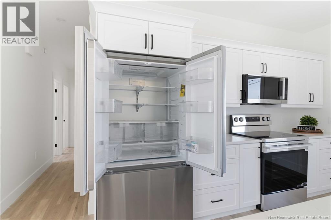
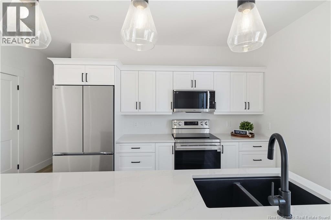
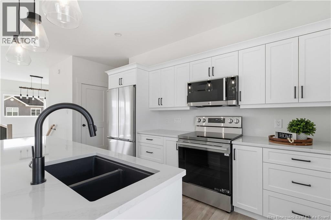
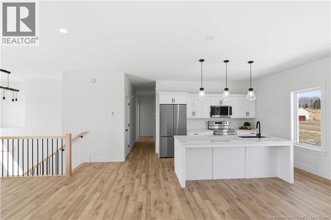
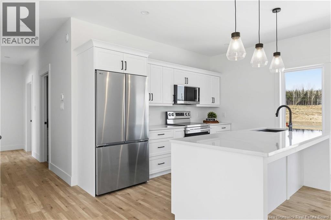
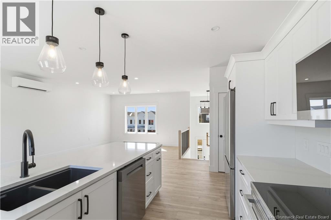
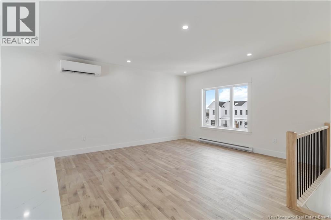
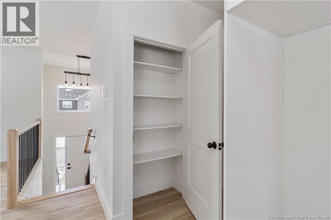
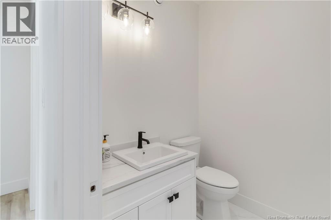
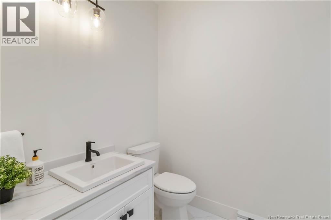
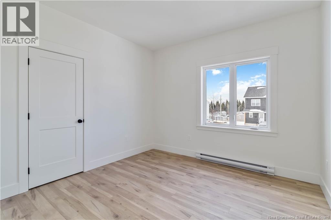
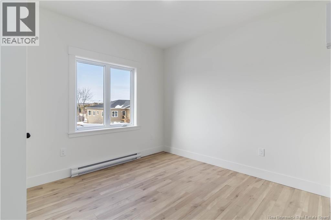
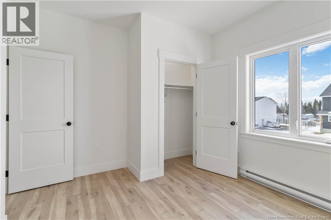
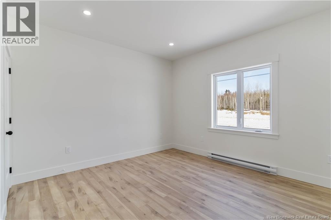
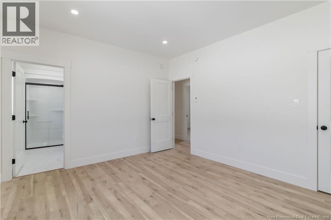
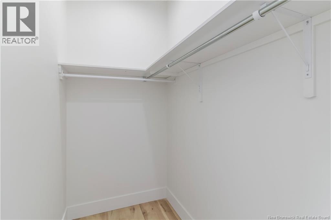
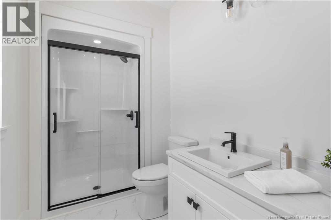
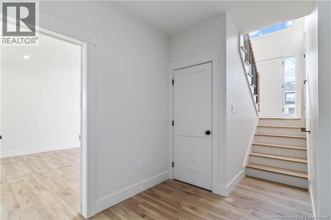
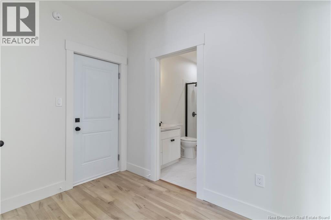
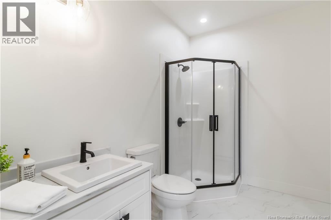
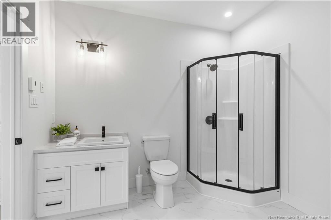
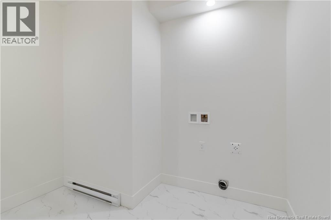
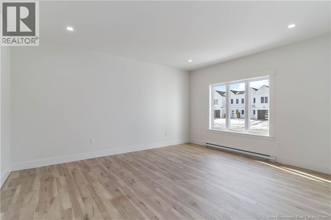
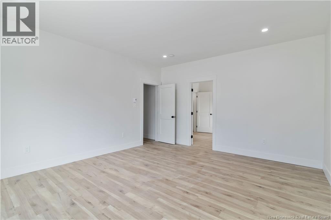
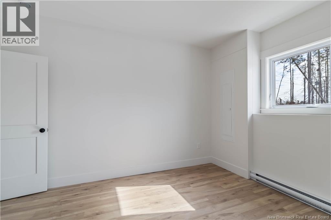
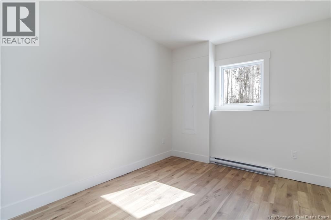
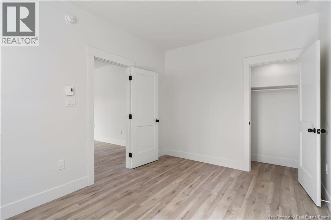
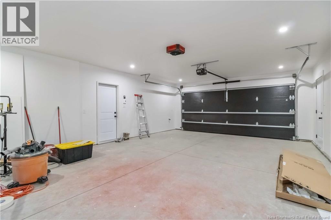
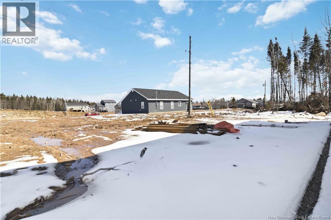
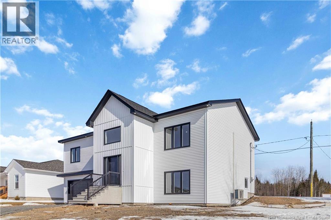
Brand new, beautifully designed, and built for real life, this is the kind of home that just makes sense the moment you walk in. Step into this thoughtfully crafted split-entry home where modern style meets everyday functionality, featuring a bright, open-concept main level that seamlessly connects the living room, dining area, and kitchenperfect for both relaxed living and entertaining - completed with brand new appliances for a truly move-in ready experience. Just off the dining space, a patio door leads to the back deck, creating an easy indoor-outdoor flow. This level also offers three generously sized bedrooms, including a comfortable primary bedroom with its own private ensuite, along with an additional full bathroom for family or guests. The lower level expands your options with versatile living space, a fourth bedroom, another full bathroom with a dedicated laundry area, while direct access to the attached garage adds everyday convenience. The lawn will be seeded in the coming weeks for a nice start on that summer lawn! Located in a growing, family-friendly neighbourhood close to parks and local amenities, this home is a fantastic opportunity to settle into a fresh, modern space designed to fit your lifestyle. (id:27750)
Property Details
| MLS® Number | NB139218 |
| Property Type | Single Family |
| Equipment Type | Water Heater |
| Features | Balcony/deck/patio |
| Rental Equipment Type | Water Heater |
Building
| Bathroom Total | 3 |
| Bedrooms Above Ground | 3 |
| Bedrooms Below Ground | 1 |
| Bedrooms Total | 4 |
| Architectural Style | Split Entry Bungalow, 2 Level |
| Constructed Date | 2025 |
| Cooling Type | Heat Pump |
| Exterior Finish | Vinyl |
| Flooring Type | Laminate, Vinyl |
| Foundation Type | Concrete |
| Heating Fuel | Electric |
| Heating Type | Baseboard Heaters, Heat Pump |
| Stories Total | 1 |
| Size Interior | 1,985 Ft2 |
| Total Finished Area | 1985 Sqft |
| Type | House |
| Utility Water | Municipal Water |
Parking
| Attached Garage | |
| Garage |
Land
| Access Type | Year-round Access, Public Road |
| Acreage | No |
| Landscape Features | Landscaped |
| Sewer | Municipal Sewage System |
| Size Irregular | 653 |
| Size Total | 653 M2 |
| Size Total Text | 653 M2 |
Rooms
| Level | Type | Length | Width | Dimensions |
|---|---|---|---|---|
| Basement | Bath (# Pieces 1-6) | 10'8'' x 9'9'' | ||
| Basement | Bedroom | 14'0'' x 9'7'' | ||
| Basement | Family Room | 14'0'' x 16'4'' | ||
| Main Level | Bedroom | 12'2'' x 11'1'' | ||
| Main Level | Bedroom | 10'11'' x 11'1'' | ||
| Main Level | Ensuite | 9'4'' x 5'11'' | ||
| Main Level | Primary Bedroom | 14'1'' x 12'1'' | ||
| Main Level | Bath (# Pieces 1-6) | 9'4'' x 5'9'' | ||
| Main Level | Kitchen/dining Room | 21'4'' x 12'0'' | ||
| Main Level | Living Room | 12'0'' x 14'9'' |
https://www.realtor.ca/real-estate/29732453/104-glennorth-street-fredericton
Contact Us
Contact us for more information

The trademarks REALTOR®, REALTORS®, and the REALTOR® logo are controlled by The Canadian Real Estate Association (CREA) and identify real estate professionals who are members of CREA. The trademarks MLS®, Multiple Listing Service® and the associated logos are owned by The Canadian Real Estate Association (CREA) and identify the quality of services provided by real estate professionals who are members of CREA. The trademark DDF® is owned by The Canadian Real Estate Association (CREA) and identifies CREA's Data Distribution Facility (DDF®)
May 21 2026 09:15:44
New Brunswick Real Estate Board
Keller Williams Capital Realty