

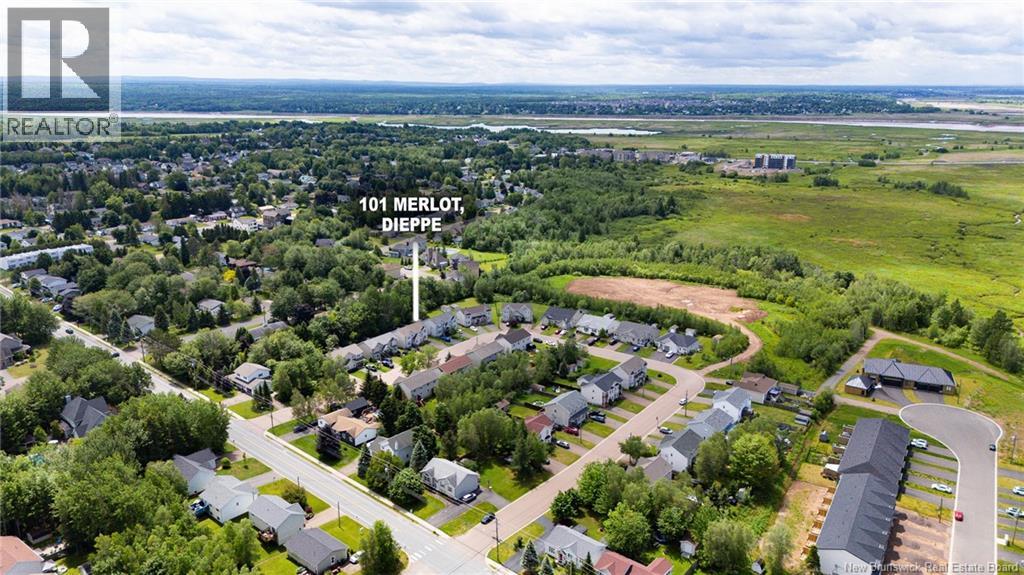
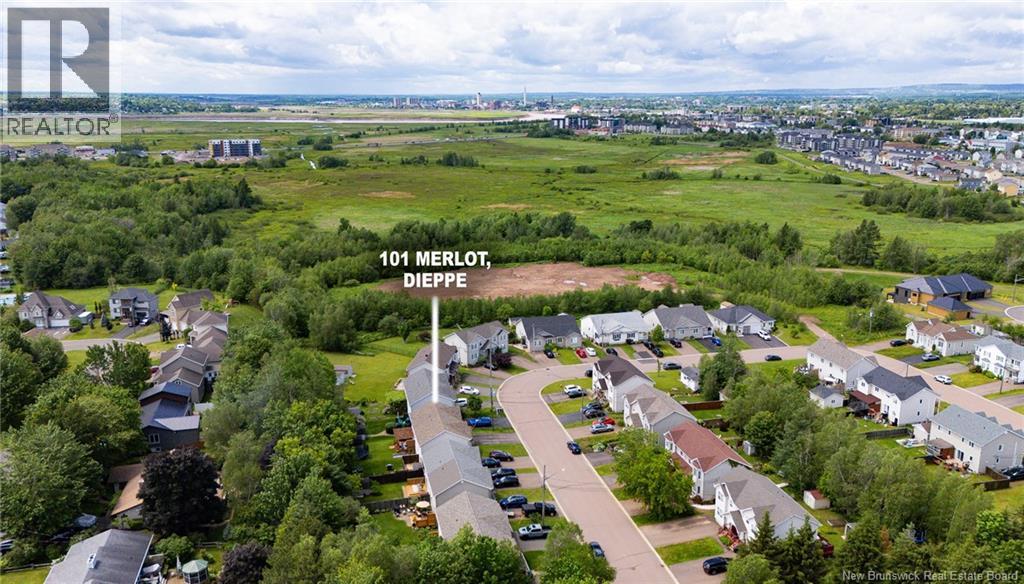
101 Merlot Crescent Dieppe, New Brunswick E1A 7W4

$349,900
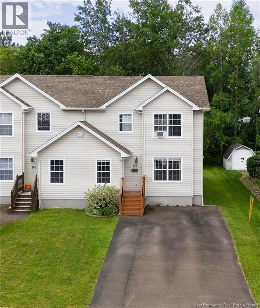
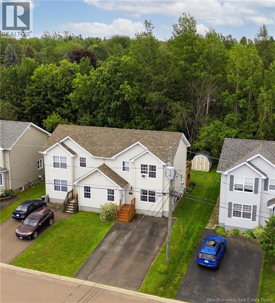
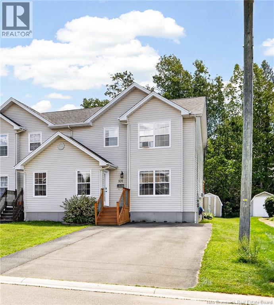
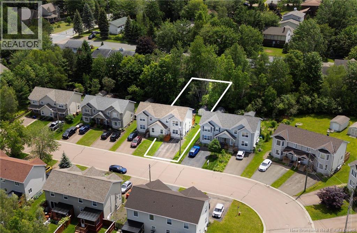
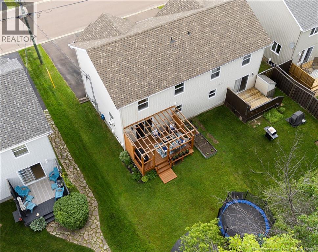
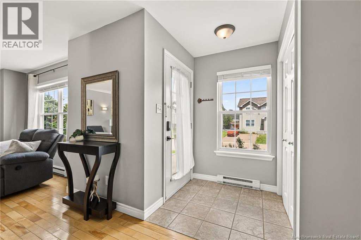
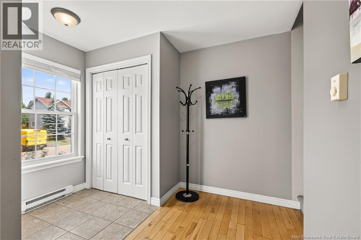
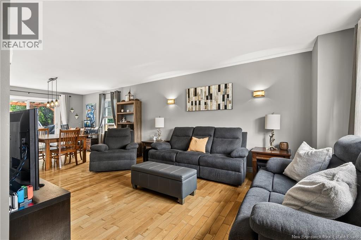
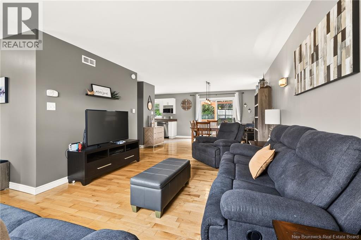
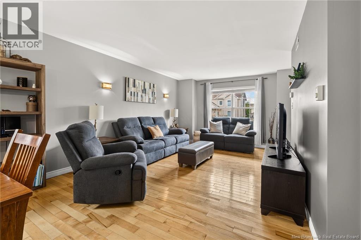
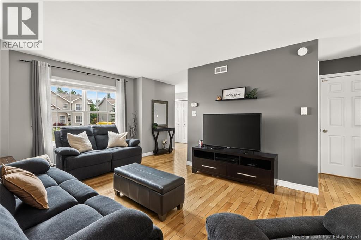
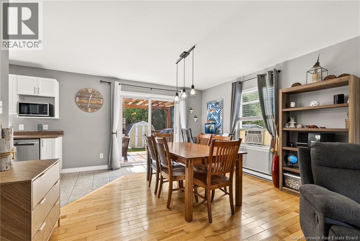
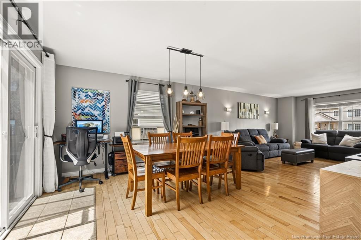
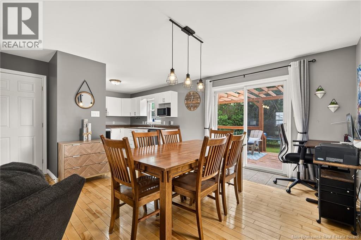
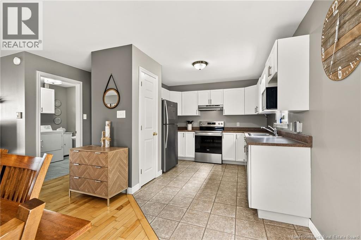
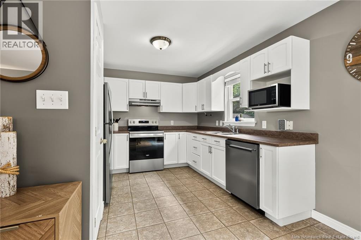
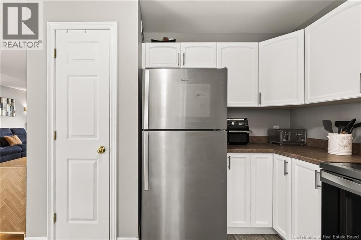
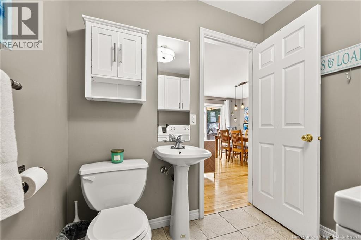
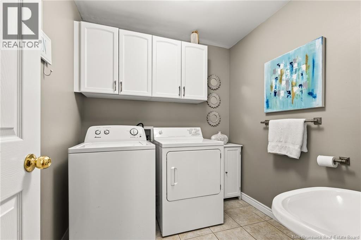
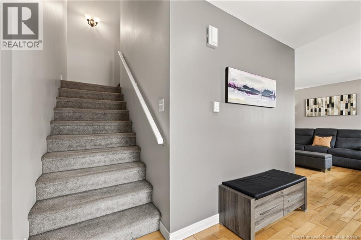
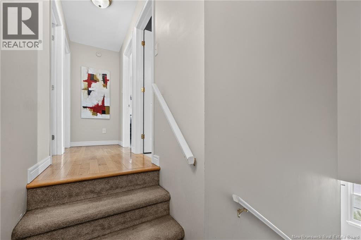
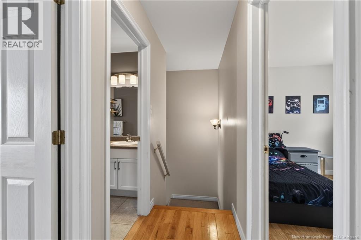
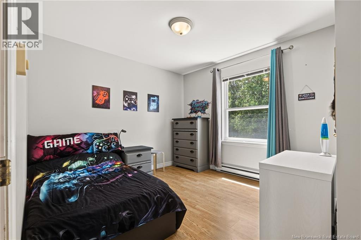
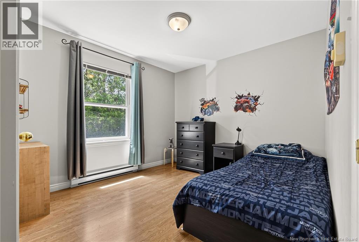
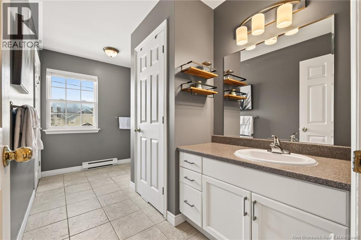
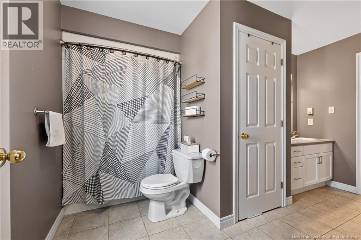
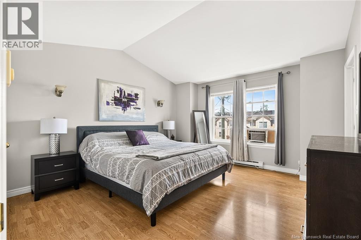
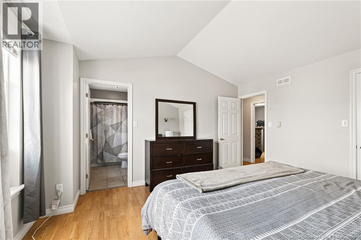
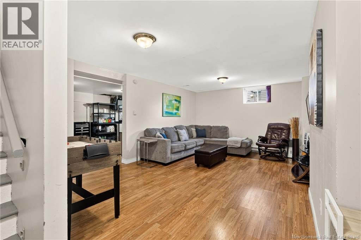
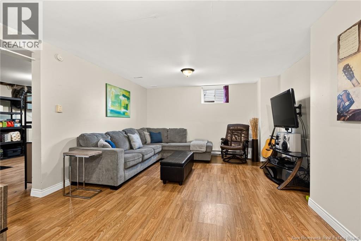
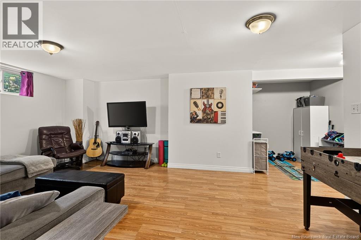
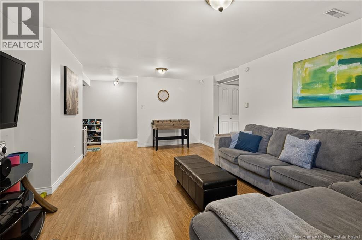
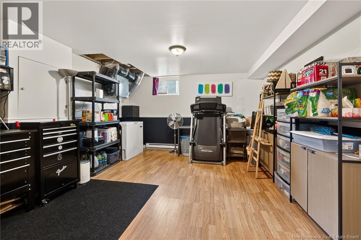
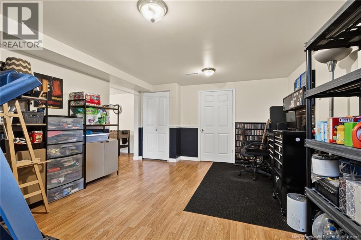
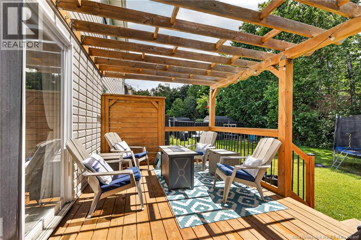
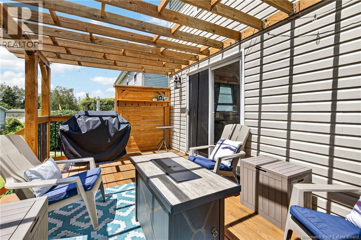
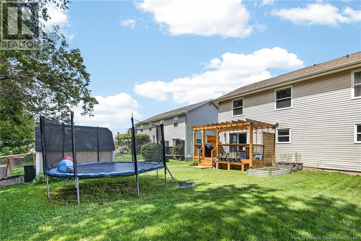
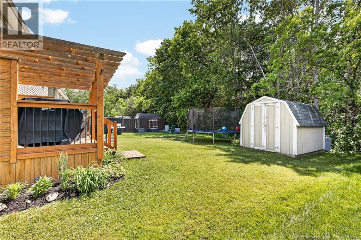
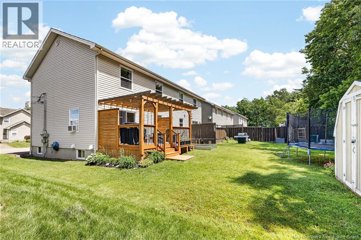
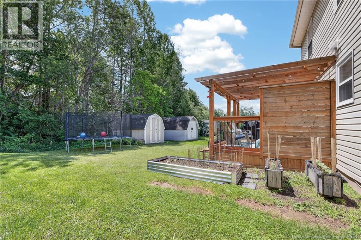
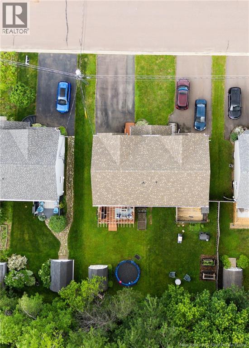
Bienvenue/Welcome to this beautifully maintained 2-storey semi-detached home in the desirable community of Dieppe! The main floor offers a bright, open-concept layout featuring a spacious living room and dining area that flows seamlessly into the kitchen, complete with beautiful cabinetry. This level also includes a convenient half bath and laundry area. Patio doors off the dining area lead to a large deck overlooking the private backyard, where mature trees create a peaceful, vacation-like setting from the moment you step outside. The second level features a generous primary bedroom with a cathedral ceiling, walk-in closet, and convenient access to the 4-piece bathroom. Two additional well-sized bedrooms complete this level. The finished basement offers a spacious family room, plus a large storage room or workshop area for plenty of additional space. Additional features include a double paved driveway and a quiet crescent location with low traffic, all just minutes from an array of amenities. Don't miss the opportunity to make this exceptional home your own! Call today to arrange your private showing. (id:27750)
Open House
This property has open houses!
1:00 pm
Ends at:3:00 pm
Property Details
| MLS® Number | NB149026 |
| Property Type | Single Family |
Building
| Bathroom Total | 2 |
| Bedrooms Above Ground | 3 |
| Bedrooms Total | 3 |
| Construction Style Attachment | Semi-detached |
| Exterior Finish | Vinyl |
| Flooring Type | Carpeted, Ceramic, Hardwood |
| Foundation Type | Concrete |
| Half Bath Total | 1 |
| Heating Fuel | Electric |
| Heating Type | Baseboard Heaters |
| Stories Total | 2 |
| Size Interior | 1,928 Ft2 |
| Total Finished Area | 1928 Sqft |
| Utility Water | Municipal Water |
Land
| Acreage | No |
| Sewer | Municipal Sewage System |
| Size Irregular | 460.8 |
| Size Total | 460.8 M2 |
| Size Total Text | 460.8 M2 |
Rooms
| Level | Type | Length | Width | Dimensions |
|---|---|---|---|---|
| Second Level | Bedroom | 11'4'' x 10'2'' | ||
| Second Level | Bedroom | 11'4'' x 10'2'' | ||
| Second Level | 4pc Bathroom | 9'7'' x 12'9'' | ||
| Second Level | Primary Bedroom | 13'2'' x 14'1'' | ||
| Basement | Storage | 4'11'' x 9'5'' | ||
| Basement | Office | 17'2'' x 13'5'' | ||
| Basement | Family Room | 22'5'' x 17'0'' | ||
| Main Level | 2pc Bathroom | 7'2'' x 7'4'' | ||
| Main Level | Kitchen | 20'3'' x 10'1'' | ||
| Main Level | Dining Room | 16'0'' x 13'11'' | ||
| Main Level | Living Room | 11'9'' x 14'6'' |
https://www.realtor.ca/real-estate/30373744/101-merlot-crescent-dieppe
Contact Us
Contact us for more information

The trademarks REALTOR®, REALTORS®, and the REALTOR® logo are controlled by The Canadian Real Estate Association (CREA) and identify real estate professionals who are members of CREA. The trademarks MLS®, Multiple Listing Service® and the associated logos are owned by The Canadian Real Estate Association (CREA) and identify the quality of services provided by real estate professionals who are members of CREA. The trademark DDF® is owned by The Canadian Real Estate Association (CREA) and identifies CREA's Data Distribution Facility (DDF®)
October 12 2026 11:11:18
New Brunswick Real Estate Board
Exit Realty Associates