

10096 Route 105 Beechwood, New Brunswick E7J 2A4

$173,500
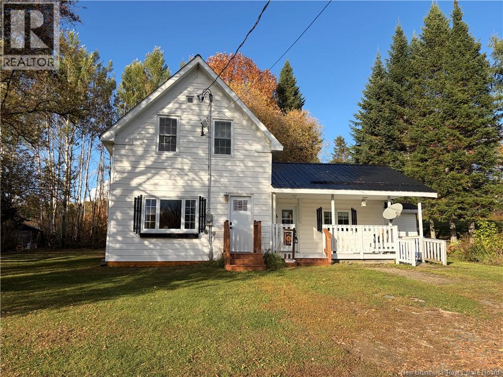
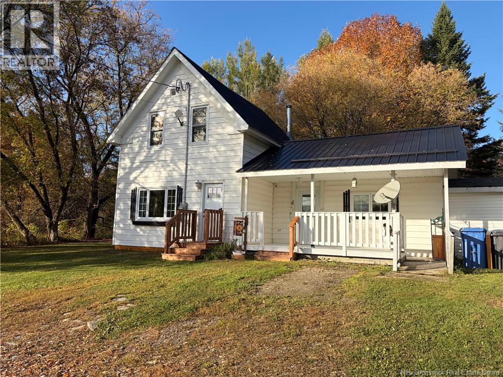
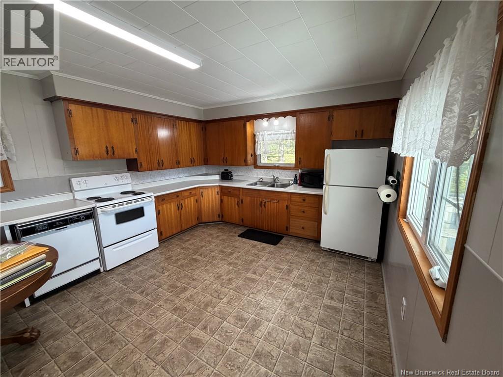
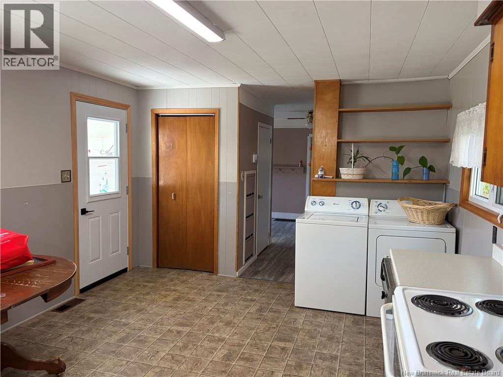
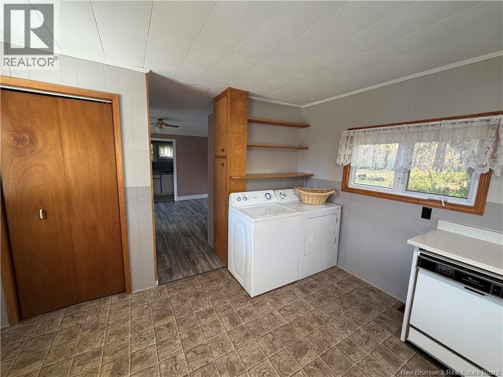
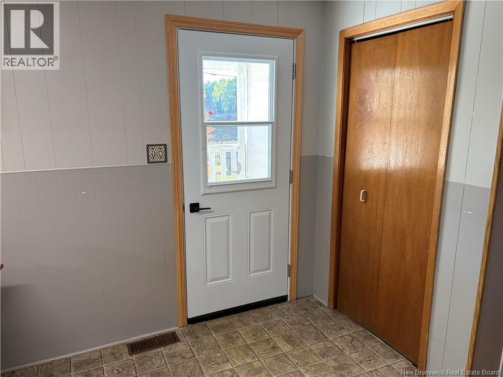
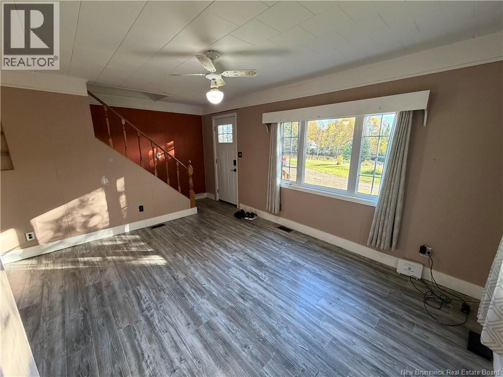
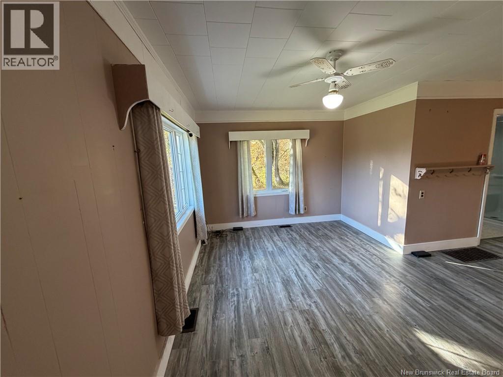
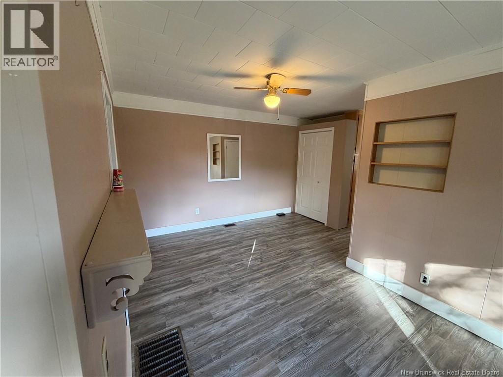
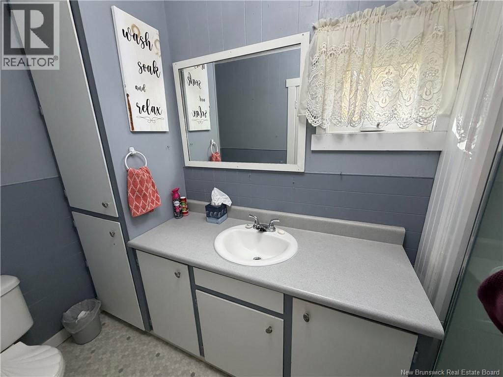
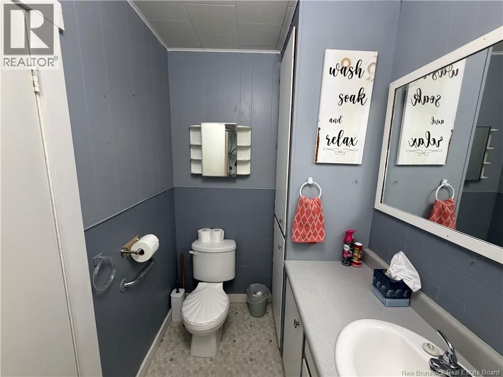
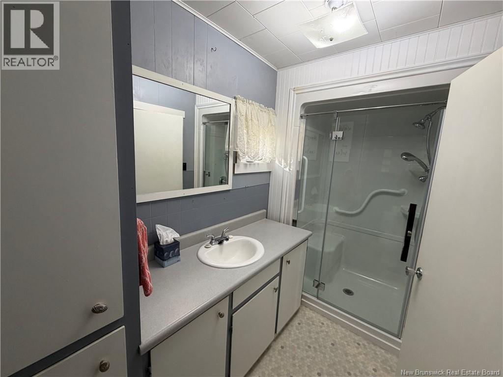
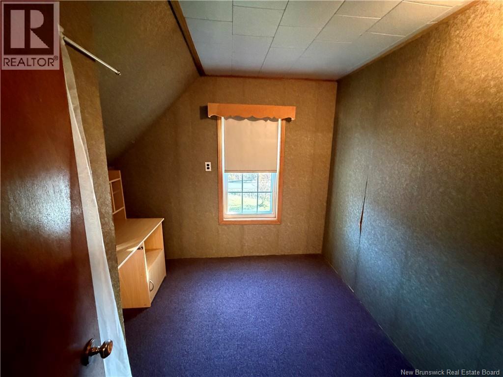
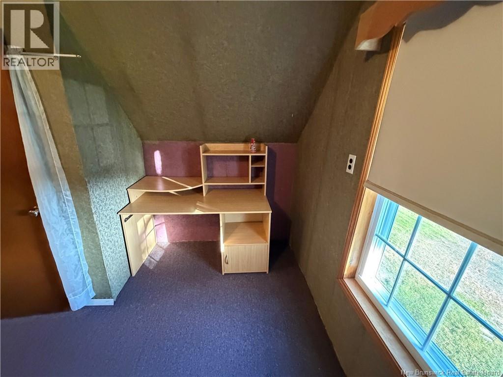
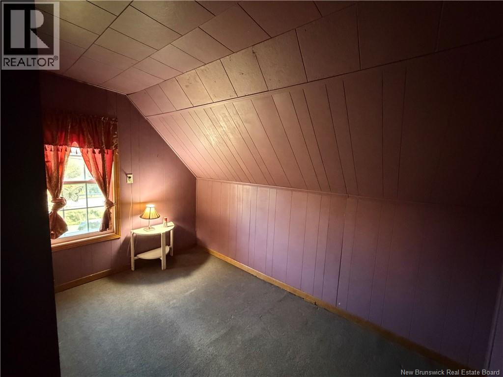
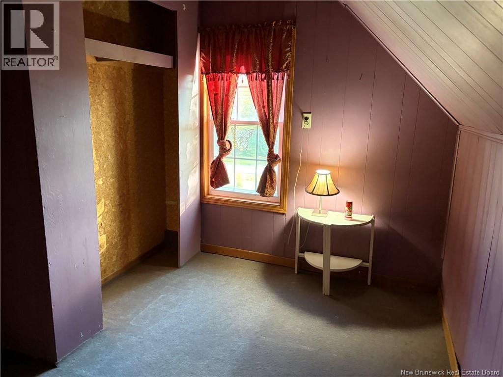
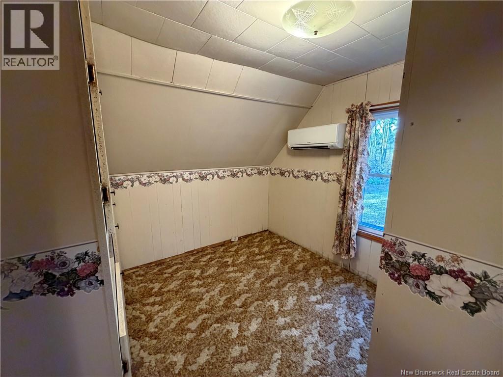
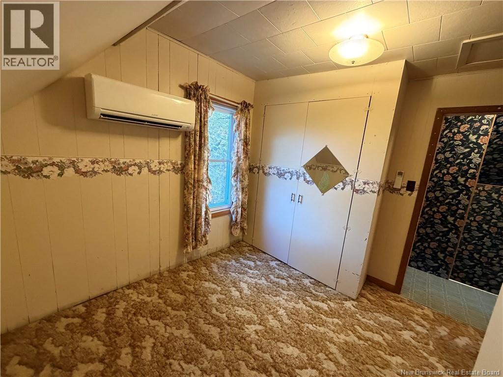
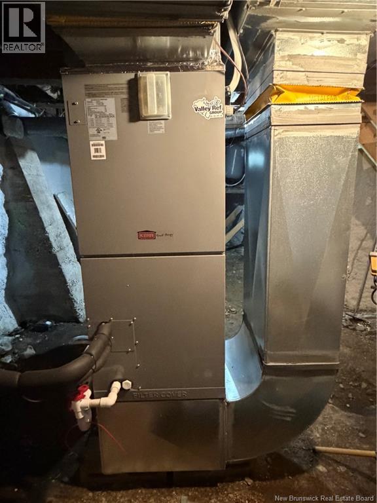
Discover this inviting 3-bedroom, 1-bathroom home located in Beechwood, New Brunswick, which has been owned by the same owner for the past 50 years! Featuring an open-concept layout, this home offers a comfortable and functional living space, along with a very private backyard that's perfect for relaxing, enjoying the outdoors, or entertaining family and friends. Numerous updates add value and peace of mind, including a newer steel roof, newer windows, new exterior doors, and a newer septic system. The bathroom has been refreshed with a new shower and new flooring, while the electrical system features a new 200-amp breaker panel. Enjoy year-round comfort with both a new ducted heat pump and a ductless heat pump. Seller plans to have lot surveyed at sellers expense. Whether you're a first-time homebuyer, looking to downsize, or searching for a property with important updates already completed, this home is worth a look. With its long history of ownership, comfortable layout, and private backyard, this Beechwood property offers a wonderful opportunity to find a place to call home. Don't miss your chance to make it your own! (id:27750)
Property Details
| MLS® Number | NB149541 |
| Property Type | Single Family |
| Equipment Type | Water Heater |
| Rental Equipment Type | Water Heater |
Building
| Bathroom Total | 1 |
| Bedrooms Above Ground | 3 |
| Bedrooms Total | 3 |
| Basement Type | Full |
| Construction Style Attachment | Detached |
| Cooling Type | Heat Pump |
| Exterior Finish | Vinyl |
| Flooring Type | Laminate |
| Foundation Type | Concrete |
| Heating Type | Heat Pump |
| Stories Total | 2 |
| Size Interior | 808 Ft2 |
| Total Finished Area | 808 Sqft |
| Type | House |
| Utility Water | Well |
Land
| Acreage | No |
| Size Irregular | 0.9 |
| Size Total | 0.9 Ac |
| Size Total Text | 0.9 Ac |
Rooms
| Level | Type | Length | Width | Dimensions |
|---|---|---|---|---|
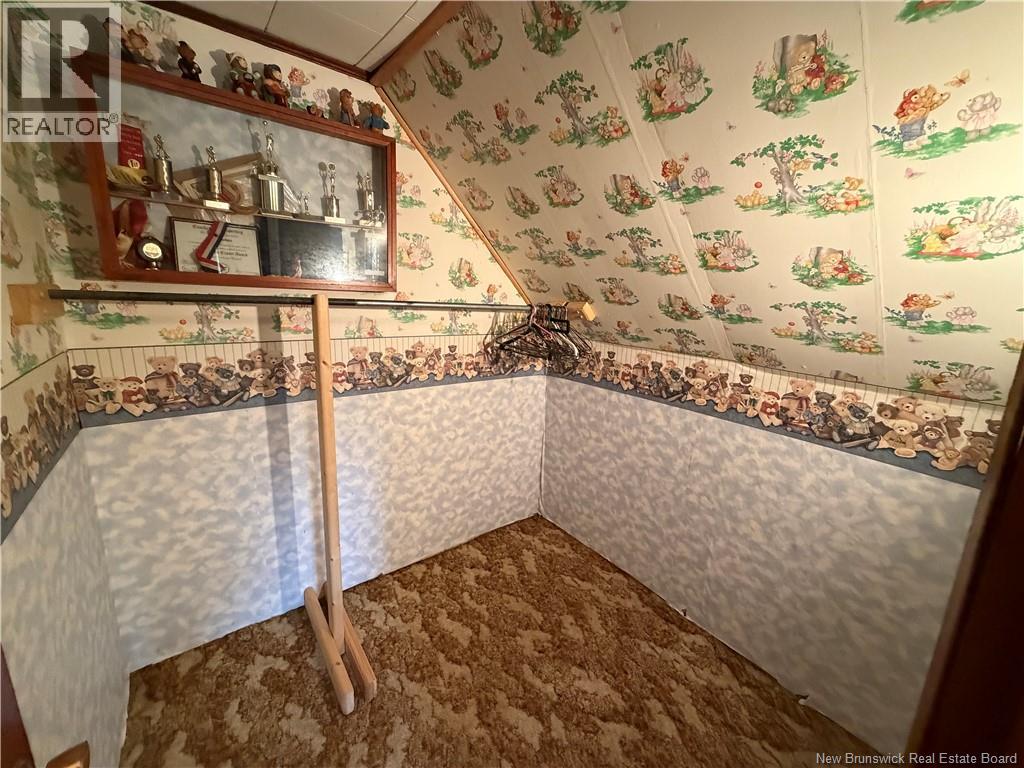
| Second Level | Other | 6'8'' x 6'3'' | ||
| Second Level | Bedroom | 6'6'' x 11'4'' | ||
| Second Level | Bedroom | 9'7'' x 6'0'' | ||
| Second Level | Primary Bedroom | 7'10'' x 8'3'' | ||
| Main Level | 3pc Bathroom | 4'11'' x 7'6'' | ||
| Main Level | Living Room | 14'10'' x 21'0'' | ||
| Main Level | Kitchen | 16'9'' x 13'6'' |
https://www.realtor.ca/real-estate/30395201/10096-route-105-beechwood
Contact Us
Contact us for more information

The trademarks REALTOR®, REALTORS®, and the REALTOR® logo are controlled by The Canadian Real Estate Association (CREA) and identify real estate professionals who are members of CREA. The trademarks MLS®, Multiple Listing Service® and the associated logos are owned by The Canadian Real Estate Association (CREA) and identify the quality of services provided by real estate professionals who are members of CREA. The trademark DDF® is owned by The Canadian Real Estate Association (CREA) and identifies CREA's Data Distribution Facility (DDF®)
October 13 2026 06:00:53
New Brunswick Real Estate Board
Keller Williams Capital Realty - Woodstock Branch