

100 Webb Road Tracy, New Brunswick E5L 1L6

$384,999
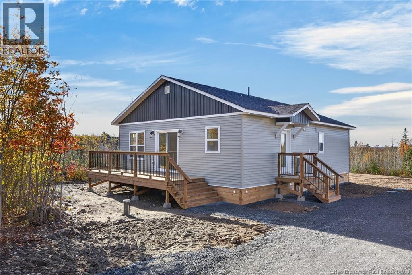
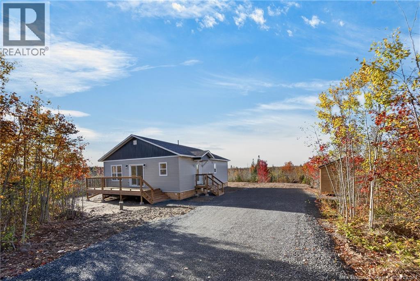
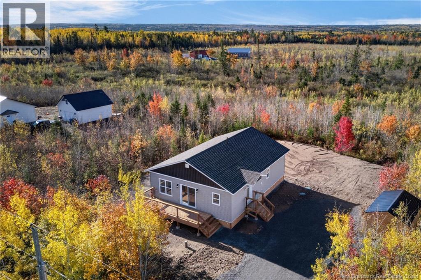
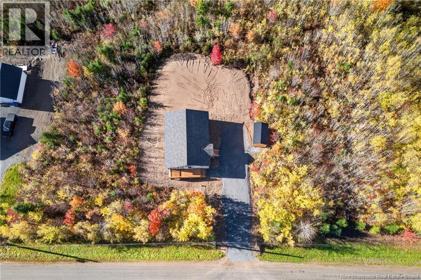
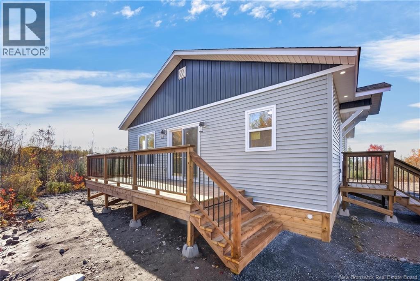
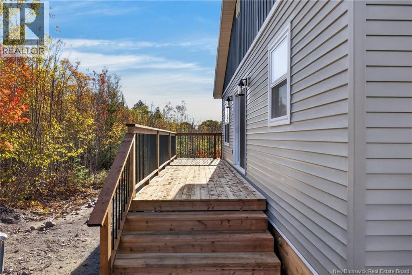
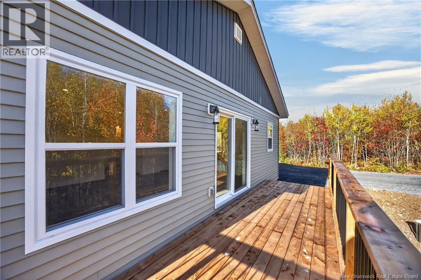
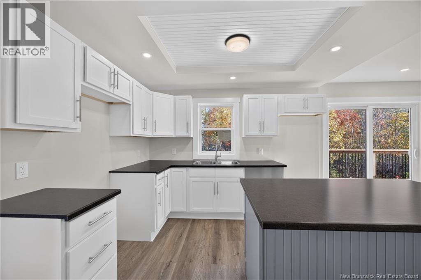
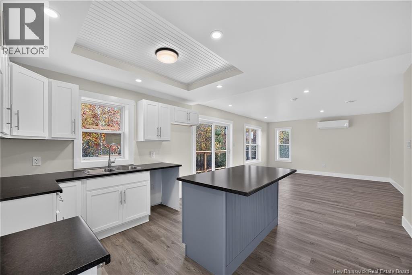
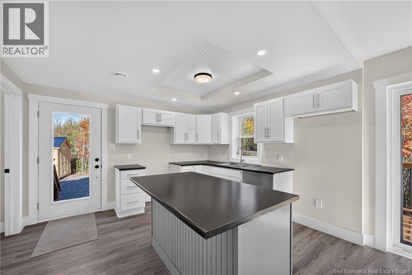
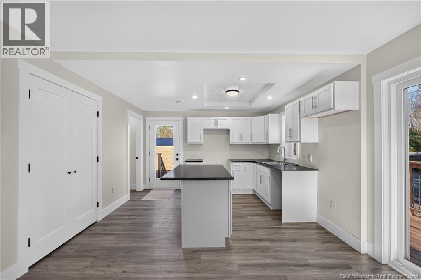
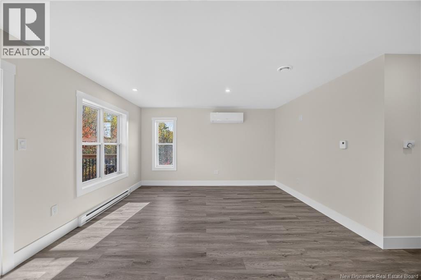
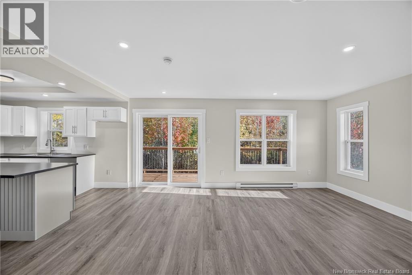
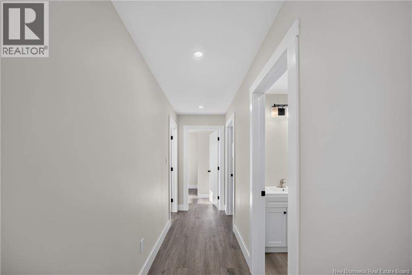
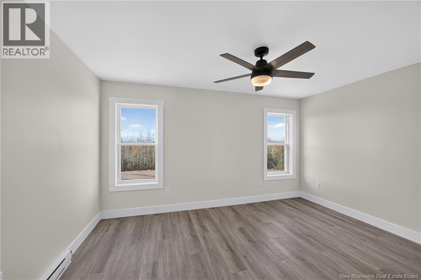
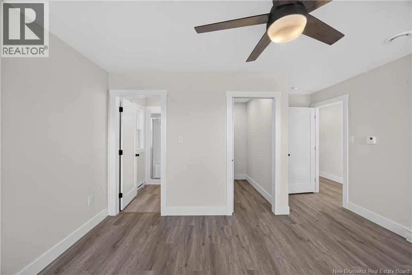
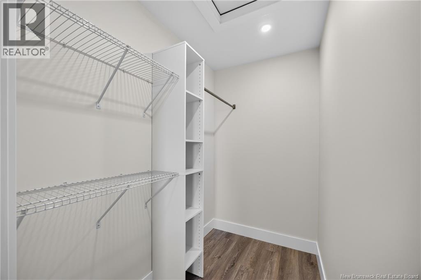
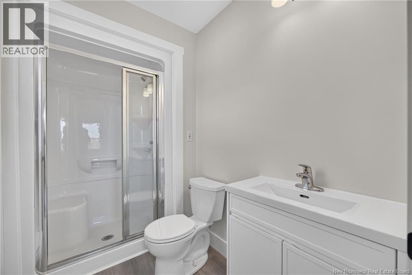
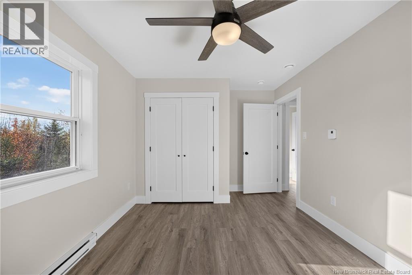
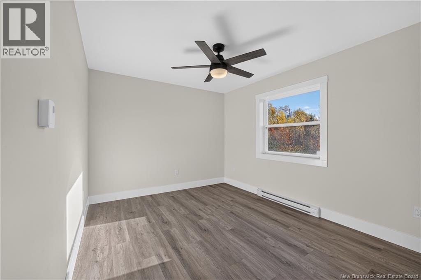
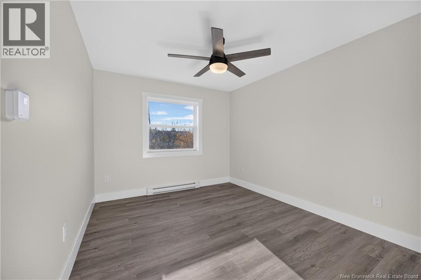
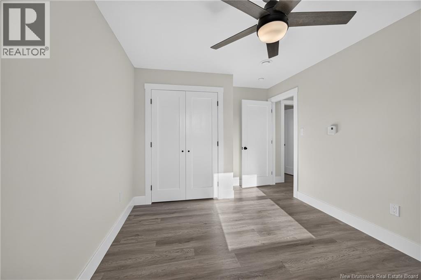
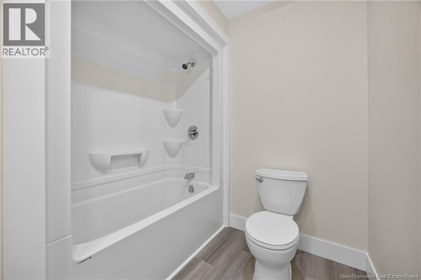
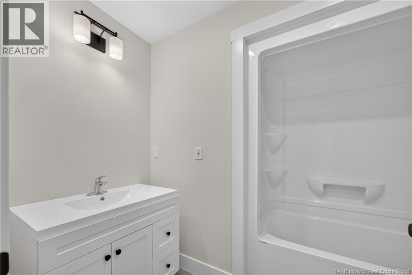
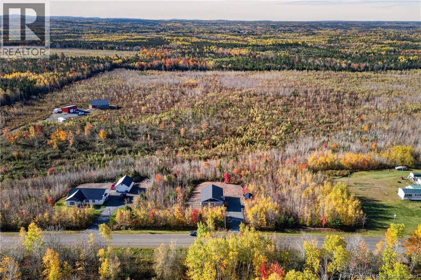
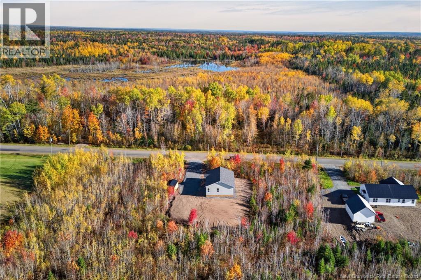
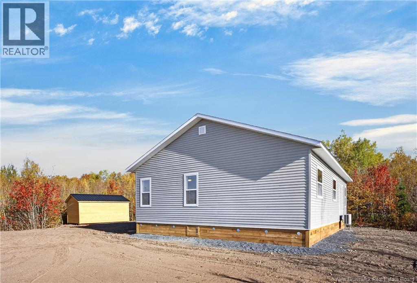
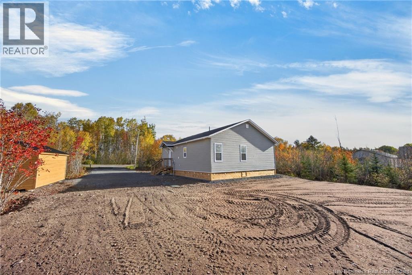
Welcome to 100 Webb Road in Tracey, NB! If youre looking for the ease and peace of mind that comes with a brand-new home, without the endless list of renovations and updates, this property is worth a look. Whether youre a first-time home buyer, downsizing, or simply ready for something new, this home offers a great combination of modern living, privacy, and space. This thoughtfully designed home features 3 bedrooms, 2 bathrooms, including a private ensuite in the primary bedroom. The bright and inviting open-concept kitchen, dining, and living area creates a comfortable space for everyday living and entertaining, with a patio door providing easy access to the front deck. Set on a private lot of just under 2 acres, there is plenty of room to enjoy the outdoors, expand in the future, or simply appreciate the natural surroundings. The mature trees provide privacy while creating the perfect setting to enjoy the wildlife and peaceful atmosphere that comes with country living. Located approximately 25 minutes from Costco and Fredericton-area amenities, this property offers the best of both worldsprivacy and space without being too far from the conveniences of town. Brand new means theres no renovation list waiting for youjust move in and enjoy! Book your private viewing today and come see what 100 Webb Road has to offer. (id:27750)
Property Details
| MLS® Number | NB149563 |
| Property Type | Single Family |
| Equipment Type | None |
| Features | Treed, Balcony/deck/patio |
| Rental Equipment Type | None |
Building
| Bathroom Total | 2 |
| Bedrooms Above Ground | 3 |
| Bedrooms Total | 3 |
| Architectural Style | Bungalow |
| Basement Type | Crawl Space |
| Constructed Date | 2026 |
| Construction Style Attachment | Detached |
| Cooling Type | Heat Pump, Air Exchanger |
| Exterior Finish | Vinyl |
| Flooring Type | Vinyl |
| Foundation Type | Concrete, Wood/piers |
| Heating Type | Baseboard Heaters, Heat Pump |
| Stories Total | 1 |
| Size Interior | 1,102 Ft2 |
| Total Finished Area | 1102 Sqft |
| Type | House |
| Utility Water | Drilled Well |
Land
| Access Type | Year-round Access, Public Road |
| Acreage | Yes |
| Landscape Features | Partially Landscaped |
| Size Irregular | 8468 |
| Size Total | 8468 M2 |
| Size Total Text | 8468 M2 |
Rooms
| Level | Type | Length | Width | Dimensions |
|---|---|---|---|---|
| Main Level | Laundry Room | 6'2'' x 4' | ||
| Main Level | 5pc Bathroom | 9' x 4' | ||
| Main Level | Other | 7'2'' x 4'6'' | ||
| Main Level | 5pc Ensuite Bath | 5' x 5'6'' | ||
| Main Level | Primary Bedroom | 10'9'' x 14'3'' | ||
| Main Level | Bedroom | 14'4'' x 10' | ||
| Main Level | Bedroom | 14'4'' x 10' | ||
| Main Level | Living Room/dining Room | 18'3'' x 13'10'' | ||
| Main Level | Kitchen | 10'9'' x 12'3'' |
https://www.realtor.ca/real-estate/30394336/100-webb-road-tracy
Contact Us
Contact us for more information

The trademarks REALTOR®, REALTORS®, and the REALTOR® logo are controlled by The Canadian Real Estate Association (CREA) and identify real estate professionals who are members of CREA. The trademarks MLS®, Multiple Listing Service® and the associated logos are owned by The Canadian Real Estate Association (CREA) and identify the quality of services provided by real estate professionals who are members of CREA. The trademark DDF® is owned by The Canadian Real Estate Association (CREA) and identifies CREA's Data Distribution Facility (DDF®)
October 13 2026 04:02:11
New Brunswick Real Estate Board
Exp Realty