

10 Granite Drive Quispamsis, New Brunswick E2E 0E4

$569,900
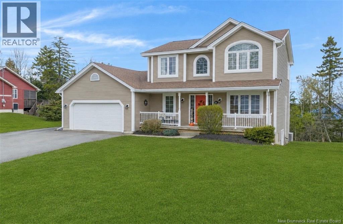
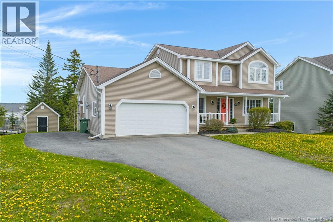
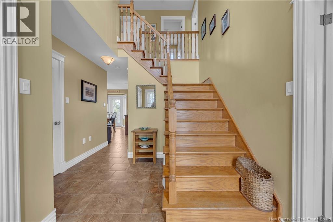
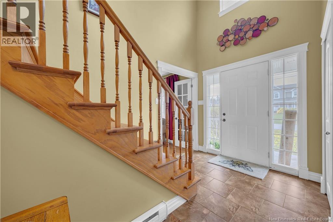
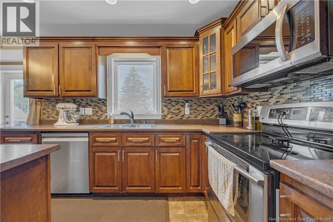
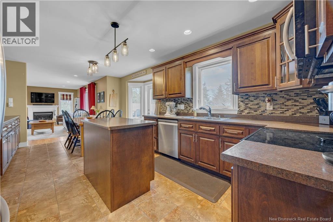
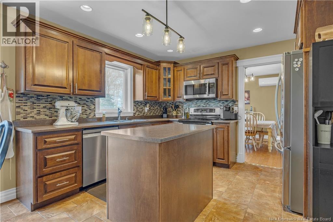
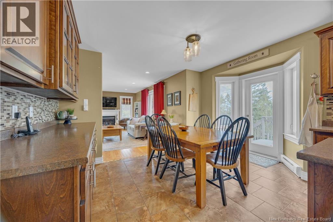
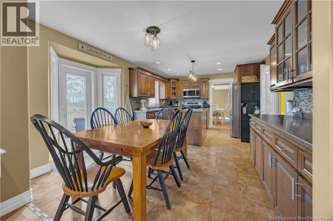
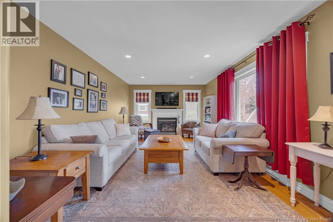
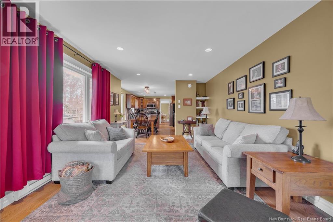
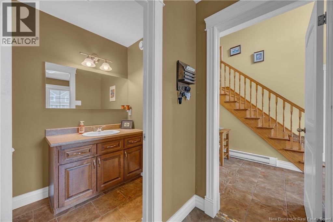
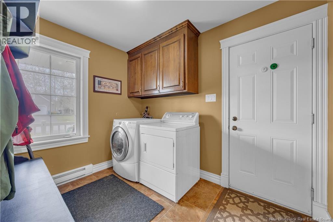
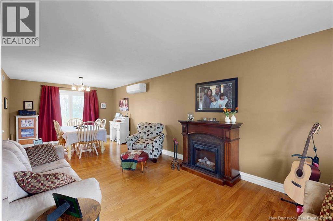
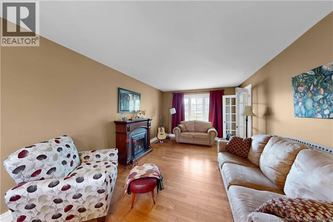
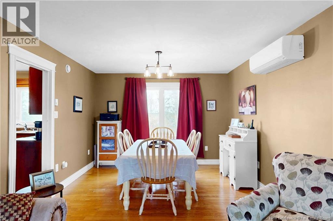
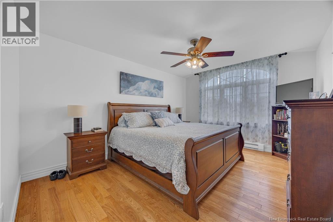
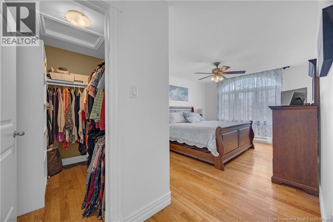
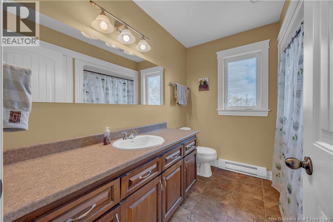
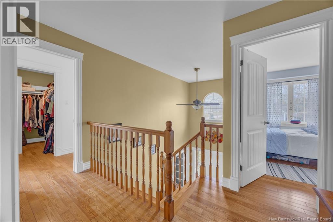
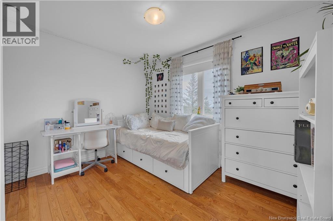
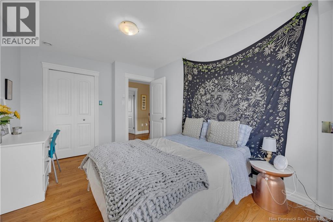
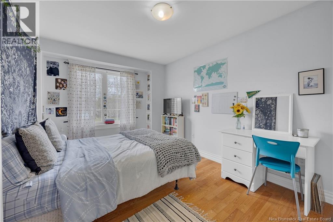
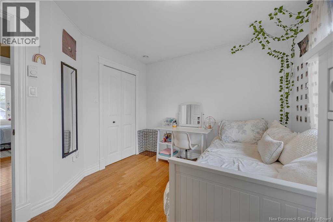
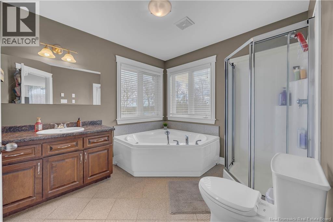
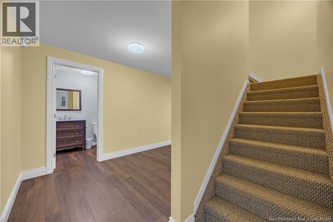
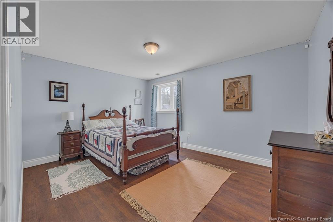
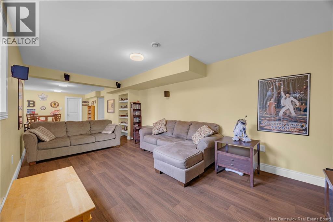
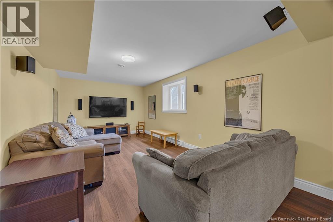
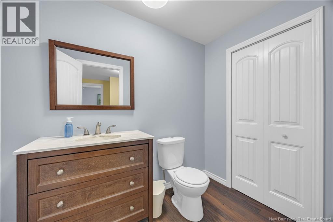
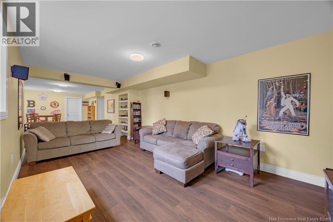
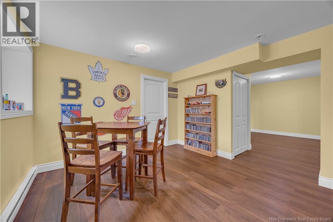
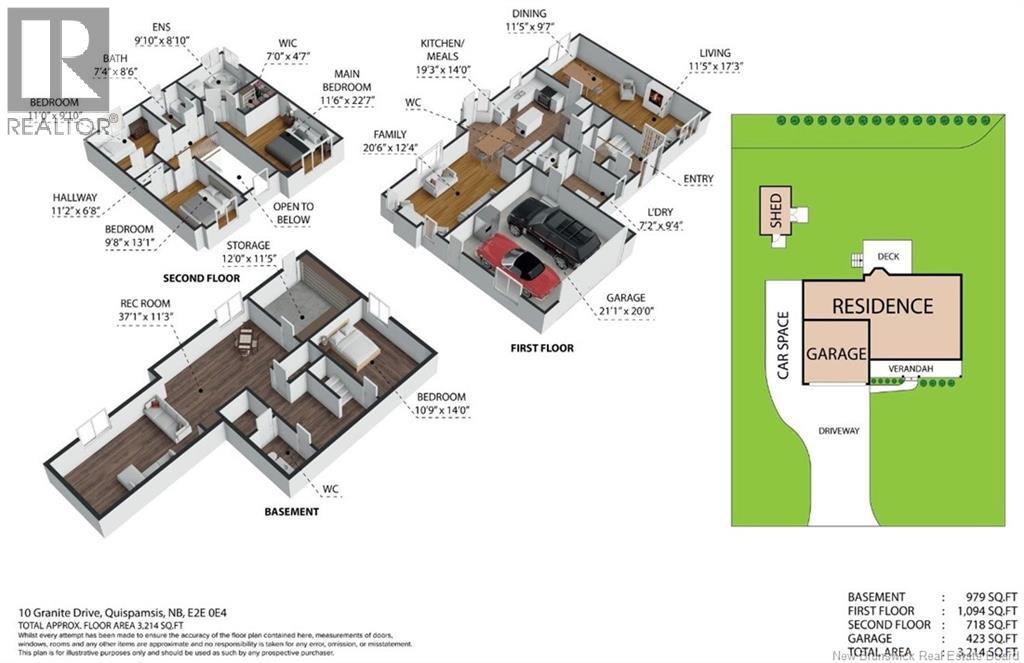
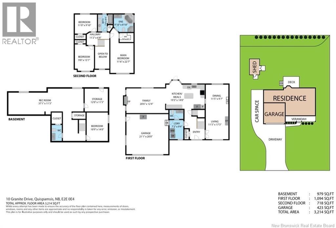
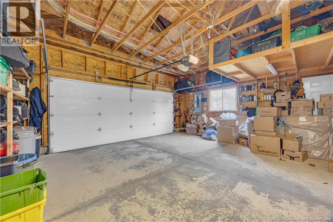
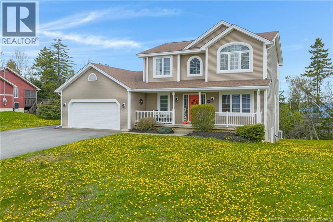
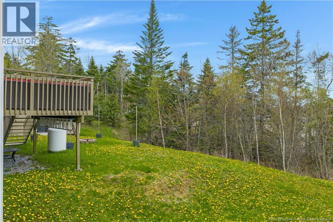
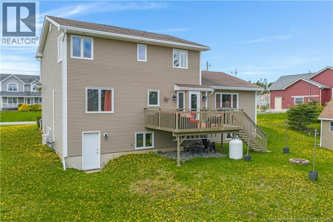
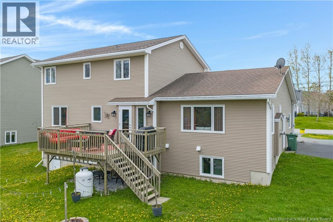
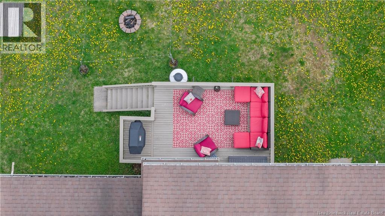
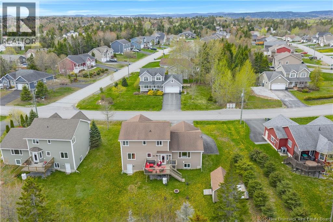
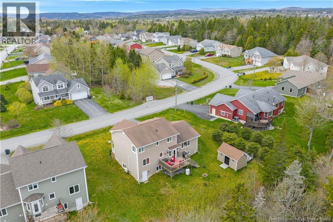
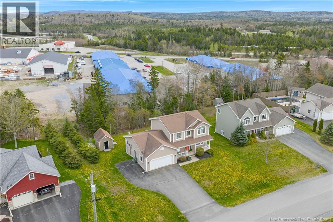
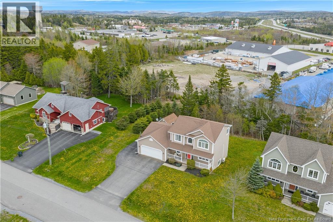
Located in a very popular, central Quispamsis neighbourhood, this stunning two-storey home offers space and a layout designed for family living! Featuring 3+1 bedrooms and 4 bathrooms, this home has room for everyone. The bright open concept kitchen and family room create the heart of the home. The main floor also has a designated laundry area, half bath and a separate living room and dining room providing additional space for entertaining or relaxing. Upstairs has two bedrooms, a full bath and a large primary suite with a spacious walk-in closet and a large four piece ensuite bath. The fully finished basement adds even more flexibility with extra living space, an additional bedroom, and bathroom. Outside, enjoy the convenience of a double car garage and all the benefits of living in one of the areas most desirable neighbourhoods. A fantastic opportunity to own a beautiful family home in Cedar Ridge Park! (id:27750)
Open House
This property has open houses!
12:00 pm
Ends at:2:00 pm
Property Details
| MLS® Number | NB140271 |
| Property Type | Single Family |
| Equipment Type | Propane Tank |
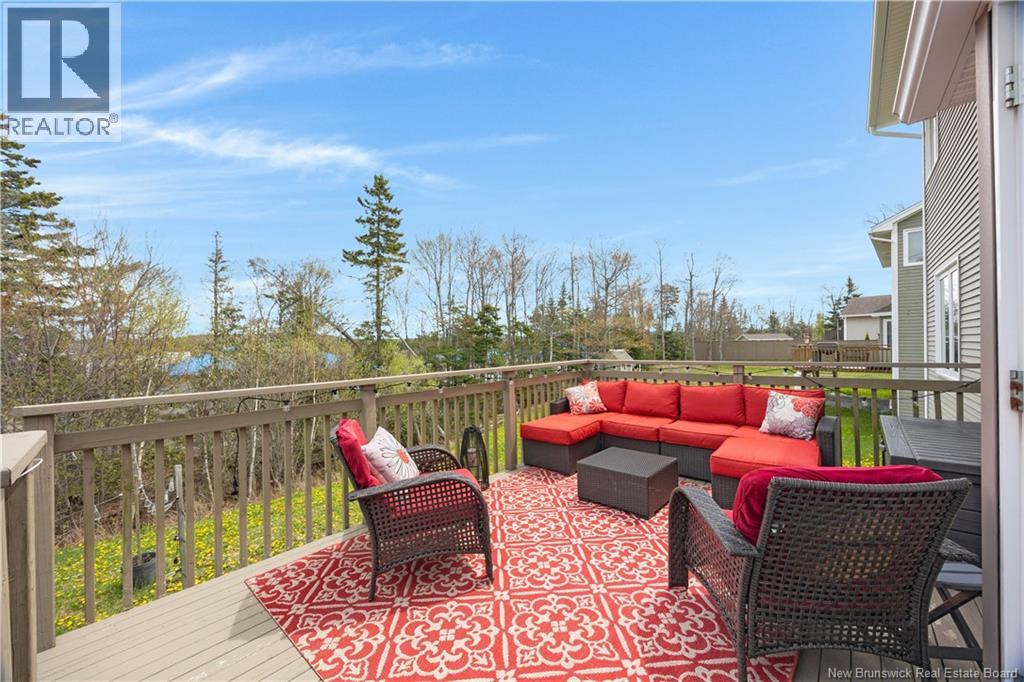
| Features | Balcony/deck/patio |
| Rental Equipment Type | Propane Tank |
Building
| Bathroom Total | 4 |
| Bedrooms Above Ground | 3 |
| Bedrooms Below Ground | 1 |
| Bedrooms Total | 4 |
| Cooling Type | Heat Pump |
| Exterior Finish | Vinyl |
| Flooring Type | Ceramic, Hardwood |
| Foundation Type | Concrete |
| Half Bath Total | 2 |
| Heating Fuel | Electric |
| Heating Type | Baseboard Heaters, Heat Pump |
| Stories Total | 2 |
| Size Interior | 2,791 Ft2 |
| Total Finished Area | 2791 Sqft |
| Type | House |
| Utility Water | Municipal Water |
Parking
| Attached Garage | |
| Garage |
Land
| Acreage | No |
| Sewer | Municipal Sewage System |
| Size Irregular | 11237.52 |
| Size Total | 11237.52 Sqft |
| Size Total Text | 11237.52 Sqft |
Rooms
| Level | Type | Length | Width | Dimensions |
|---|---|---|---|---|
| Second Level | 4pc Bathroom | 7'4'' x 8'6'' | ||
| Second Level | 4pc Bathroom | 9'10'' x 8'10'' | ||
| Second Level | Bedroom | 11'0'' x 9'10'' | ||
| Second Level | Bedroom | 9'8'' x 13'1'' | ||
| Second Level | Bedroom | 11'6'' x 22'7'' | ||
| Main Level | Laundry Room | 7'2'' x 9'4'' | ||
| Main Level | Living Room | 11'5'' x 17'3'' | ||
| Main Level | Dining Room | 11'5'' x 9'7'' | ||
| Main Level | Family Room | 20'6'' x 12'4'' | ||
| Main Level | Kitchen/dining Room | 19'3'' x 14'0'' |
https://www.realtor.ca/real-estate/29804673/10-granite-drive-quispamsis
Contact Us
Contact us for more information

The trademarks REALTOR®, REALTORS®, and the REALTOR® logo are controlled by The Canadian Real Estate Association (CREA) and identify real estate professionals who are members of CREA. The trademarks MLS®, Multiple Listing Service® and the associated logos are owned by The Canadian Real Estate Association (CREA) and identify the quality of services provided by real estate professionals who are members of CREA. The trademark DDF® is owned by The Canadian Real Estate Association (CREA) and identifies CREA's Data Distribution Facility (DDF®)
May 26 2026 01:29:58
New Brunswick Real Estate Board
Royal LePage Select Realty