

10 Birch Lane Willow Grove, New Brunswick E2S 1K5

$299,900
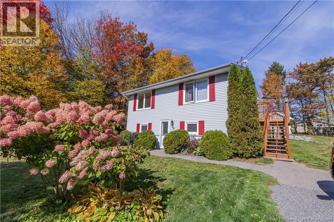
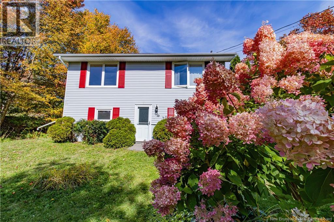
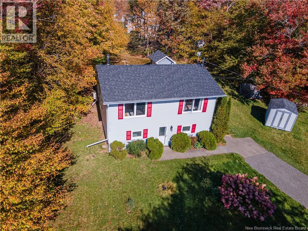
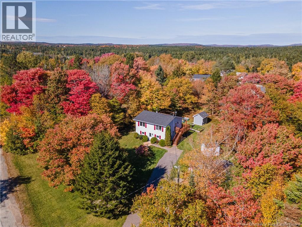
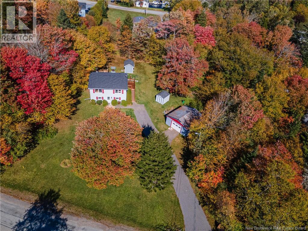
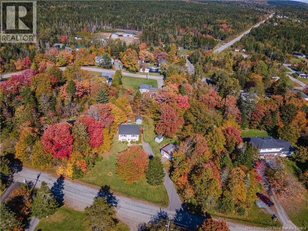
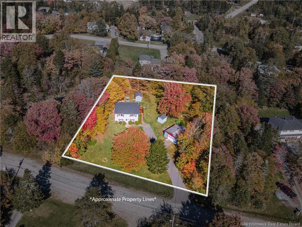
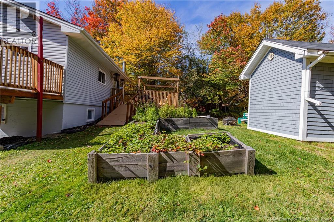
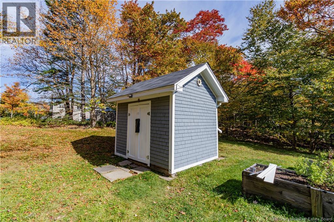
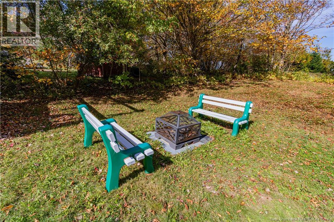
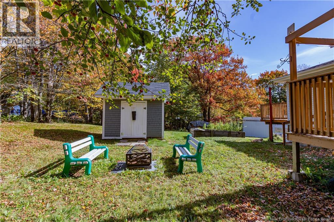
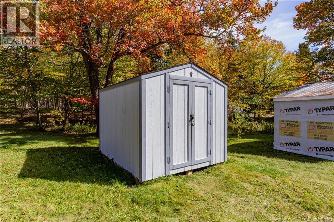
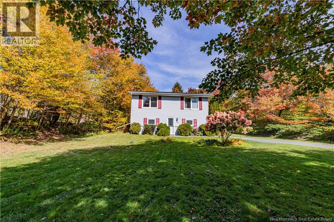
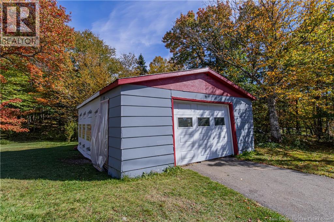
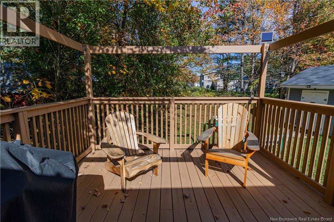
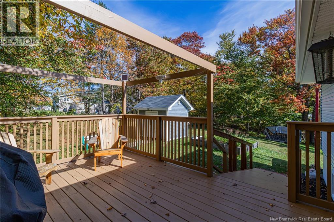
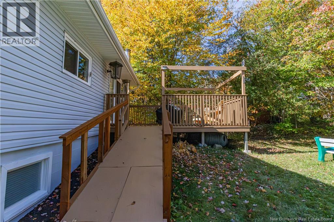
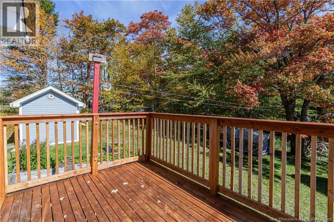
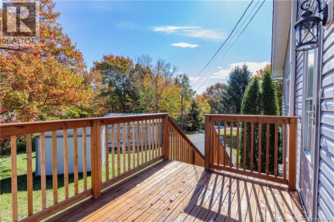
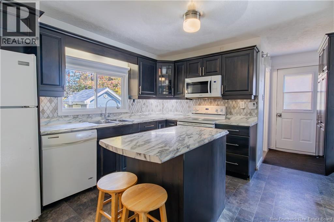
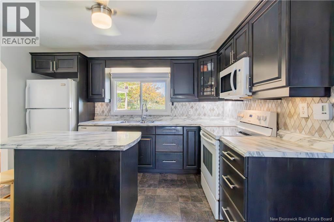
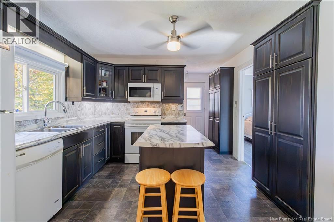
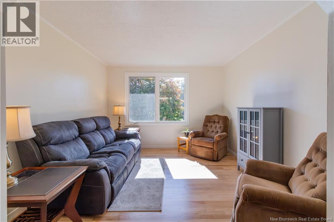
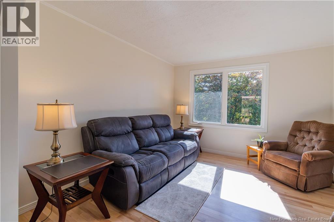
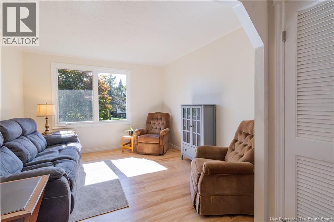
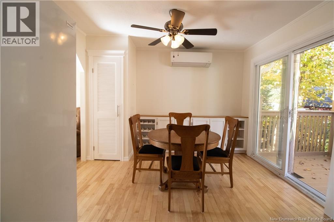
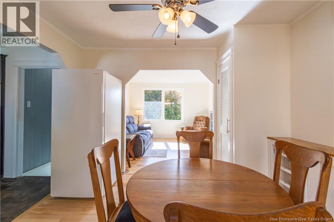
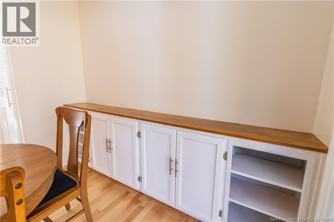
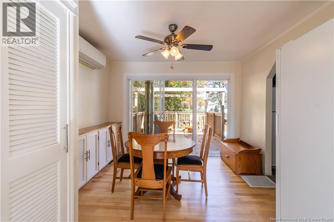
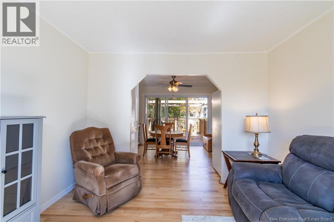
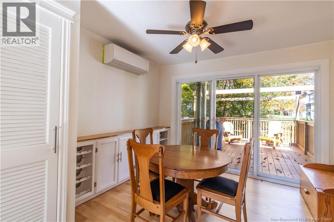
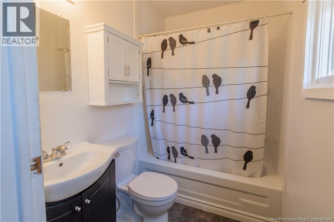
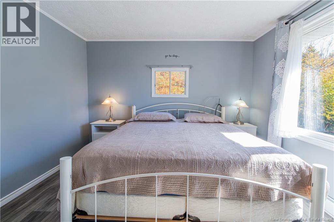
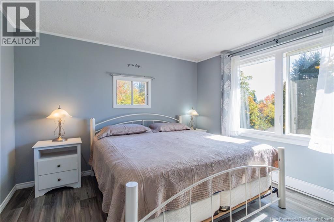
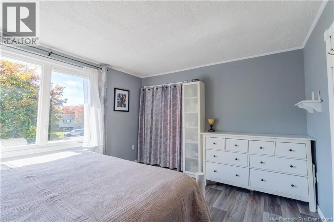
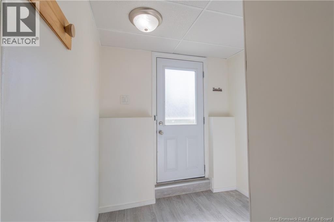
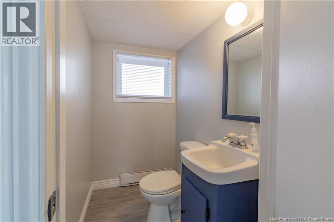
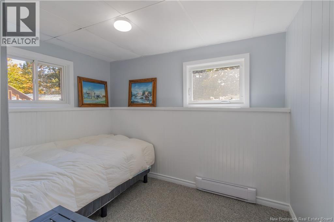
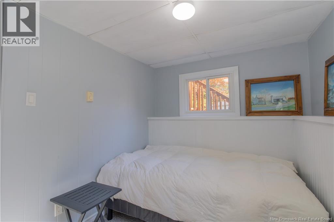
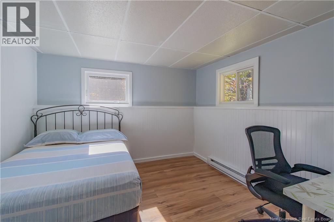
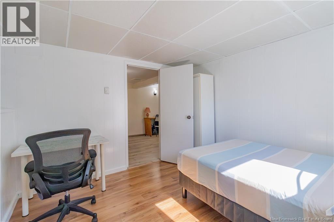
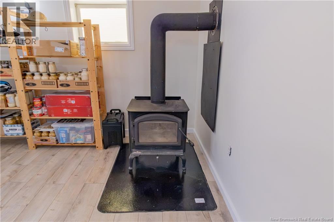
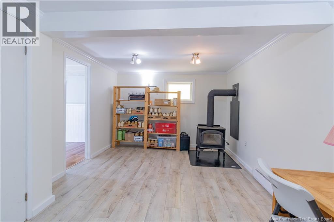
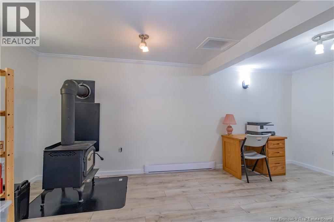
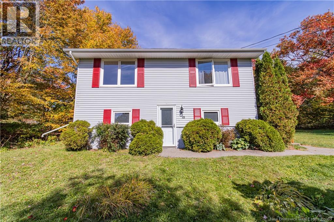
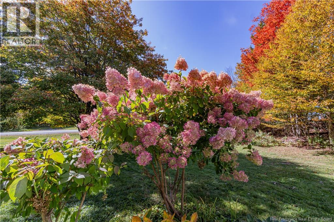
Welcome to 10 Birch Lane, where a private backyard, great outdoor space and a comfortable layout make it easy to feel at home. With over half an acre, this property offers plenty of room to enjoy both inside and out. Step inside and you will be welcomed by the tastefully updated kitchen which flows into the dining and living areas, creating an inviting space for family time or entertaining. Just off the kitchen, the newer back deck extends the living space outdoors and overlooks the private backyardan ideal spot for summer barbecues, evenings around the built-in fire pit or simply relaxing at the end of the day. A full bathroom and primary bedroom complete this level. The fully finished lower level adds even more usable living space, complete with 2 additional bedrooms, a half bath and a rec room with a wood stove; bringing extra warmth and comfort during the cooler months. Recent major updates include a new roof, new gravel driveway and select new windows. Outside, the spacious yard offers room to play, garden and entertain, while a garage and two storage sheds provide plenty of space for tools, recreational gear and seasonal storage. With space to spread out, a private country feel and only minutes away from Saint John, 10 Birch Lane is ready for its next owners to settle in and enjoy. (id:27750)
Property Details
| MLS® Number | NB149317 |
| Property Type | Single Family |
| Equipment Type | Heat Pump |
| Features | Balcony/deck/patio |
| Rental Equipment Type | Heat Pump |
| Structure | Shed |
Building
| Bathroom Total | 2 |
| Bedrooms Above Ground | 1 |
| Bedrooms Below Ground | 2 |
| Bedrooms Total | 3 |
| Architectural Style | Split Entry Bungalow, 2 Level |
| Construction Style Attachment | Detached |
| Cooling Type | Heat Pump |
| Exterior Finish | Vinyl |
| Flooring Type | Laminate, Wood |
| Foundation Type | Concrete |
| Half Bath Total | 1 |
| Heating Fuel | Electric, Wood |
| Heating Type | Baseboard Heaters, Heat Pump |
| Stories Total | 1 |
| Size Interior | 1,176 Ft2 |
| Total Finished Area | 1176 Sqft |
| Type | House |
| Utility Water | Drilled Well, Well |
Land
| Acreage | No |
| Size Irregular | 0.62 |
| Size Total | 0.62 Ac |
| Size Total Text | 0.62 Ac |
Rooms
| Level | Type | Length | Width | Dimensions |
|---|---|---|---|---|
| Basement | Bath (# Pieces 1-6) | 3'11'' x 5'7'' | ||
| Basement | Bedroom | 11'4'' x 10'10'' | ||
| Basement | Recreation Room | 22'4'' x 10'10'' | ||
| Basement | Laundry Room | 4'10'' x 15' | ||
| Basement | Bedroom | 10'2'' x 11'3'' | ||
| Main Level | Living Room | 11' x 12' | ||
| Main Level | Dining Room | 11' x 11'2'' | ||
| Main Level | Bedroom | 11'8'' x 11'8'' | ||
| Main Level | Kitchen | 11'2'' x 11'11'' | ||
| Main Level | Bath (# Pieces 1-6) | 4'11'' x 7' |
https://www.realtor.ca/real-estate/30381111/10-birch-lane-willow-grove
Contact Us
Contact us for more information

The trademarks REALTOR®, REALTORS®, and the REALTOR® logo are controlled by The Canadian Real Estate Association (CREA) and identify real estate professionals who are members of CREA. The trademarks MLS®, Multiple Listing Service® and the associated logos are owned by The Canadian Real Estate Association (CREA) and identify the quality of services provided by real estate professionals who are members of CREA. The trademark DDF® is owned by The Canadian Real Estate Association (CREA) and identifies CREA's Data Distribution Facility (DDF®)
October 08 2026 07:42:38
New Brunswick Real Estate Board
Keller Williams Capital Realty