

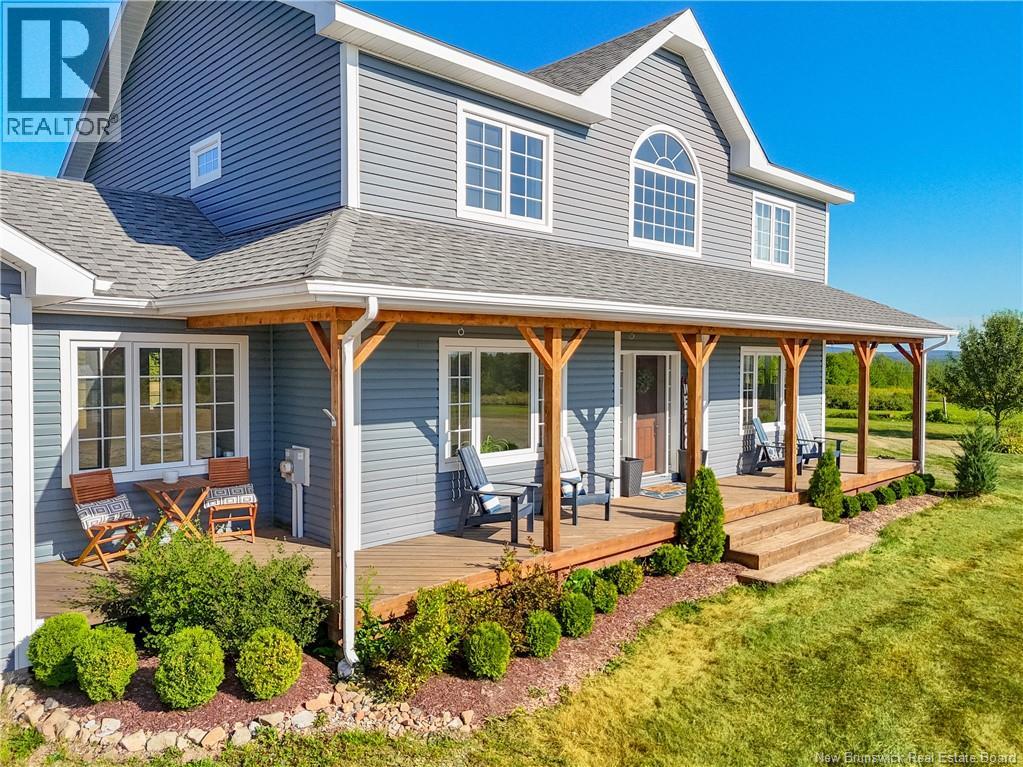
1425 Route 605
Millville, New Brunswick
Immaculate 2-Story Modern Farmhouse, An Outdoor Enthusiasts Dream! Welcome to this stunning, immaculate home where pride of ownership is evident in every detail. Boasting 4 spacious bedrooms and 3 bathrooms all on 5.4 acres! This home offers comfort, elegance, and exceptional functionality with huge potential in the high-ceiling basement, built with engineered joists for added strength and design flexibility. Stay cozy year-round with geothermal forced air heating, and enjoy peace of mind with a wired-in generator and separate control panel. The attached garage is fully insulated and heated, perfect for year-round use and workshop space. Thoughtful features like a laundry chute add convenience to everyday living. Work from home? No worries, there is a separate office too! Set on beautifully finished hardwood and ceramic flooring, this home is a true blend of rustic charm and modern comfort. Located just 7 minutes from Crabbe Mountain, a haven for skiers and snowboarders, and in the heart of the MECCA for ATVing and snowmobiling, this property is an outdoorsman's paradise. Only 10 minutes to the Nackawic Marina and the stunning St. John River, offering over 100 km of pristine boating, fishing, and watersport opportunities. Don't miss your chance to own this extraordinary home in a breathtaking location - where luxury meets adventure! (id:27750)
Exit Realty Advantage
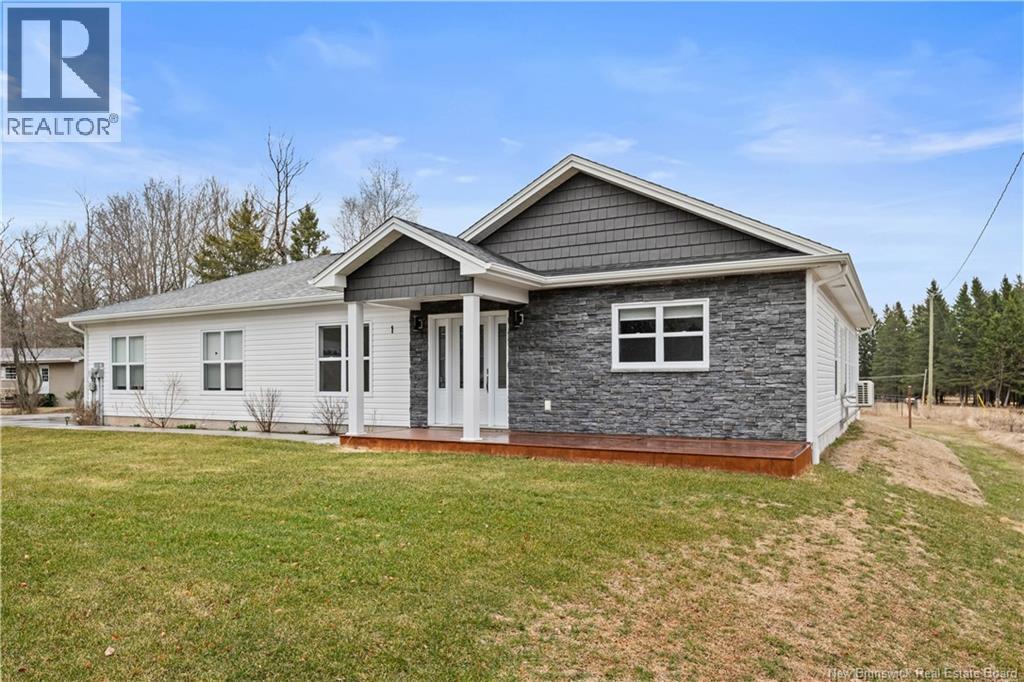
1 Heron Way
Shediac Cape, New Brunswick
Welcome to this charming home in the desirable community of Shediac Cape, just a short walk to the beach and surrounded by a welcoming, family-friendly neighborhood. Enjoy the perfect balance of peaceful coastal living while being only minutes from the shops, restaurants, and amenities of downtown Shediac. This well-maintained property offers 1,265 sq. ft. of comfortable living space, thoughtfully designed on a slab foundation for easy, single-level living. The home features two spacious bedrooms, including a primary suite complete with a 4-piece ensuite for added comfort and privacy. Bright and inviting, the home includes a lovely 3 season sunroom, perfect for relaxing or entertaining while enjoying views of the large lot. Outside, you'll find plenty of space for outdoor activities, gardening, or simply unwinding in your own private setting. Additional highlights include a double car garage and a large shed, providing ample storage for vehicles, tools, and recreational equipment. Whether you're looking for a year-round residence or a coastal retreat, this property offers comfort, convenience, and a fantastic location close to the water. Don't hesitate to long to book your private viewing, Contact your prefered real estate agent to do so. Wishing you all a great day... (id:27750)
Exp Realty
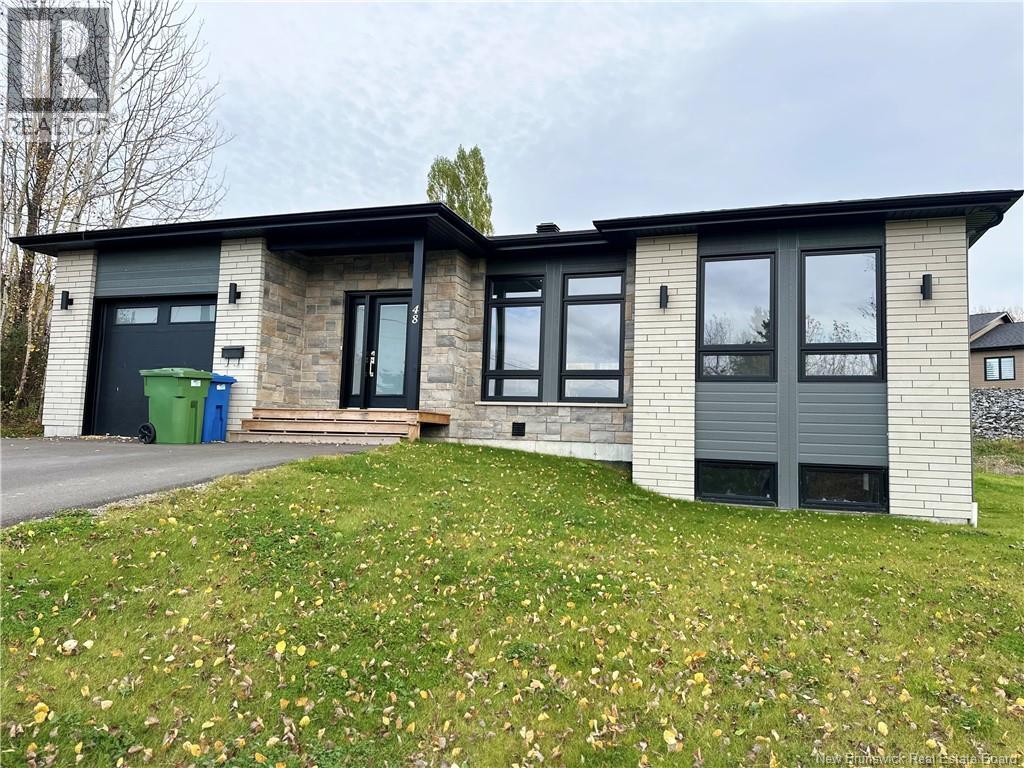
48 Mgr-Roy Avenue
Edmundston, New Brunswick
Bienvenue au 48 Avenue Mgr-Roy. Propriété prestigieuse au goût moderne, située dans un quartier convoité de la région dEdmundston. Construite en 2020, cette splendide propriété est composée de 3 chambres à coucher et 2 salles de bain complètes, ainsi quun sous-sol partiellement aménagé. Concept à aire ouverte acceuillant avec une très grande luminosité, vue sur la piscine, avec de hauts plafonds et un style épuré des pièces. La magnifique cuisine comprend des airmoires jusquau plafond, vous donnant davantage de rangement avec un grand îlot central. La chambre à coucher principale possède un walk-in et une salle de bain avec une douche ouverte vitrée. De plus, la maison est équipée dune thermopompe murale pour encore plus de confort! La cour arrière est aménagée avec une piscine hors terre. Construction avec des matériaux de qualité supérieure. Cette maison de rêve a tout ce dont vous avez besoin pour vivre avec style et confort. (id:27750)
Exp Realty
30 Beattie
Rexton, New Brunswick
Welcome to this incredible waterfront home showcasing pride of ownership, extensive updates, versatile living space, and direct access to the beautiful Richibucto River. Set on an excellent waterfront lot in a quiet subdivision, this property offers stunning views, unforgettable sunsets, and a main level 1-bedroom in-law suite with separate entrance and separate laundry. The main home features a spacious living room, formal dining area, and bright kitchen with propane stove, ample cabinetry, roll-out cabinet tracks, and beautiful backyard and river views. Upstairs offers 3 bedrooms and a full bathroom with stackable laundry. The primary bedroom enjoys incredible river views and direct bathroom access. The lower level includes a large family/hobby room, welcoming foyer, and potential for an additional bathroom with plumbing already in place. The in-law suite is ideal for extended family or income potential and includes a full kitchen with large pantry, separate laundry, and in-floor heating throughout the entire level except the bedroom. Recent updates include new windows, siding, metal roof, mini split heat pump, hot water on demand, Generac system, garage man door, ceiling fans, and more. Attached garage plus parking for 6 vehicles. Private backyard with mature trees, shrubs, stone walkway, and large deck overlooking the river. Close to schools, amenities, beaches, Kouchibouguac National Park, Bouctouche Dunes, Richibucto, Rexton, Moncton, and Miramichi. A must see! (id:27750)
Keller Williams Capital Realty
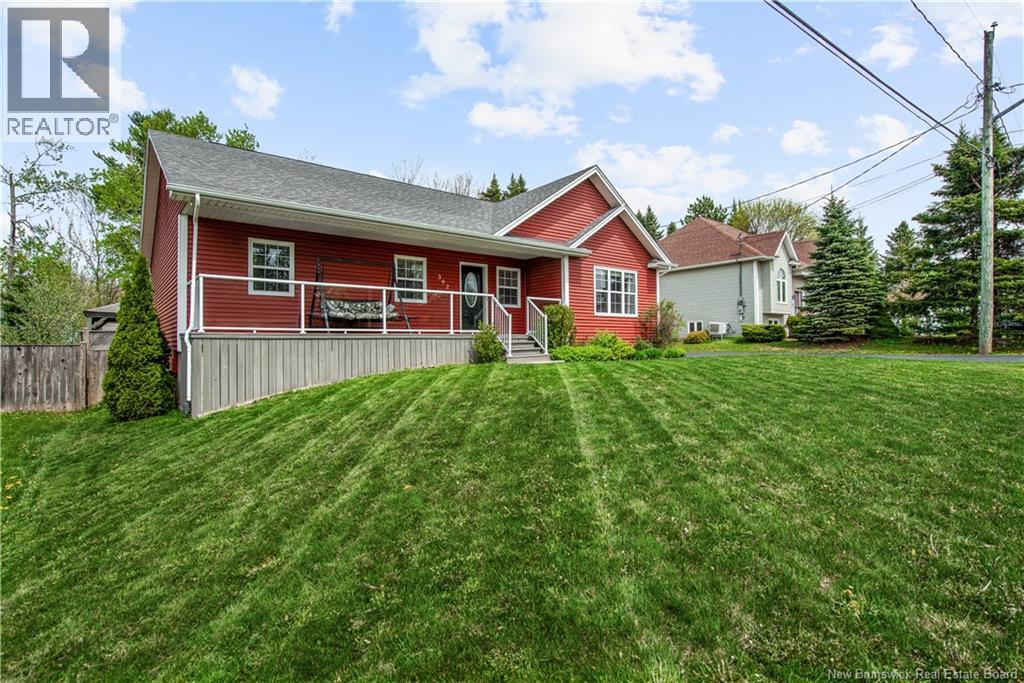
392 Mandeville
Dieppe, New Brunswick
Are you looking for plenty of indoor space for your family, a backyard where you can cool off in the summer, and a place that gives you a front-row seat to watch the seasons change, from spring through late fall? Call your agent to schedule a visit to 392 Mandeville in Dieppe, located in the heart of a peaceful, well-established neighbourhood, away from major thoroughfares and adjacent streets. This home, with 3,070 square feet of finished living space and 135 square feet of storage, was impeccably built and maintained by the original owners 19 years ago. Youll be sure to enjoy the heated floors extending from the dining room to the kitchen, the custom cabinets, and the three-season sunroom featuring two layers of 2x6-inch insulation in the ceiling, making it easy to convert into a four-season space. Not to mention your living room, a full bathroom, and three bedrooms, each with generous closets, spread over 1,652 square feet. In the basement, there is a very large family room, a bedroom, a four-piece bathroom, and a soundproof music room that can serve as a movie theatre or video game room. All of this spans 1,387 square feet, with an additional 135 square feet of storage space. The home features a new roof (2024), a new shower enclosure in the basement (2026), a new vanity in the master bathroom (2026), and fully insulated with 1 and ½ inch ridge insulation on the exterior wall, blown cellulose in the attic and batt insulation on the basement walls. Outside, enjoy a heated pool installed in 2013 with a cover replaced in 2024, a fenced-in yard, two sheds, and sufficient space to add a detached garage. We have a quote for garage and a complete list of additions and features that highlight the homes high quality. Come take a look! (id:27750)
Exp Realty
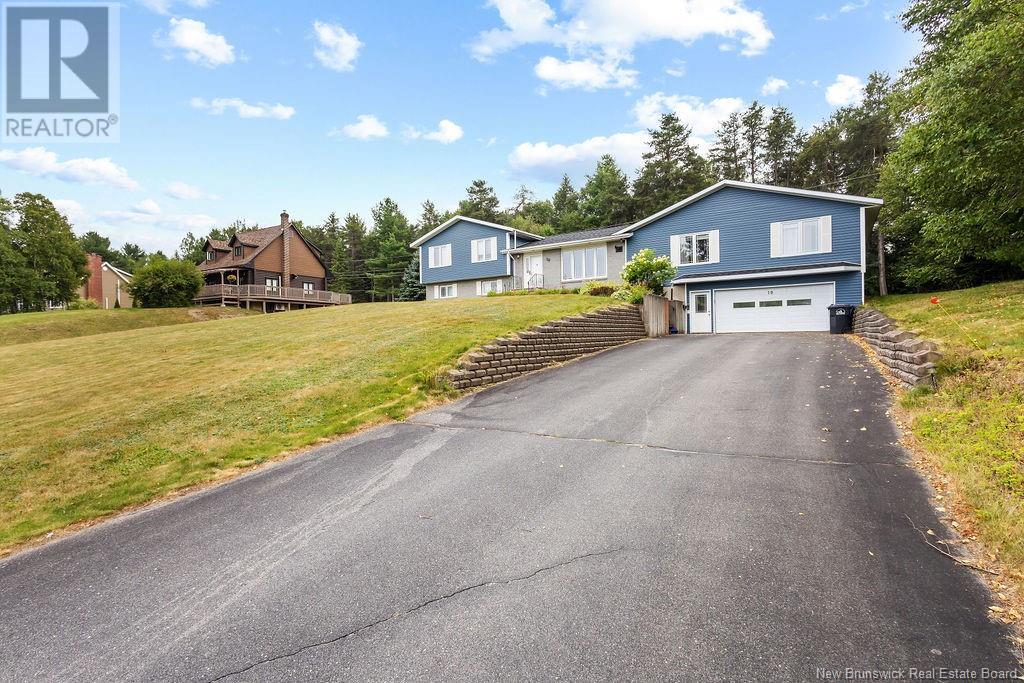
10 Cedar Street
Miramichi, New Brunswick
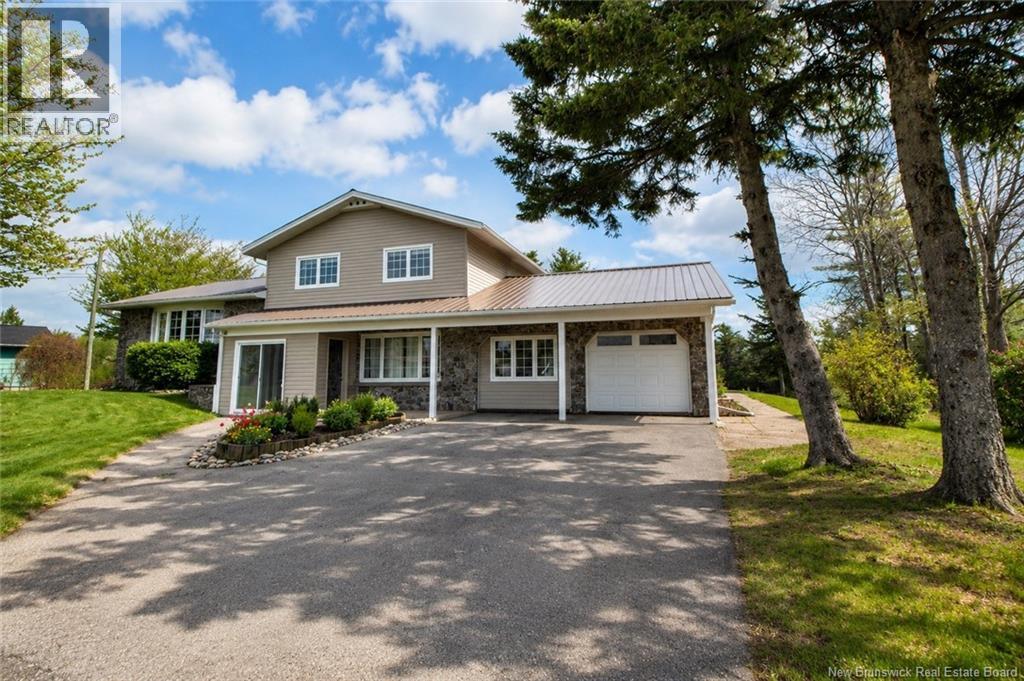
In-Law Suite / Income property. 10 Cedar is located in a desirable neighborhood! This unique 4-level split home includes a convenient in-law suite. Located close to all amenities, the main house offers an eat-in kitchen and dining area with patio doors leading to a private back deck, living room. The upper level features 3 bedrooms and a full bath. The lower level boasts a spacious family room with pellet stove, bedroom, full bath, and laundry. Bonus - The in-law suite is equipped with an open concept kitchen, dining, and living area, along with a full bath, 2 bedrooms, and laundry facilities. For added convenience, there is a 2-car garage with ample storage space and a large double paved driveway. The property is beautifully landscaped with perennials and shrubs. Both the main house and in-law suite have their own ducted heat pump systems and separate power meters. Don't miss out on this fantastic opportunity - call today to schedule a viewing! (id:27750)
Allied Realty Limited
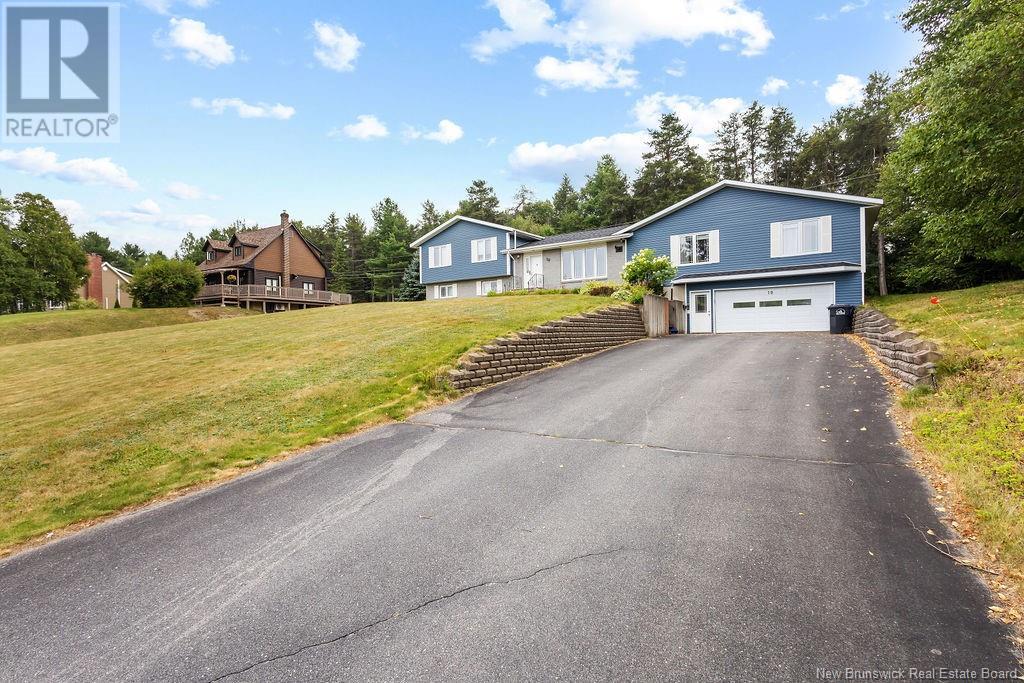
10 Cedar Street
Miramichi, New Brunswick
In-Law Suite / Income property. 10 Cedar is located in a desirable neighborhood! This unique 4-level split home includes a convenient in-law suite. Located close to all amenities, the main house offers an eat-in kitchen and dining area with patio doors leading to a private back deck, living room. The upper level features 3 bedrooms and a full bath. The lower level boasts a spacious family room with pellet stove, bedroom, full bath, and laundry. Bonus - The in-law suite is equipped with an open concept kitchen, dining, and living area, along with a full bath, 2 bedrooms, and laundry facilities. For added convenience, there is a 2-car garage with ample storage space and a large double paved driveway. The property is beautifully landscaped with perennials and shrubs. Both the main house and in-law suite have their own ducted heat pump systems and separate power meters. Don't miss out on this fantastic opportunity - call today to schedule a viewing! (id:27750)
Allied Realty Limited
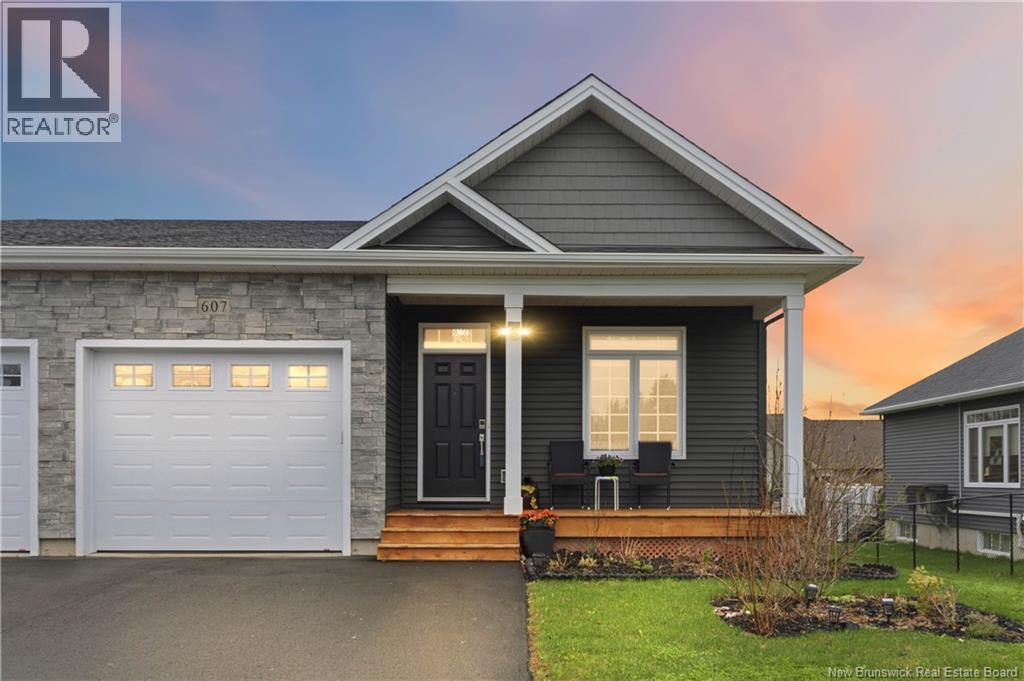
607 Royal Oaks Boulevard
Moncton, New Brunswick
Welcome to 607 Royal Oaks Blvd, an executive-style semi-detached home offering upscale finishes, thoughtful design, and exceptional living space in one of Monctons most desirable golf course communities. This beautifully maintained 3-bedroom, 3 full bathroom home features an attached garage and a stunning new 3-season sunroom, perfect for relaxing or entertaining while enjoying views of the private backyard. Step inside to a bright and elegant open-concept main level showcasing a gorgeous white kitchen with quartz countertops, subway tile backsplash, stainless steel appliances, large center island, and modern lighting. The spacious living and dining areas are filled with natural light and designed for comfortable everyday living with a touch of luxury. The primary bedroom offers plenty of space along with a beautifully designed walk-in closet featuring custom built-ins. A second bedroom and full bathroom complete the main level. The fully finished lower level provides incredible additional living space with a massive family room, oversized third bedroom, third full bathroom, and plenty of storage ideal for guests, a home office, or extended family. Comfort is ensured year-round with two mini-split heat pumps and quality finishes throughout. (id:27750)
3 Percent Realty Atlantic Inc.
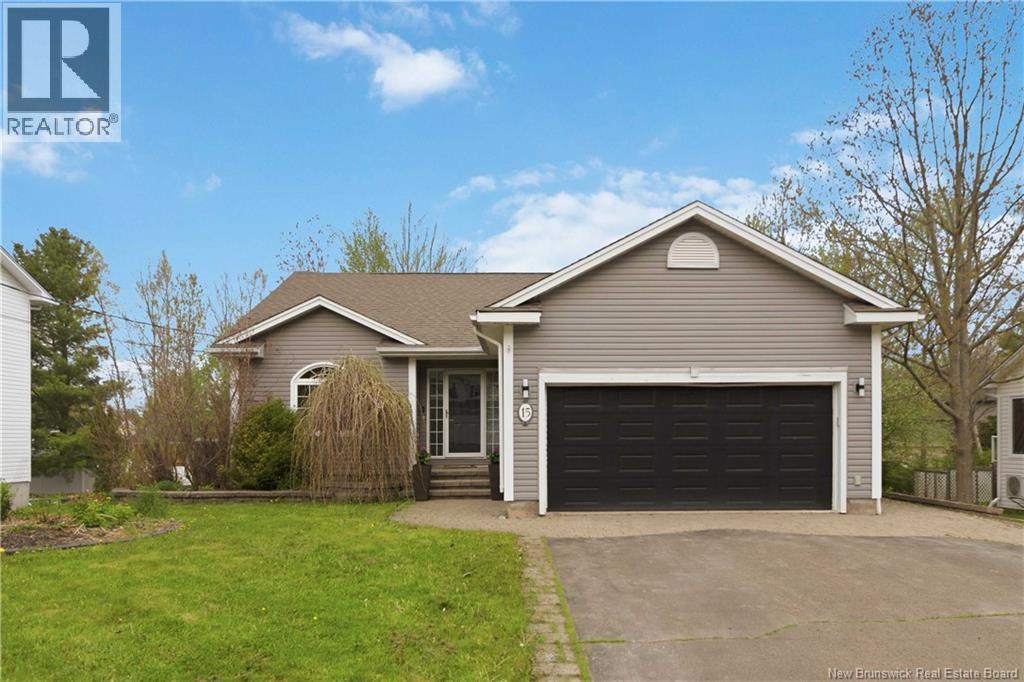
15 Glenforest Drive
Riverview, New Brunswick
Welcome to 15 Glenforest in Riverview! This beautifully maintained bungalow offers the perfect blend of functionality and outdoor living. Featuring 4 bedrooms with 2 on the main floor and 2 on the fully finished walkout lower level this home provides plenty of space for families, guests, or a home office setup. The main floor enters next to a beautiful living room with a stand-out fireplace feature and dining space. The kitchen contains plenty of storage and room for an eat-in dining area. Enjoy the luxury of heated floors in both the kitchen and ensuite, creating warmth and comfort year-round. This floor also contains a half bathroom. Downstairs, you'll find a large family room with doors that open to the beautiful backyard, two bedrooms, and another full bath for convenience. A large utility room with laundry is also found downstairs. Outside, the property truly shines. The mature, private lot is filled with birds and natural beauty, creating a peaceful backyard retreat. Spend your summers enjoying the heated pool, unwind in the hot tub, or entertain in the fully fenced yard. An attached garage adds everyday convenience, while the walkout basement offers excellent flexibility and easy access to the outdoor space. Contact a REALTOR® today to schedule a showing at this beautiful property! (id:27750)
Exit Realty Associates
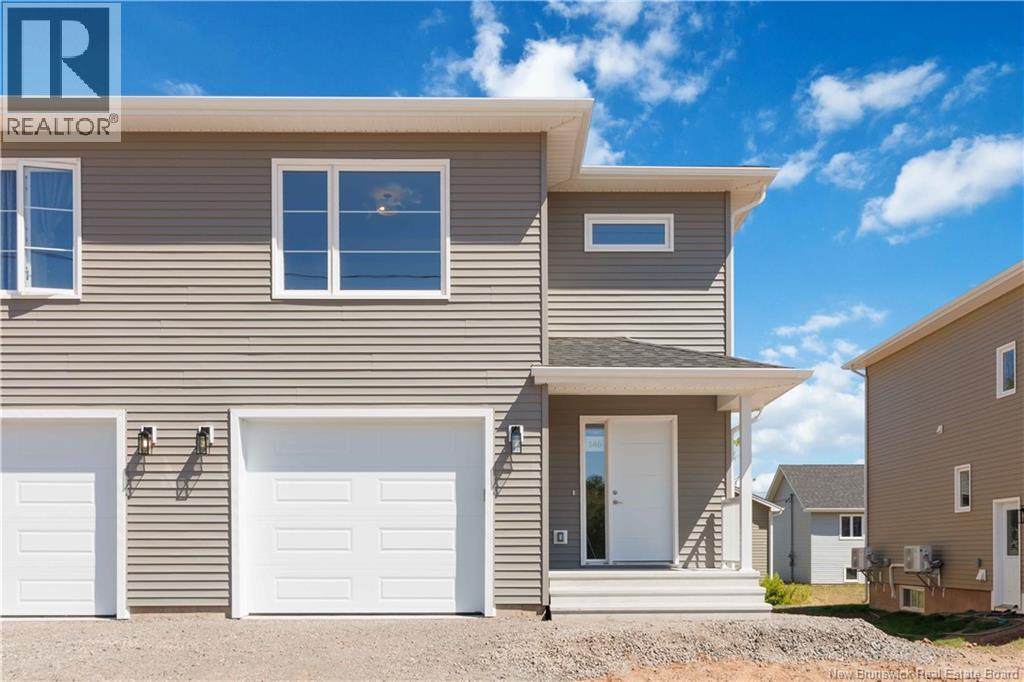
16 Belfry Street
Moncton, New Brunswick
PRE SELLING! FIRST TIME HOME BUYER REBATE FOR NEW CONSTRUCTION!This stunning new semi has a LEGAL In-law suite witch includes soundproofing insulation between main floor and basement, kitchenette with a stove Plug in basement! Also,a new addition are the triple pane windows and extra insulation in the walls that will make this semi easier on your electrical bill.ONE MINI SPLIT included! This beautiful modern semi detached Banff model features sought after ADDITIONAL SIDE ENTRANCE! This modern layout design has many upgrades including engineered hardwood, stunning cabinetry and beautiful tile flooring.The main floor features a beautiful open kitchen with large island that is perfect for entertaining.Beautiful backsplash included in kitchen for that modern touch.The dining room is open to the living room and offers patio doors to the back deck.The 2pc half bath completes the main floor. The second floor features 3 bedrooms including a large Primary suite.Convenient laundry room can also be found on the 2nd floor.PAVE AND LANDSCAPE DONE AS FAVOUR ONLY AND HOLD NO WARRANTY AND NO HOLDBACKS. 10 YEAR ATLANTIC HOME WARRANTY TO BUYER ON CLOSING.New Home and NB Power grant to builder on closing.Purchase price is based on home being the primary residence of the Buyer.Measurements for room sizes are to be verified by Buyers.SAMPLE PHOTOS.Vendor is a licensed REALTOR® in the Province of New Brunswick. Call your REALTOR®! (id:27750)
RE/MAX Avante
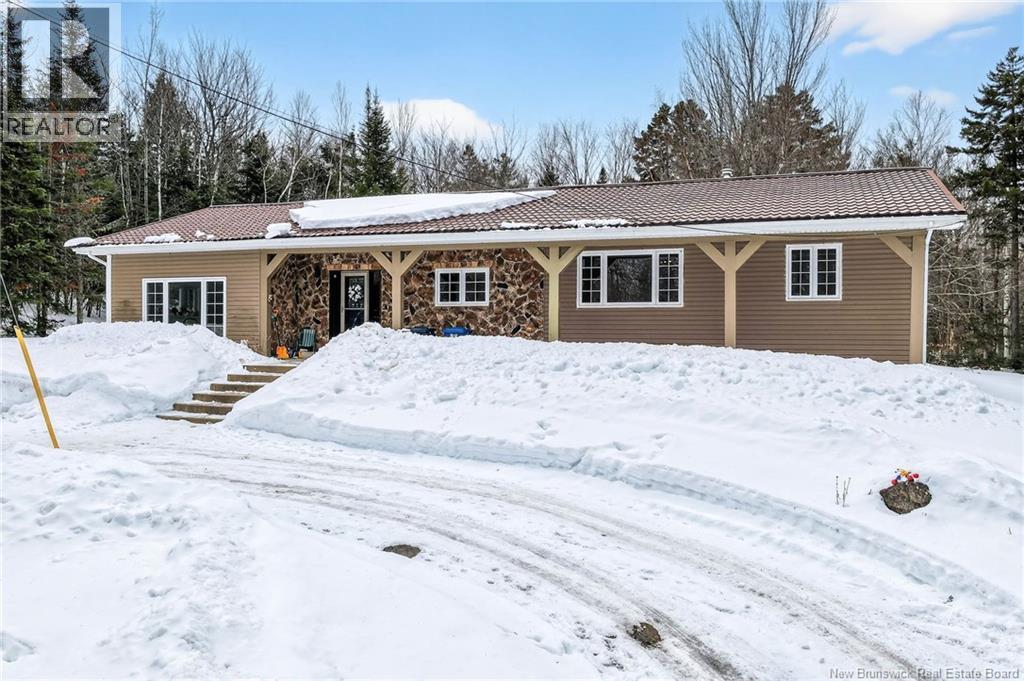
2382 Route 490
Ammon, New Brunswick
This thoughtfully designed bungalow layout featuring private bedroom wings. Tucked into a peaceful enclave of custom estate homes just minutes from Moncton, this private 1.1-acre property offers elevation, space, and beautiful escarpment views when you head into the city. Set back from a newly resurfaced main road and surrounded by mature trees, the setting blends convenience with quiet countryside living. Inside, the layout is intentionally designed for both connection and privacy. The centrally located kitchen and dining area act as the hub of the home, naturally connecting the main living spaces. One side features the primary bedroom and a spacious office or sitting room, creating a quiet retreat ideal for remote work or relaxation. The opposite side includes the living room and two additional bedrooms, offering comfortable separation for family or guests. The fully finished basement greatly expands the living space, with a large rec room and flexible areas for hobbies, fitness, entertaining, or extended family, with potential for future in-law living. Families appreciate the nearby small K-5 community school and new playground just minutes away. With a metal roof, upgraded 200-amp electrical service, completed inspections, and thoughtful landscaping, this property offers privacy, flexibility, and lasting value. (id:27750)
Assist 2 Sell Hub City Realty
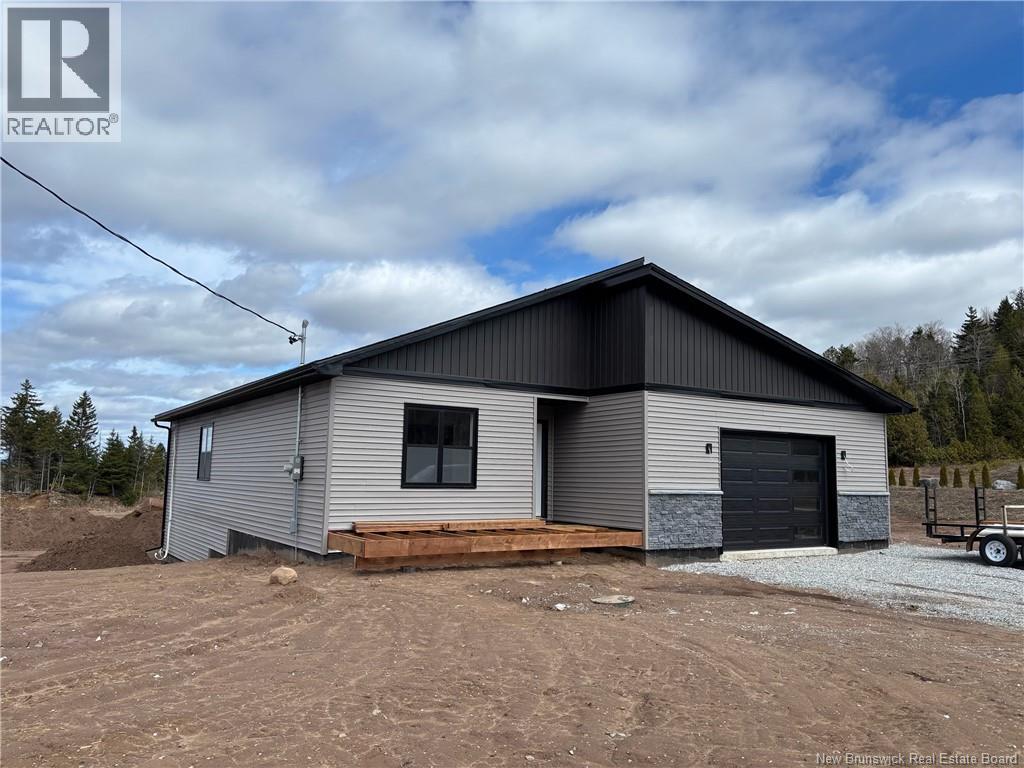
8 Bellbottom Way
Quispamsis, New Brunswick
Welcome to 8 Bellbottom Way, an under construction bungalow designed for easy one-level living in a thoughtfully planned neighbourhood. The main level features an open-concept kitchen, dining, and living area with a natural flow for everyday use. Three bedrooms include a primary suite with walk-in closet and private ensuite. A dedicated main-level laundry room with cabinetry and quartz countertop adds both convenience and functional workspace. The attached 24 x 21 garage with built-in storage provides excellent functionality and can also serve as a mudroom space. A front porch and back deck offer outdoor living options. The unfinished basement includes plumbing rough-ins for a future bathroom and provides over 1,600 sq. ft. of additional space, offering strong potential to add finished square footage and value over time. Currently under construction, this home is expected to be ready for new owners in approximately 4 - 5 weeks. Backed by an 8-year Lux Home Warranty, this home offers the benefits of new construction in a growing community. Located in Quispamsis, youll enjoy a neighbourhood setting with a rural feel, while still being close to trails, schools, and everyday amenities. This property is part of a condominium corporation responsible for the shared community well and septic system. The monthly condo fee of $100 includes contributions to the reserve fund and maintenance of shared systems. (id:27750)
RE/MAX Professionals
22 Cottage Lane
Durham Bridge, New Brunswick
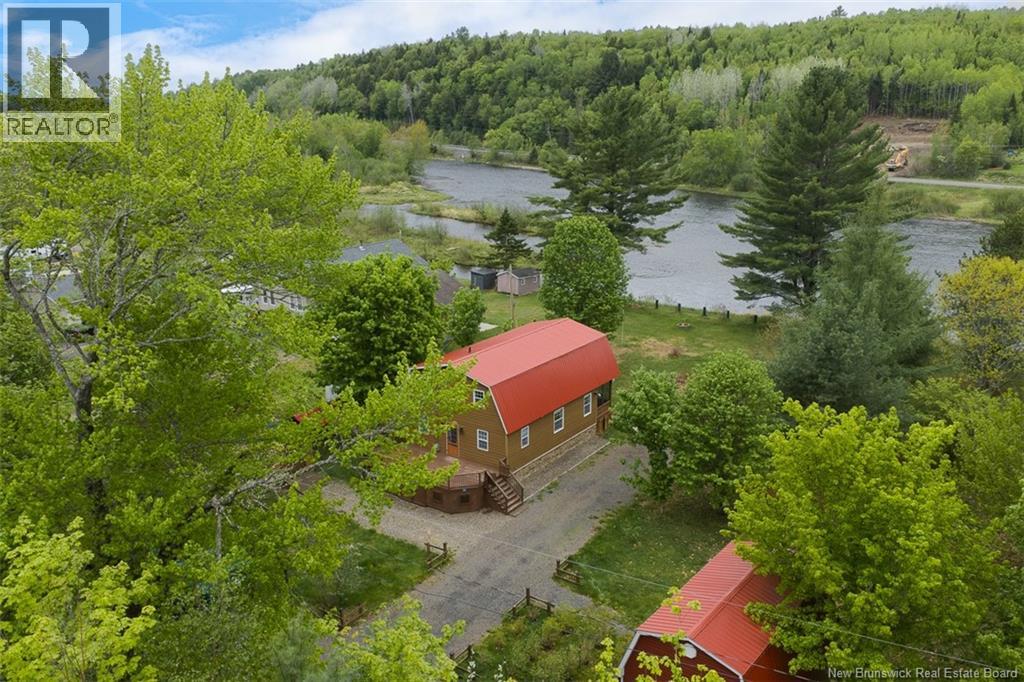
Set along the banks of the Nashwaak River, this inviting 4-bedroom home offers comfort, space, and waterfront living.The bright, open-concept living area is designed to take full advantage of the view. Large windows fill the kitchen, dining, and living spaces with natural light while framing the peaceful river backdrop. The kitchen features a tile backsplash, stainless steel appliances, and hardwood flooring, flowing into the dining area and living room where a pellet stove creates a cozy focal point for winter evenings. Step outside to the screened-in back deck overlooking your large backyard and the Nashwaak River. The property also features an abundance of fruit-bearing plants, including many blueberry bushes, wild strawberries, and raspberries.The main level offers a bedroom currently used as an office, a full bathroom, and convenient main-floor laundry. Two ductless heat pumps provide efficient heating and cooling. Upstairs you'll find three additional bedrooms and a full bathroom. Including a spacious primary suite with two walk-in closets and a private balcony with river views. Additional features include a 4-ft crawl space for storage and multiple outbuildings including a barn-style garage,a workshop, storage shed, and tarp garage. With nearly an acre of landscaped property and direct access to the Nashwaak River, you can enjoy swimming, fishing, kayaking, and canoeing right from your own backyardmaking this home a peaceful retreat just minutes from the city. (id:27750)
RE/MAX Hartford Realty
43 Leavery Street
Fredericton, New Brunswick
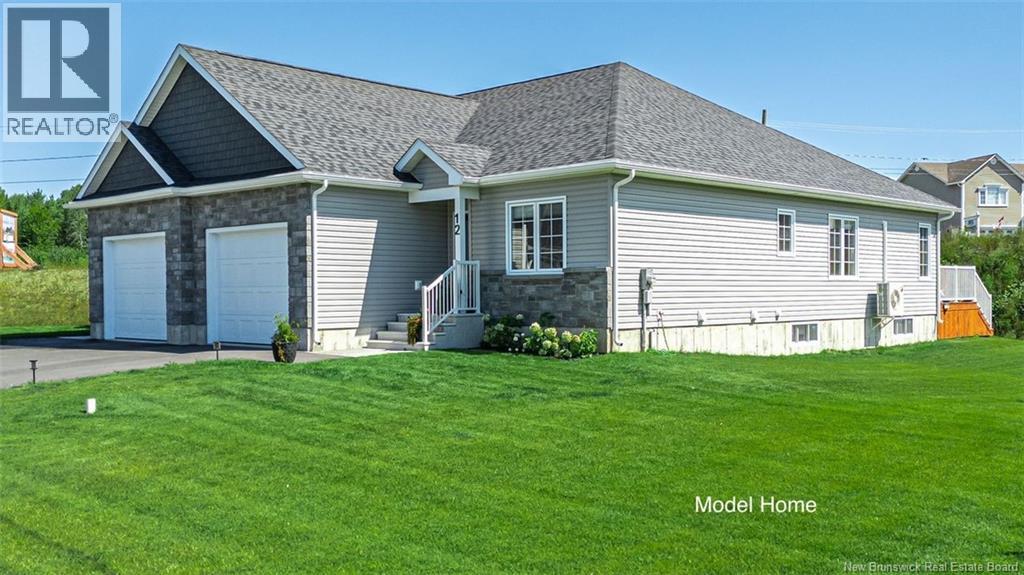
When Viewing This Property On Realtor.ca Please Click On The Multimedia or Virtual Tour Link For More Property Info. Welcome to The Village at Brookside West, an exclusive, under-construction community designed for those seeking high-quality living in a tranquil setting in the city. Coming Soon/Under Construction - Pre-Selling future builds to allow for customization. High-quality executive semi-detached townhouses by an award-winning builder. Exclusive community in Fredericton Area. Some homes feature private wooded backyards with the Village having been developed to give a feeling of being in its own community with a green space separating the Village from the neighboring subdivision. Maintenance agreement for lawn cutting and snow removal included. At 1,364 Sq. Ft, this home includes energy-efficient features, tray ceiling, aluminum railings, landscaped lawn, garage, and 10-year warranty, Open concept layout perfect for entertaining, along with optional 3 season sunroom patio. House plans and options are fully customizable for each customer. Here is your chance to live in Fredericton's Newest community. Pictures are of existing homes in the village to show finished units. Not the actual home for sale. This lot is one the larger treed lot in the subdivision. (id:27750)
Pg Direct Realty Ltd.
51 Rue Sebastien Street
Dieppe, New Brunswick
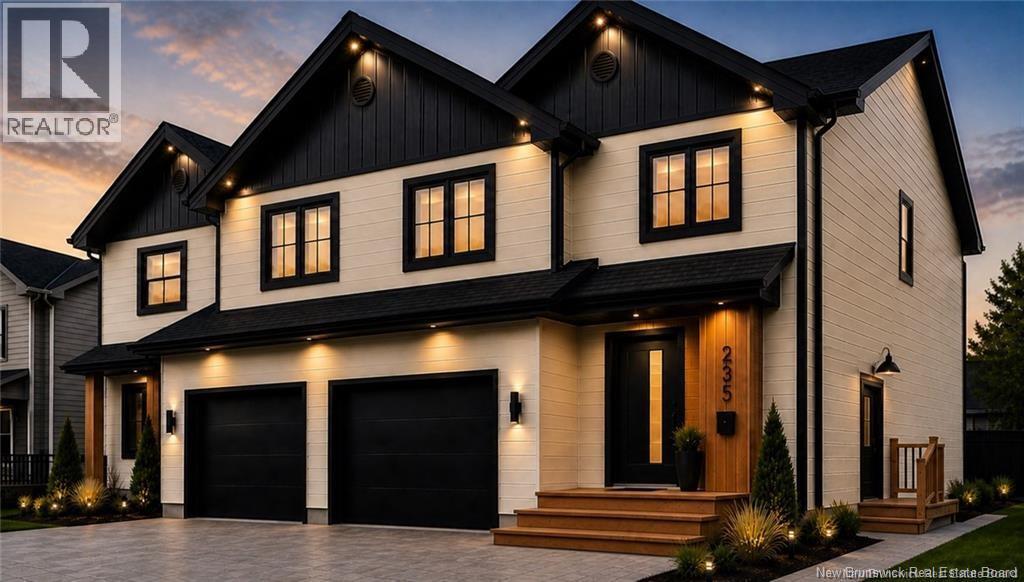
NEW BUILD | PRIME DIEPPE LOCATION | INCOME PROPERTY | LEGAL BASEMENT APARTMENT | 2 METERS + 2 HOT WATER TANKS Welcome to 51 Rue Sebastien Street where STYLE, FUNCTION and OPPORTUNITY come together! This stunning 2-STOREY SEMI-DETACHED with ATTACHED GARAGE offers a BRIGHT OPEN-CONCEPT layout featuring a DESIGNER KITCHEN with LARGE ISLAND, MODERN FIXTURES, and POT LIGHTS throughout ideal for everyday living and entertaining. SEPARATE SIDE ENTRANCE PRIVATE ACCESS TO BASEMENT FULLY FINISHED LEGAL 1-BEDROOM APARTMENT INCOME POTENTIAL / MORTGAGE HELPER SOUNDPROOFED BETWEEN UNITS 2 ELECTRICAL METERS + 2 HOT WATER TANKS Upstairs, enjoy a SPACIOUS PRIMARY SUITE with WALK-IN CLOSET and a LUXURY ENSUITE featuring DOUBLE VANITY and CUSTOM TILE SHOWER. Two additional bedrooms, a FULL 4PC BATH, and CONVENIENT SECOND-FLOOR LAUNDRY complete the upper level. MINI-SPLIT HEAT PUMP for year-round efficiency HRV SYSTEM + FIRE-RATED CONSTRUCTION The lower level is FULLY TURNKEY with a PRIVATE 1-BEDROOM APARTMENT perfect for RENTAL INCOME, IN-LAW SUITE, or MULTI-GENERATIONAL LIVING. Built with QUALITY and DURABILITY in mind: PREMIUM WINDOWS, UPGRADED ROOFING, HARDWOOD & CERAMIC FLOORING, and HIGH-END FINISHES throughout. PAVED DRIVEWAY & LANDSCAPING INCLUDED. NEW HOME WARRANTY EXPERIENCED BUILDER APPROX. COMPLETION: END OF December 2026 HST rebate assigned to vendor. PID to be subdivided. Sample pictures & foundation/Framing pictures (id:27750)
Exit Realty Associates
49 Rue Sebastien Street
Dieppe, New Brunswick
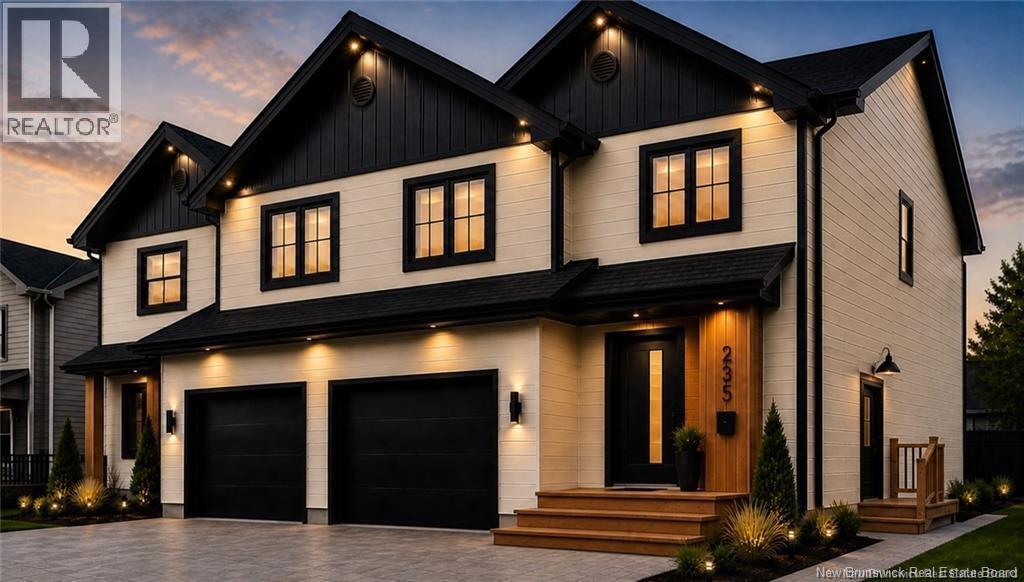
NEW BUILD | PRIME DIEPPE LOCATION | INCOME PROPERTY | LEGAL BASEMENT APARTMENT | 2 METERS + 2 HOT WATER TANKS Welcome to 49 Rue Sebastien Street where STYLE, FUNCTION and OPPORTUNITY come together! This stunning 2-STOREY SEMI-DETACHED with ATTACHED GARAGE offers a BRIGHT OPEN-CONCEPT layout featuring a DESIGNER KITCHEN with LARGE ISLAND, MODERN FIXTURES, and POT LIGHTS throughout ideal for everyday living and entertaining. SEPARATE SIDE ENTRANCE PRIVATE ACCESS TO BASEMENT FULLY FINISHED LEGAL 1-BEDROOM APARTMENT INCOME POTENTIAL / MORTGAGE HELPER SOUNDPROOFED BETWEEN UNITS 2 ELECTRICAL METERS + 2 HOT WATER TANKS Upstairs, enjoy a SPACIOUS PRIMARY SUITE with WALK-IN CLOSET and a LUXURY ENSUITE featuring DOUBLE VANITY and CUSTOM TILE SHOWER. Two additional bedrooms, a FULL 4PC BATH, and CONVENIENT SECOND-FLOOR LAUNDRY complete the upper level. MINI-SPLIT HEAT PUMP for year-round efficiency HRV SYSTEM + FIRE-RATED CONSTRUCTION The lower level is FULLY TURNKEY with a PRIVATE 1-BEDROOM APARTMENT perfect for RENTAL INCOME, IN-LAW SUITE, or MULTI-GENERATIONAL LIVING. Built with QUALITY and DURABILITY in mind: PREMIUM WINDOWS, UPGRADED ROOFING, HARDWOOD & CERAMIC FLOORING, and HIGH-END FINISHES throughout. PAVED DRIVEWAY & LANDSCAPING INCLUDED. NEW HOME WARRANTY EXPERIENCED BUILDER APPROX. COMPLETION: END OF December 2026 HST rebate assigned to vendor. PID to be subdivided. Sample pictures & foundation/Framing pictures (id:27750)
Exit Realty Associates
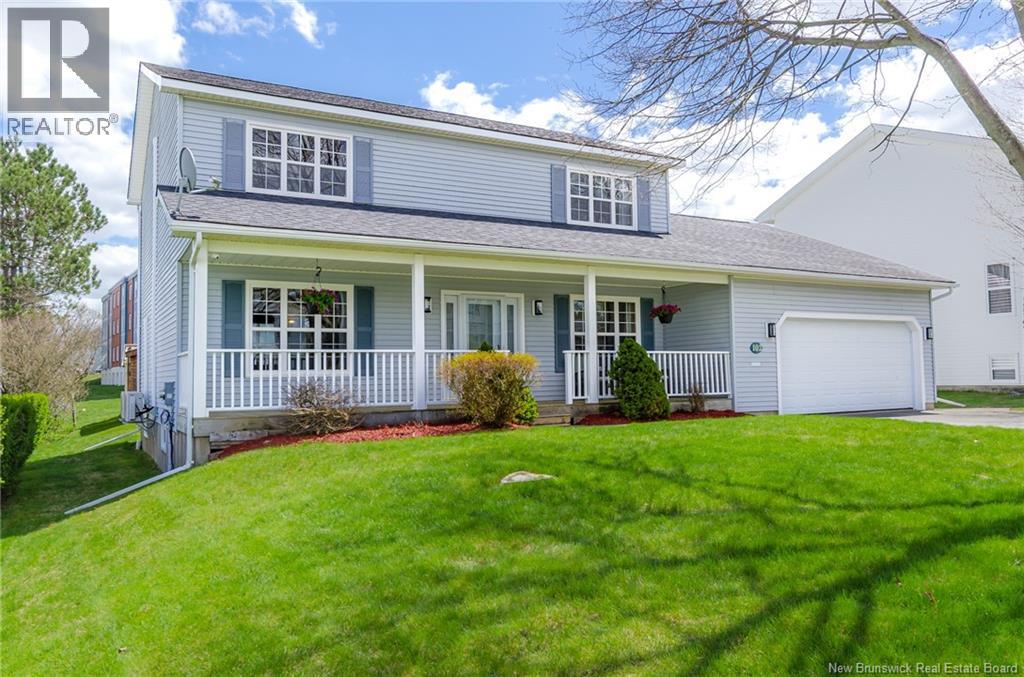
102 Scotiaview Drive
Saint John, New Brunswick
Welcome to the kind of home families grow into and never want to leave! Located in a sought after, family friendly neighbourhood on the West Side of Saint John, this spacious 2 storey home offers comfort, functionality, and room for every stage of life. Whether you're starting out, welcoming a growing family, or simply looking for more space to spread out, this home can do it all. With four generously sized bedrooms upstairs, theres plenty of room for everyone to have their own sanctuary while still feeling connected. The primary bedroom features its own private ensuite, creating the perfect retreat at the end of the day. The main level offers a bright and welcoming eat in kitchen with plenty of storage, from busy mornings to family dinners around the table. A convenient mudroom with main floor laundry adds everyday practicality and helps keep life organized. The basement adds even more versatile living space for a playroom, home office, gym, media room, or a family hangout spot. Outside, the backyard is ideal for children and pets to play safely, while the large back deck creates the perfect setting for summer BBQs, entertaining, or relaxing. Complete with a double-car garage and located in a neighbourhood known for its strong sense of community, this is more than just a house its the perfect place to put down roots and create lasting memories. (id:27750)
Exp Realty
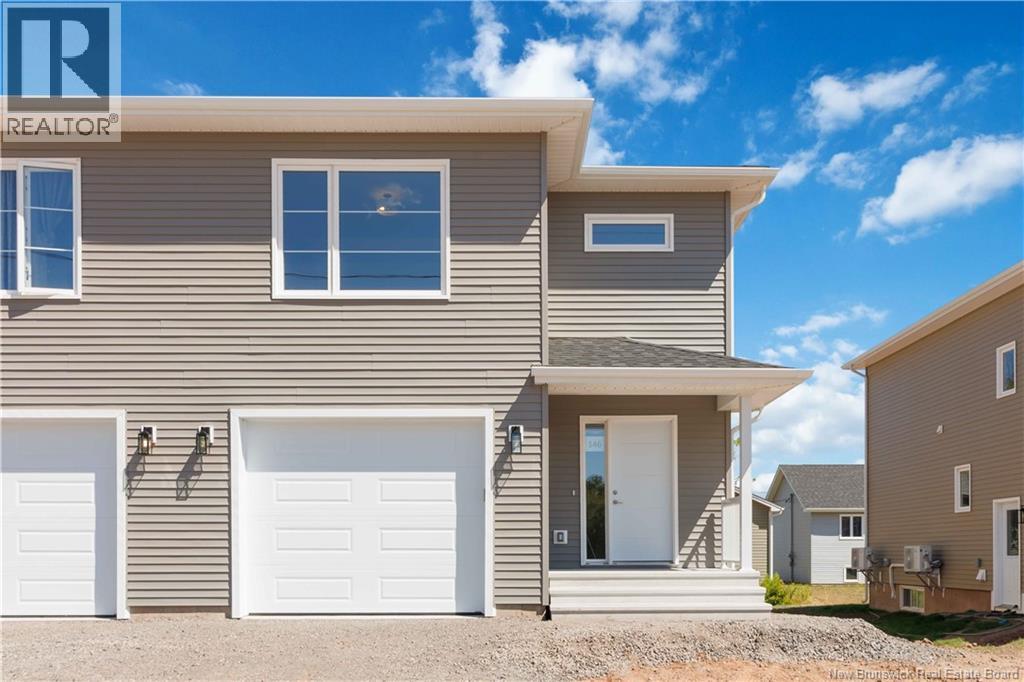
10 Belfry Street
Moncton, New Brunswick
PRE SELLING! FIRST TIME HOME BUYER REBATE FOR NEW CONSTRUCTION!This stunning new semi has a LEGAL In-law suite witch includes soundproofing insulation between main floor and basement, kitchenette with a stove Plug in basement! Also,a new addition are the triple pane windows and extra insulation in the walls that will make this semi easier on your electrical bill.ONE MINI SPLIT included! This beautiful modern semi detached Banff model features sought after ADDITIONAL SIDE ENTRANCE! This modern layout design has many upgrades including engineered hardwood, stunning cabinetry and beautiful tile flooring.The main floor features a beautiful open kitchen with large island that is perfect for entertaining.Beautiful backsplash included in kitchen for that modern touch.The dining room is open to the living room and offers patio doors to the back deck.The 2pc half bath completes the main floor. The second floor features 3 bedrooms including a large Primary suite.Convenient laundry room can also be found on the 2nd floor.PAVE AND LANDSCAPE DONE AS FAVOUR ONLY AND HOLD NO WARRANTY AND NO HOLDBACKS. 10 YEAR ATLANTIC HOME WARRANTY TO BUYER ON CLOSING.New Home and NB Power grant to builder on closing.Purchase price is based on home being the primary residence of the Buyer.Measurements for room sizes are to be verified by Buyers.SAMPLE PHOTOS.Vendor is a licensed REALTOR® in the Province of New Brunswick. Call your REALTOR®! (id:27750)
RE/MAX Avante
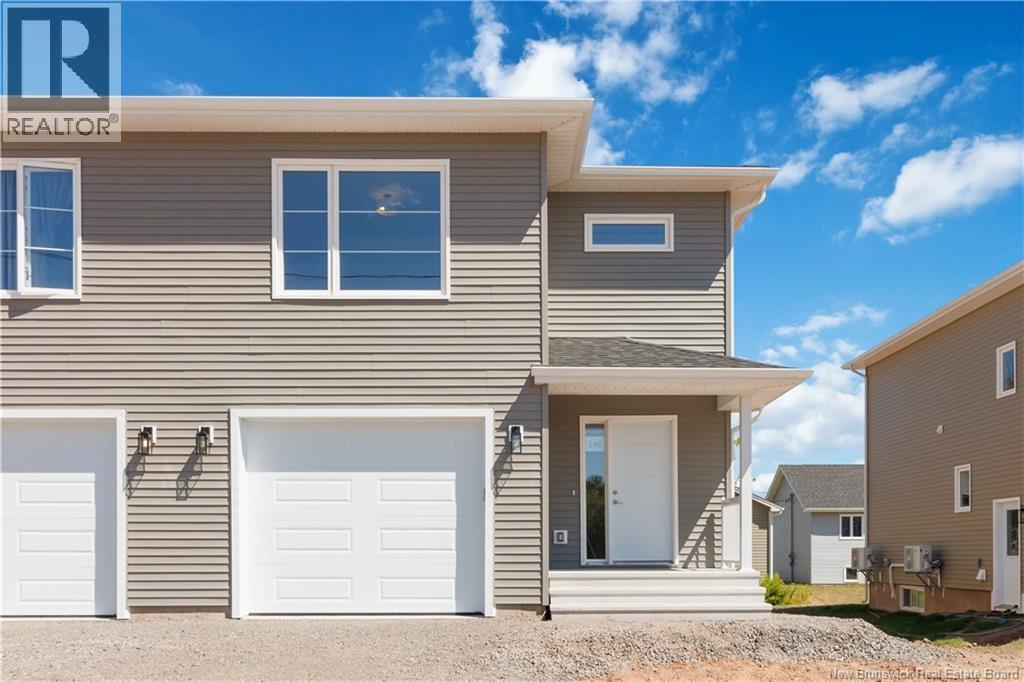
6 Belfry Street
Moncton, New Brunswick
PRE SELLING! FIRST TIME HOME BUYER REBATE FOR NEW CONSTRUCTION!This stunning new semi has a LEGAL In-law suite witch includes soundproofing insulation between main floor and basement, kitchenette with a stove Plug in basement! Also,a new addition are the triple pane windows and extra insulation in the walls that will make this semi easier on your electrical bill.ONE MINI SPLIT included! This beautiful modern semi detached Banff model features sought after ADDITIONAL SIDE ENTRANCE! This modern layout design has many upgrades including engineered hardwood, stunning cabinetry and beautiful tile flooring.The main floor features a beautiful open kitchen with large island that is perfect for entertaining.Beautiful backsplash included in kitchen for that modern touch.The dining room is open to the living room and offers patio doors to the back deck.The 2pc half bath completes the main floor. The second floor features 3 bedrooms including a large Primary suite.Convenient laundry room can also be found on the 2nd floor.PAVE AND LANDSCAPE DONE AS FAVOUR ONLY AND HOLD NO WARRANTY AND NO HOLDBACKS. 10 YEAR ATLANTIC HOME WARRANTY TO BUYER ON CLOSING.New Home and NB Power grant to builder on closing.Purchase price is based on home being the primary residence of the Buyer.Measurements for room sizes are to be verified by Buyers.SAMPLE PHOTOS.Vendor is a licensed REALTOR® in the Province of New Brunswick. Call your REALTOR®! (id:27750)
RE/MAX Avante
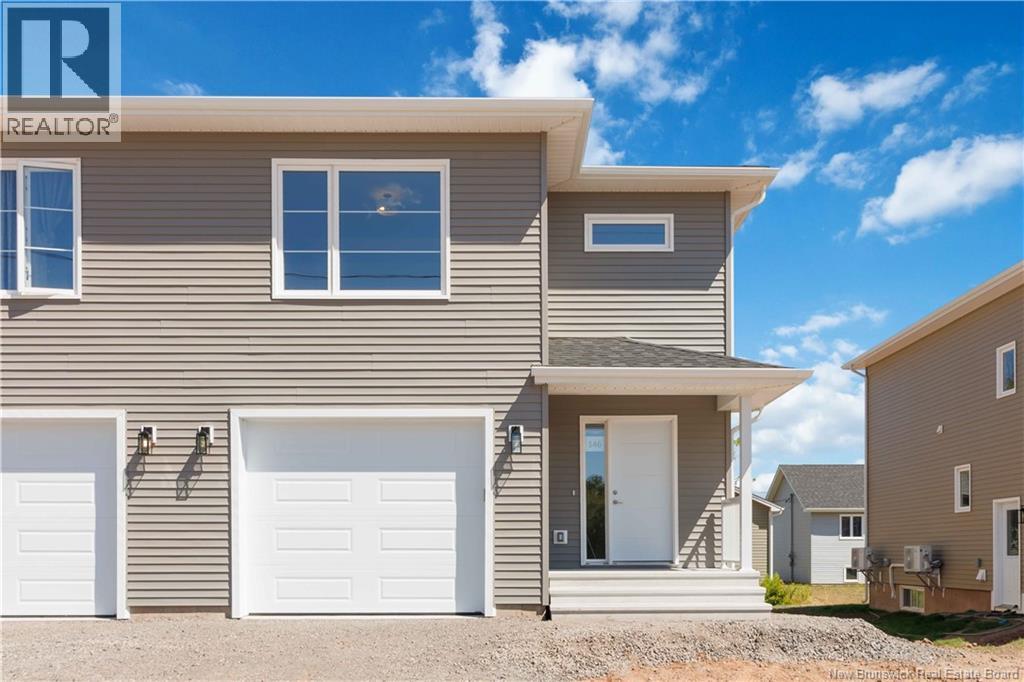
4 Belfry Street
Moncton, New Brunswick
PRE-SELLING! FIRST TIME HOME BUYER REBATE FOR NEW CONSTRUCTION!This stunning new semi has a LEGAL In-law suite witch includes soundproofing insulation between main floor and basement, kitchenette with a stove Plug in basement! Also,a new addition are the triple pane windows and extra insulation in the walls that will make this semi easier on your electrical bill.ONE MINI SPLIT included! This beautiful modern semi detached Banff model features sought after ADDITIONAL SIDE ENTRANCE! This modern layout design has many upgrades including engineered hardwood, stunning cabinetry and beautiful tile flooring.The main floor features a beautiful open kitchen with large island that is perfect for entertaining.Beautiful backsplash included in kitchen for that modern touch.The dining room is open to the living room and offers patio doors to the back deck.The 2pc half bath completes the main floor. The second floor features 3 bedrooms including a large Primary suite.Convenient laundry room can also be found on the 2nd floor.PAVE AND LANDSCAPE DONE AS FAVOUR ONLY AND HOLD NO WARRANTY AND NO HOLDBACKS. 10 YEAR ATLANTIC HOME WARRANTY TO BUYER ON CLOSING.New Home and NB Power grant to builder on closing.Purchase price is based on home being the primary residence of the Buyer.Measurements for room sizes are to be verified by Buyers.SAMPLE PHOTOS.Vendor is a licensed REALTOR® in the Province of New Brunswick. Call your REALTOR®! (id:27750)
RE/MAX Avante
202 Dickey Boulevard
Riverview, New Brunswick

Stunning energy-efficient END UNIT, MOVE-IN READY, offering 4 bedrooms, 3.5 bathrooms and a FULLY FINISHED BASEMENT. Designed for comfort and savings with a GEOTHERMAL heat pump, R60 attic insulation and LOW ENERGY COSTS year-round. A bright, modern home built for everyday living. From the moment you step inside, a spacious hallway leads you into a sun-filled open-concept living area where the living room, dining space and kitchen flow beautifully together perfect for entertaining or family time. The stylish kitchen features quartz countertops, stainless steel appliances and direct access to the patio and LARGE BACKYARD, ideal for BBQs, kids or relaxing outdoors. Upstairs, the primary suite feels like a private retreat with its ensuite bathroom, HUGE walk-in closet and private balcony the perfect spot to enjoy your morning coffee in peace. Two additional bedrooms, including one with its own balcony, plus a full bathroom complete this level. The FULLY FINISHED BASEMENT offers a large versatile family room, an extra bedroom and a full bathroom ideal for guests, a home office or teen space. Attached garage for added convenience. A bright, modern and low-maintenance home where all you have to do is move in and enjoy. 1 000 $ bonus for potential buyers (payable at closing, to cover legal fees). (id:27750)
Royal LePage Atlantic
96 Brunswick Street
St George, New Brunswick
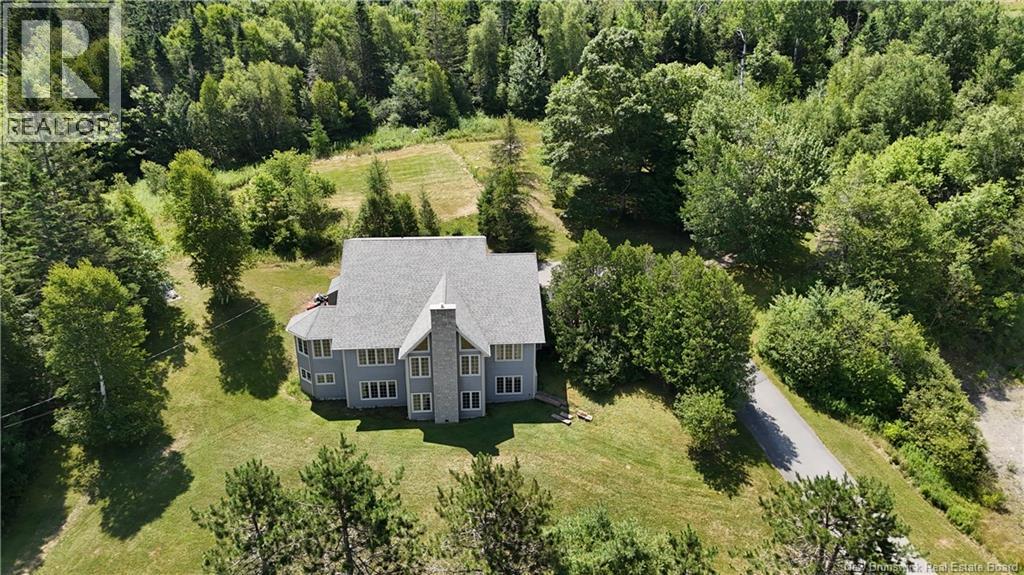
Welcome to 96 Brunswick Street! This is a spectacular home on 2/3 of an acre and provides a ""wow"" factor from its curb appeal to the main-floor layout. Hardwood floors, a beautiful kitchen with granite countertops, heat pump, woodstove, amazing great room with cathedral ceiling, main floor primary bedroom with full ensuite, main-floor laundry, rec-room, family room, plenty of storage and is a magnificent 7-bedroom, 3 bathroom home close to everything in St. George and is a definite must see! (id:27750)
Royal LePage Atlantic
65-67 Dominion Street
Moncton, New Brunswick
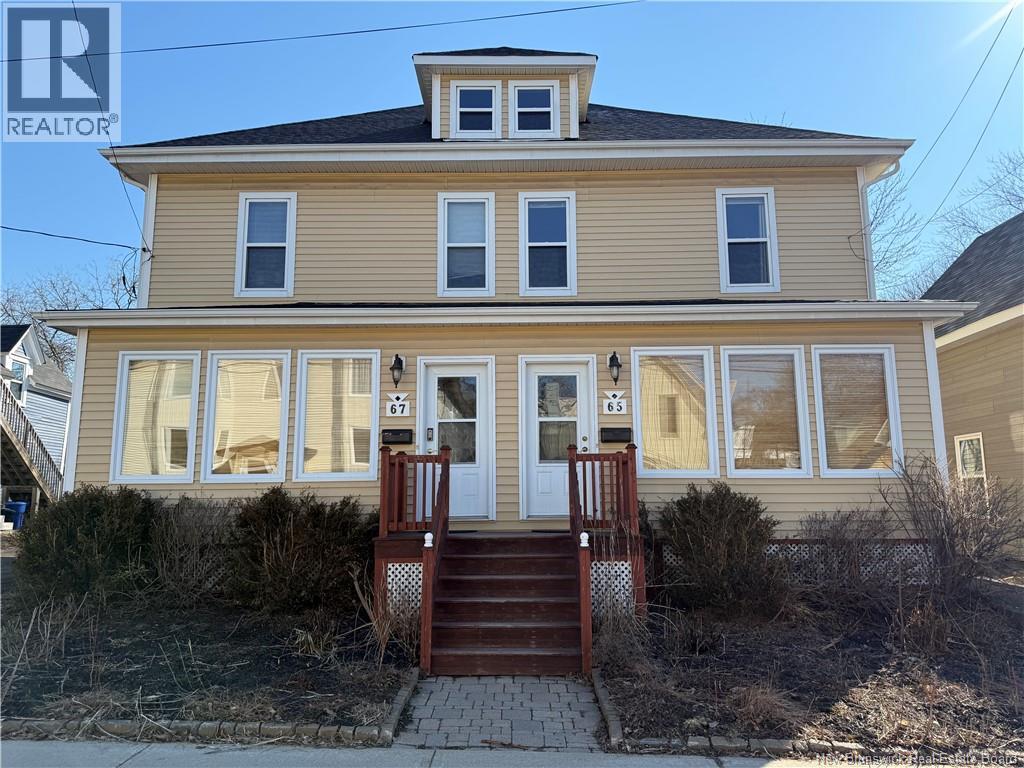
ATTENTION INVESTORS / FIRST-TIME BUYERS / MORTGAGE HELPER! Welcome to 6567 Dominion, a well-maintained 2.5-storey duplex in the heart of downtown Moncton, just minutes from the Avenir Centre and close to all amenities. Each unit offers a functional layout with 3 bedrooms, a bright main floor, and a finished attic space ideal for additional living or flex use. Recent updates include a newer roof (approx. 4 years old) and kitchen improvements. Both units feature spacious back decks, with parking for up to 4 vehicles and a storage shed at the rear. A great opportunity for investors or owner-occupants seeking rental income in a prime location. (id:27750)
Exit Realty Associates
65-67 Dominion Street
Moncton, New Brunswick
ATTENTION INVESTORS / FIRST-TIME BUYERS / MORTGAGE HELPER! Welcome to 6567 Dominion, a well-maintained 2.5-storey duplex in the heart of downtown Moncton, just minutes from the Avenir Centre and close to all amenities. Each unit offers a functional layout with 3 bedrooms, a bright main floor, and a finished attic space ideal for additional living or flex use. Recent updates include a newer roof (approx. 4 years old) and kitchen improvements. Both units feature spacious back decks, with parking for up to 4 vehicles and a storage shed at the rear. A great opportunity for investors or owner-occupants seeking rental income in a prime location. (id:27750)
Exit Realty Associates
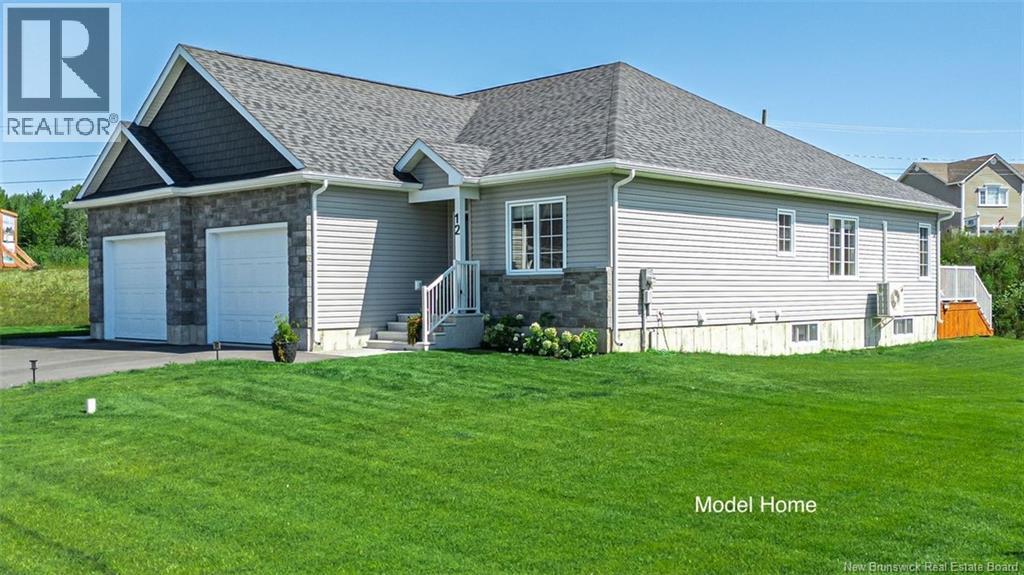
45 Leavery Street
Fredericton, New Brunswick
When Viewing This Property On Realtor.ca Please Click On The Multimedia or Virtual Tour Link For More Property Info. Welcome to The Village at Brookside West, an exclusive, under-construction community designed for those seeking high-quality living in a tranquil setting in the city. Coming Soon/Under Construction - Pre-Selling future builds to allow for customization. High-quality executive semi-detached townhouses by an award-winning builder. Exclusive community in Fredericton Area. Some homes feature private wooded backyards with the Village having been developed to give a feeling of being in its own community with a green space separating the Village from the neighboring subdivision. Maintenance agreement for lawn cutting and snow removal included. At 1,364 Sq. Ft, this home includes energy-efficient features, tray ceiling, aluminum railings, landscaped lawn, garage, and 10-year warranty, Open concept layout perfect for entertaining, along with optional 3 season sunroom patio. House plans and options are fully customizable for each customer. Here is your chance to live in Fredericton's Newest community. Pictures are of existing homes in the village to show finished units. Not the actual home for sale. This lot is one the larger treed lot in the subdivision. (id:27750)
Pg Direct Realty Ltd.
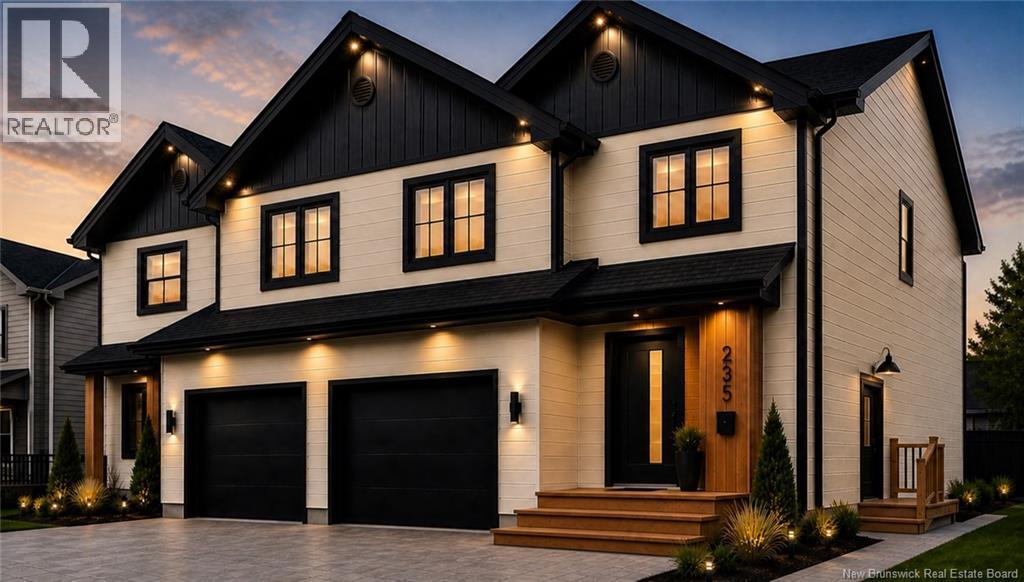
33 Rue Sebastien Street
Dieppe, New Brunswick
NEW BUILD | PRIME DIEPPE LOCATION | INCOME PROPERTY | LEGAL BASEMENT APARTMENT | 2 METERS + 2 HOT WATER TANKS Welcome to 33 Rue Sebastien Street where STYLE, FUNCTION and OPPORTUNITY come together! This stunning 2-STOREY SEMI-DETACHED with ATTACHED GARAGE offers a BRIGHT OPEN-CONCEPT layout featuring a DESIGNER KITCHEN with LARGE ISLAND, MODERN FIXTURES, and POT LIGHTS throughout ideal for everyday living and entertaining. SEPARATE SIDE ENTRANCE PRIVATE ACCESS TO BASEMENT FULLY FINISHED LEGAL 1-BEDROOM APARTMENT INCOME POTENTIAL / MORTGAGE HELPER SOUNDPROOFED BETWEEN UNITS 2 ELECTRICAL METERS + 2 HOT WATER TANKS Upstairs, enjoy a SPACIOUS PRIMARY SUITE with WALK-IN CLOSET and a LUXURY ENSUITE featuring DOUBLE VANITY and CUSTOM TILE SHOWER. Two additional bedrooms, a FULL 4PC BATH, and CONVENIENT SECOND-FLOOR LAUNDRY complete the upper level. MINI-SPLIT HEAT PUMP for year-round efficiency HRV SYSTEM + FIRE-RATED CONSTRUCTION The lower level is FULLY TURNKEY with a PRIVATE 1-BEDROOM APARTMENT perfect for RENTAL INCOME, IN-LAW SUITE, or MULTI-GENERATIONAL LIVING. Built with QUALITY and DURABILITY in mind: PREMIUM WINDOWS, UPGRADED ROOFING, HARDWOOD & CERAMIC FLOORING, and HIGH-END FINISHES throughout. PAVED DRIVEWAY & LANDSCAPING INCLUDED. NEW HOME WARRANTY EXPERIENCED BUILDER APPROX. COMPLETION: END OF OCTOBER 2026 HST rebate assigned to vendor. PID to be subdivided. Sample pictures & foundation/Framing pictures (id:27750)
Exit Realty Associates
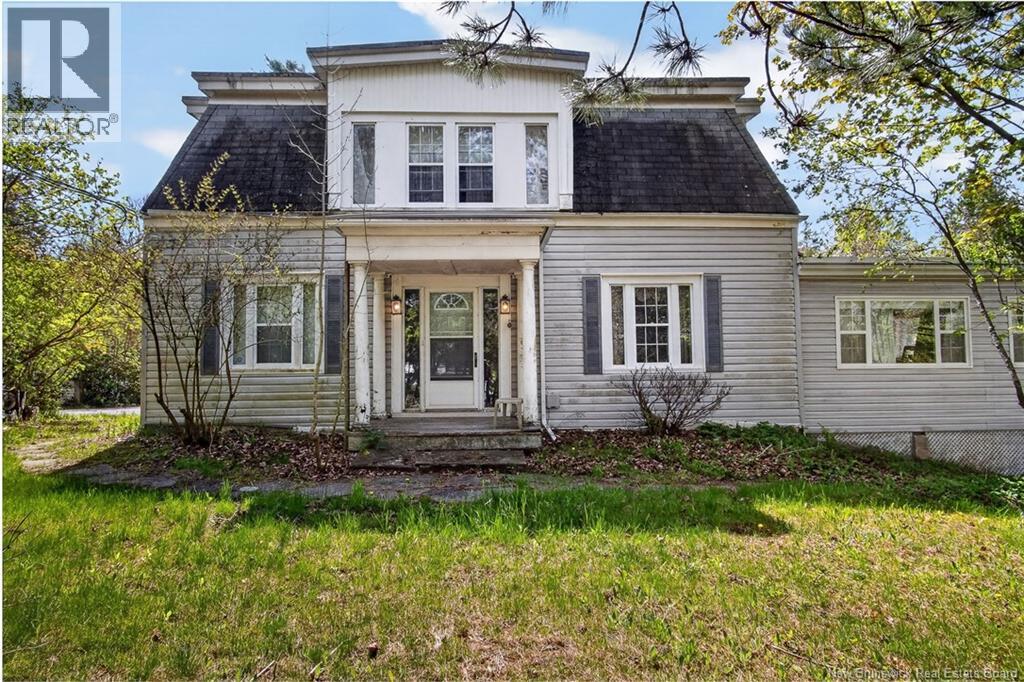
26 Hampton Road
Rothesay, New Brunswick
Welcome to 26 Hampton Road, Rothesay, a rare opportunity packed with space, potential, and endless possibilities. Situated on a private lot in the heart of Rothesay, this expansive property offers over 4,500 sq. ft. of living space, with 10 bedrooms, 3 bathrooms, and ample room for future expansion or customization. Outside, enjoy the in-ground pool and spacious yard, perfect for entertaining or creating your own private retreat. Whether you are looking to restore it into a stunning forever home, explore income potential, or convert it into a special care home or multi-unit investment, the options here are truly endless. While the property could benefit from some TLC, the size, layout, and location make it an incredible opportunity for the right buyer with vision. Call today for full details or to book your private viewing. (id:27750)
RE/MAX Professionals
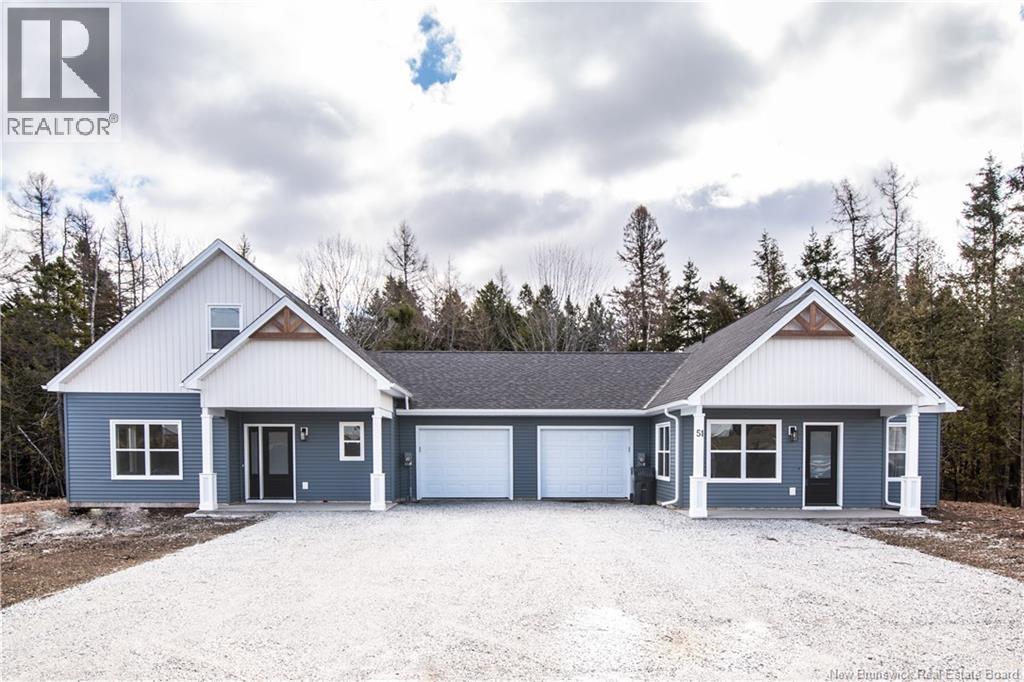
49 Homestead Drive
Hampton, New Brunswick
BONUS: HST included in the price! Designed with growing families in mind, this BRAND NEW 3 bedroom, 3 bathroom semi-detached home offers the ideal blend of comfort, privacy, and modern style in one of Hamptons most sought-after neighbourhoods. Teens can easily walk or bike to Hampton High School, located just minutes awaymaking busy mornings simpler and after-school activities a breeze. The main level features an open-concept layout with quartz countertops, custom cabinetry, and Torlys Premier vinyl plank flooring throughout. Two private patios extend the living space outdoorsgreat for family barbecues or a quiet place for your family to unwind. The main-floor primary suite includes a private 3/4 ensuite bathroom, offering parents their own peaceful retreat. A separate half bath on this level adds convenience for family and guests. Upstairs, two generously sized bedrooms and a full bathroom give kids/teenagers the space and independence they need. Located next to a beautiful walking trail and close to shopping, schools, sports fields, and community amenities, this home places your family in the heart of a friendly, walkable community. Includes a 10-year Lux New Home Warranty for added peace of mind. Yard will be top soiled and seeded in the spring. Seller is a licensed REALTOR®. Taxes reflect non-owner occupied. (id:27750)
Exp Realty
44 Morewood
Moncton, New Brunswick
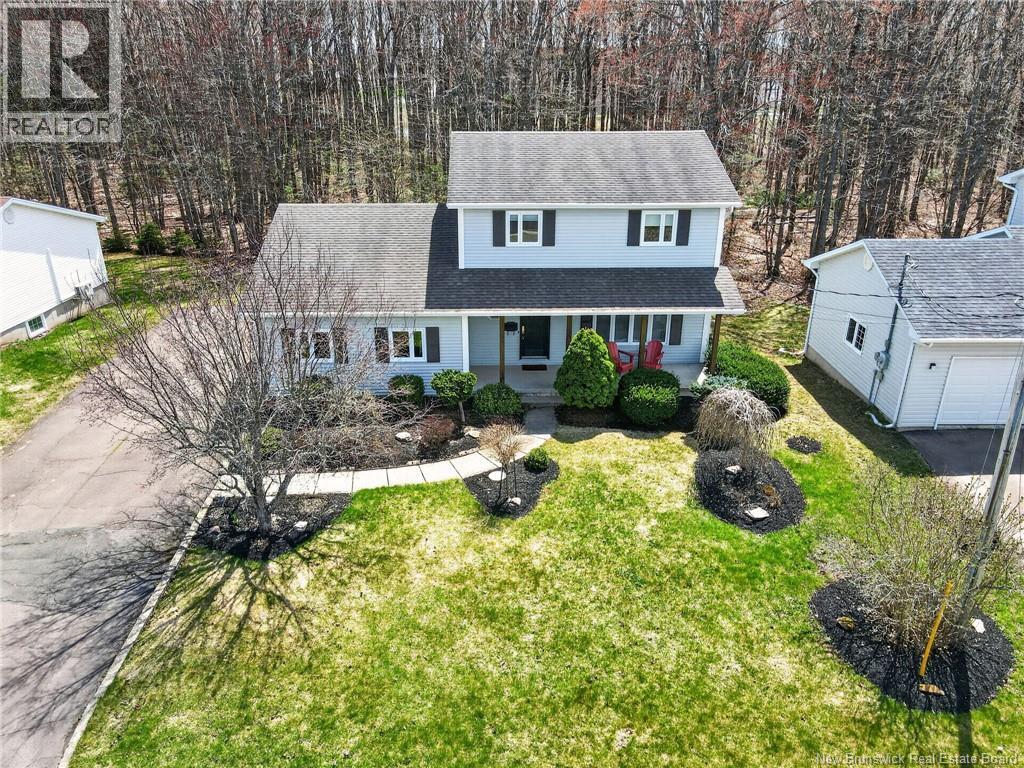
*** WELL-KEPT 2 STOREY // BACKS ONTO A GREENBELT // RECENT UPDATES // FULLY FINISHED // ATTACHED AND HEATED GARAGE // MINI-SPLIT *** Welcome to 44 Morewood, an ORIGINAL OWNER home nestled in the highly desirable Fairview Knoll neighbourhood. This beautifully maintained property backs onto a greenbelt and a walking trail. It also features an inviting first impression with its exceptional CURB APPEAL enhanced by well-landscaped trees, bushes, and flowers and a COVERED FRONT CONCRETE PORCH with trendy pillars. Step inside to discover HARDWOOD AND CERAMIC flooring throughout the main level, complemented by the 2021 addition of POT LIGHTS, BASEBOARD TRIMS, WINDOW MOULDINGS, and DIMMER SWITCHES. The welcoming entrance features beautiful new ceramic tiles and to your right youll find a bright living room that flows into the dining room and kitchen. The gorgeous RENOVATED KITCHEN (2021) showcases an ISLAND, STYLISH ISLAND, DOUBLE PANTRY with ROLL-OUT SHELVES, and NEW CERAMIC TILES. After dinner, unwind in the cozy den featuring a lovely SHIPLAP ACCENT WALL with ELECTRIC FIREPLACE and direct access to a large back deck overlooking your backyard. The garage entrance with convenient closet and a 2pc bathroom with laundry complete the main floor which is also equipped with a MINI-SPLIT for year-round heating and cooling comfort. Ascend the staircase to your primary bedroom with 2 closets, 2 spare bedrooms, and a 4pc bathroom with a NEWER VANITY and FLOORING. The basement offers a HUGE FAMILY ROOM, a 4th non-egress bedroom with walk-in closet, and ideal storage space. Other notable features include HRV replaced in 2021, HEATED 1.5 GARAGE with HOT AND COLD WATER access, rough-in for central vacuum, WINDOWS REPLACED in 2017 (except main living room and 2 basement windows), and FRONT DOOR and GARAGE DOORS replaced in 2019. Conveniently located near schools, shopping, and amenities, this home is a great find in a sought-after location! (id:27750)
Creativ Realty
Birch Grove Court
Hampton, New Brunswick
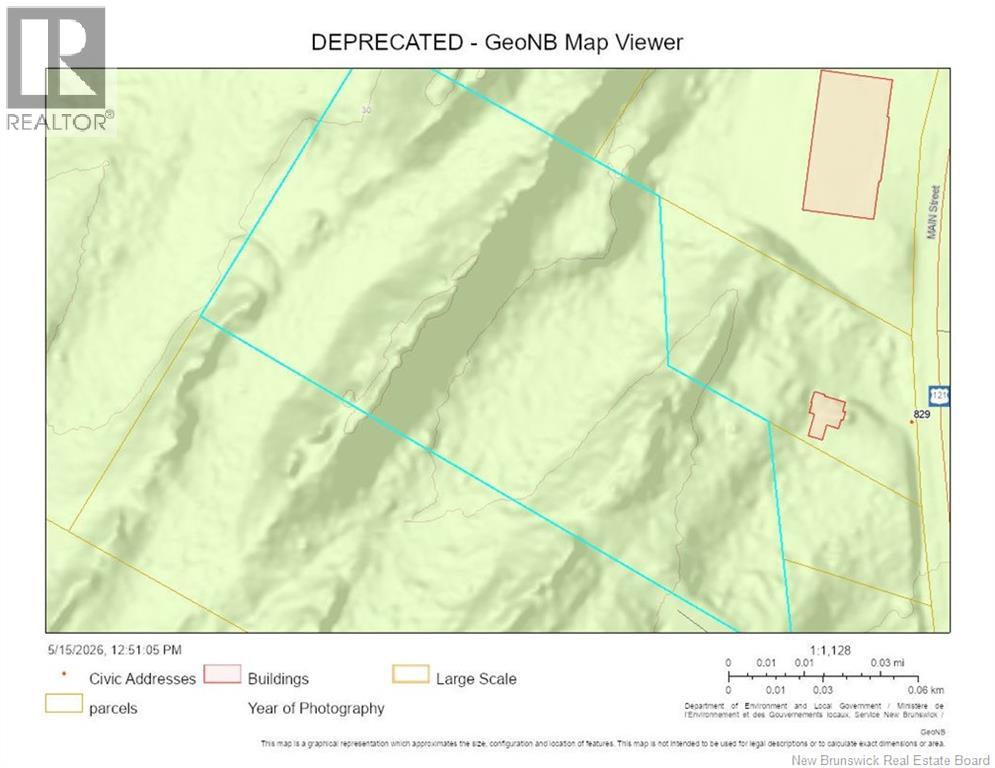
Welcome to Birch Grove Court! Located in the heart of Hampton, this large parcel of land (4.76 acres) has plenty of potential. With commercial and residential properties in the area, this parcel of land is ideal for a multi-family property and is literally walking distance to many amenities. With so many possibilities, this lot is worth a look! PID#113258. HST is not applicable. (id:27750)
Royal LePage Atlantic
1064 Baisley Road
Saint-Jacques, New Brunswick
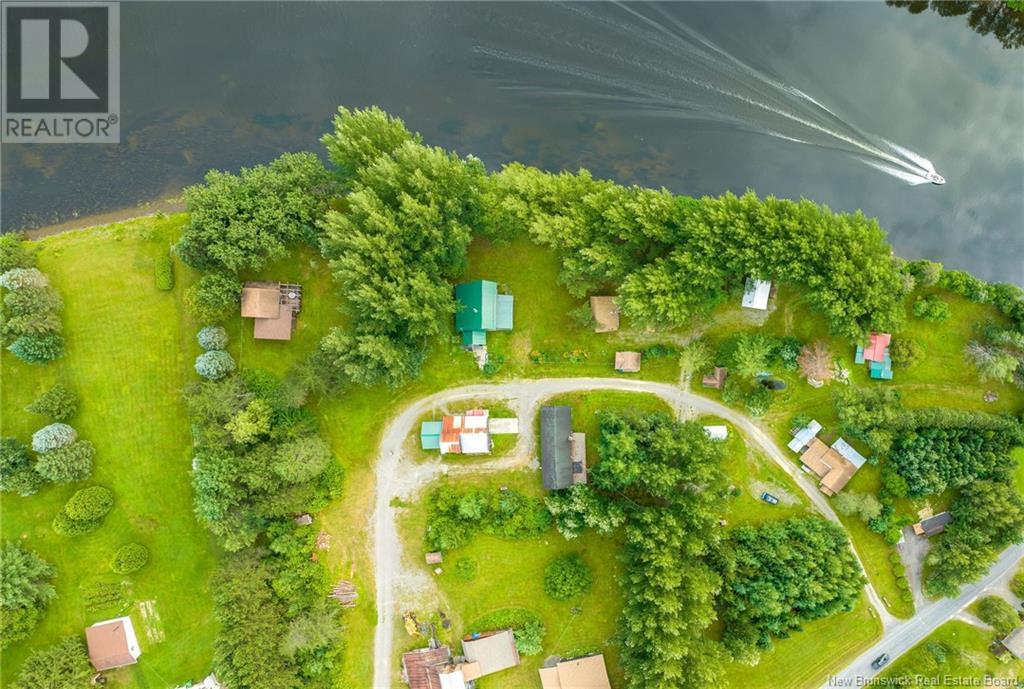
Well established property of just under 6 acres situated on the Madawaska River. This is a little slice of heaven waiting to become someone's family home/retreat. Perfect setup for big family reunions or extended family living. Great location for water sports, winter skidooing, skiing at Mont Farlagne, visits to Botanical garden and close to all walking/biking trails. Includes large workshop, storage building, 5 cottages, 1 large bunkhouse and 2 small houses. There is still plenty of space to expand if desired, plus loads of potential for other creative venues. Possibility to be part or totally an income property. (id:27750)
Keller Williams Capital Realty
1064 Baisley Road
Saint-Jacques, New Brunswick
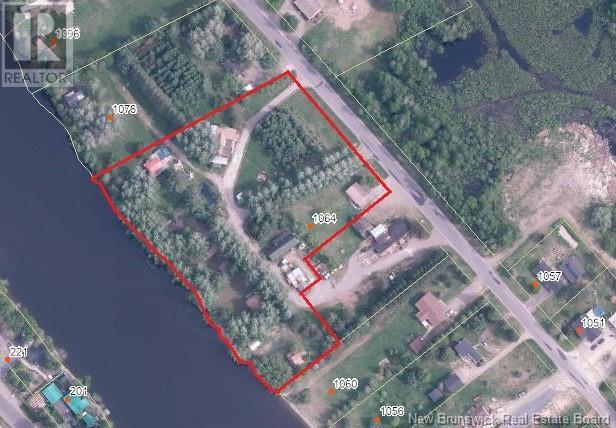
Well established property of just under 6 acres situated on the Madawaska River. This is a little slice of heaven waiting to become someone's family home/ retreat. Perfect setup for big family reunions or extended family living. Great location for water sports, winter skidooing, skiing at Mont Farlagne, visits to Botanical garden and close to all walking/biking trails. Includes large workshop, storage building, 5 cottages, 1 large bunkhouse and 2 small houses. There is still plenty of space to expand if desired, plus loads of potential for other creative venues. Possibility to be part or totally an income property. (id:27750)
Keller Williams Capital Realty
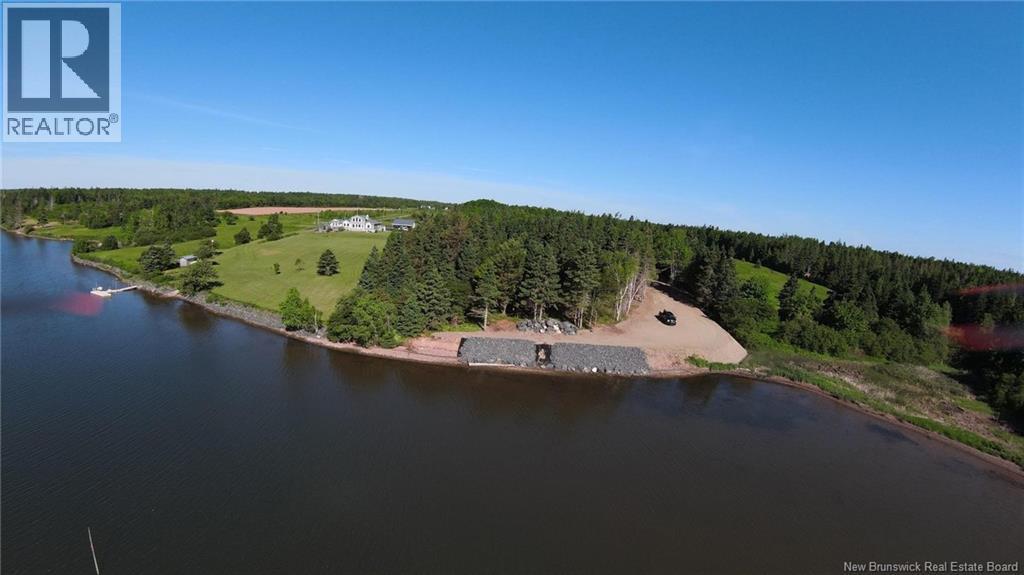
Lot Route 11
Pokemouche, New Brunswick
Located along the beautiful Pokemouche River, this approximately 20-acre lot with nearly 280 feet of waterfront offers a truly exceptional opportunity in the Acadian Peninsula. Surrounded by nature and offering stunning river views, this property is ideal for those seeking privacy, space, and a peaceful setting. The shoreline is protected by riprap, helping preserve the integrity of the land and ensuring long-term stability. A maintained access road provides easy, year-round entry directly from Route 11. With its generous size and layout, this property offers great potential for a private residence, a waterfront cottage, or even a larger development project. Why not explore the possibility of subdivision, subject to municipal approvals, to maximize the value of this property with access to the river? A rare opportunity to own a waterfront property of this scale in a highly desirable area. (id:27750)
Exp Realty
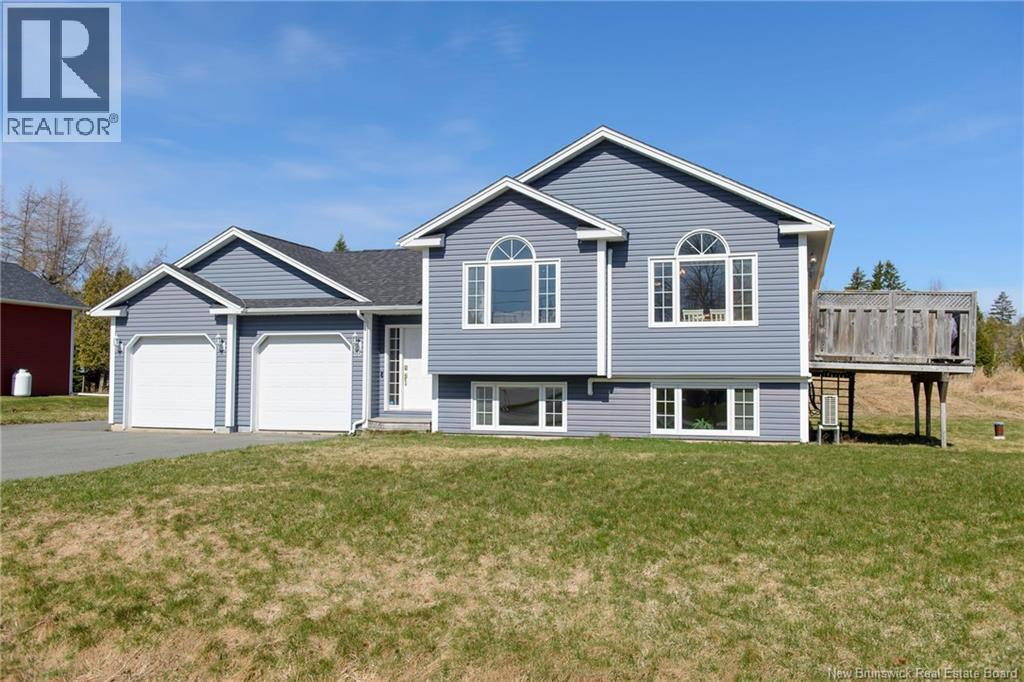
56 Chelsea Drive
Quispamsis, New Brunswick
This pristine 5 bedroom side-split is the perfect blend of style, space, and functionality... ideally located in a highly desirable neighbourhood with access to a bike park and scenic walking trails. Step inside to a wide, welcoming entrance that opens into a bright and spacious main level. The open-concept layout features a sun-filled kitchen and living area, highlighted by large windows and impressive cathedral ceilingsperfect for both everyday living and entertaining. From the kitchen, walk out onto a lovely deck, ideal for enjoying your morning coffee or hosting guests.The main floor also includes a full bathroom complete with an air jet tub and convenient walk-through access to the primary bedroom. The primary suite is generously sized, easily accommodating a king-size bed, and boasts a beautiful walk-in closet. Three additional bedrooms complete the main level, offering ample space for family or guests. Downstairs, youll find a fully finished basement that continues the homes quality with hardwood floors extending from the main level. This bright and expansive space includes a large family room, two additional bedrooms, a three-quarter bathroom, and a dedicated laundry and utility area. Outside, the private backyard is a true retreat, featuring a concrete patio and a charming gazeboperfect for relaxing or entertaining in a peaceful setting. A paved driveway offers plenty of parking, with additional paved space beside the garage for trailers, bikes or boats, and the proper two car garage offers abundant storage, as well as 2nd large shed/workshop space offering further storage or hobby space. This location in one of Quispamsis most sought-after family neighborhoods. (id:27750)
RE/MAX Professionals
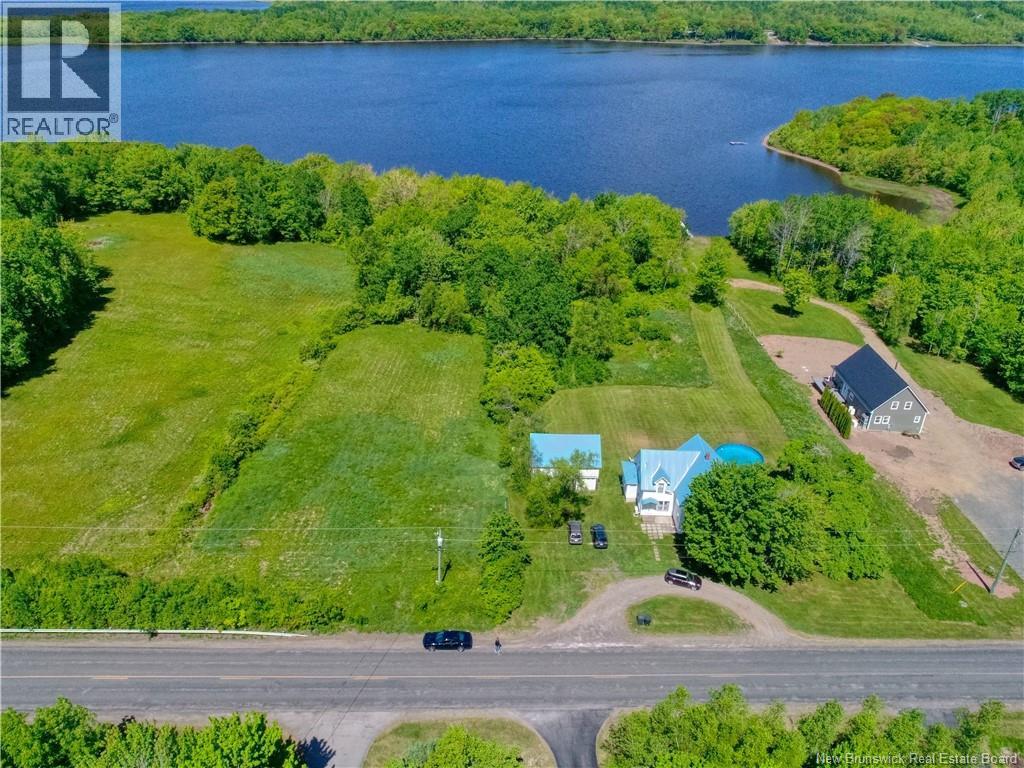
852 Route 710
Codys, New Brunswick
Welcome to this beautiful and character filled waterfront property on the shores of the Washademoak Lake. This spacious 5 bedroom, 2 bath home is full of charm and history, perfectly blended with modern conveniences. Inside you'll find a warm and inviting atmosphere with original woodwork, cozy living spaces and many recent updates. The home features a large well equipped kitchen, a bright dining area with access to the back deck and hot tub and a lovely sun filled living room. The den off the dining area has a window seat. There are 5 generous bedrooms upstairs. Enjoy the expansive deck overlooking the water, perfect for morning coffee and evening sunsets. Outside the property is an entertainers dream! Relax in the pool or unwind in the hot tub, loads of space for fun outdoor activities and gatherings. The detached garage two storey garage offers ample storage and workshop area. This is lakeside living at its finest, a perfect retreat for family and friends. This property has been used for an Air B&B. (id:27750)
Royal LePage Atlantic
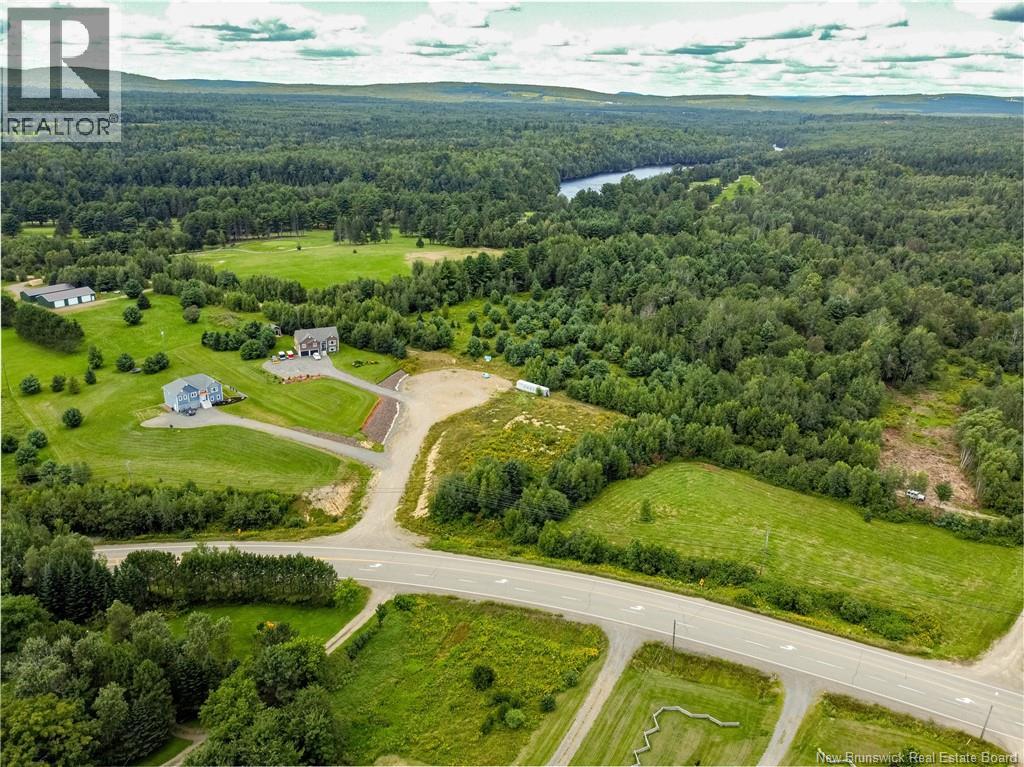
2017-06 River Bend Court
Nackawic, New Brunswick
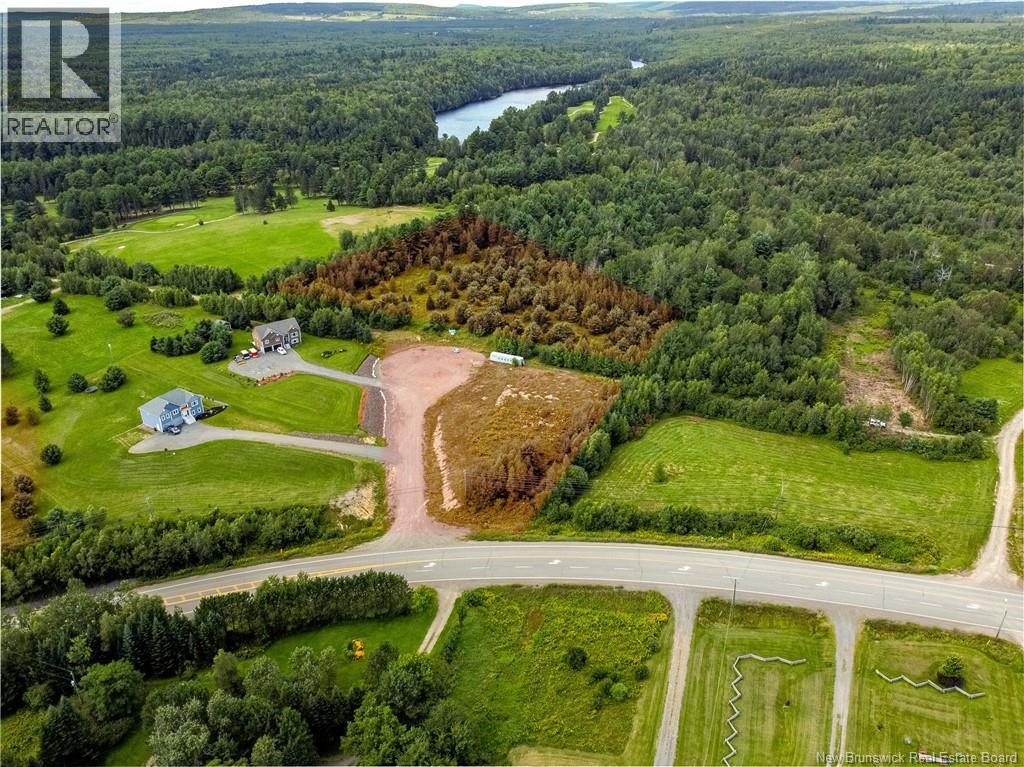
Welcome to Riverview Estates located on River Bend Court in Nackawic's new exclusive 6-home subdivision. Executive Land and Home Packages available with your choice of lot and house plan. (HST Rebate to the Builder). Breathtaking water views. Bordering the Nackawic 9-Hole Golf Course and all amenities in the picturesque town of Nackawic, including the brand new Waterfront Marina, 3 excellent schools (K-12), walking distance to restaurants, grocery store, library, recreation center and the world's largest axe! Builder is available for consult. Price starts at $500,000. Vendor is related to listing REALTOR® who is Licensed within the Province of New Brunswick. House is a Simulated photo and an example of what could be built on this lot. Show Home available for viewing! (id:27750)
Exit Realty Advantage
2017-05 River Bend Court
Nackawic, New Brunswick

Welcome to Riverview Estates located on River Bend Court in Nackawic's new exclusive 6-home subdivision. Executive Land and Home Packages available with your choice of lot and house plan. (HST Rebate to the Builder). Breathtaking water views. Bordering the Nackawic 9-Hole Golf Course and all amenities in the picturesque town of Nackawic, including the brand new Waterfront Marina, 3 excellent schools (K-12), walking distance to restaurants, grocery store, library, recreation center and the world's largest axe! Builder is available for consult. Price starts at $500,000. Vendor is related to listing REALTOR® who is Licensed within the Province of New Brunswick. Photo of home is Simulated and an example of what could be built on this lot. (id:27750)
Exit Realty Advantage
2017-04 River Bend Court
Nackawic, New Brunswick
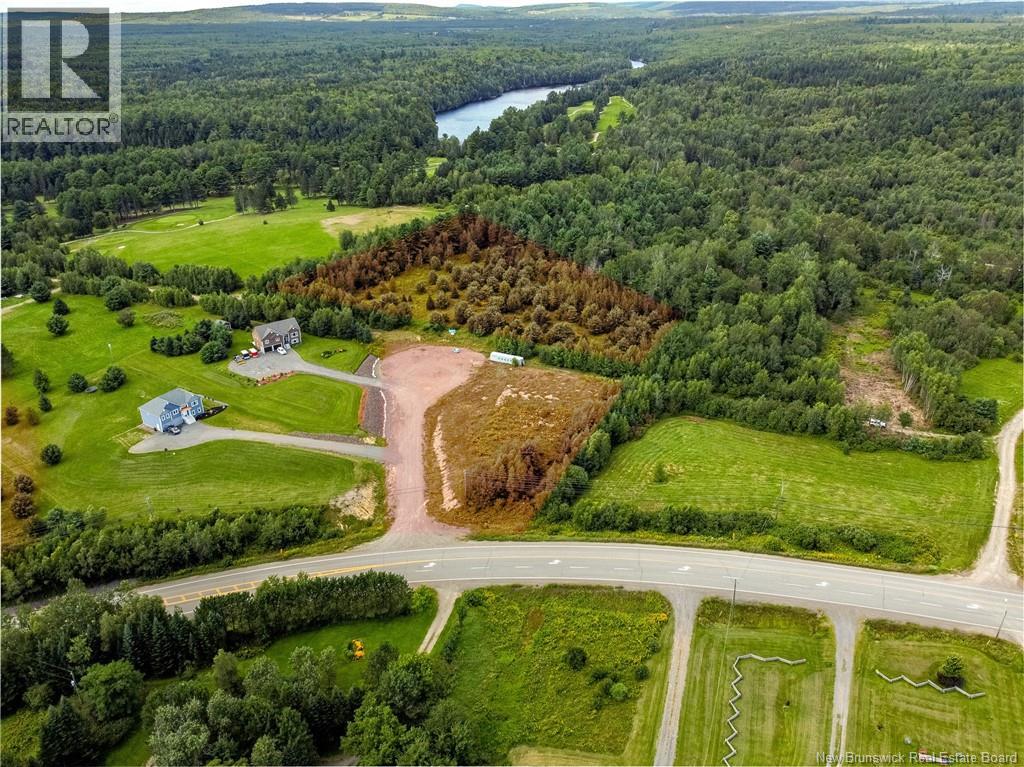
Welcome to Riverview Estates located on River Bend Court in Nackawic's new exclusive 6-home subdivision. Executive Land and Home Packages available with your choice of lot and house plan. (HST Rebate to the builder). Breathtaking water views. Bordering the Nackawic 9-Hole Golf Course and all amenities in the picturesque town of Nackawic, including the brand new Waterfront Marina, 3 excellent schools (K-12), walking distance to restaurants, grocery store, library, recreation center and the world's largest axe! Builder is available for consult. Price starts at $500,000. Vendor is related to listing REALTOR® who is Licensed within the Province of New Brunswick. Photo of home is Simulated and is an example of what could be built on this lot. Show home available for viewing! (id:27750)
Exit Realty Advantage
2017-01 River Bend Court
Nackawic, New Brunswick
Welcome to Riverview Estates located on River Bend Court in Nackawic's new exclusive 6-home subdivision. Executive Land and Home Packages available with your choice of lot and house plan. (HST Rebate to the Builder). Breathtaking water views. Bordering the Nackawic 9-Hole Golf Course and all amenities in the picturesque town of Nackawic, including the brand new Waterfront Marina, 3 excellent schools (K-12), walking distance to restaurants, grocery store, library, recreation center and the world's largest axe! Builder is available for consult. Price starts at $500,000. Vendor is related to listing REALTOR® who is Licensed within the Province of New Brunswick. Photo of the home is Simulated, and an example of what could be built on this lot. (id:27750)
Exit Realty Advantage
800 Howe Street
Fredericton, New Brunswick

4.94 Acre Commercial Lot located close to Walmart, Canadian Tire, and designated as a Future Development Zone. (id:27750)
Exit Realty Advantage
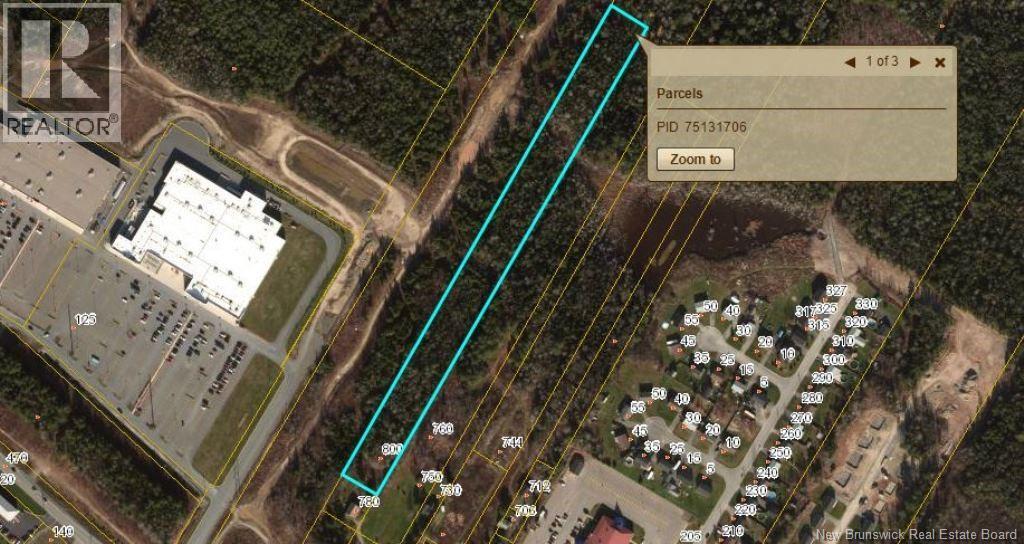
800 Howe Street
Fredericton, New Brunswick
4.94 Acre Commercial Lot located close to Walmart, Canadian Tire, and designated as a Future Development Zone. (id:27750)
Exit Realty Advantage
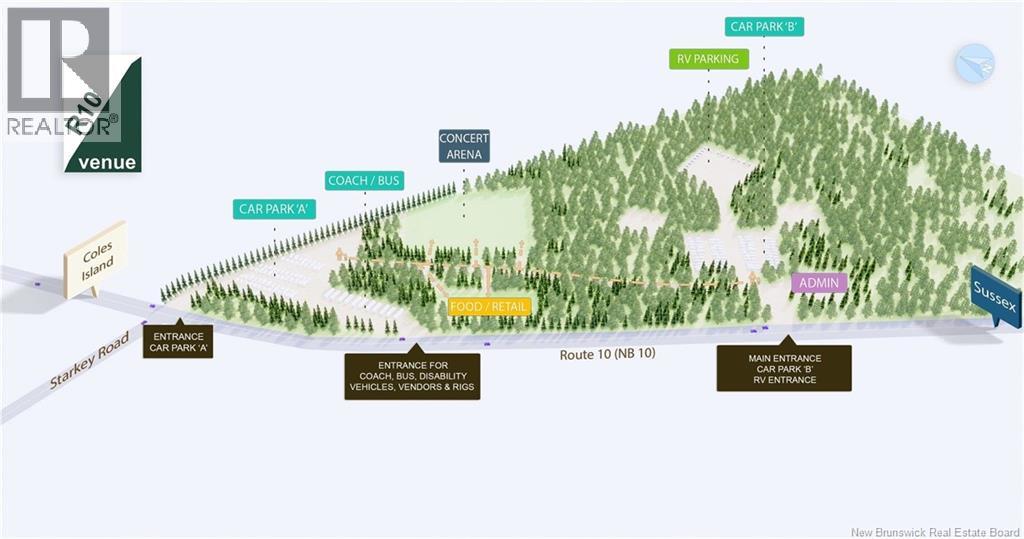
11761 Route 10
Long Creek, New Brunswick
Introducing R10 Venue a turn-key commercial event property set in the serene forests of Long Creek.Purpose-built for high-capacity,multi-format events,R10 is fully permitted for 35,000 attendees in its main concert arena,with multiple entry and exit points for safe crowd flow.Surrounded by nature,the site offers exceptional acoustics likened to Glastonbury.Four additional arenas and an Artisan Village support smaller performances,festivals,and markets.The venue includes a 1,000amp per phase,3-phase power supply with full distribution and backstage setup, permanent access roads for buses and rigs, two administration outbuildings,4+ acres of parking,and designated camping and RV areas for glamping or long stays.R10 has undergone extensive infrastructure,including land clearing(while preserving natural forest character),trail and road engineering,utility installation,and safety access planning.The venue has hosted major acts such as Blackberry Smoke,Easton Corbin,and Chris Lane.Strategically located with road frontage and central access to all major New Brunswick cities.The property is suitable but not limited too: music or cultural festivals,corporate events,weddings,sporting competitions,and hospitality ventures like eco-resorts or hotels,with development potential for residential or mixed-use expansion.Whether youre seeking an established concert venue,a development opportunity,or a high-capacity tourism/residential destination, R10 delivers the foundation and the future. (id:27750)
Keller Williams Capital Realty
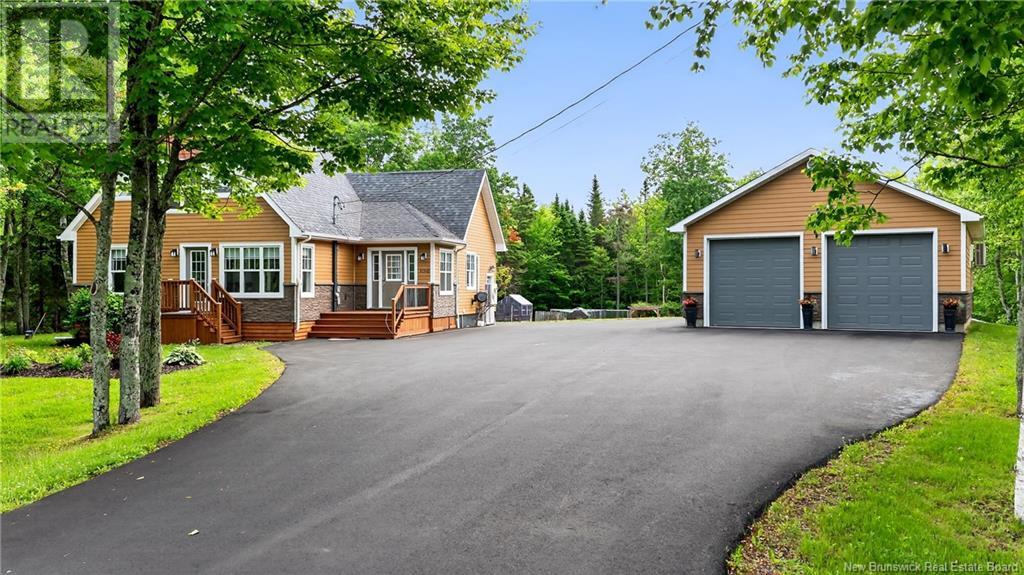
1062 Route 135
Duguayville, New Brunswick
Welcome to Duguayville, just minutes from Saint-Isidore and Paquetville. Renovated with care in 20222023, this warm and inviting property offers charm and functionality throughout. Outside, youll find canexel siding with a touch of faux brick, a triple paved driveway that fits up to 10 vehicles, and two enclosed verandas one on the main floor, the other on the second perfect for relaxing in comfort year-round. On the side of the home, the 28 x 40 ft garage (2022) is ideal for any handyman: two large truck-friendly doors in front, a rear door, running water, a small kitchenette, and built-in shelving valued at $3,000. The backyard offers a private firepit area, garden, and shed. Inside, a closed entry leads to a welcoming dining area next to a renovated kitchen with plenty of storage. A cozy living room and bright four-season sunroom complete the main living space. Upstairs: one bedroom, a full bathroom, and a multifunctional room. The basement includes a family room, half bath, large electrical room, and a wood storage area. (Septic system 2019) (id:27750)
RE/MAX Professionals
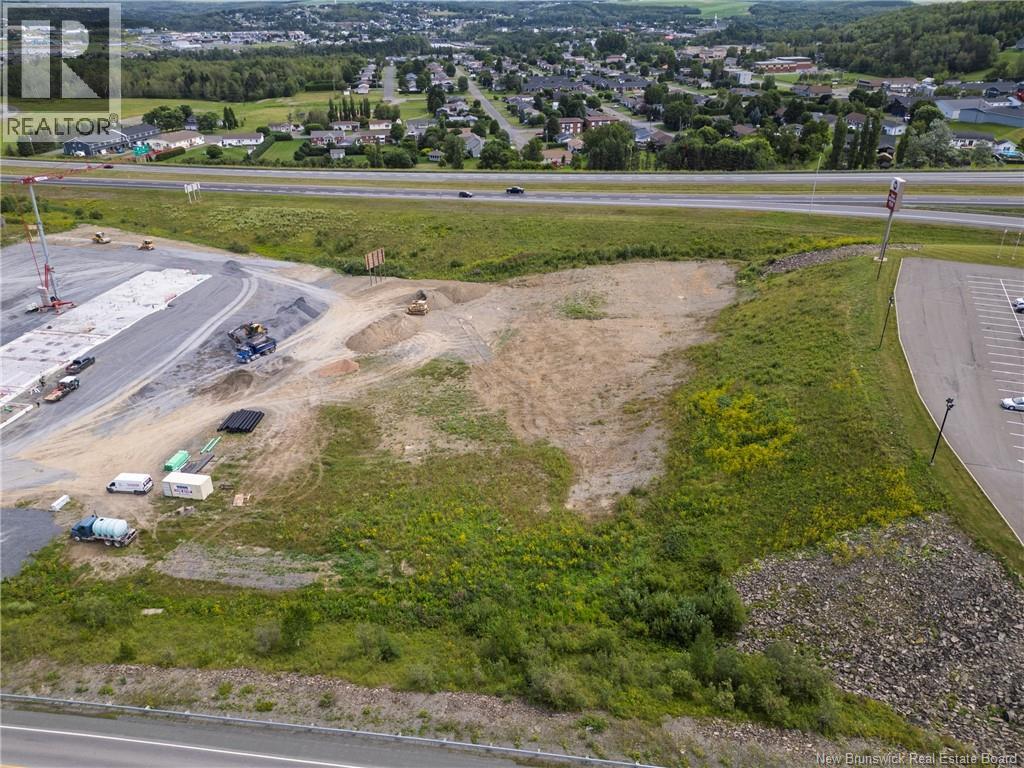
Lot Ouellette Street
Grand-Sault/grand Falls, New Brunswick
This 3.31-acre commercial property offers a prime location in Grand Falls, NB, just before Exit 79 on the Trans-Canada Highway. Perfectly positioned on Ouellette Streets busy commercial strip, it benefits from high visibility, steady traffic, and easy access for both locals and travelers. The land is strategically situated between two renowned hotels, close to several car dealerships, and right next to the Émile Sénéchal hockey arena, making it an ideal spot for a business that thrives on constant foot and vehicle traffic. Its location ensures exposure to customers year-round, from sports enthusiasts attending local events to visitors staying in nearby accommodations. With its size and zoning, this property presents endless possibilities for development. It would be perfectly suited for a grocery store, restaurant, retail outlet, car dealership, tractor dealership, or other high-demand services. The combination of highway proximity, strong traffic flow, and surrounding businesses makes it a rare opportunity to secure a top commercial site in the Grand Falls area. (id:27750)
Keller Williams Capital Realty
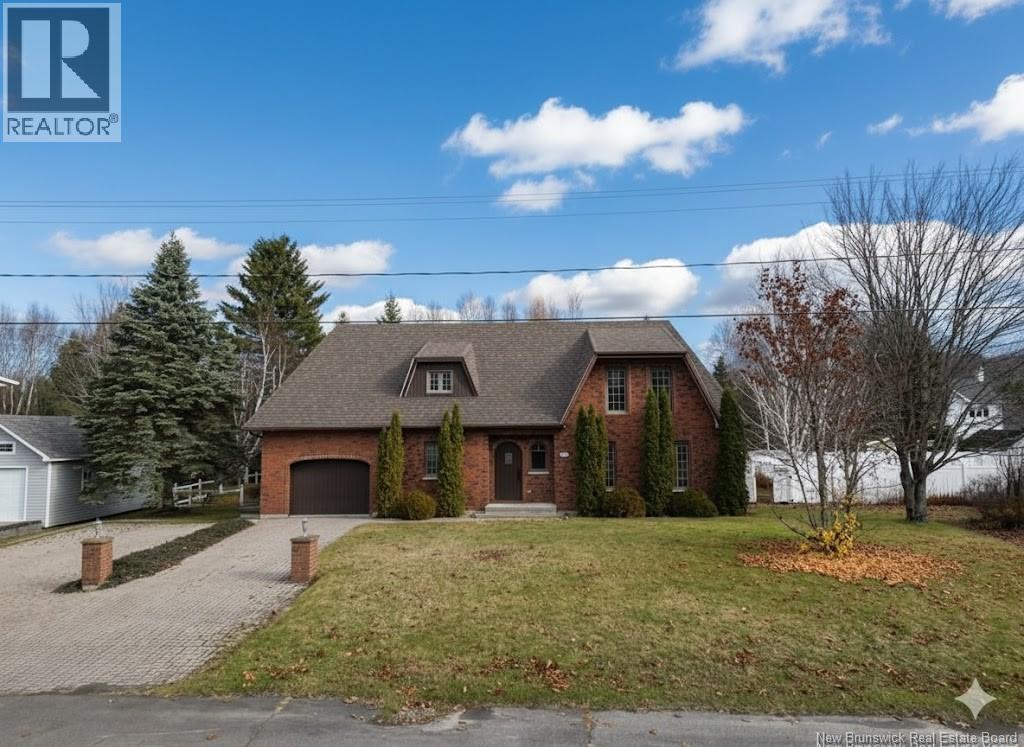
24 Paquin Street
Saint-Jacques, New Brunswick
This beautifully maintained two-story family home, built in 1988, and located on a double lot is filled with character, charm, and timeless appeal. The main level features a spacious kitchen with oak cabinets; island built in appliances. The adjacent dining area is perfect size for family gatherings. French doors open up into the spacious living room with hardwood flooring. There is also a dedicated office space, and a full bathroom with laundry that complete the main level. A beautiful staircase leads to the upper floor, adding elegance and warmth to the homes inviting atmosphere. Upstairs, youll find three generous bedrooms, a large storage area, and a second full bathroom featuring a relaxing soaker tub. The fully finished basement offers a two-bedroom apartment with an open-concept kitchen, dining, and living area, plus a full bath and laundry perfect for guests, extended family, or rental potential. Outside, enjoy a beautifully landscaped double lot with a fenced courtyard, interlocking brick driveway, attached single-car garage, and storage shed. Summer days can be spent around the inground pool, creating the ultimate space for relaxation and entertaining. This well-kept home, offering space, comfort, and classic charm in every detail. Must see to appreciate all this property has to offer. (id:27750)
Royal LePage Prestige
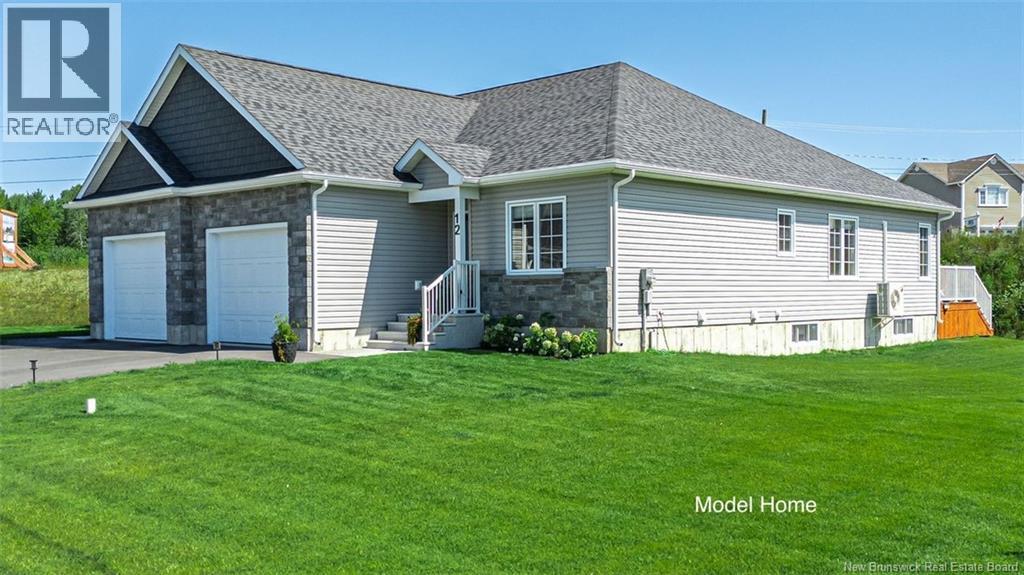
46 Leavery Street
Fredericton, New Brunswick
When Viewing This Property On Realtor.ca Please Click On The Multimedia or Virtual Tour Link For More Property Info. Welcome to The Village at Brookside West, an exclusive, under-construction community designed for those seeking high-quality living in a tranquil setting in the city. Coming Soon/Under Construction - Pre-Selling future builds to allow for customization. High-quality executive semi-detached townhouses by an award-winning builder. Exclusive community in Fredericton Area. Some homes feature private wooded backyards with the Village having been developed to give a feeling of being in its own community with a green space separating the Village from the neighboring subdivision. Maintenance agreement for lawn cutting and snow removal included. At 1,364 Sq. Ft, this home includes energy-efficient features, tray ceiling, aluminum railings, landscaped lawn, garage, and 10-year warranty, Open concept layout perfect for entertaining, along with optional 3 season sunroom patio. House plans and options are fully customizable for each customer. Here is your chance to live in Fredericton's Newest community. Pictures are of existing homes in the village to show finished units. Not the actual home for sale. (id:27750)
Pg Direct Realty Ltd.
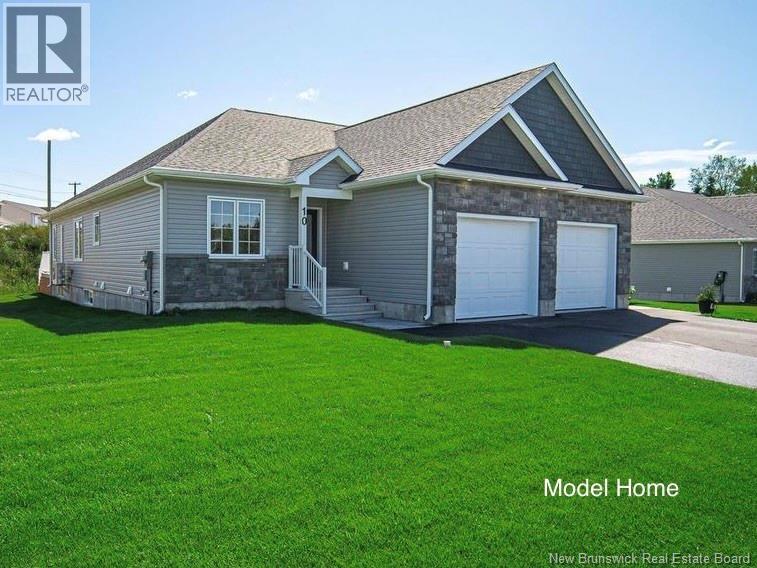
48 Leavery Street
Fredericton, New Brunswick
When Viewing This Property On Realtor.ca Please Click On The Multimedia or Virtual Tour Link For More Property Info. Welcome to The Village at Brookside West, an exclusive, under-construction community designed for those seeking high-quality living in a tranquil setting in the city. Coming Soon/Under Construction - Pre-Selling future builds to allow for customization. High-quality executive semi-detached townhouses by an award-winning builder. Exclusive community in Fredericton Area. Some homes feature private wooded backyards with the Village having been developed to give a feeling of being in its own community with a green space separating the Village from the neighboring subdivision. Maintenance agreement for lawn cutting and snow removal included. At 1,364 Sq. Ft, this home includes energy-efficient features, tray ceiling, aluminum railings, landscaped lawn, garage, and 10-year warranty, Open concept layout perfect for entertaining, along with optional 3 season sunroom patio. House plans and options are fully customizable for each customer. Here is your chance to live in Fredericton's Newest community. Pictures are of existing homes in the village to show finished units. Not the actual home for sale. (id:27750)
Pg Direct Realty Ltd.
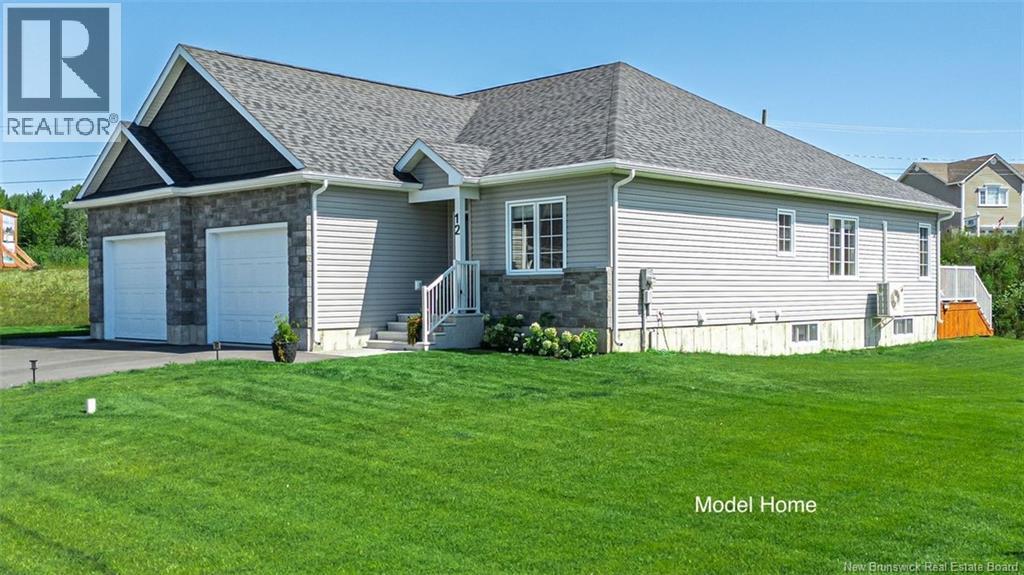
40 Leavery Street
Fredericton, New Brunswick
When Viewing This Property On Realtor.ca Please Click On The Multimedia or Virtual Tour Link For More Property Info. Welcome to The Village at Brookside West, an exclusive, under-construction community designed for those seeking high-quality living in a tranquil setting in the city. Coming Soon/Under Construction - Pre-Selling future builds to allow for customization. High-quality executive semi-detached townhouses by an award-winning builder. Exclusive community in Fredericton Area. Some homes feature private wooded backyards with the Village having been developed to give a feeling of being in its own community with a green space separating the Village from the neighboring subdivision. Maintenance agreement for lawn cutting and snow removal included. At 1,364 Sq. Ft, this home includes energy-efficient features, tray ceiling, aluminum railings, landscaped lawn, garage, and 10-year warranty, Open concept layout perfect for entertaining, along with optional 3 season sunroom patio. House plans and options are fully customizable for each customer. Here is your chance to live in Fredericton's Newest community. Pictures are of existing homes in the village to show finished units. Not the actual home for sale. (id:27750)
Pg Direct Realty Ltd.