

84 James Street Fredericton, New Brunswick E3G 5V6

$274,900
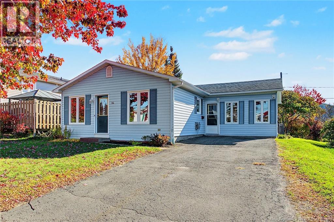
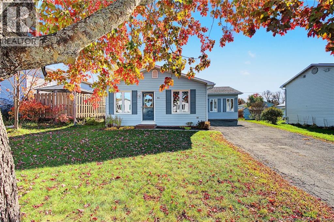
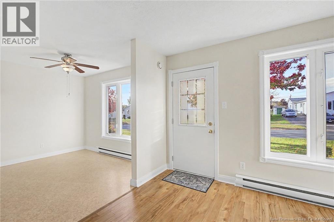
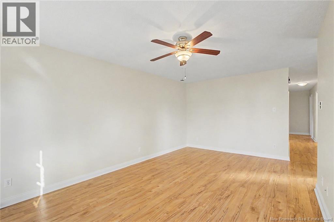
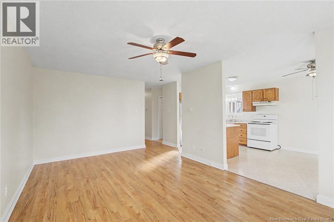
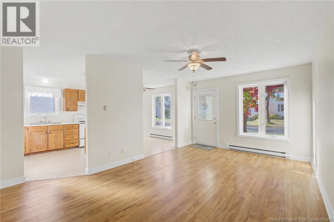
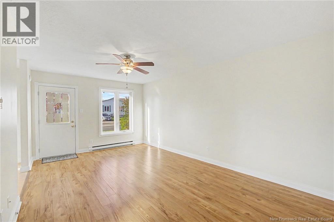
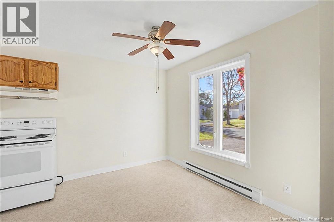
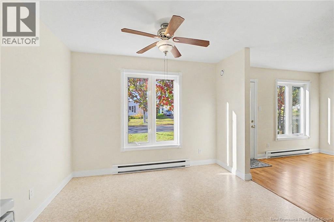
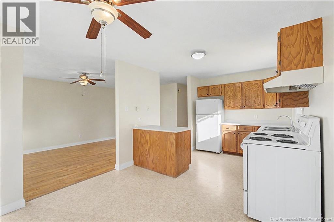
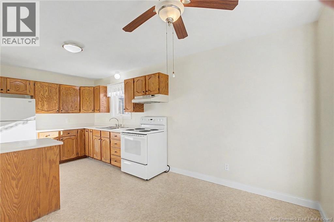
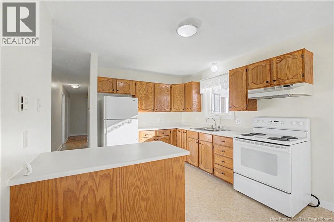
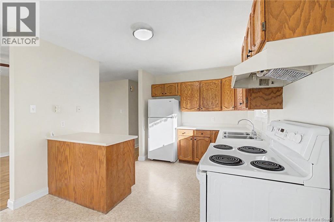
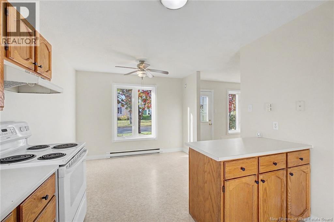
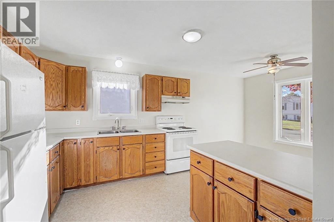
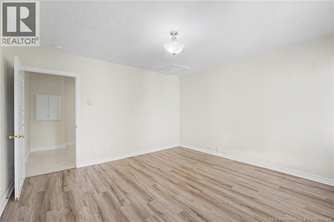
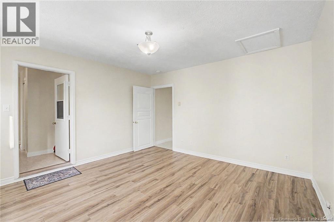
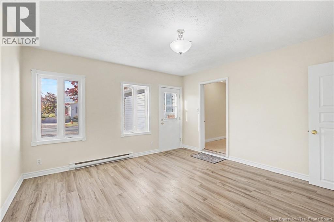
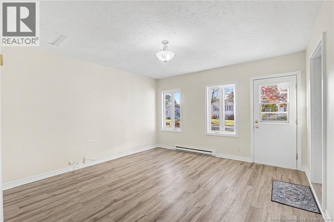
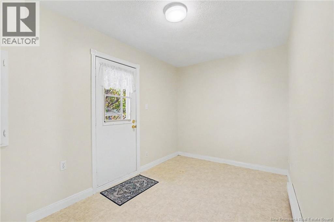
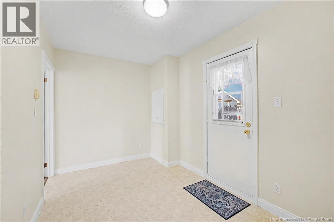
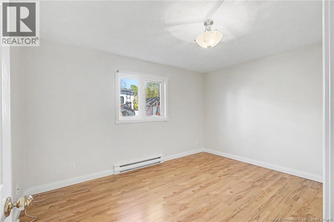
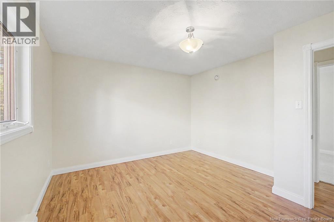
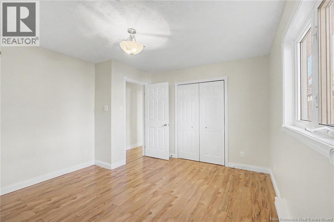
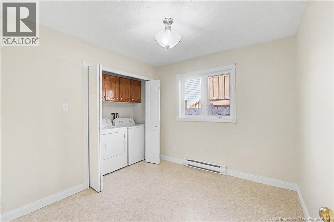
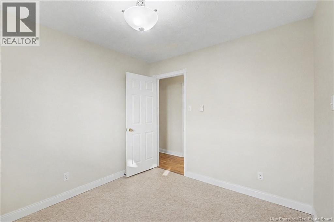
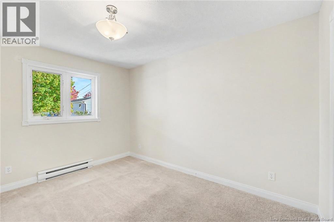
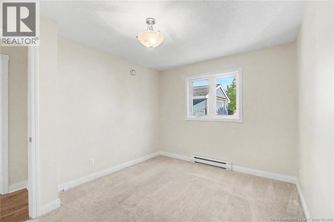
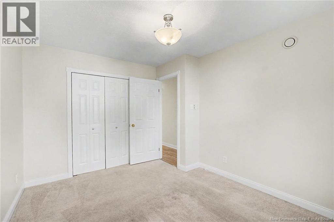
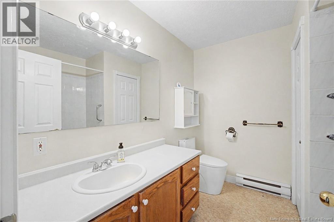
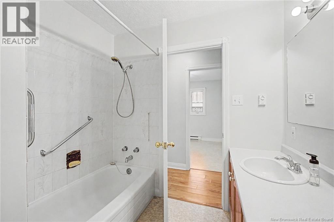
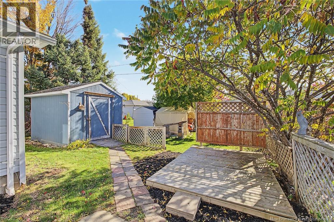
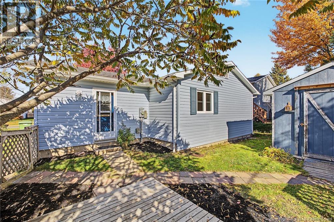
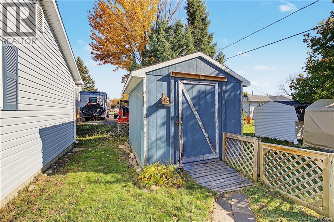
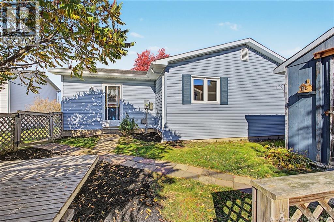
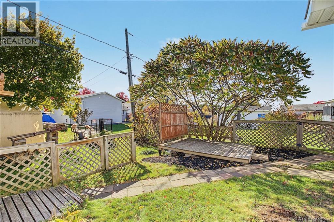
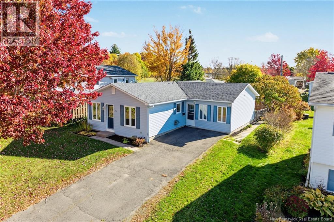
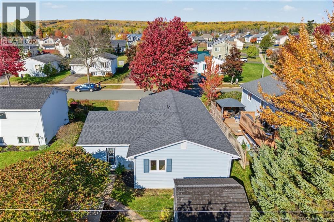
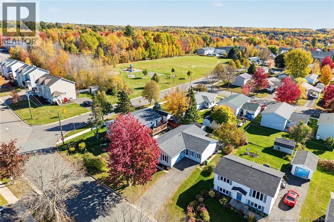
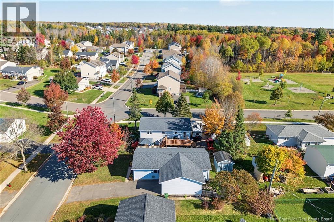
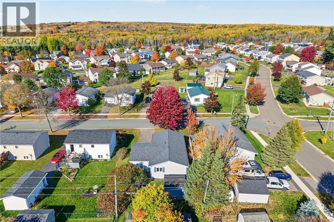
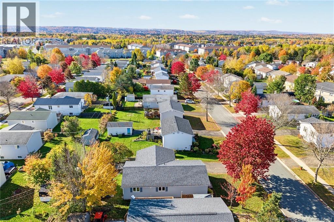
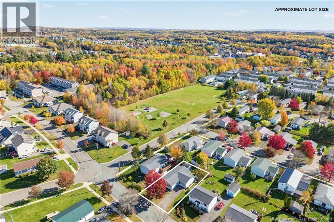
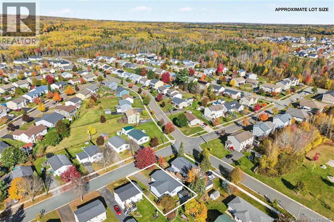
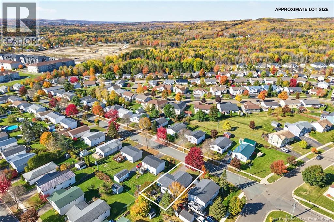
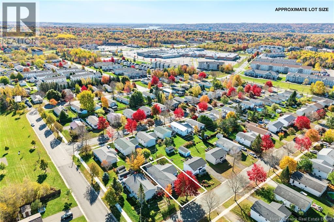
Affordable homeownership, single-level living, & a location that makes everyday life easier. What's not to love? Whether you're a first-time buyer looking to enter the market for under $300K or a downsizer ready to simplify without sacrificing lifestyle, 84 James Street offers an opportunity worth exploring! Tucked into the adorned community of Brookside West, you're within walking distance of Randolph Street Park, Brookside Mall, nearby transit, & everyday amenities. Families will appreciate the school catchment for Sunset Acres, Nasis Middle, & Leo Hayes. Inside, you'll find a bright, spacious, & exceptionally well-maintained 1990s-built bungalow featuring 3 bedrooms, 1 full bath, convenient main-level laundry, fresh paint throughout, & updated flooring. A massive second living room & generous rear foyer offer flexibility for growing families, hobbies, guests, or future possibilities. With multiple entrances & a versatile floor plan, there's even potential to explore a two-unit conversion, subject to municipal approvals. Outside, your own backyard retreat & deck offer the perfect place to enjoy the last of the fall sunshine, with plenty of opportunity to put your gardening ambitions to work come spring! A double paved driveway & roof less than 10 years old add to the appeal. Well-maintained, move-in ready, & manageable, this is the kind of home that makes sense for whatever chapter comes next. Build equity instead of paying rent, trade the upkeep of a larger property for something simpler, or explore the possibilities of a home with room to evolve. At 84 James Street, affordable doesn't have to mean settling. View the property book on file and book your private showing today. **PROPERTY TAXES REFLECT NON-OWNER OCCUPIED** (id:27750)
Open House
This property has open houses!
5:00 pm
Ends at:7:00 pm
Hosted by Brooke Taylor, Your Northside REALTOR®
11:00 am
Ends at:1:00 pm
Hosted by Brooke Taylor, Your Northside REALTOR®
2:00 pm
Ends at:4:00 pm
Hosted by Brooke Taylor, Your Northside REALTOR®
Property Details
| MLS® Number | NB149551 |
| Property Type | Single Family |
| Amenities Near By | Recreation Nearby, Public Transit, Shopping |
| Features | Level Lot, Balcony/deck/patio |
| Structure | Shed |
Building
| Bathroom Total | 1 |
| Bedrooms Above Ground | 3 |
| Bedrooms Total | 3 |
| Architectural Style | Bungalow, Ranch |
| Basement Type | Crawl Space |
| Constructed Date | 1994 |
| Construction Style Attachment | Detached |
| Exterior Finish | Vinyl |
| Flooring Type | Laminate, Vinyl, Linoleum |
| Foundation Type | Concrete |
| Heating Fuel | Electric |
| Heating Type | Baseboard Heaters |
| Stories Total | 1 |
| Size Interior | 1,383 Ft2 |
| Total Finished Area | 1383 Sqft |
| Type | House |
| Utility Water | Municipal Water |
Land
| Access Type | Year-round Access, Public Road |
| Acreage | No |
| Land Amenities | Recreation Nearby, Public Transit, Shopping |
| Landscape Features | Landscaped |
| Sewer | Municipal Sewage System |
| Size Irregular | 517 |
| Size Total | 517 M2 |
| Size Total Text | 517 M2 |
Rooms
| Level | Type | Length | Width | Dimensions |
|---|---|---|---|---|
| Main Level | Bonus Room | 13'1'' x 7'6'' | ||
| Main Level | 4pc Bathroom | 8'7'' x 7'3'' | ||
| Main Level | Bedroom | 9'9'' x 12'3'' | ||
| Main Level | Bedroom | 10'0'' x 9'1'' | ||
| Main Level | Primary Bedroom | 11'11'' x 12'11'' | ||
| Main Level | Family Room | 13'1'' x 13'0'' | ||
| Main Level | Dining Room | 10'2'' x 6'0'' | ||
| Main Level | Kitchen | 10'2'' x 11'5'' | ||
| Main Level | Living Room | 11'6'' x 17'5'' |
https://www.realtor.ca/real-estate/30400515/84-james-street-fredericton
Contact Us
Contact us for more information

The trademarks REALTOR®, REALTORS®, and the REALTOR® logo are controlled by The Canadian Real Estate Association (CREA) and identify real estate professionals who are members of CREA. The trademarks MLS®, Multiple Listing Service® and the associated logos are owned by The Canadian Real Estate Association (CREA) and identify the quality of services provided by real estate professionals who are members of CREA. The trademark DDF® is owned by The Canadian Real Estate Association (CREA) and identifies CREA's Data Distribution Facility (DDF®)
October 14 2026 09:55:19
New Brunswick Real Estate Board
Keller Williams Capital Realty