

33 Kate Street Grand-Sault/grand Falls, New Brunswick E3Z 0A9

$235,000
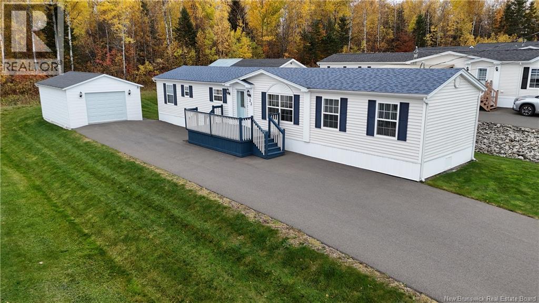
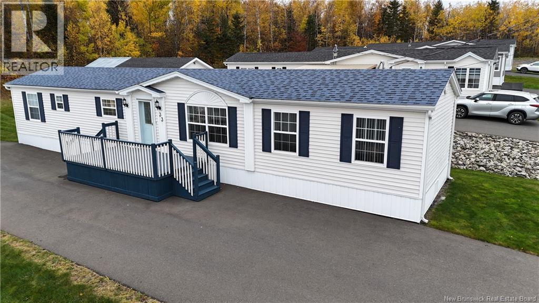
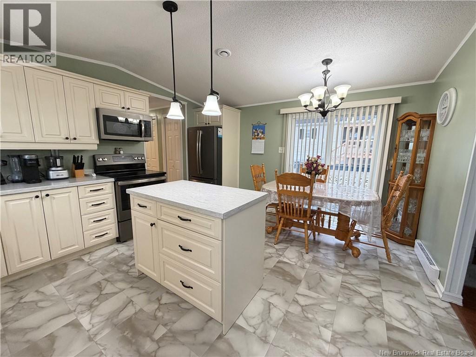
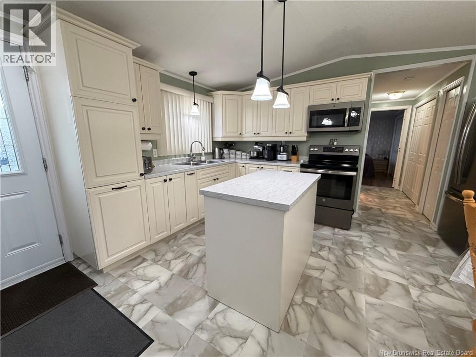
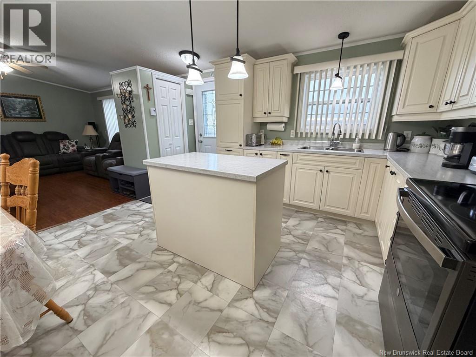
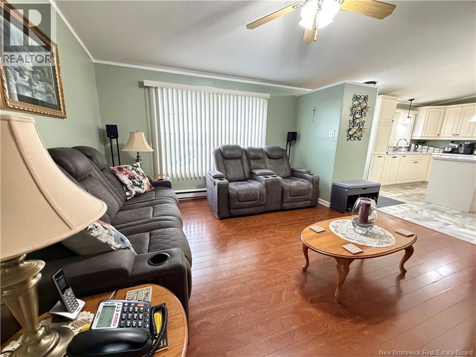
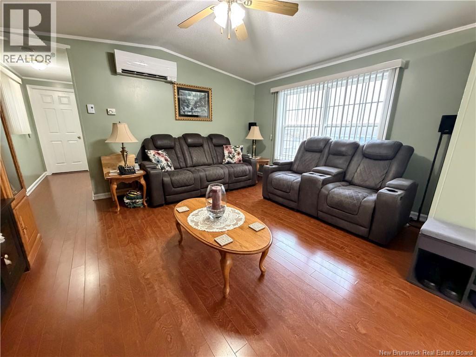
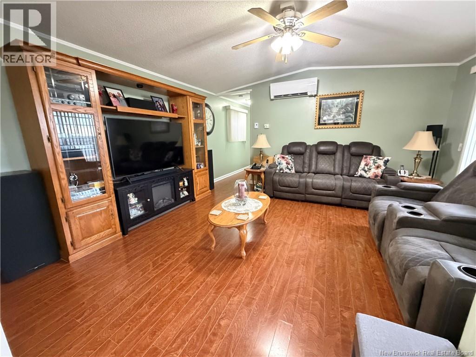
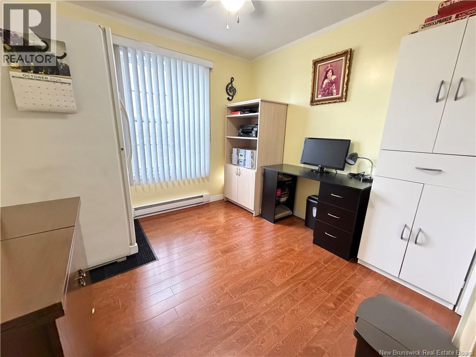
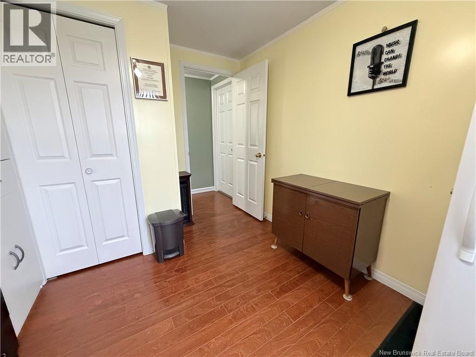
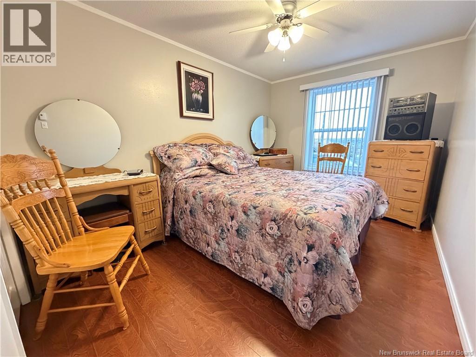
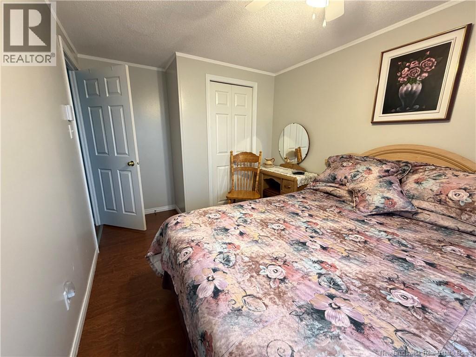
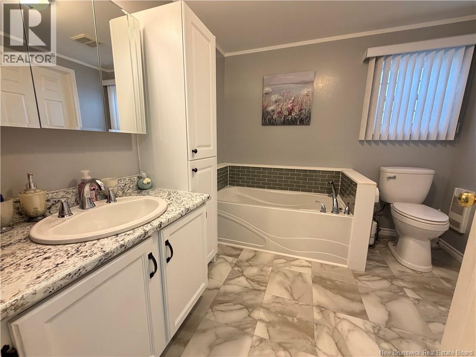
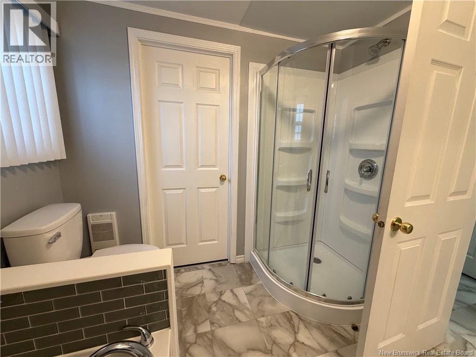
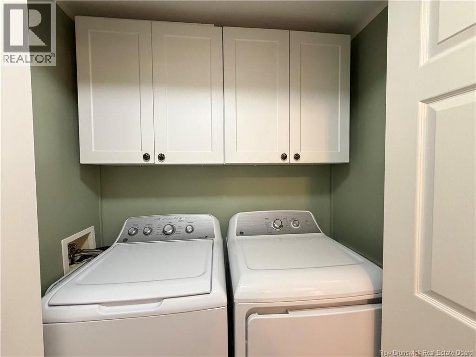
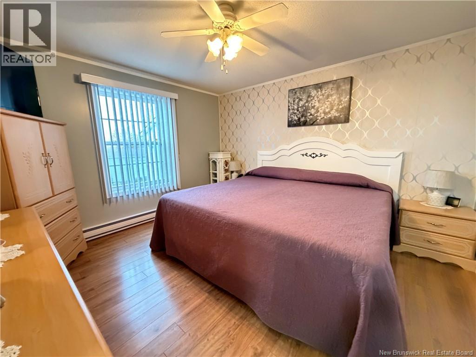
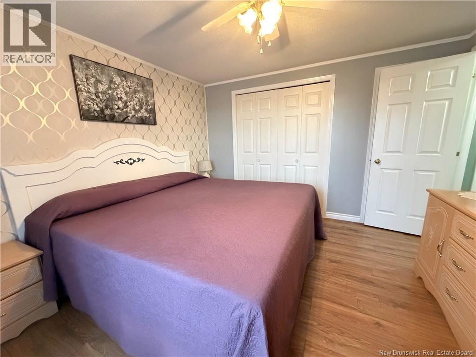
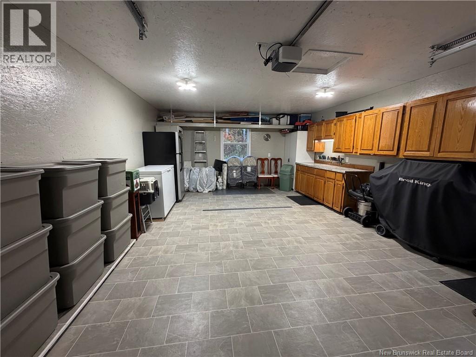
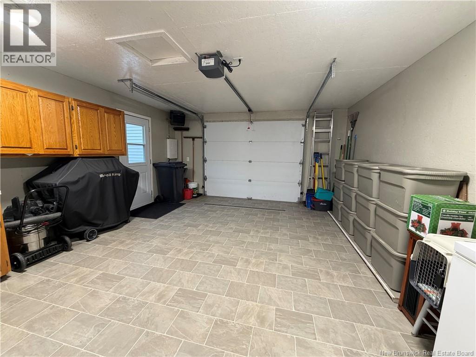
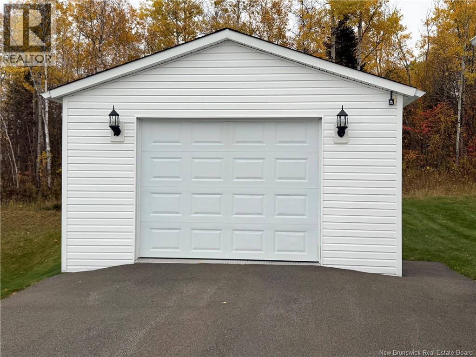
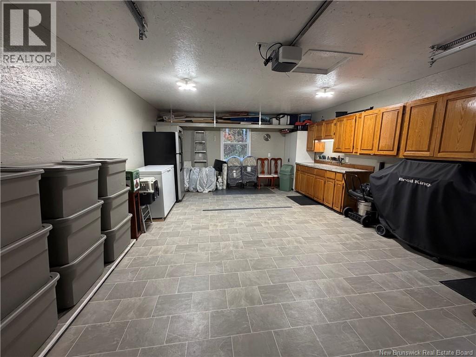
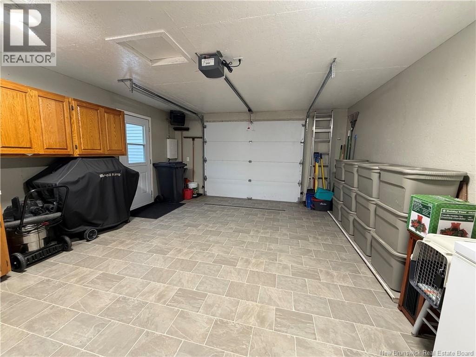
Welcome to modern, move-in ready living in Maple Village! This beautifully updated 3-bedroom, 1-bathroom mini home offers the perfect blend of stylish finishes, functional space, and unbeatable valuewhether you are a first-time home buyer or looking to downsize. Step inside to an inviting kitchen and dining area highlighted by a center island with built-in storage and stylish pendant lighting. The spacious layout seamlessly flows into the dining area with sliding doors that lead outside and bring in great natural light. Beyond the main living space, you will find three comfortable bedrooms, an updated full bath, and included appliances for a turn-key transition. Outside, enjoy the convenience of a paved driveway and a generous 16x24 detached garageoffering plenty of space for vehicle parking, extra storage, or a workshopall with an affordable land lease fee of just $247 per month. (id:27750)
Property Details
| MLS® Number | NB149637 |
| Property Type | Single Family |
| Amenities Near By | Golf Course, Recreation Nearby, Hospital, Shopping |
| Features | Golf Course/parkland |
| Road Type | Paved Road |
Building
| Bathroom Total | 1 |
| Bedrooms Above Ground | 3 |
| Bedrooms Total | 3 |
| Basement Type | None |
| Constructed Date | 2002 |
| Construction Style Attachment | Detached |
| Cooling Type | Heat Pump |
| Exterior Finish | Vinyl |
| Flooring Type | Laminate, Vinyl, Wood |
| Foundation Type | Block |
| Heating Fuel | Electric |
| Heating Type | Baseboard Heaters, Heat Pump |
| Size Interior | 901 Ft2 |
| Total Finished Area | 901 Sqft |
| Type | House |
| Utility Water | Municipal Water |
Parking
| Heated Garage |
Land
| Access Type | Year-round Access, Road Access, Public Road |
| Acreage | No |
| Land Amenities | Golf Course, Recreation Nearby, Hospital, Shopping |
| Landscape Features | Landscaped |
| Sewer | Municipal Sewage System |
Rooms
| Level | Type | Length | Width | Dimensions |
|---|---|---|---|---|
| Main Level | Primary Bedroom | 12'2'' x 11'3'' | ||
| Main Level | Laundry Room | 2'5'' x 5'5'' | ||
| Main Level | Bath (# Pieces 1-6) | 8'3'' x 8'5'' | ||
| Main Level | Office | 5'5'' x 3'1'' | ||
| Main Level | Kitchen/dining Room | 13'2'' x 14'7'' | ||
| Main Level | Living Room | 14'3'' x 14'7'' | ||
| Main Level | Other | 9'3'' x 3'1'' | ||
| Main Level | Bedroom | 9'0'' x 11'2'' | ||
| Main Level | Bedroom | 8'7'' x 14'7'' |
https://www.realtor.ca/real-estate/30398921/33-kate-street-grand-saultgrand-falls
Contact Us
Contact us for more information

The trademarks REALTOR®, REALTORS®, and the REALTOR® logo are controlled by The Canadian Real Estate Association (CREA) and identify real estate professionals who are members of CREA. The trademarks MLS®, Multiple Listing Service® and the associated logos are owned by The Canadian Real Estate Association (CREA) and identify the quality of services provided by real estate professionals who are members of CREA. The trademark DDF® is owned by The Canadian Real Estate Association (CREA) and identifies CREA's Data Distribution Facility (DDF®)
October 14 2026 01:55:19
New Brunswick Real Estate Board
Royal LePage Prestige