

421 Canada Street Fredericton, New Brunswick E3A 4A5

$179,900
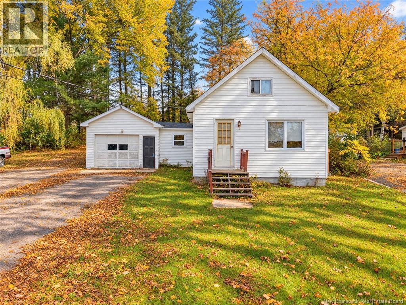
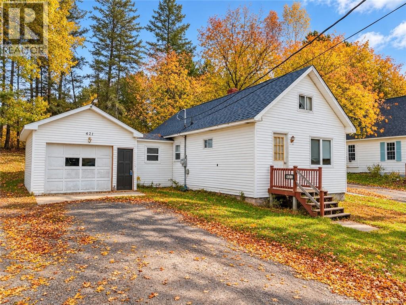
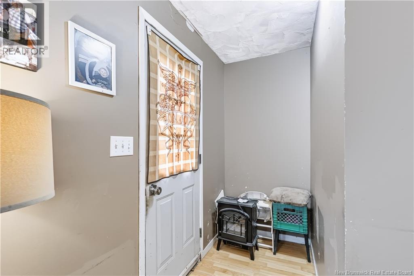
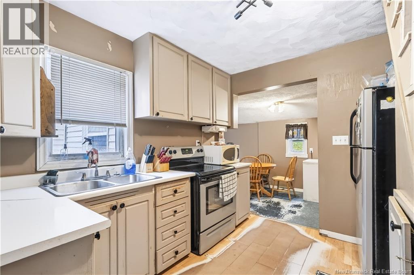
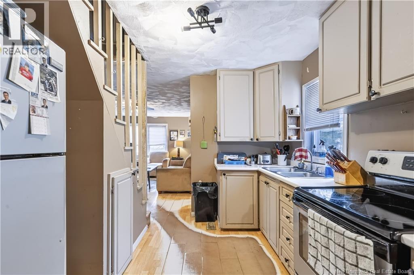
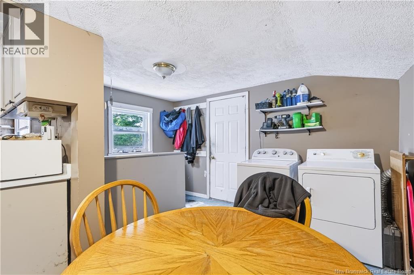
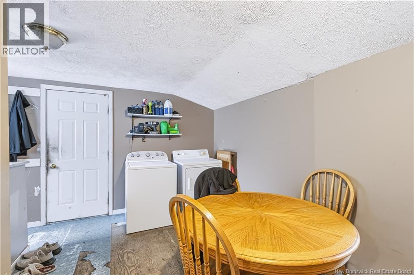
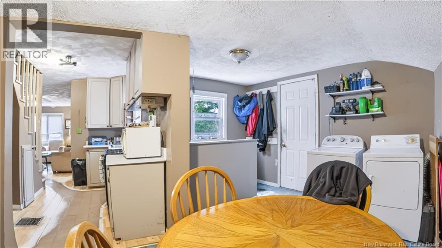
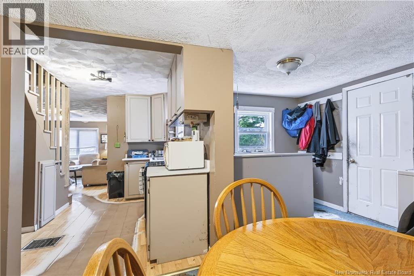
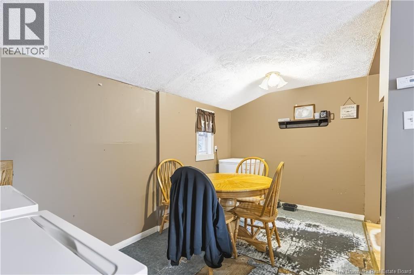
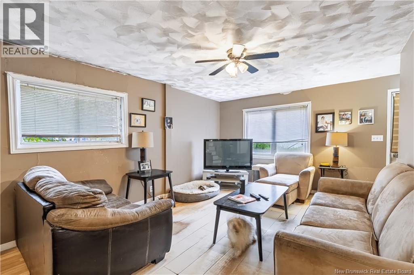
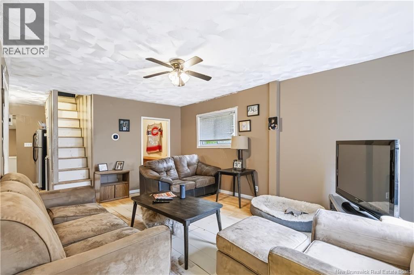
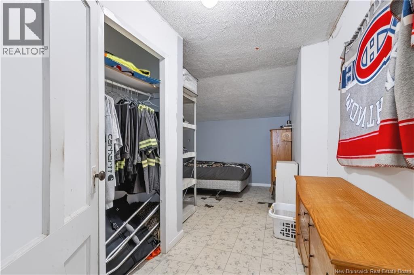
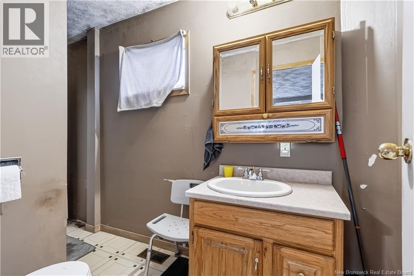
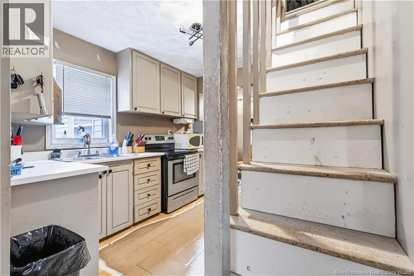
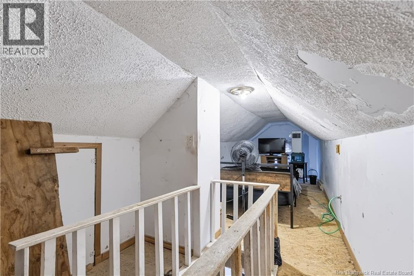
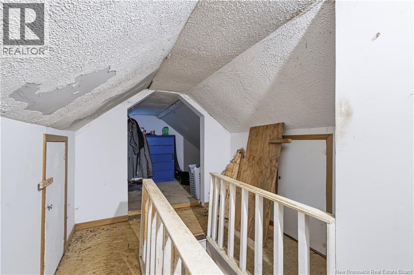
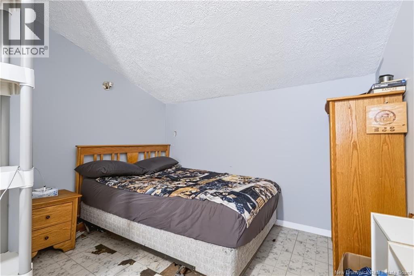
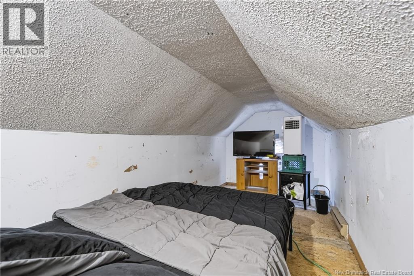
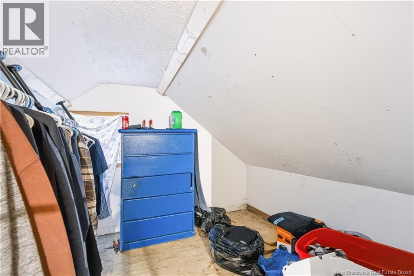
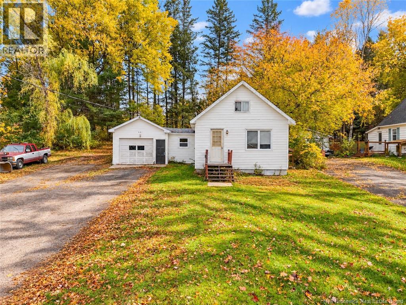
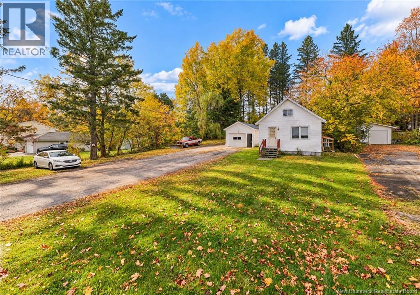
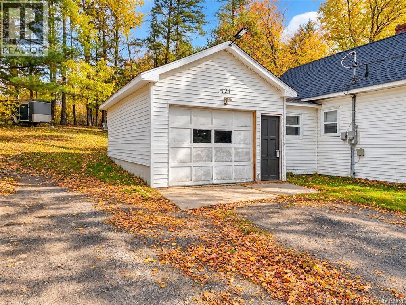
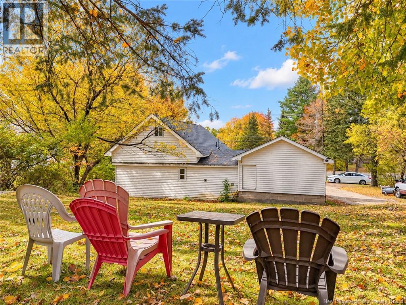
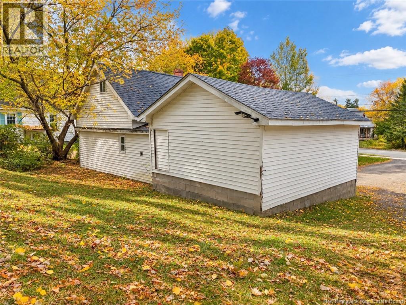
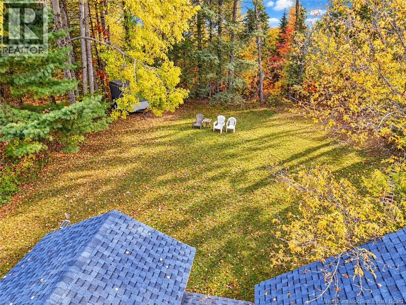
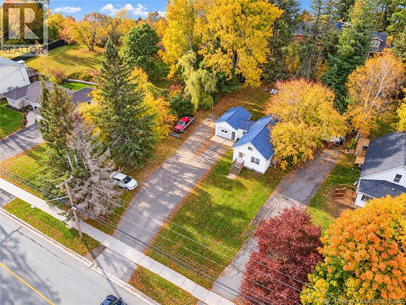
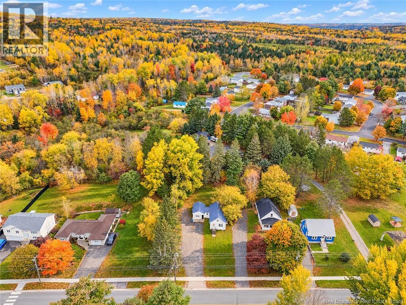
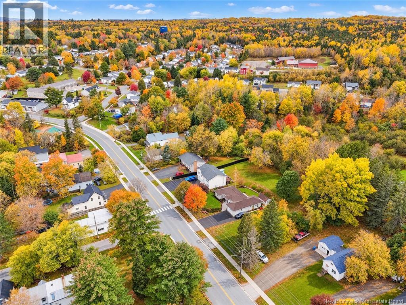
This 2 bedroom bungalow with attached single garage is located on a large city lot in the heart of Marysville. Lots of recreation nearby with access to the walking trail across the street. Enter through garage to mudroom/laundry with washer & dryer included. Dining area is open to kitchen w/fridge and stove included. Spacious living room, full bath and primary bedroom complete this level. Second floor loft area has storage plus second bedroom. Recent upgrades include 200 amp electrical panel, spray foam insulation in basement, ducted heat pump for efficient heating and central air conditioning. Roof shingles replaced 6 years ago. This home needs some TLC, great for a handyman or first time buyers. (id:27750)
Open House
This property has open houses!
5:00 pm
Ends at:7:00 pm
Hosted by Stephanie Perroni. Great home for handyman or first time home buyers
Property Details
| MLS® Number | NB149577 |
| Property Type | Single Family |
| Amenities Near By | Recreation Nearby, Public Transit, Shopping |
| Equipment Type | Water Heater |
| Rental Equipment Type | Water Heater |
Building
| Bathroom Total | 1 |
| Bedrooms Above Ground | 2 |
| Bedrooms Total | 2 |
| Architectural Style | Bungalow |
| Basement Development | Unfinished |
| Basement Type | Full (unfinished) |
| Construction Style Attachment | Detached |
| Cooling Type | Heat Pump |
| Exterior Finish | Vinyl |
| Flooring Type | Laminate, Tile |
| Foundation Type | Stone |
| Heating Fuel | Electric |
| Heating Type | Baseboard Heaters, Heat Pump |
| Stories Total | 1 |
| Size Interior | 999 Ft2 |
| Total Finished Area | 999 Sqft |
| Type | House |
| Utility Water | Municipal Water |
Parking
| Attached Garage | |
| Garage |
Land
| Access Type | Year-round Access, Public Road |
| Acreage | No |
| Land Amenities | Recreation Nearby, Public Transit, Shopping |
| Landscape Features | Landscaped |
| Sewer | Municipal Sewage System |
| Size Irregular | 1301 |
| Size Total | 1301 M2 |
| Size Total Text | 1301 M2 |
Rooms
| Level | Type | Length | Width | Dimensions |
|---|---|---|---|---|
| Second Level | Bedroom | 17'3'' x 7'3'' | ||
| Main Level | Bath (# Pieces 1-6) | 4'11'' x 11'10'' | ||
| Main Level | Primary Bedroom | 10'10'' x 10'2'' | ||
| Main Level | Laundry Room | 9'0'' x 5'0'' | ||
| Main Level | Living Room | 17'0'' x 12'1'' | ||
| Main Level | Dining Room | 8'10'' x 7'5'' | ||
| Main Level | Kitchen | 10'7'' x 7'3'' | ||
| Main Level | Foyer | 5'7'' x 3'9'' |
https://www.realtor.ca/real-estate/30398694/421-canada-street-fredericton
Contact Us
Contact us for more information

The trademarks REALTOR®, REALTORS®, and the REALTOR® logo are controlled by The Canadian Real Estate Association (CREA) and identify real estate professionals who are members of CREA. The trademarks MLS®, Multiple Listing Service® and the associated logos are owned by The Canadian Real Estate Association (CREA) and identify the quality of services provided by real estate professionals who are members of CREA. The trademark DDF® is owned by The Canadian Real Estate Association (CREA) and identifies CREA's Data Distribution Facility (DDF®)
October 14 2026 03:50:19
New Brunswick Real Estate Board
Exit Realty Advantage